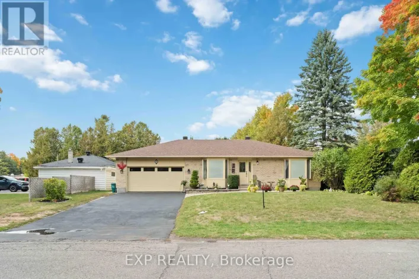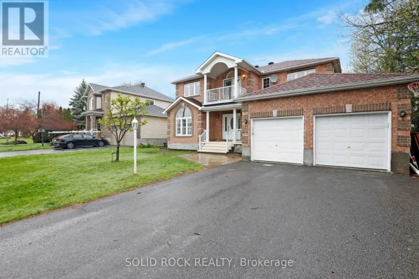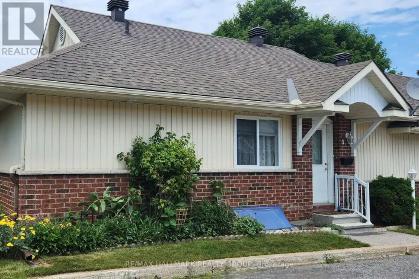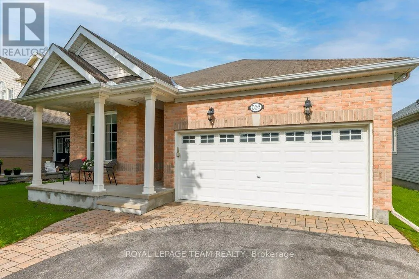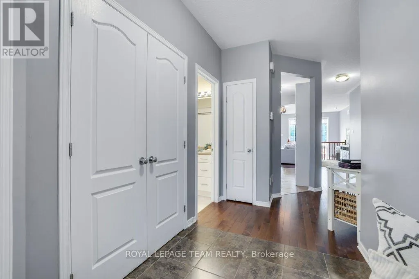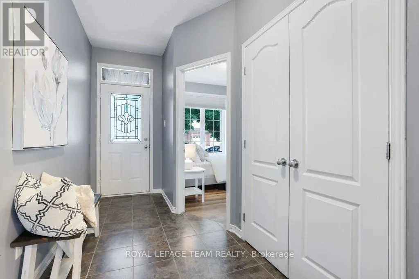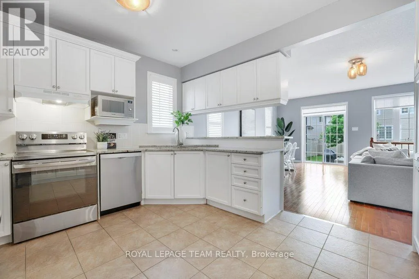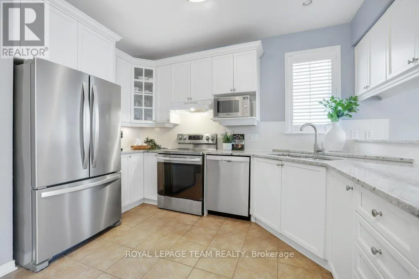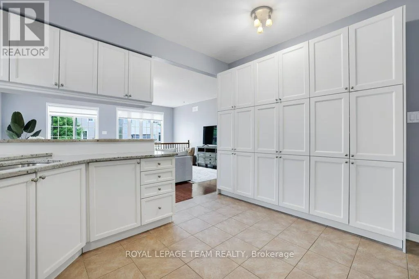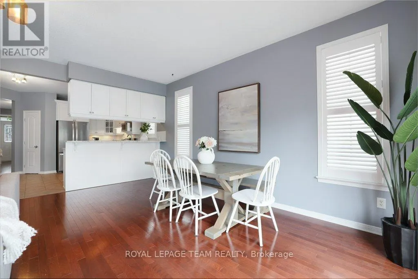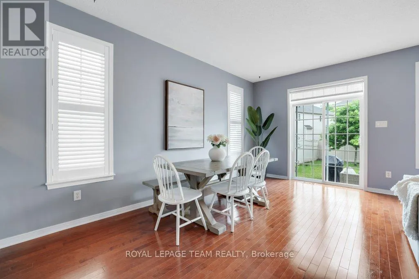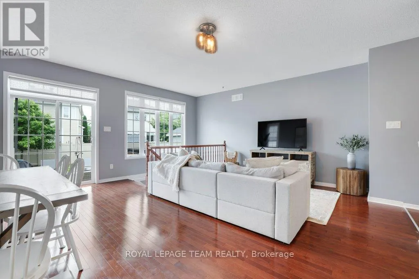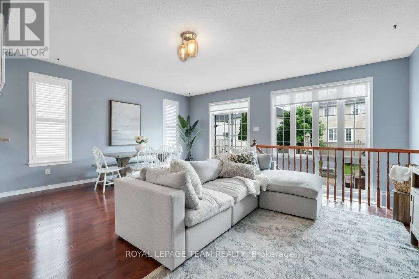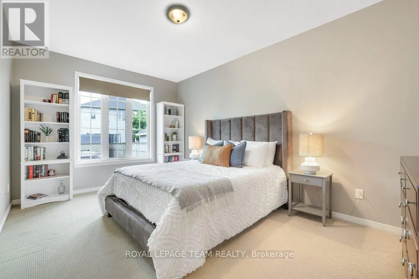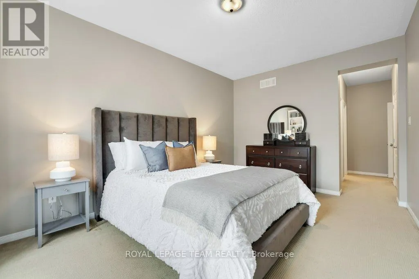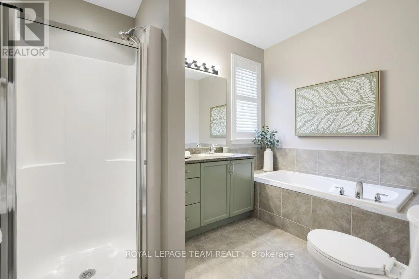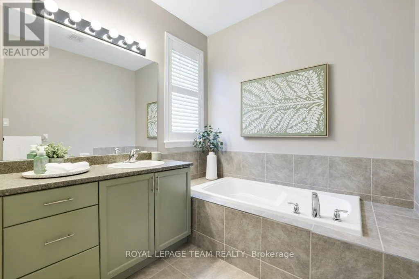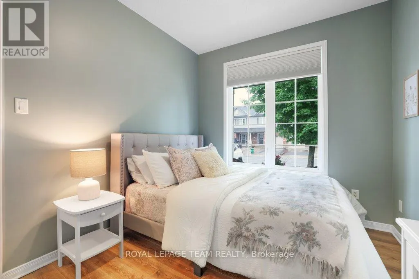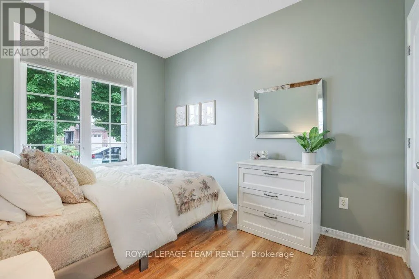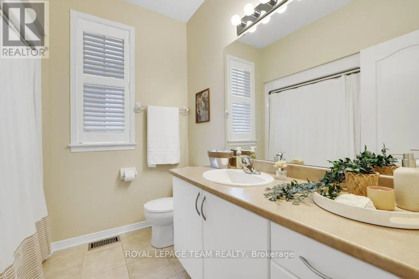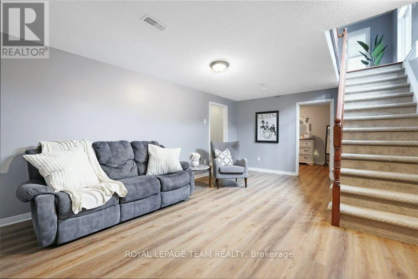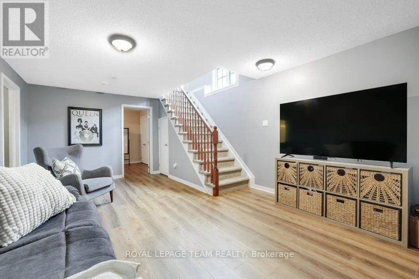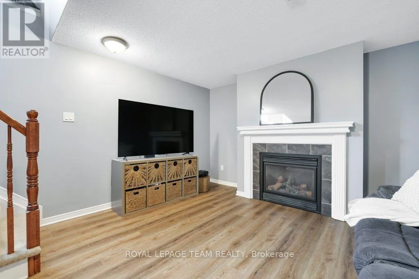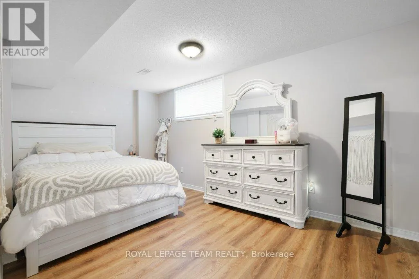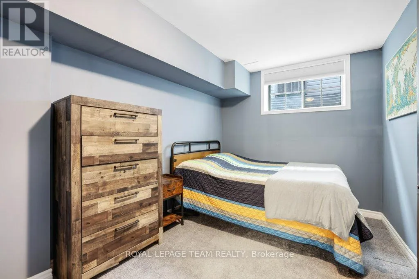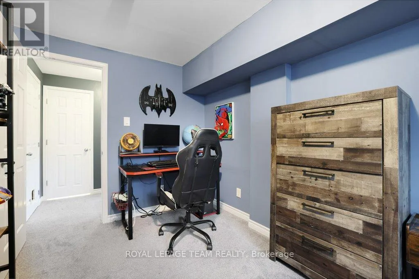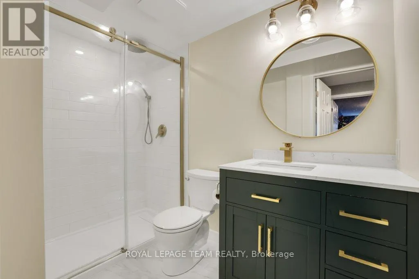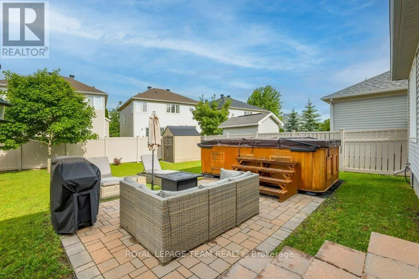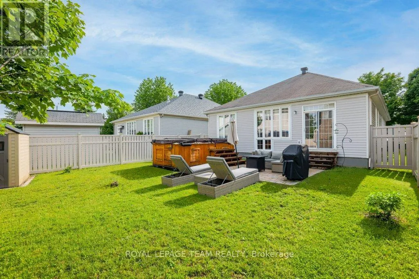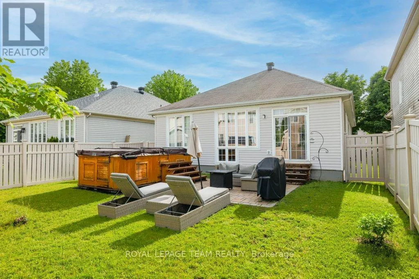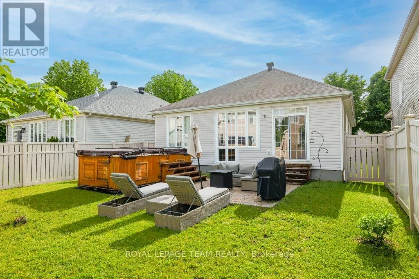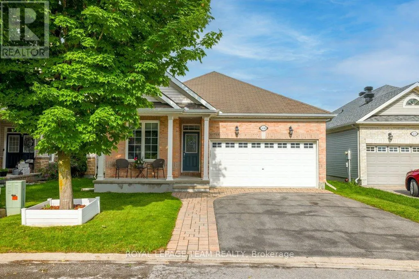
Cross Streets: West Ridge Dr / Dalewood Cres. ** Directions: FROM FERNBANK LEFT ONTO WEST RIDGE DR; LEFT ONTO DALEWOOD CRES. HOME IS ON THE RIGHT-HAND SIDE. Welcome to 556 Dalewood Cres., a beautifully maintained bungalow located in the sought-after Monarch Traditions community of Stittsville. This home offers a bright, open-concept main level designed for comfortable living and entertaining.The heart of the home is the recently updated kitchen, featuring quartz countertops, stainless steel appliances, ample cabinetry, a peninsula breakfast bar, and a convenient corner pantry. The spacious living and dining area is filled with natural light from a wall of windows overlooking the private backyard. Retreat to the generous primary bedroom, complete with a walk-in closet and a ensuite featuring a separate soaker tub and walk-in shower. A versatile second bedroom or home office is conveniently located at the front of the home. The fully finished lower level offers an inviting family room with a cozy gas fireplace, two well-sized bedrooms and a full bathroom. Abundant storage space provides endless possibilities for a workshop, hobby area, or additional organization. Step outside to your fully fenced backyard featuring an interlock patio, and a swim spa-perfect for year-round relaxation, exercise, and entertainment. Completing this property is a double-car garage with extra wide driveway. Ideally located close to parks, walking trails, shopping, restaurants, and all the amenities. (id:27476)