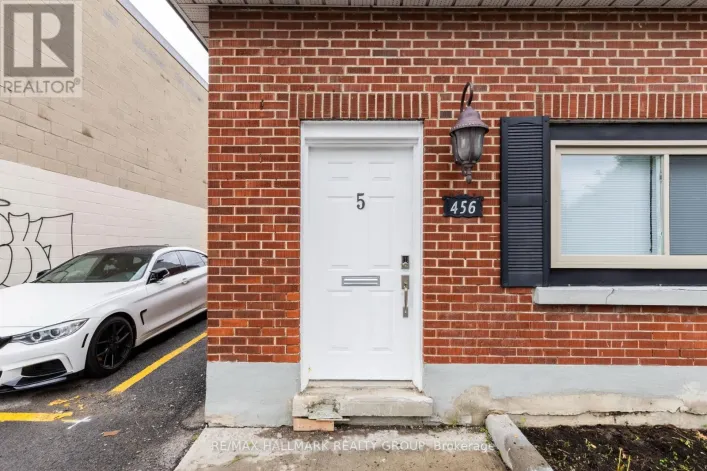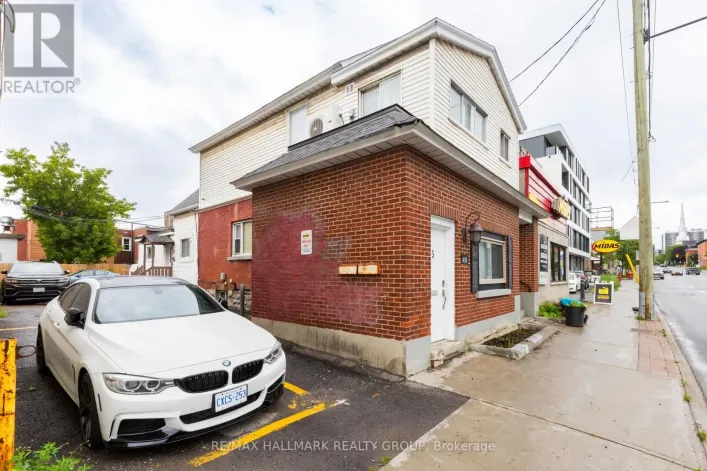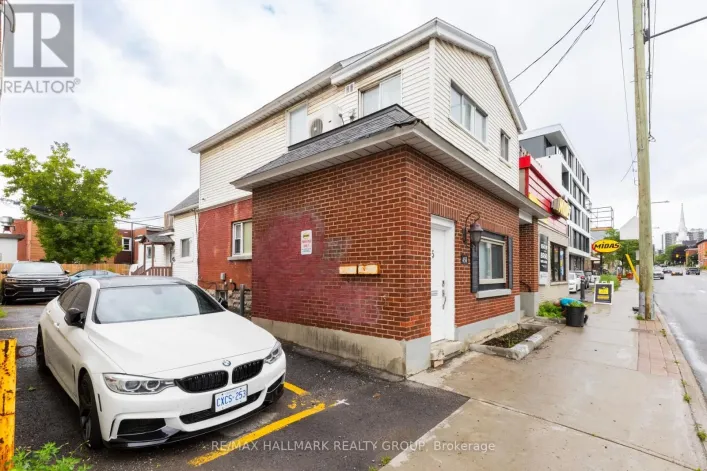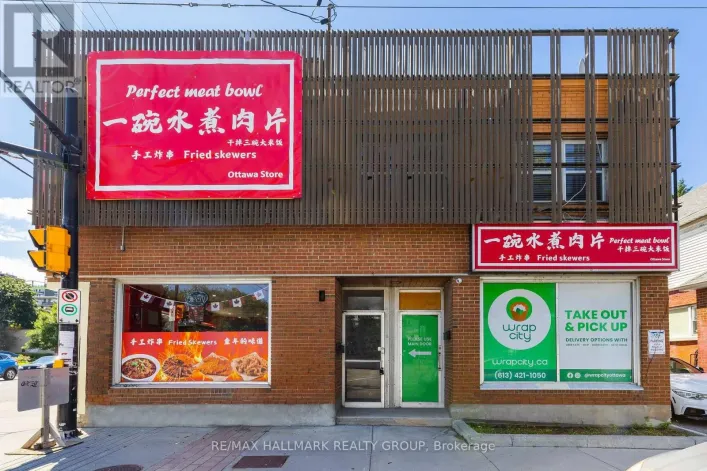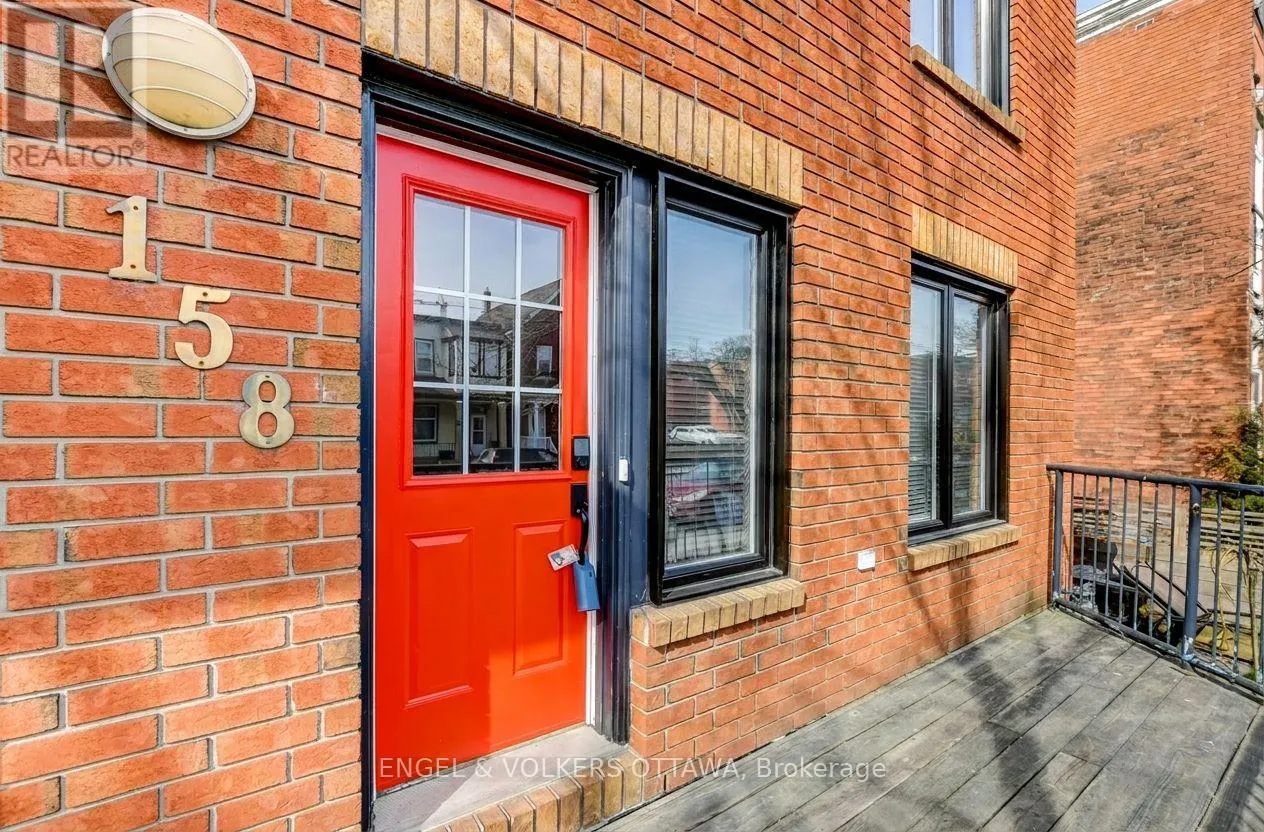
158 Rochester Street, Ottawa, Ontario K1R 7M4

Listed for:
$2,699
3 beds
2 baths
Listed 24 days ago
Row / Townhouse for rent: 158 Rochester Street, Ottawa, Ontario K1R 7M4

View all 30 photos

About

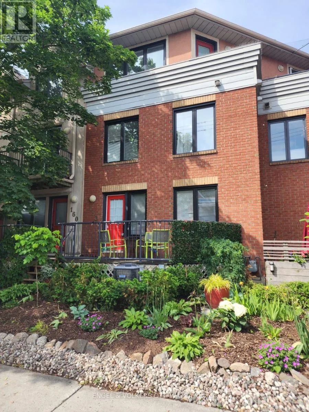
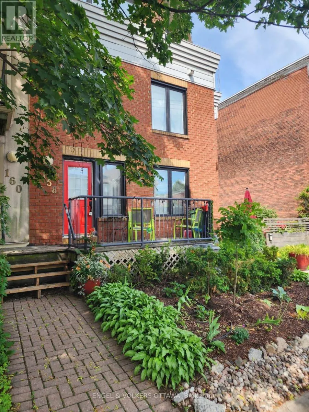
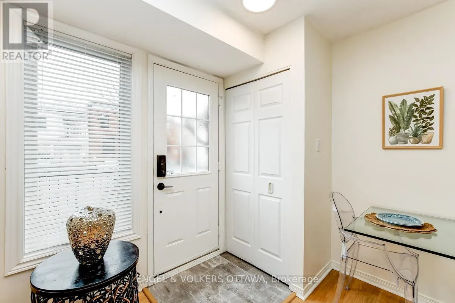
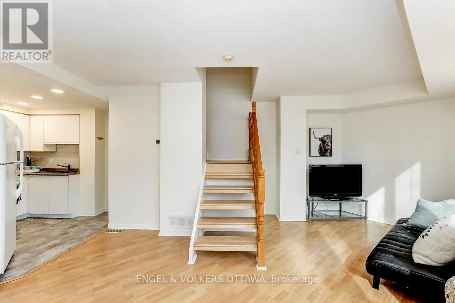
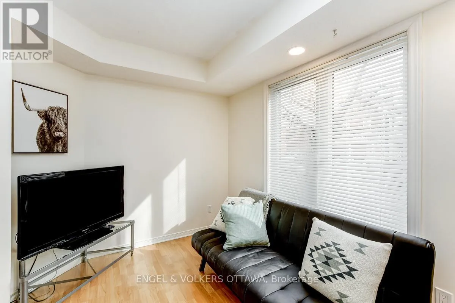
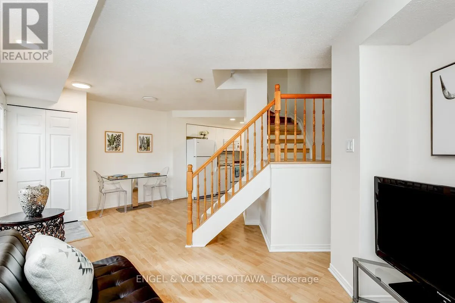
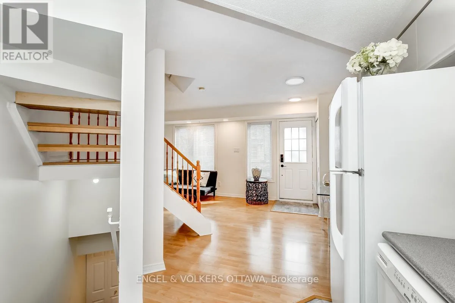
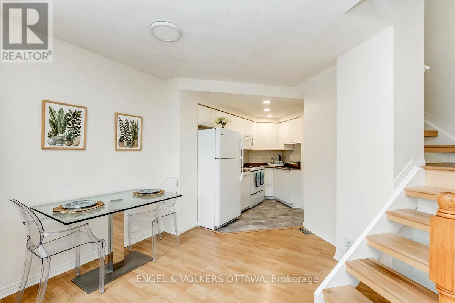
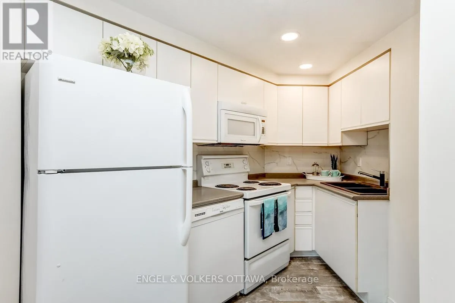
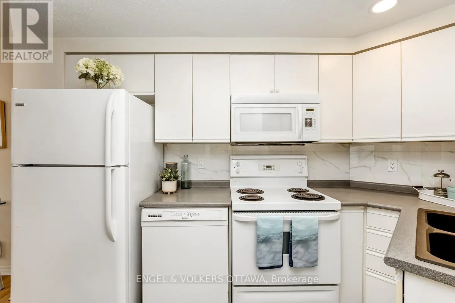
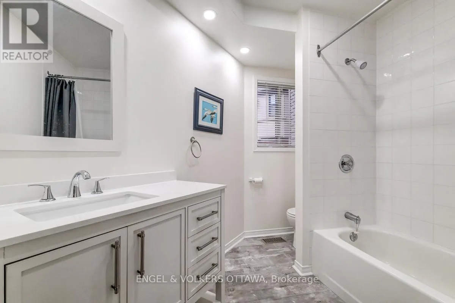
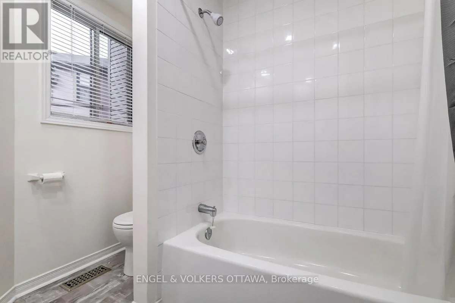
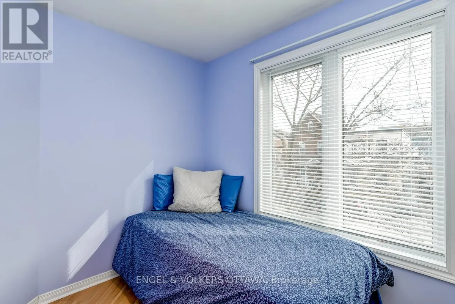
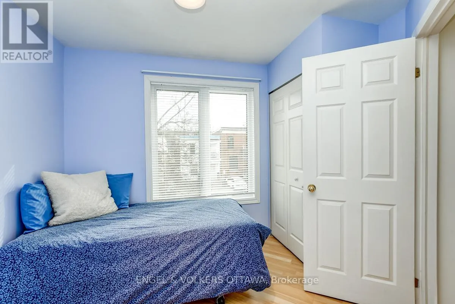
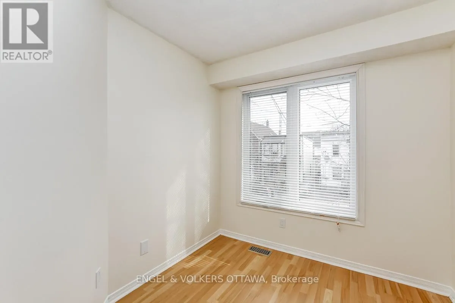
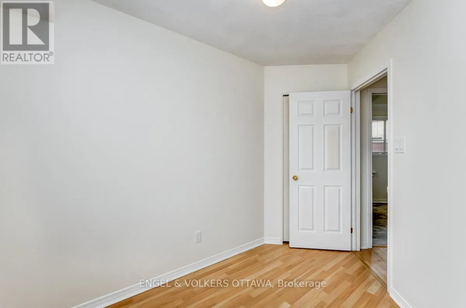
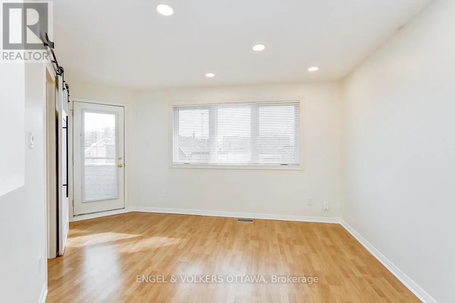
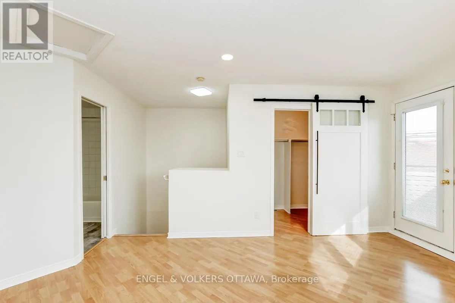
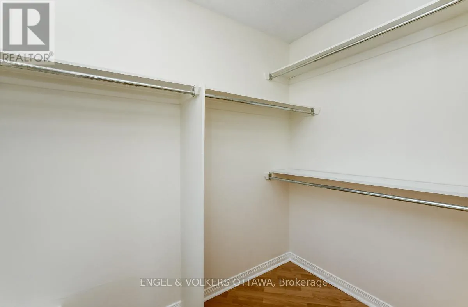
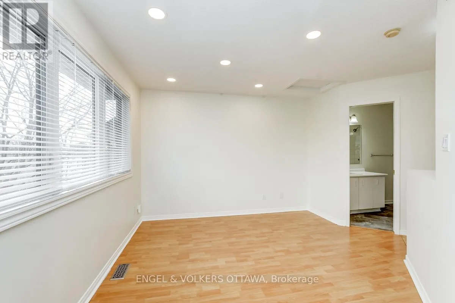
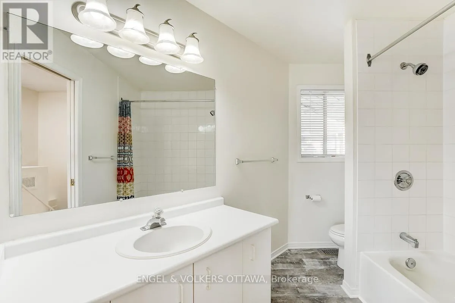
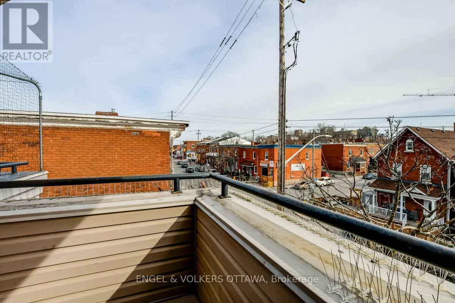
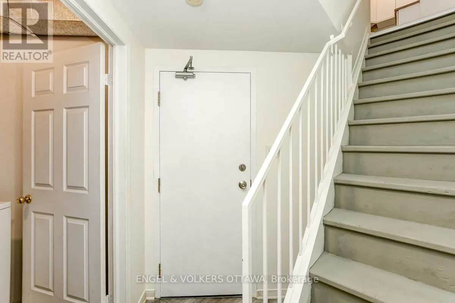
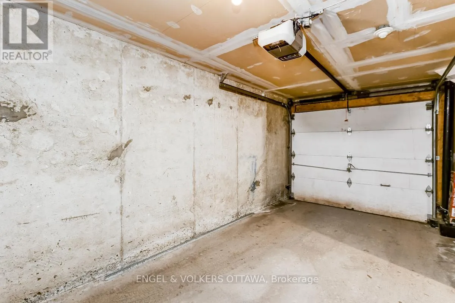
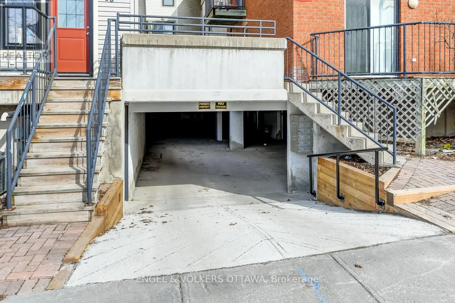
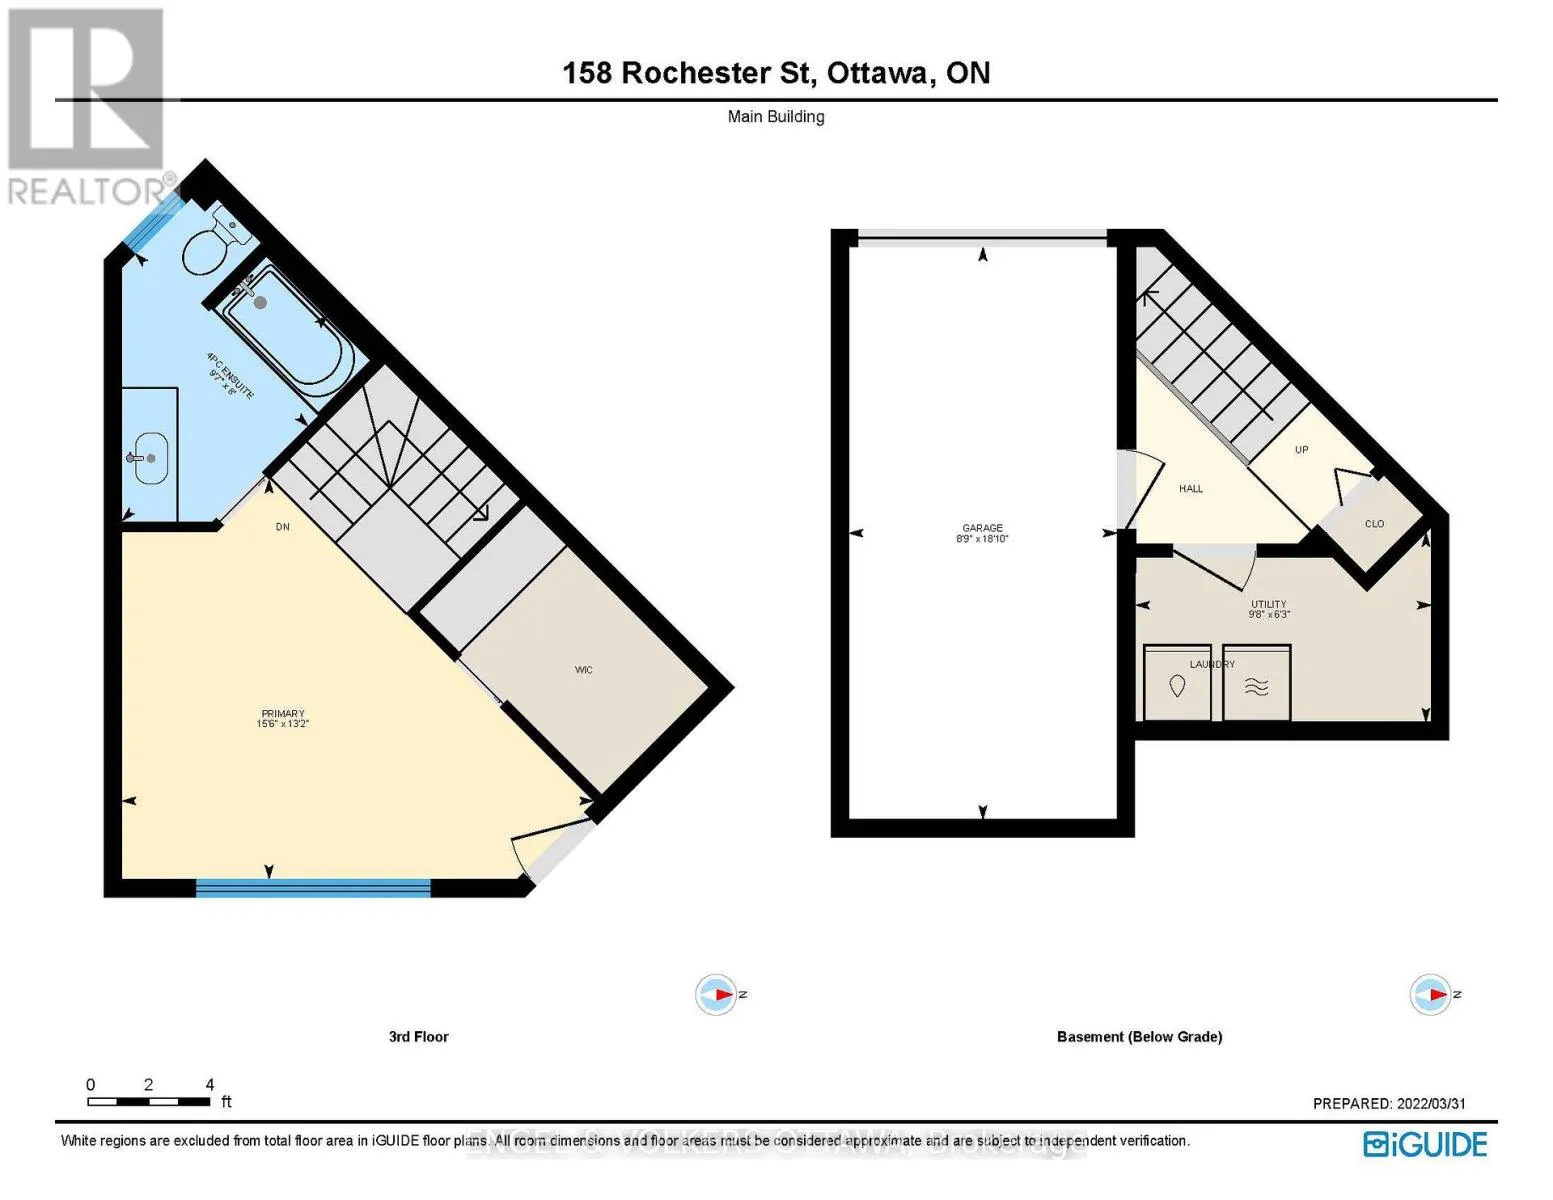
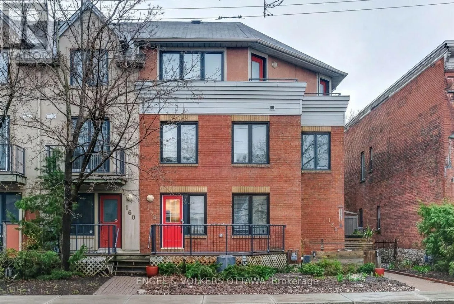
Cross Streets: Rochester and Somerset. ** Directions: Rochester Street between Eccles and Anderson. Calling all discerning professionals who think outside the box. This space is for you. The primary bedroom is loft style with ensuite, walk-in closet, and balcony. Three levels of finished space with plenty of inspiration at every corner! Enjoy the security and peace of mind with private underground parking and automatic garage door opener. Perfect for a single or couples with two bedrooms and a bonus flex space ideal for work from home or gym. The kitchen and main bathroom were both recently updated with bespoke details. Walk to some of the city's best restaurants and amenities and stroll home to enjoy a coffee on the front porch. Ease of lifestyle and inspiration on your doorstep on offer here! Easy access to Dow's Lake, Canal, and NCC bike paths, Zibi and Gatineau. Available August 1st. Yard maintenance is included. Not pets allowed. Electricity, heat, water, hot water tank rental are extra. (id:27476)

Property Highlights

MLS® Number
X13436890
Type
Single Family
Community Name
4205 - West Centre Town
Ownership Type
Freehold
Parking Space Total
1

Building

Building Type
Row / Townhouse
Storeys
3.00
Square Footage
700 - 1100 sqft
Bathrooms Total
2
Bedrooms Above Ground
3
Bedrooms Total
3
Amenities
Public Transit
Exterior Finish
Brick
Fireplace Present
No
Basement Type
None
Basement Features
Building Heating Type
Forced air
Heating Fuel
Natural gas
Building Cooling Type
Central air conditioning

Utilities

Water
Municipal water
Utility Sewer
Sanitary sewer

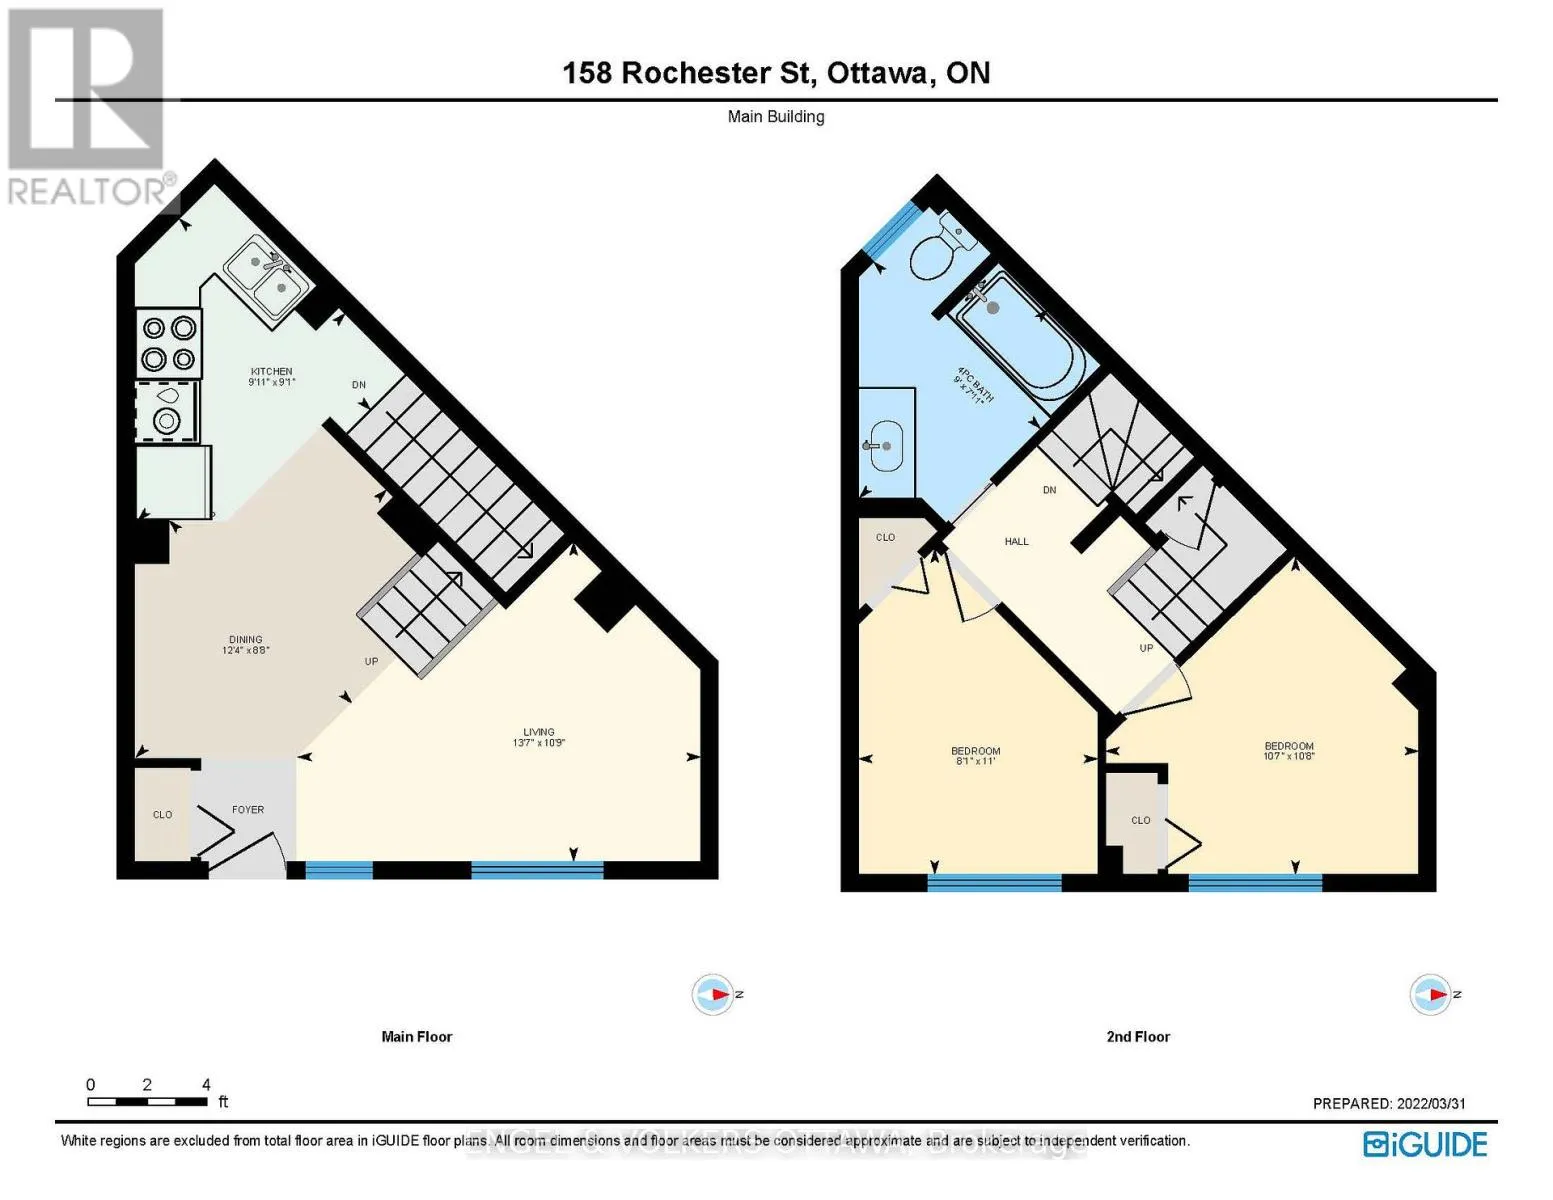
Room Layout

Bathroom
Second level
2.74 m x 2.41 m
Bedroom
Second level
3.35 m x 2.46 m
Bedroom
Second level
3.22 m x 3.25 m
Primary Bedroom
Third level
4.72 m x 4.01 m
Bathroom
Third level
2.92 m x 2.43 m
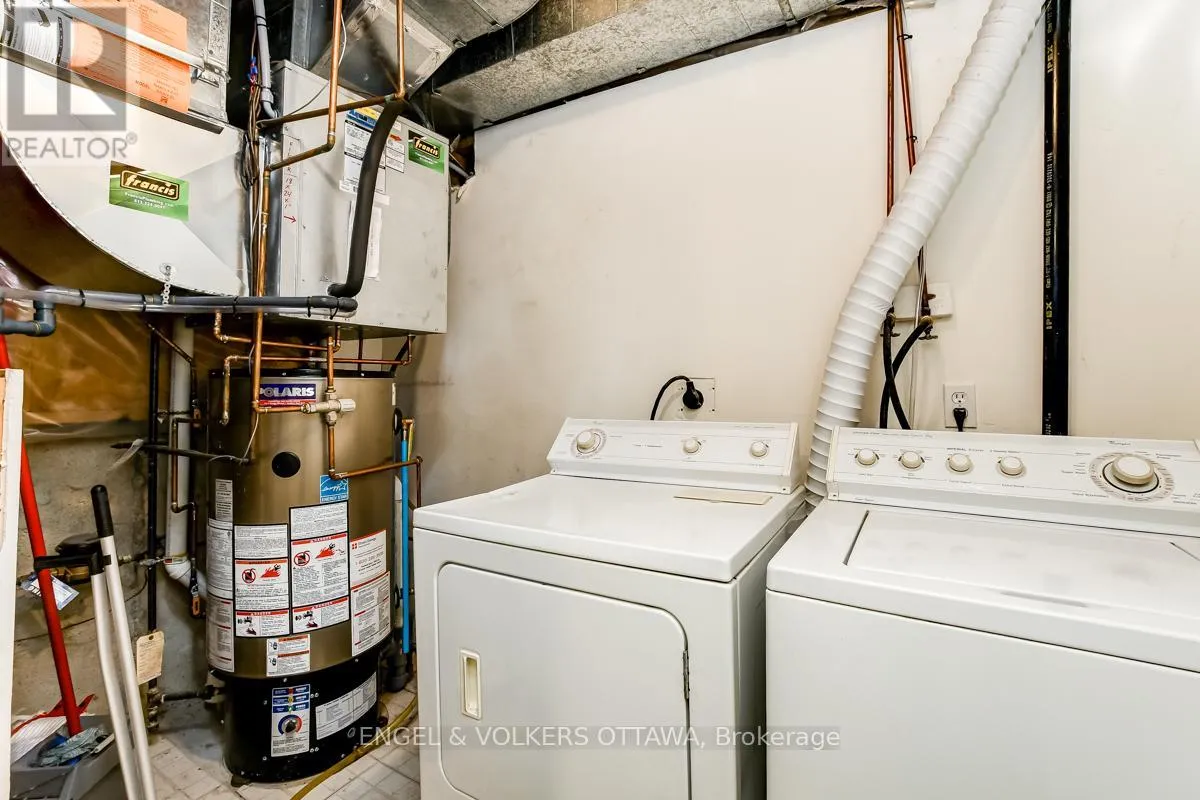
Laundry room
Basement
2.94 m x 1.9 m
Dining room
Main level
3.75 m x 2.64 m
Kitchen
Main level
3.02 m x 2.76 m
Living room
Main level
4.14 m x 3.27 m

Location

Learn more about this property
Listing provided by:
ENGEL & VOLKERS OTTAWA
MLS® number:
X13436890
Agent:
Sean Mccann
*Indicates required field
Name is required
Email is required
Please enter a valid phone number (e.g., 416-111-1111).

Community Spotlight: Homes For rent in Your Neighborhood