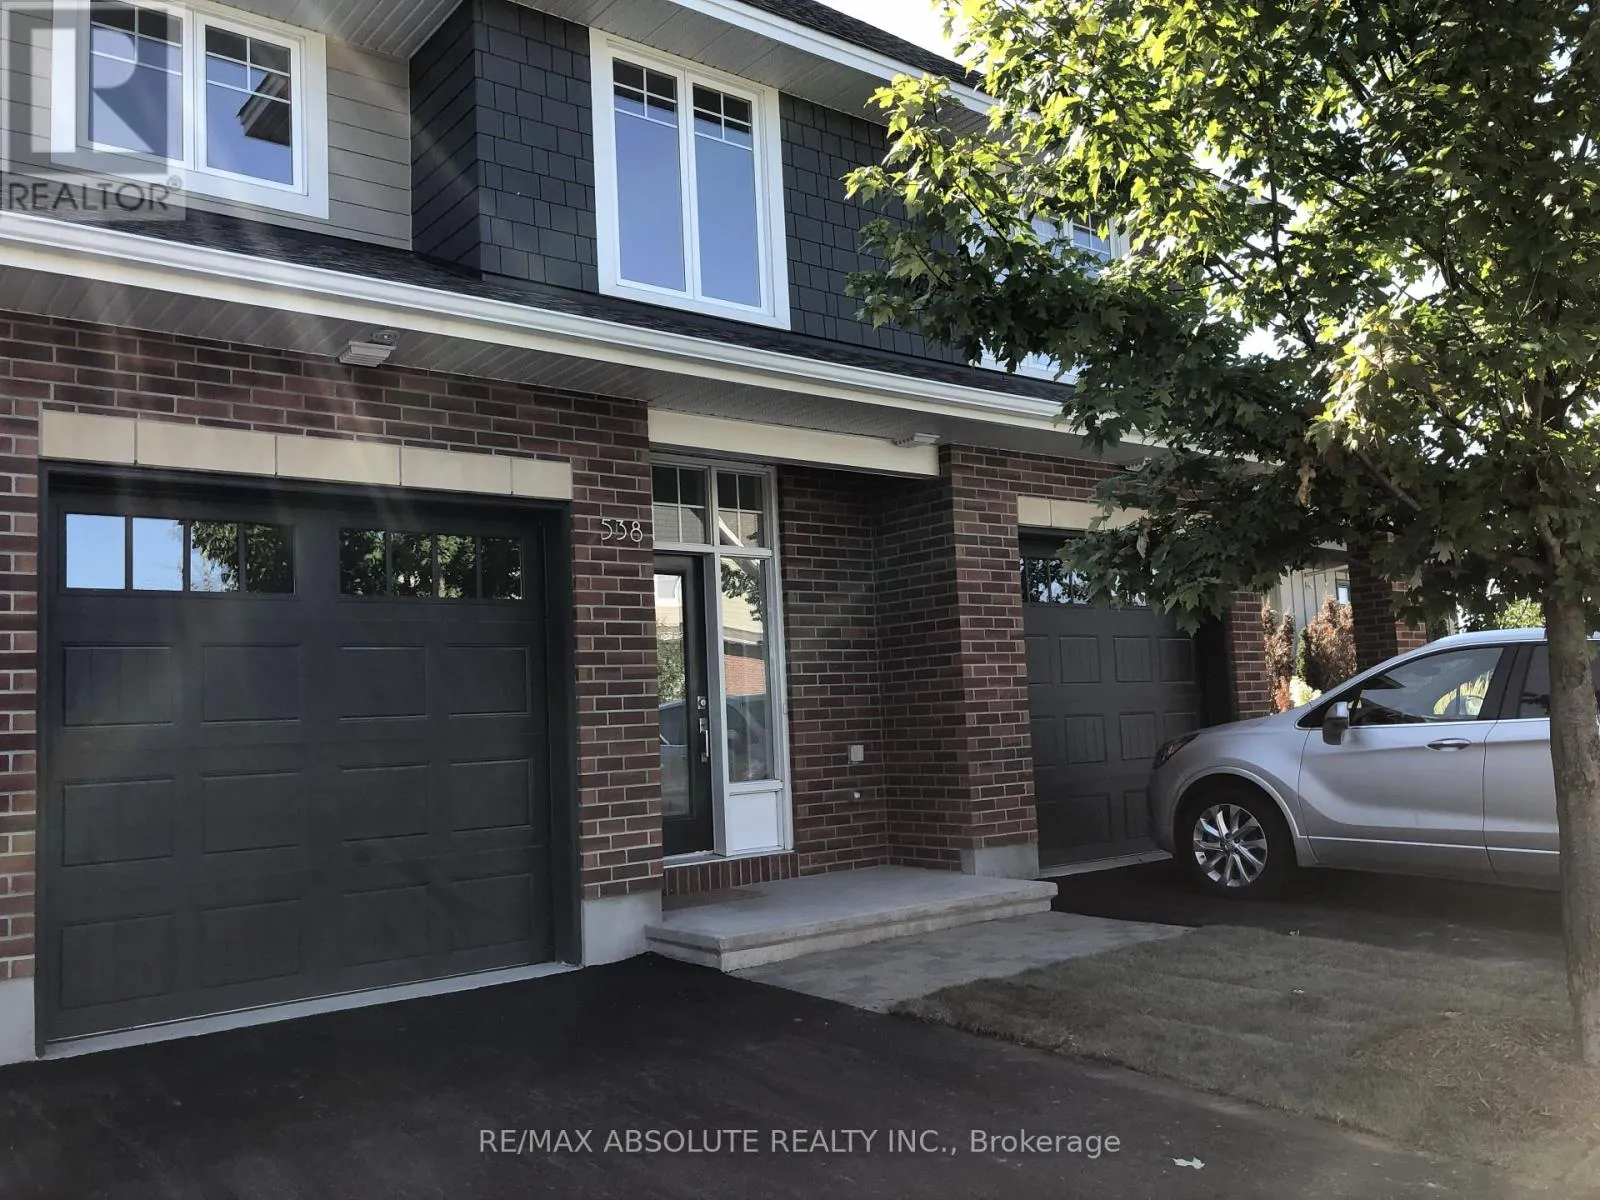
538 Kilspindie Ridge, Ottawa, Ontario K2J 6A2

Listed for:
$649,900
3 beds
4 baths
Listed 31 days ago
Row / Townhouse for rent: 538 Kilspindie Ridge, Ottawa, Ontario K2J 6A2

View all 29 photos

About

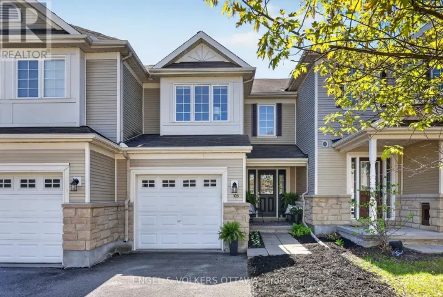
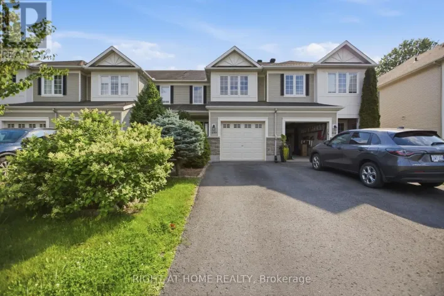
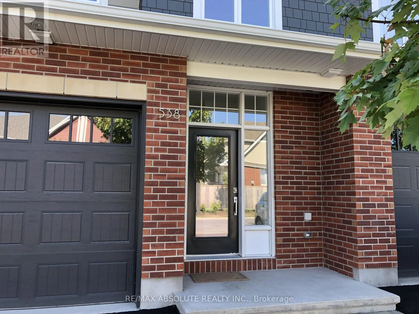
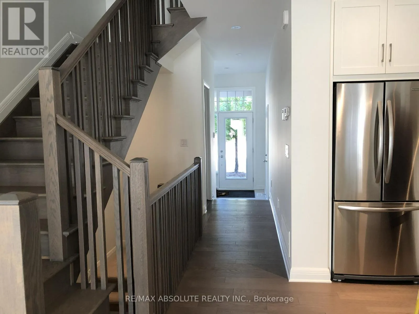
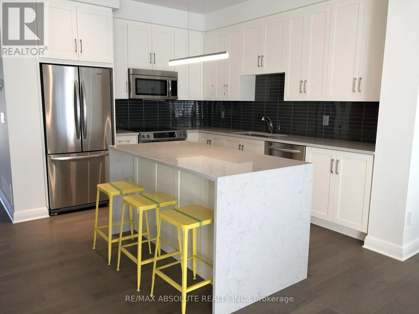
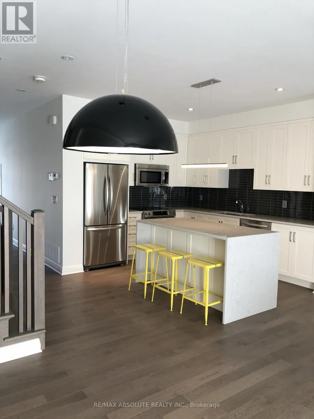
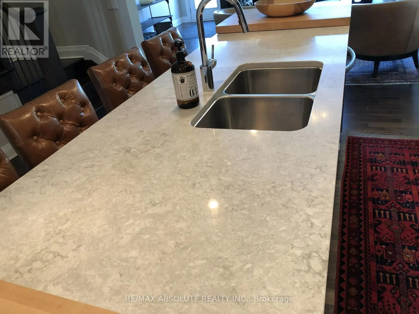
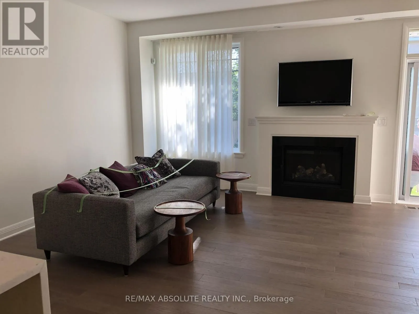
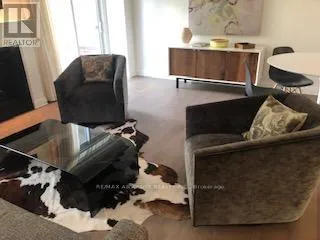
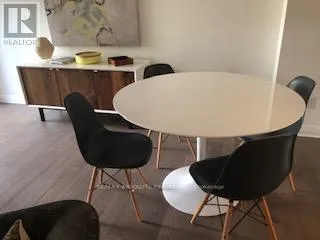
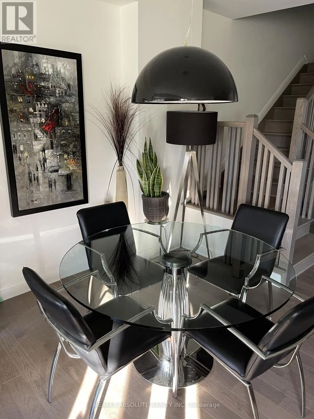
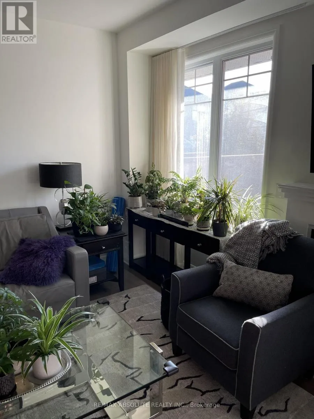
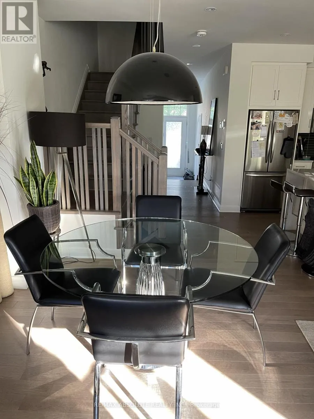
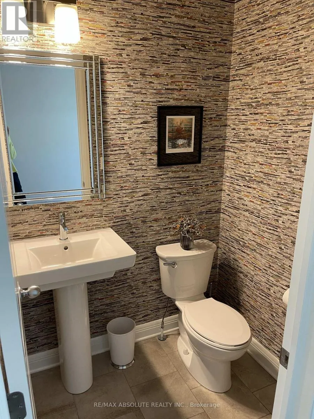
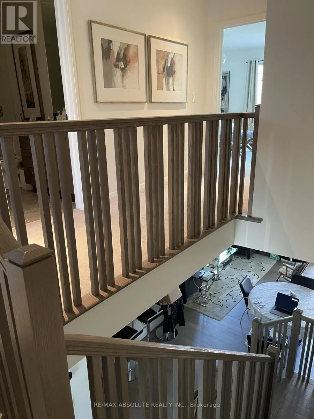
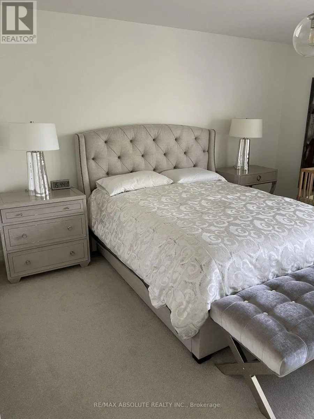
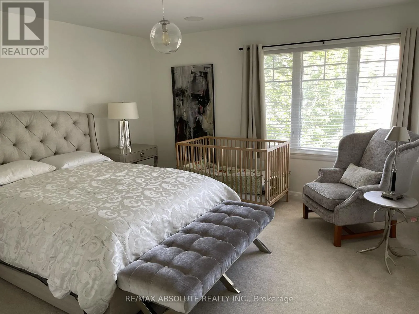
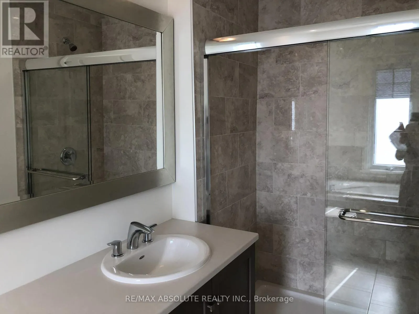
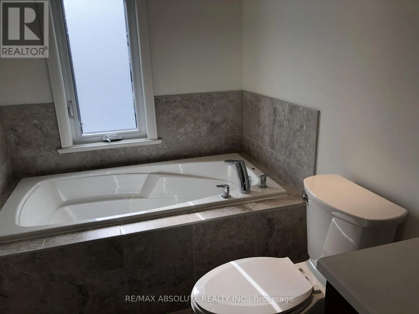
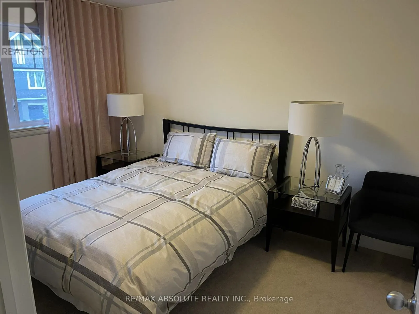
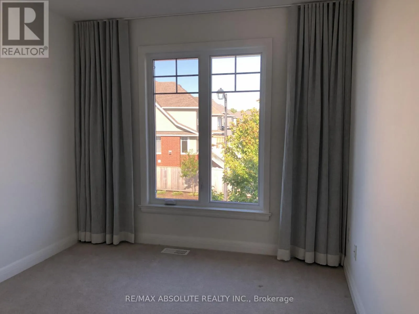
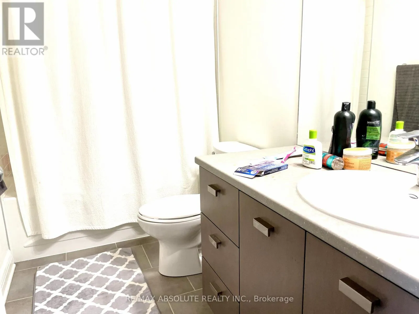
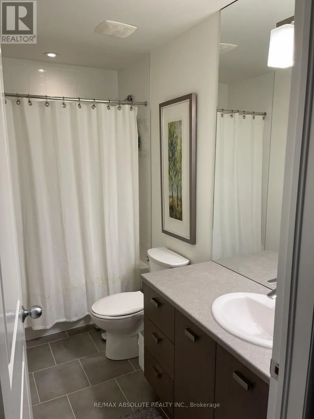
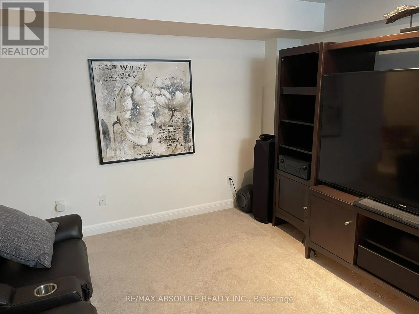
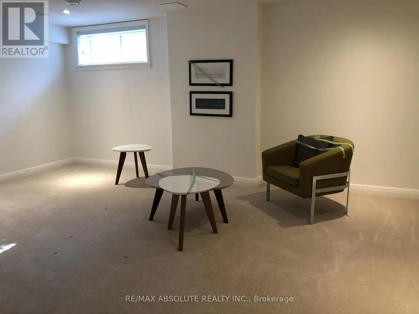
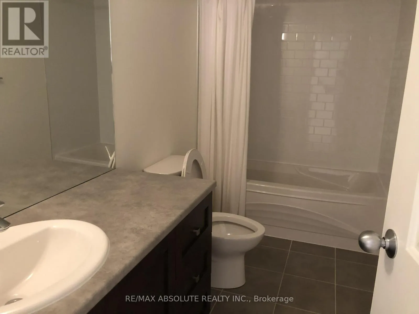
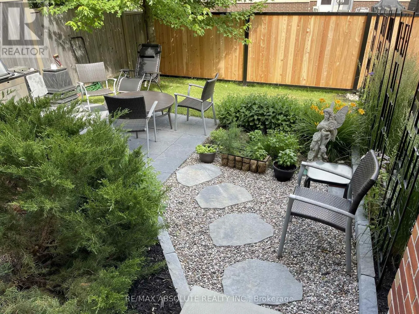
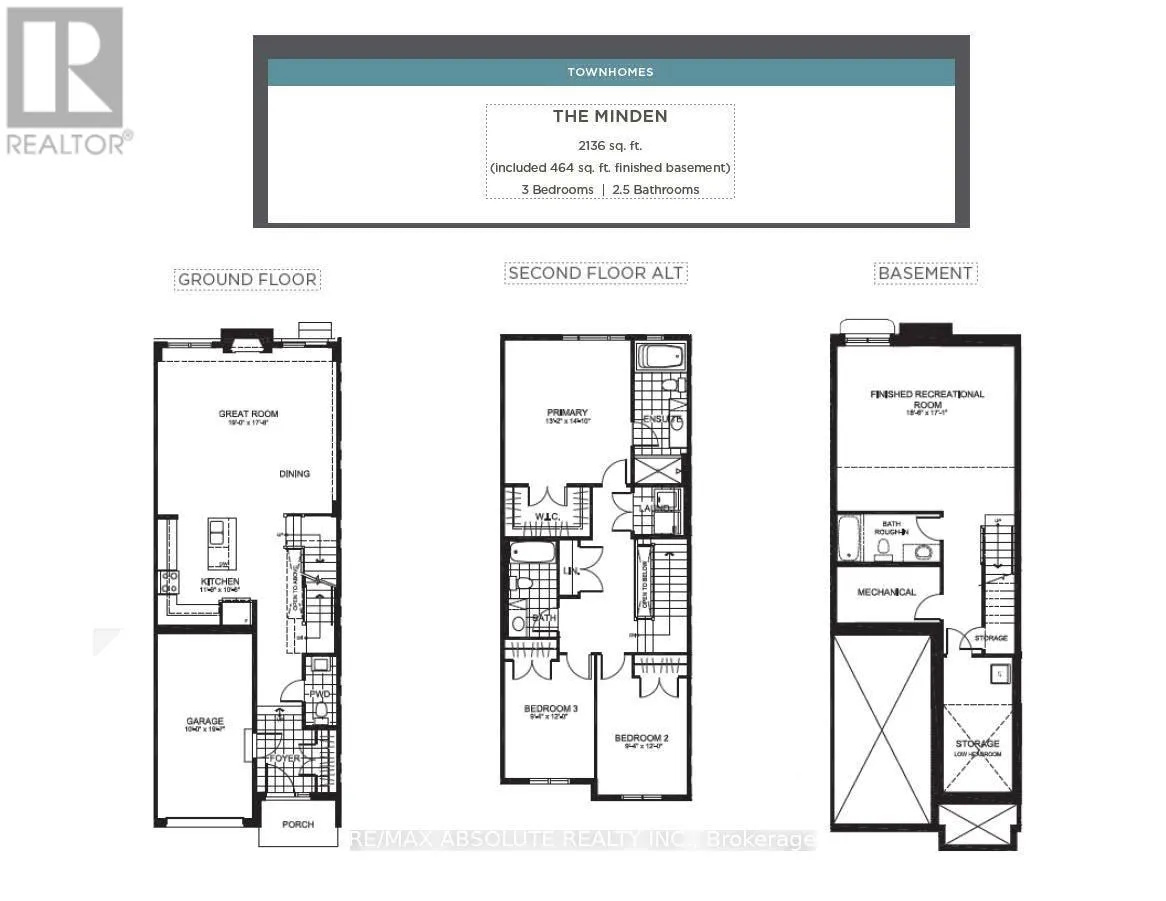
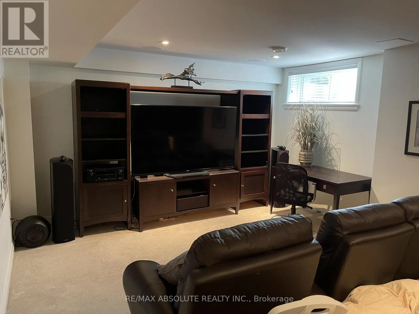
Cross Streets: South on Prince of Wales, right at Longfields Dr, right at Golflinks Dr, left at Ferguslea, right at Kilspindie. Home is on the left. ** Directions: Longfields and Golf Links Drive. Former MODEL HOME with over $40,000 in builder upgrades. This Minden model by Uniform has 3 generous sized bedrooms , a gourmet kitchen, and a private landscaped patio just outside the patio doors from the dining area. Boasting oak floors throughout the main level, and upgraded ceramic tiles in entrance, ensuites & main bath. Wallpaper feature in guest powder room is a conversation piece! Bright potlights throughout main level & the kitchen a show stopper. Waterfall Granite Silestone on kitchen island, and upgraded subway tile backsplash. Soft closing cabinets w/pots and pan drawers. Kitchen is open to the family room, with TV mount over feature gas fireplace. All cabinets and handles have been upgraded. Built-in Speaker system stays, can be hooked up to your entertainment system. Central vacuum w/ toe-touch vac pac in the kitchen for cleaning floors with ease. Master entertainment station with wall mounted TV can stay (as is). With a full bathroom on the basement level, there is plenty of space for a growing family. Walking distance to Stonebridge golf course, and a short bike ride to the Minto Recreation Complex Kilbirnie Park & dog walking trails alomg the Rideau River at Beryl Gaffney. (id:27476)

Property Highlights

MLS® Number
X13445772
Type
Single Family
Community Name
7708 - Barrhaven - Stonebridge
Ownership Type
Freehold
Land Size
19.9 x 89.9 FT ; 0
Parking Space Total
2

Building

Building Type
Row / Townhouse
Storeys
2.00
Square Footage
1500 - 2000 sqft
Bathrooms Total
4
Bedrooms Above Ground
3
Bedrooms Total
3
Amenities
Fireplace(s) Golf Nearby, Public Transit
Exterior Finish
Brick
Fireplace Present
Yes
Basement Type
Full (Finished)
Basement Features
Building Heating Type
Forced air
Heating Fuel
Natural gas
Building Cooling Type
Central air conditioning

Utilities

Water
Municipal water
Utility Sewer
Sanitary sewer

Room Layout

Laundry room
Second level
Measurements not available
Primary Bedroom
Second level
4.26 m x 4.01 m
Bathroom
Second level
Measurements not available
Other
Second level
Measurements not available
Bedroom
Second level
3.7 m x 2.81 m
Bedroom
Second level
2.94 m x 2.81 m
Bathroom
Second level
Measurements not available
Recreational, Games room
Basement
5.61 m x 4.16 m
Bathroom
Basement
Measurements not available
Family room
Main level
5.79 m x 4.34 m
Kitchen
Main level
3.68 m x 3.04 m
Partial bathroom
Main level
Measurements not available

Location

Learn more about this property
Listing provided by:
RE/MAX ABSOLUTE REALTY INC.
MLS® number:
X13445772
Agent:
Nella Zourntos
*Indicates required field
Name is required
Email is required
Please enter a valid phone number (e.g., 416-111-1111).

Community Spotlight: Homes For sale in Your Neighborhood