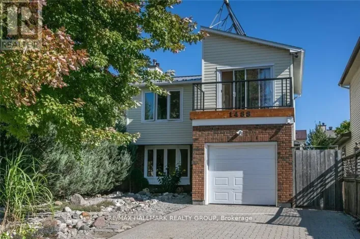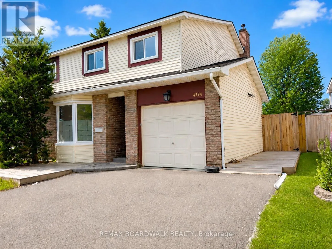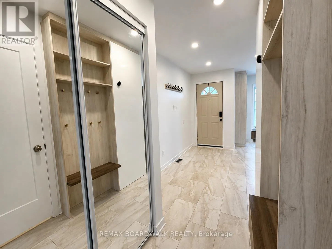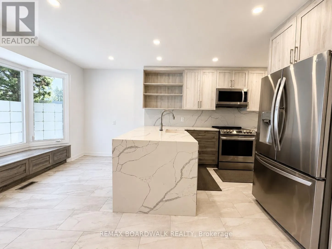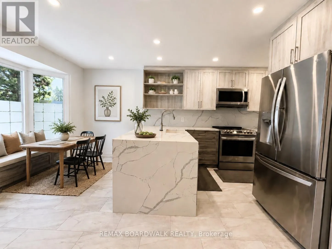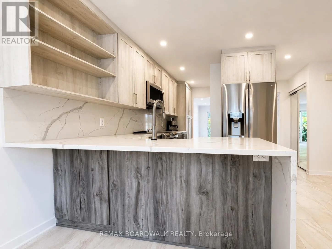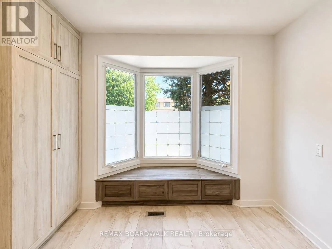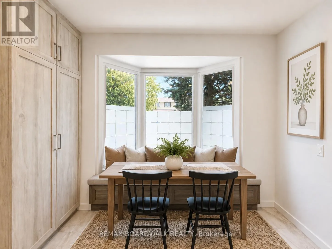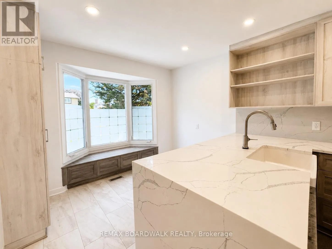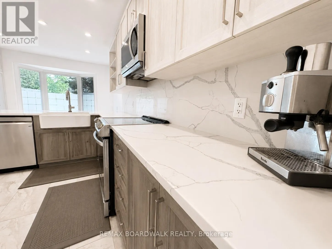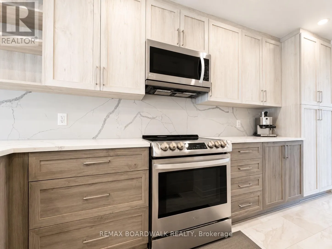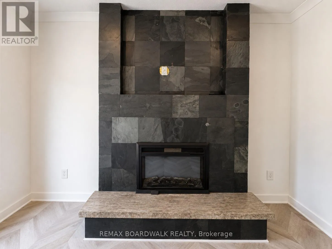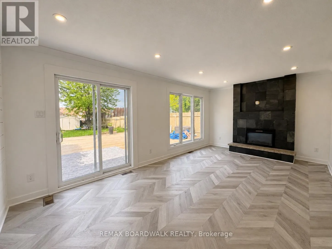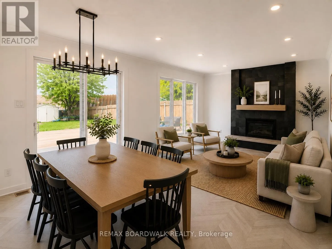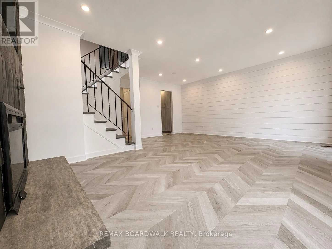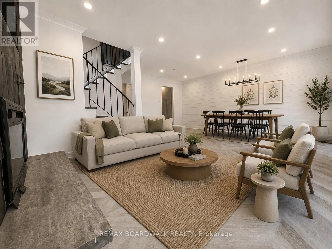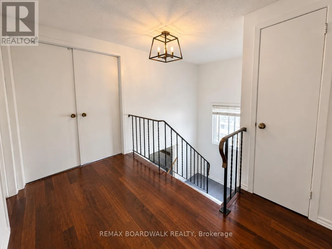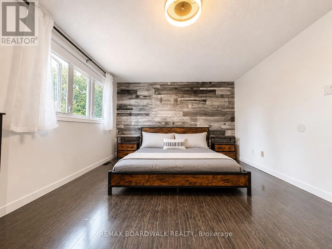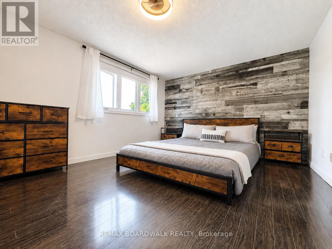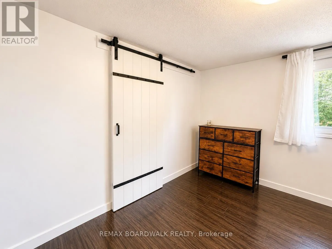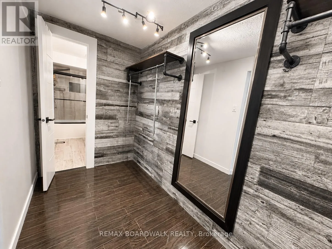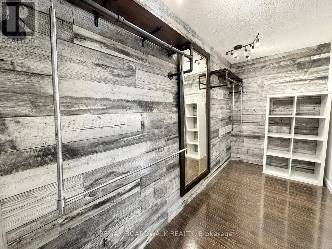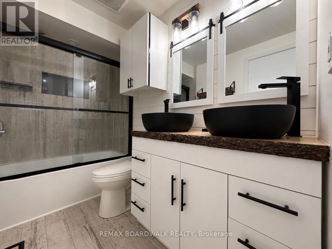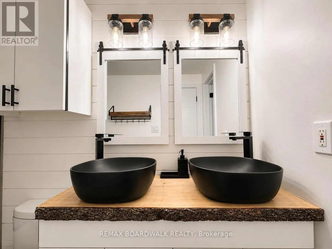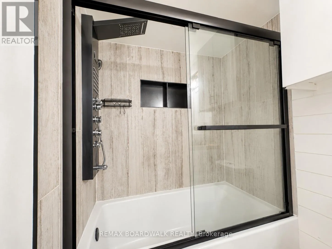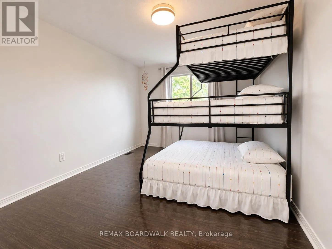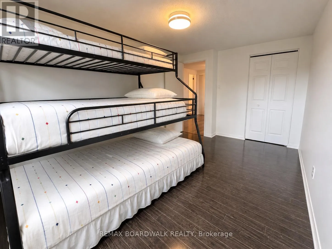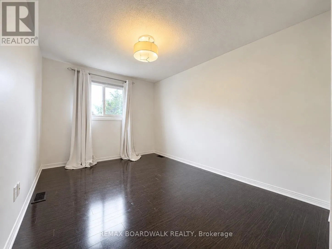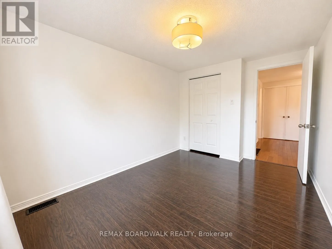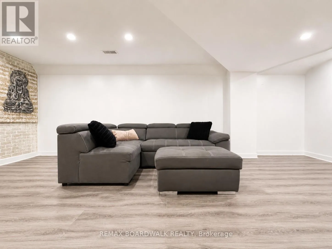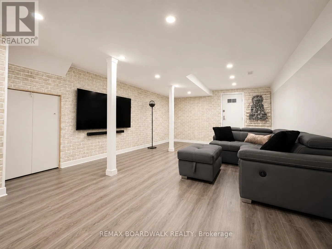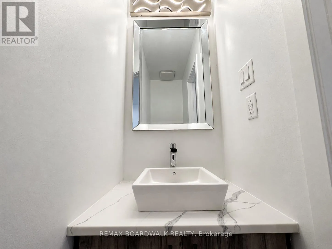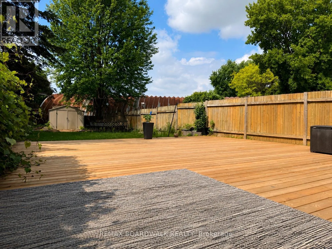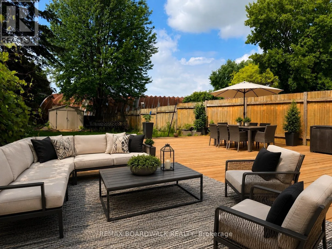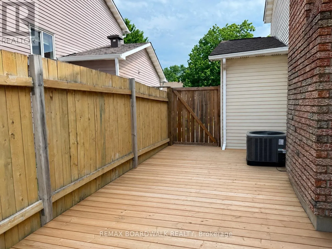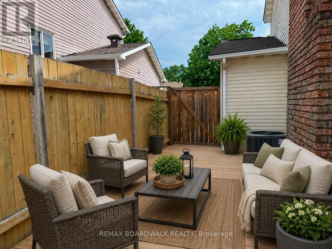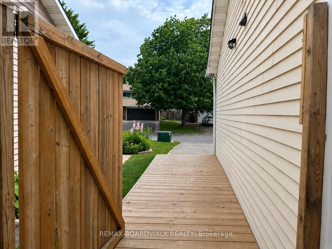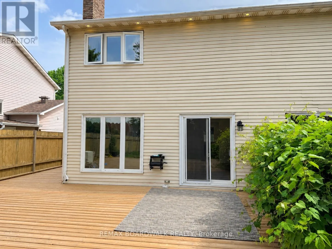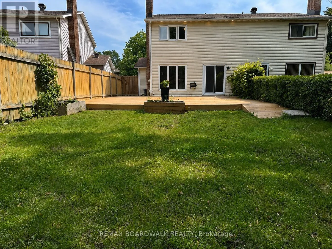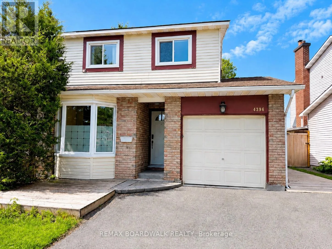
Cross Streets: Innes Rd - Stonehenge. ** Directions: 417-Innes-Stonehenge Cres-Whittaker Cres. Welcome to 4396 Whittaker Crescent! This beautifully updated 3-bedroom, 1.5-bath semi-detached home offers style and space (approximately 2000sqft)! An incredible outdoor setting backing onto the Apple Saddlery Farm silo with no rear neighbours looking in. The bright main level features luxury flooring, pot lights, large windows, and a spacious living and dining area centred around a stunning gas fireplace with a stone mantel. The fully renovated kitchen boasts waterfall quartz countertops, stainless steel appliances, a stylish backsplash, a breakfast bar, an oversized farmhouse sink, soft-close cabinetry, pantry storage, and a bay-window breakfast nook with built-in bench seating and storage. Enjoy the convenience of interior garage access leading into a welcoming foyer complete with a seating bench, coat storage, and powder room. Upstairs, the spacious primary retreat features farmhouse doors, custom accent walls, a walk-in closet with barn door and iron clothing racks, plus cheater access to the main bathroom. The spa-inspired bathroom offers slat wall accents, wood countertops, dual vanity, large soaker tub, and upgraded shower system. The finished lower level includes a large family room with a feature wall, cold storage, under-stair storage, and an oversized laundry/utility room with double sinks and ample storage. Step outside to one of the home's standout features: a massive wraparound balcony creating multiple outdoor living spaces. The fully fenced backyard offers raised garden beds, mature landscaping, a storage shed, and exceptional privacy. All existing light fixtures and window coverings are included. Partial furnishing may be available. Breathe easy knowing you have new AC and Furnace, along with newer appliances and washer/dryer.A rare opportunity to lease a thoughtfully updated home with exceptional indoor and outdoor living space in a sought-after family-friendly neighbourhood. (id:27476)