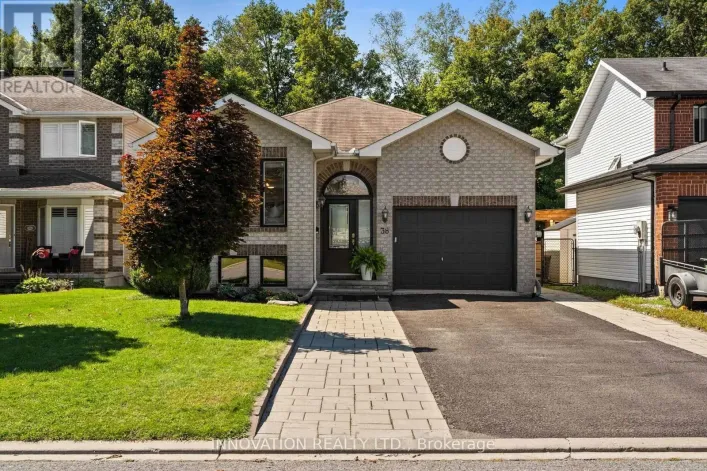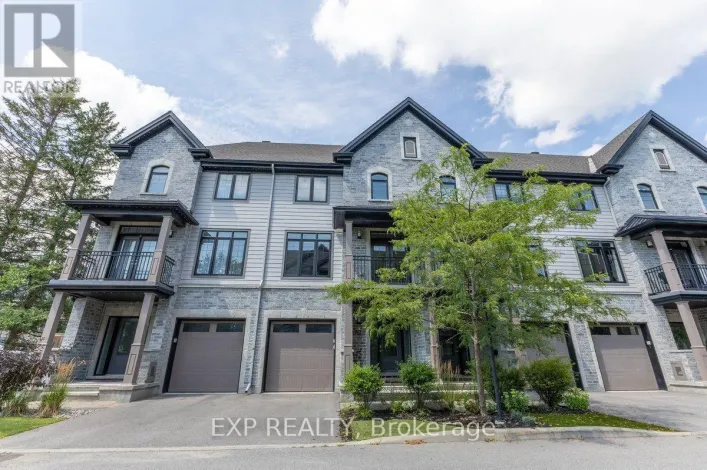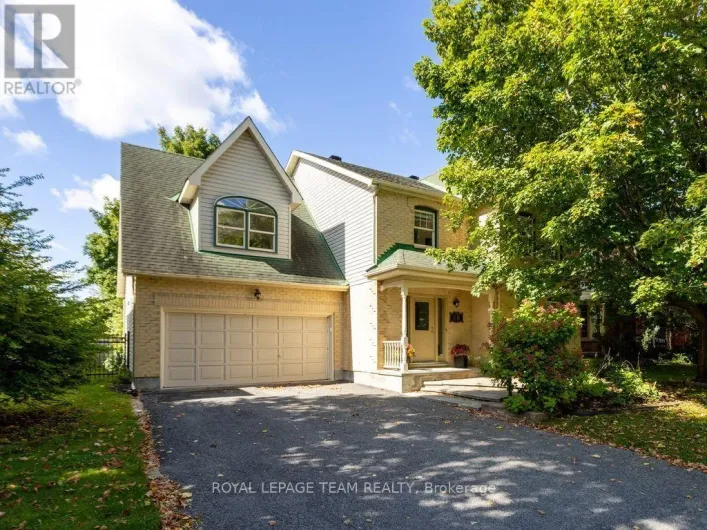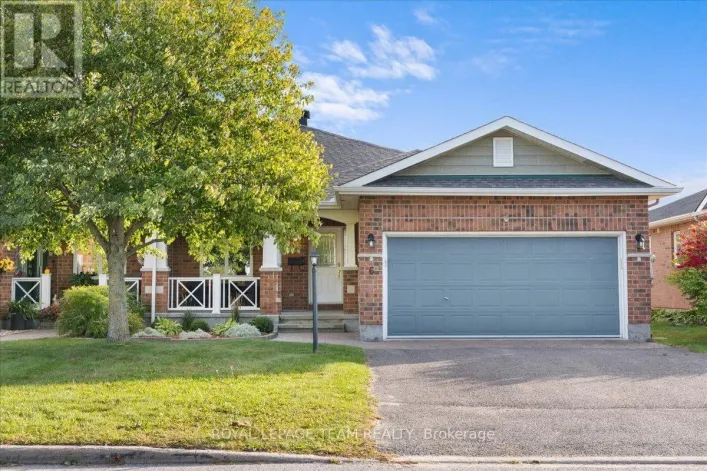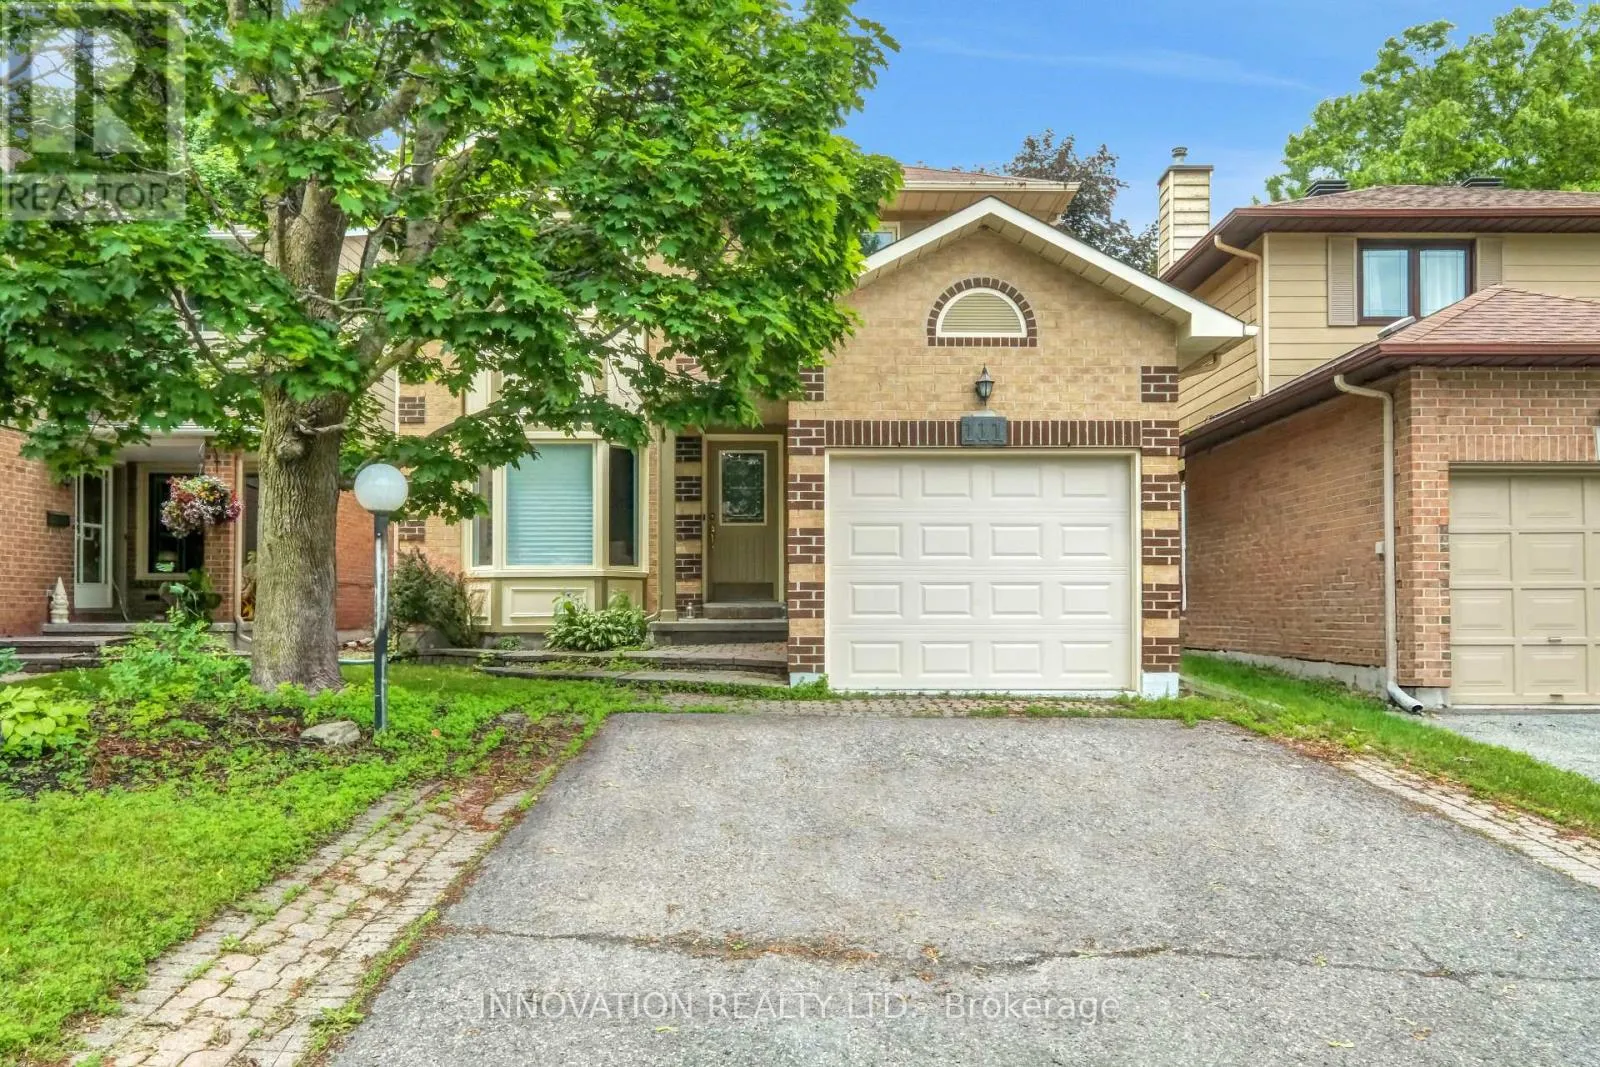
111 Beechfern Drive, Ottawa, Ontario K2S 1E3

Listed for:
$679,900
4 beds
3 baths
Listed 29 days ago
House for rent: 111 Beechfern Drive, Ottawa, Ontario K2S 1E3

View all 48 photos

About

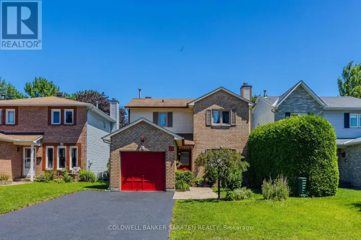
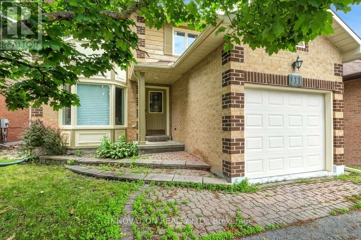
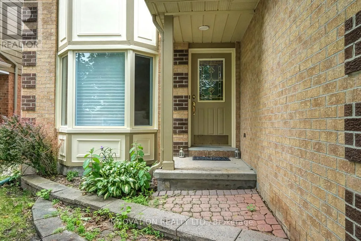
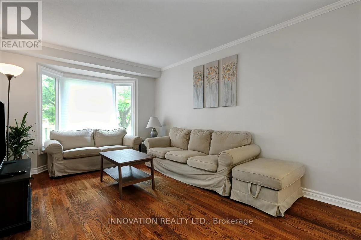
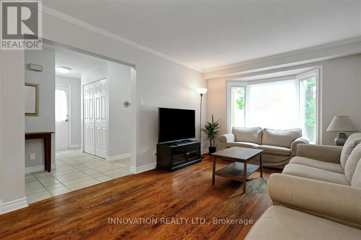
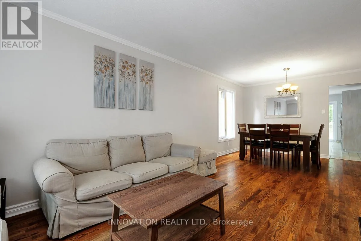
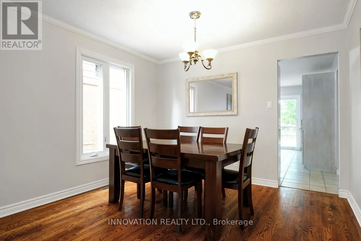
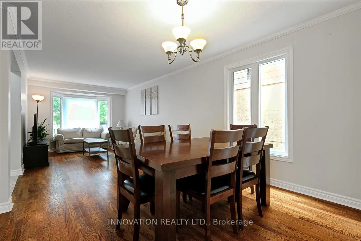
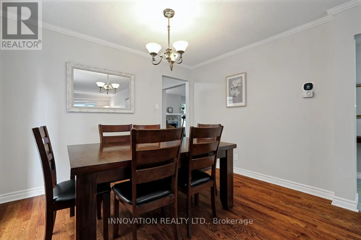
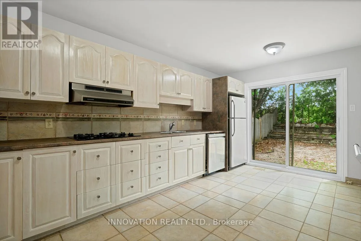
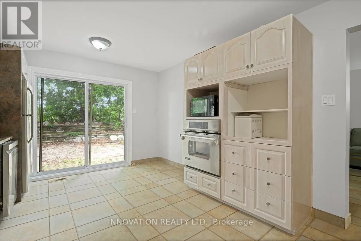
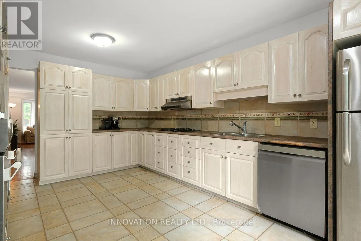
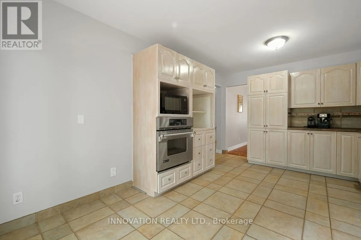
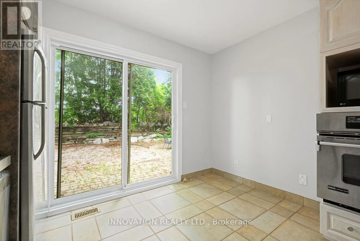
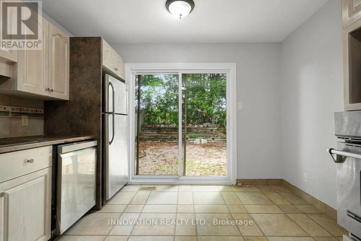
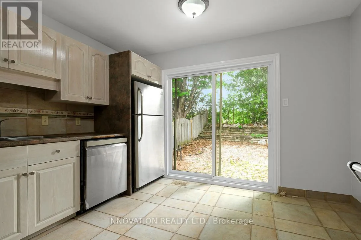
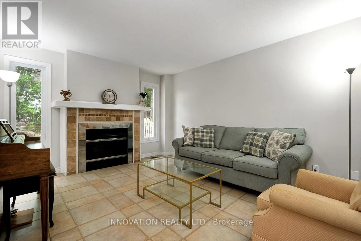
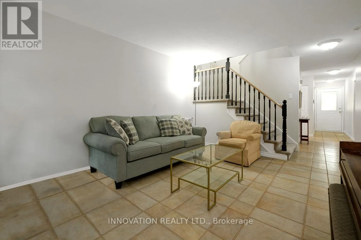
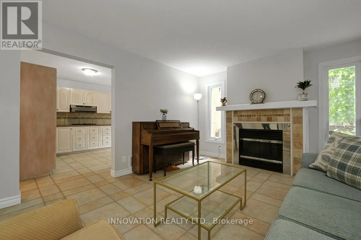
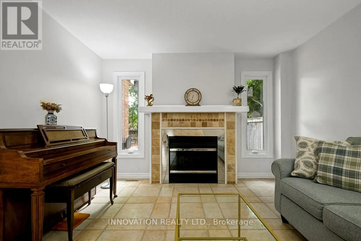
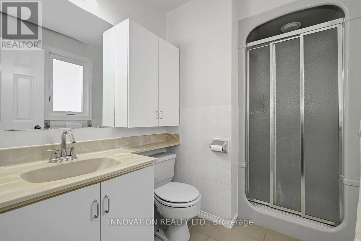
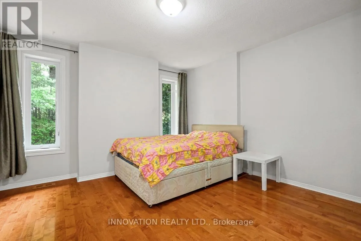
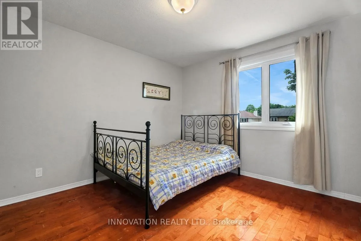
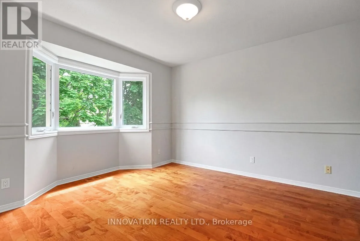
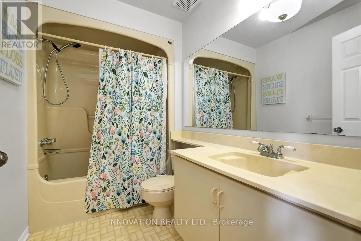
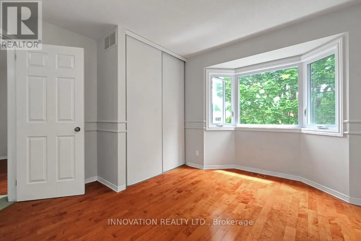
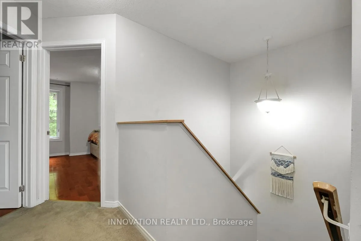
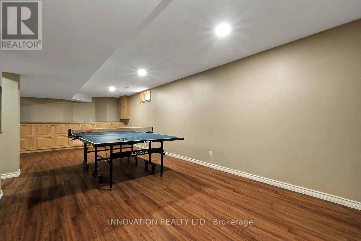
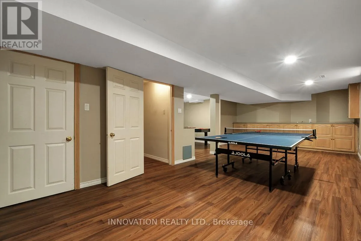
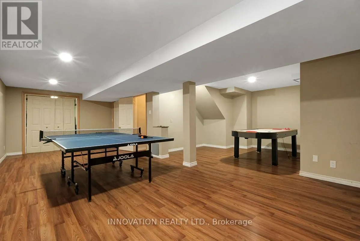
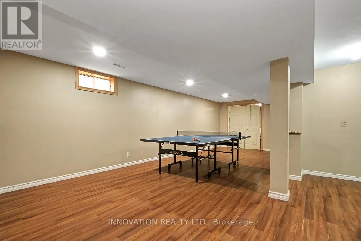
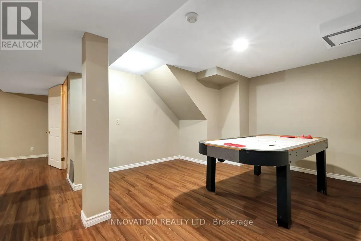
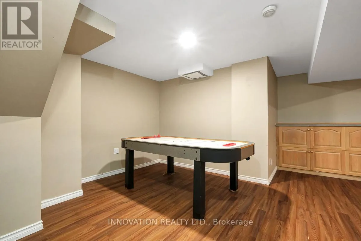
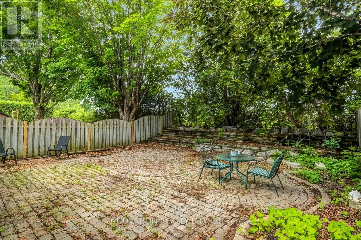
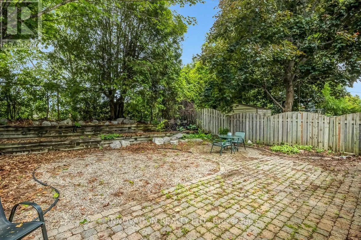
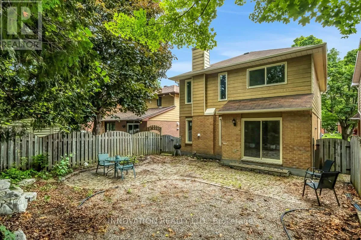
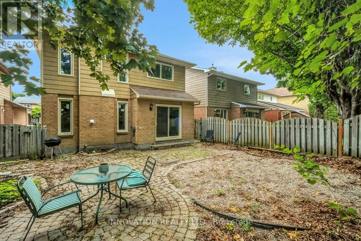
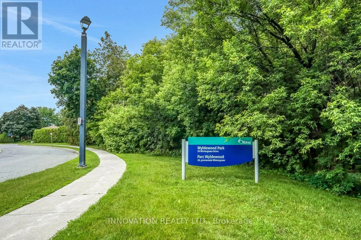
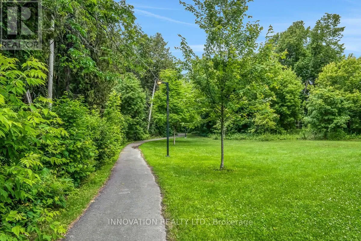
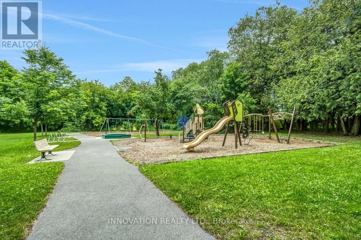
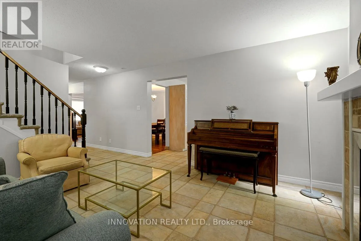
Cross Streets: Stittsvile Main St. ** Directions: Stittsvile Main St to Wintergreen Dr to Beechfern Dr. Nestled in a desirable family-friendly neighbourhood, this spacious 4-bedroom detached home offers a functional layout and a fantastic location backing onto a sports field with no rear neighbours.The main floor features a bright and inviting living room, a formal dining room, and a cozy family room highlighted by a wood-burning fireplace-perfect for relaxing evenings. The well-appointed kitchen includes a cooktop, built-in oven, and ample cabinetry, with a patio door providing direct access to the private backyard, ideal for outdoor entertaining and family gatherings.Upstairs, the generous primary bedroom offers a walk-in closet and a private 3-piece ensuite. Three additional well-sized bedrooms and a full main bathroom provide plenty of space for a growing family.The finished basement boasts a huge recreation room, offering endless possibilities for a home theatre, games room, fitness area, or children's play space.Additional features include a single-car garage, private backyard backing onto open green space, and a sought-after Stittsville location close to schools, parks, shopping, and amenities.A wonderful opportunity to make this spacious family home your own!. Updated AC, Furnace, Windows, Attic insulation. (id:27476)

Property Highlights

MLS® Number
X13455256
Type
Single Family
Community Name
8202 - Stittsville (Central)
Ownership Type
Freehold
Land Size
32.5 x 101.7 FT
Parking Space Total
2

Building

Building Type
House
Storeys
2.00
Square Footage
1500 - 2000 sqft
Bathrooms Total
3
Bedrooms Above Ground
4
Bedrooms Total
4
Amenities
Fireplace(s)
Exterior Finish
Brick, Vinyl siding
Fireplace Present
Yes
Basement Type
Full (Finished)
Basement Features
Building Heating Type
Forced air
Heating Fuel
Natural gas
Building Cooling Type
Central air conditioning

Utilities

Water
Municipal water
Utility Sewer
Sanitary sewer

Room Layout

Bedroom 2
Second level
3.64 m x 3.22 m
Bedroom 3
Second level
3.16 m x 3.44 m
Bedroom 4
Second level
4.02 m x 3.62 m
Bathroom
Second level
1.26 m x 2.52 m
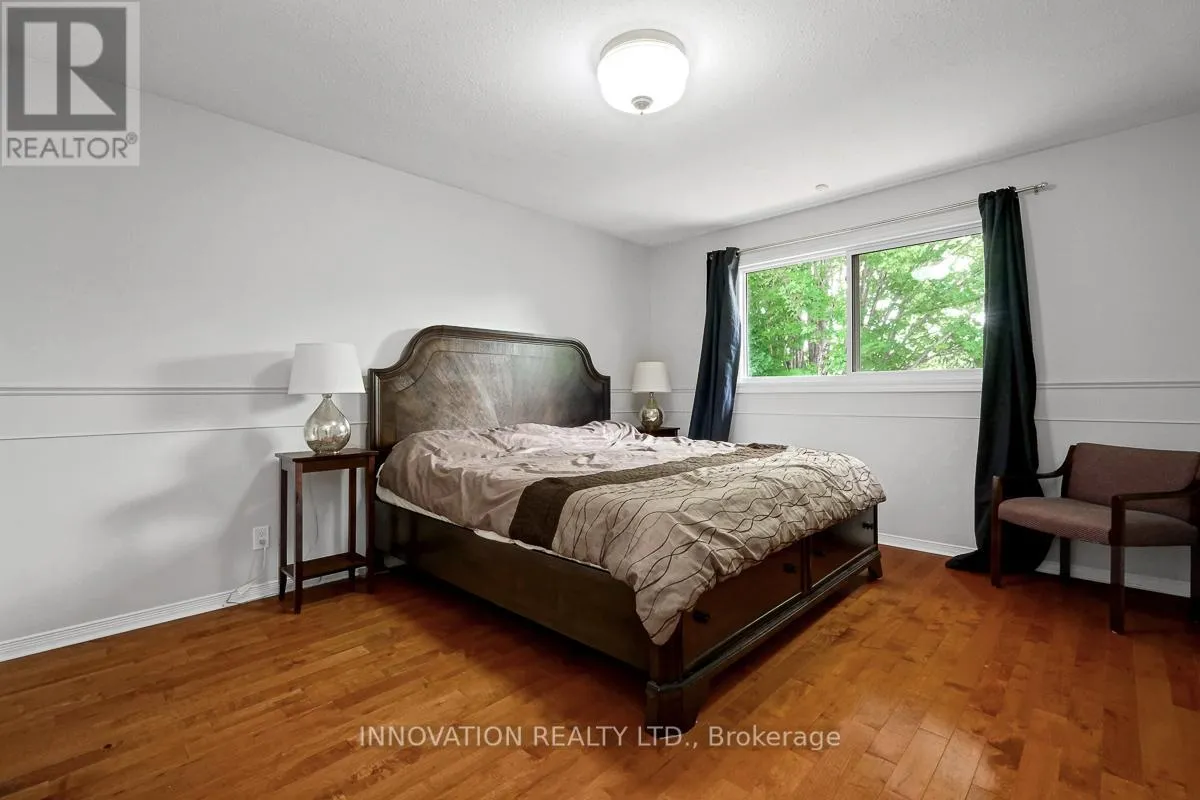
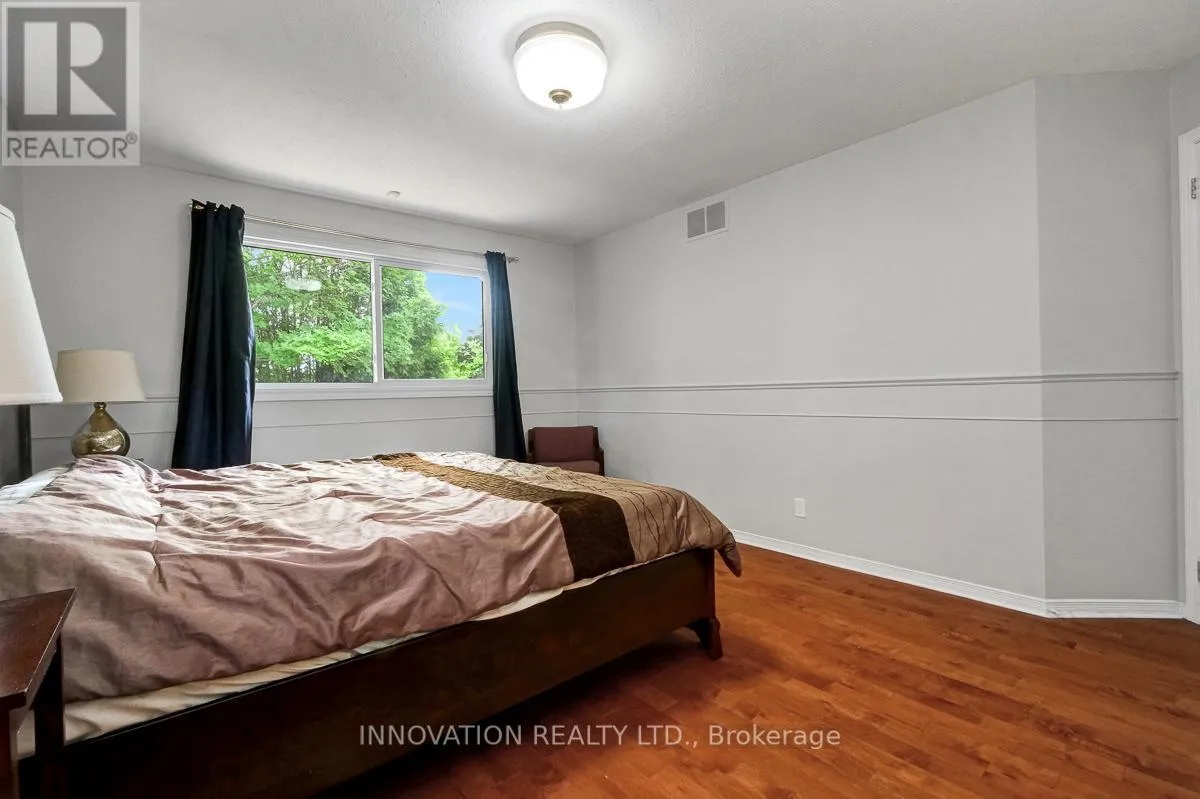
Primary Bedroom
Second level
4.43 m x 3.43 m
Bathroom
Second level
1.38 m x 1.61 m
Other
Second level
1.23 m x 1.23 m
Recreational, Games room
Basement
5.18 m x 6.92 m
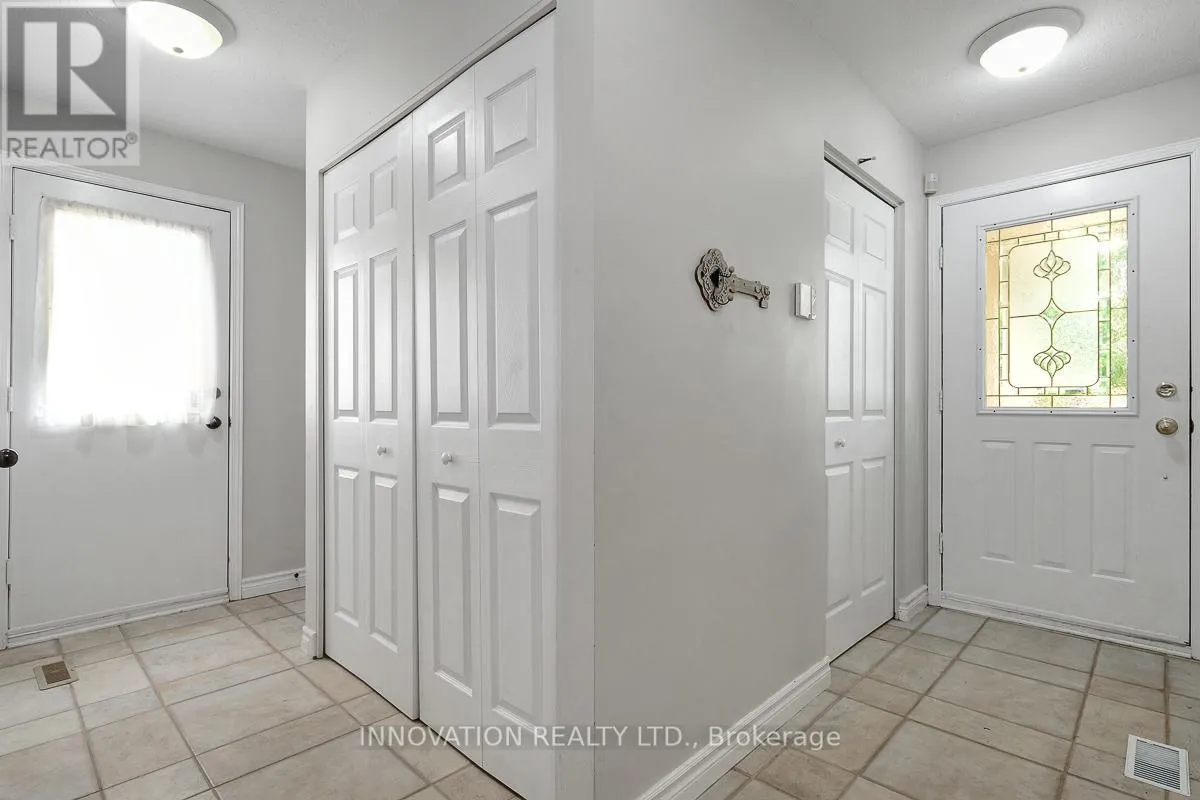
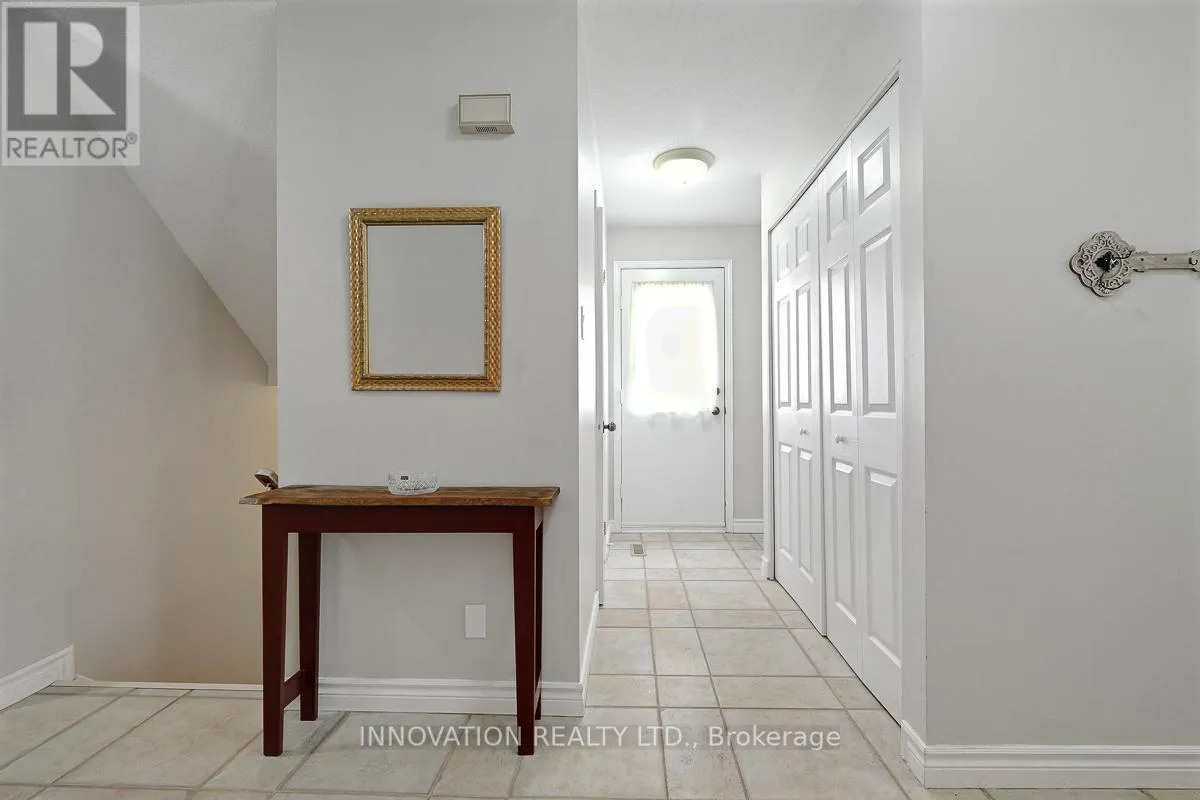
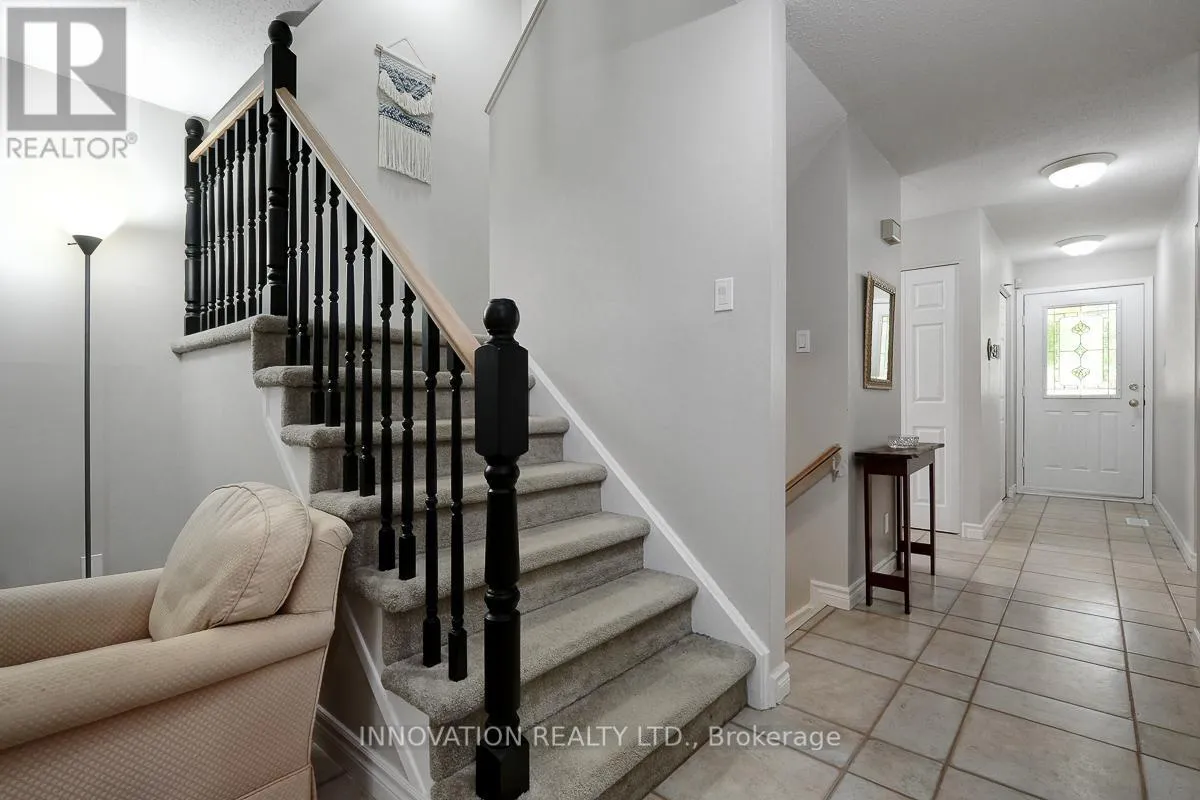
Foyer
Main level
3.52 m x 0.96 m
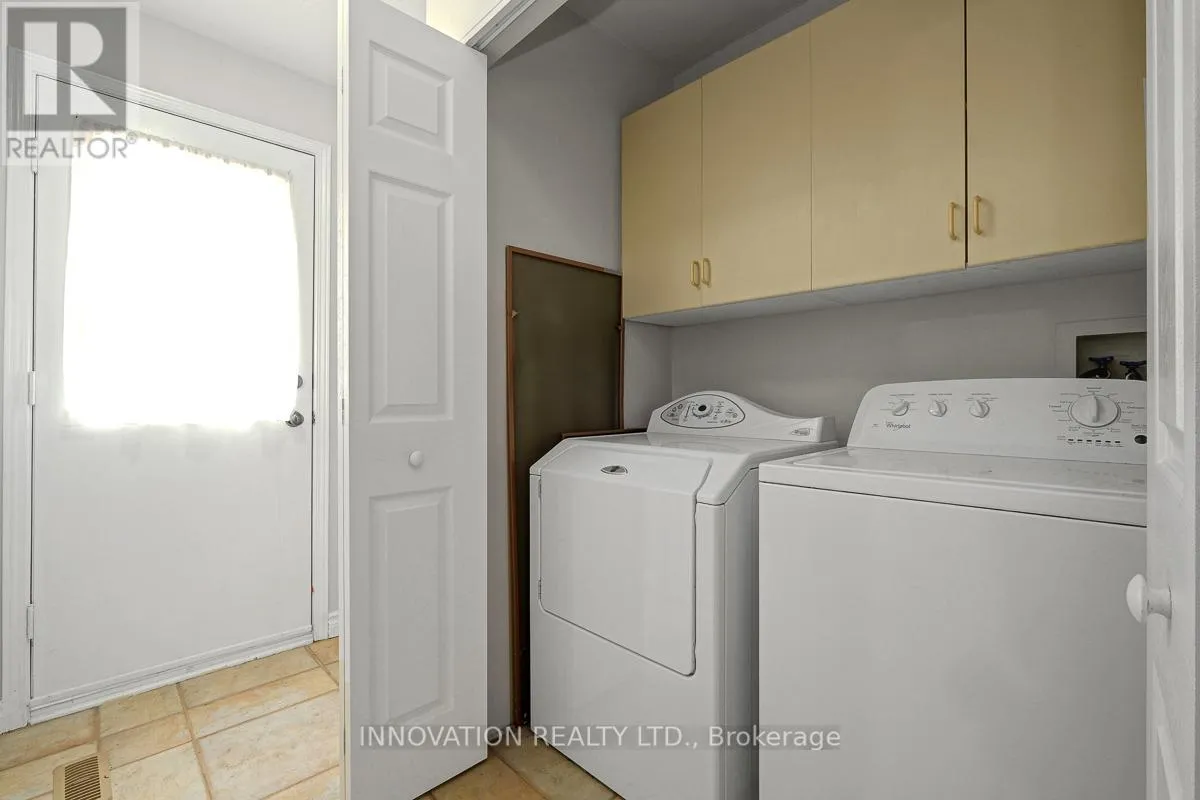
Laundry room
Main level
0.88 m x 1.42 m
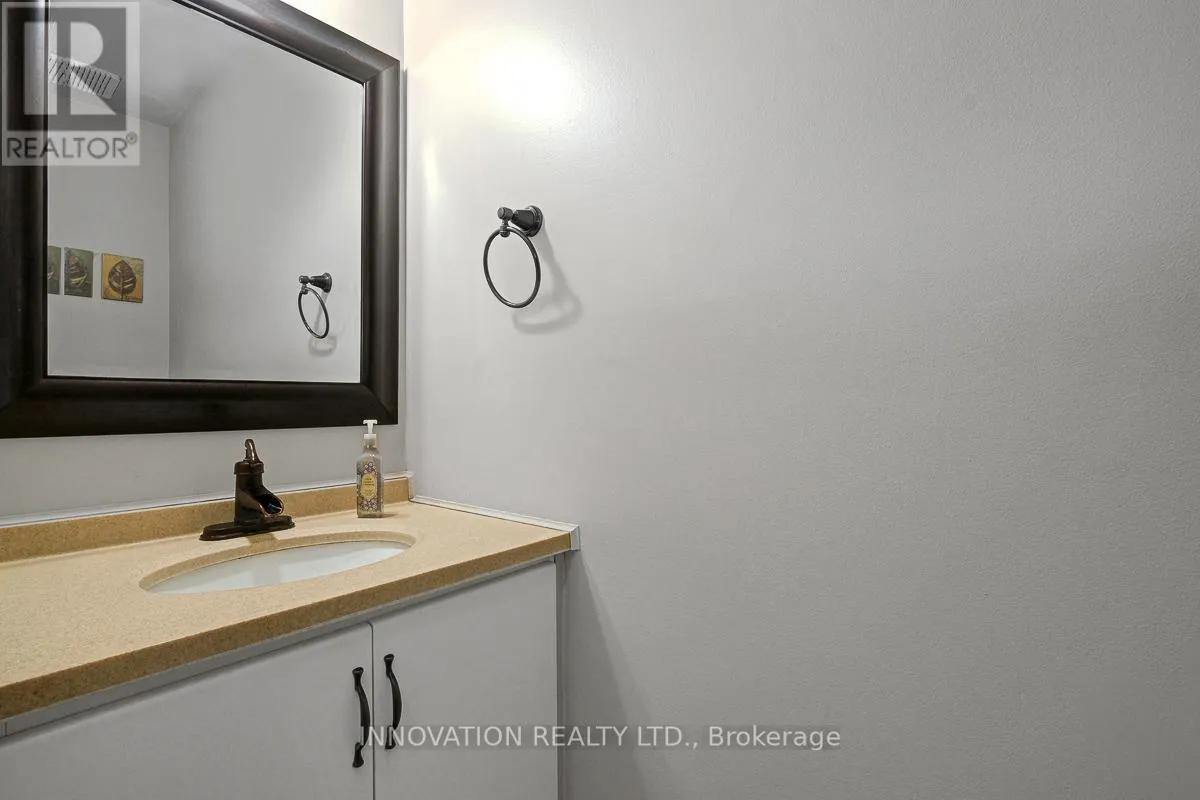
Bathroom
Main level
0.67 m x 2.1 m
Living room
Main level
3.42 m x 3.25 m
Dining room
Main level
3.17 m x 3.25 m
Family room
Main level
4.02 m x 3.51 m
Kitchen
Main level
4.96 m x 3.25 m

Location

Learn more about this property
Listing provided by:
INNOVATION REALTY LTD.
MLS® number:
X13455256
Agent:
Tieseer Alzubi
*Indicates required field
Name is required
Email is required
Please enter a valid phone number (e.g., 416-111-1111).

Community Spotlight: Homes For sale in Your Neighborhood