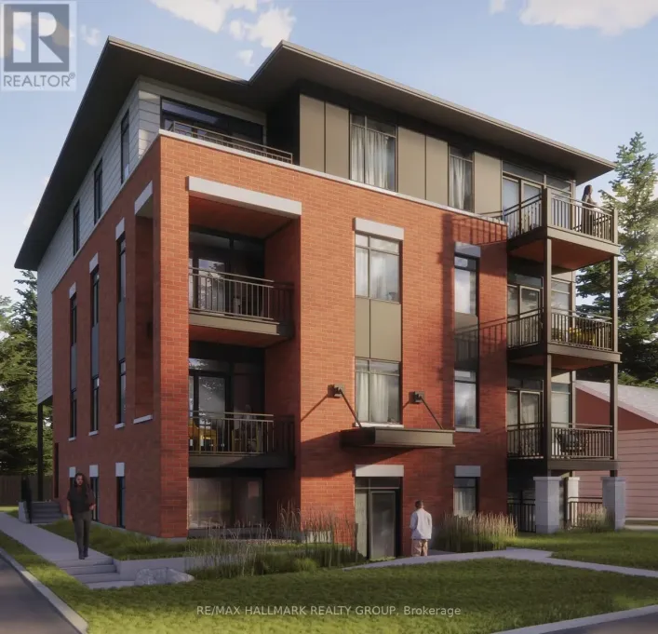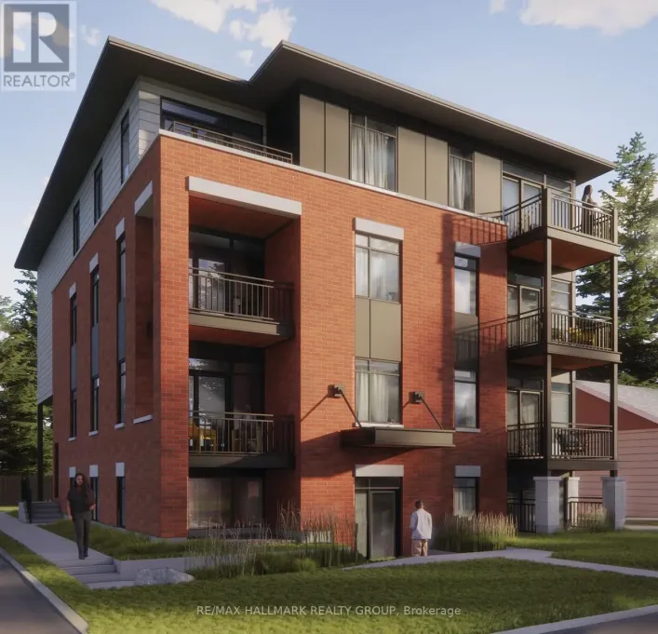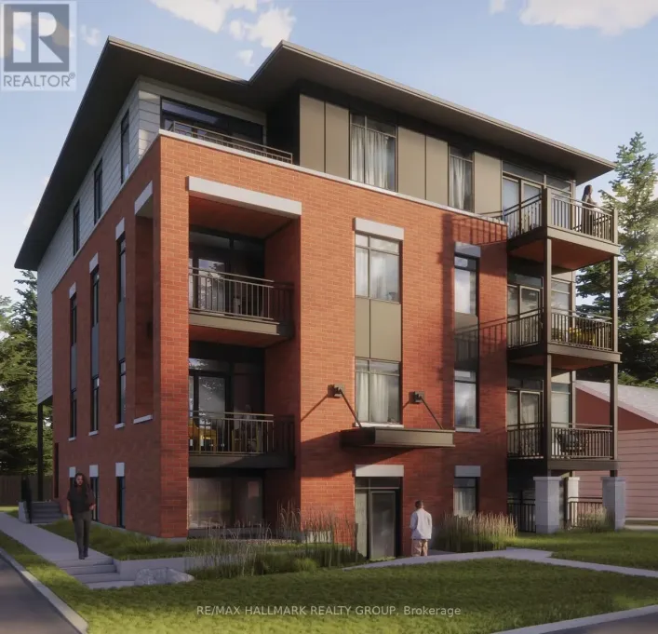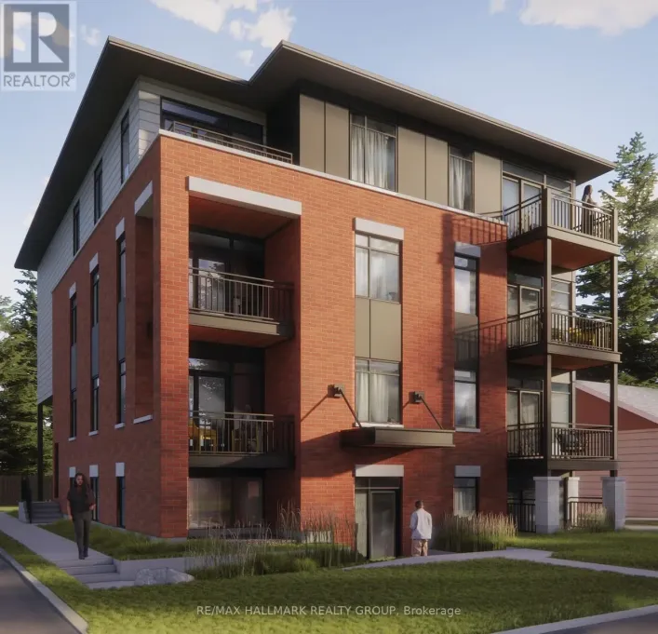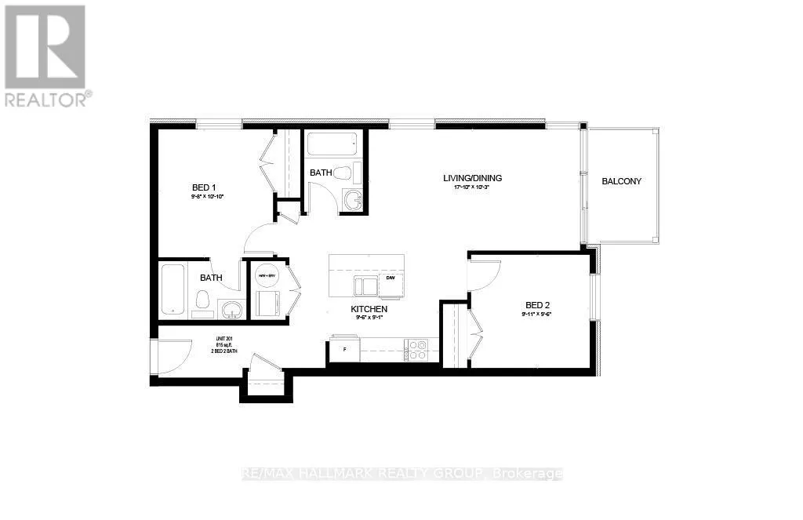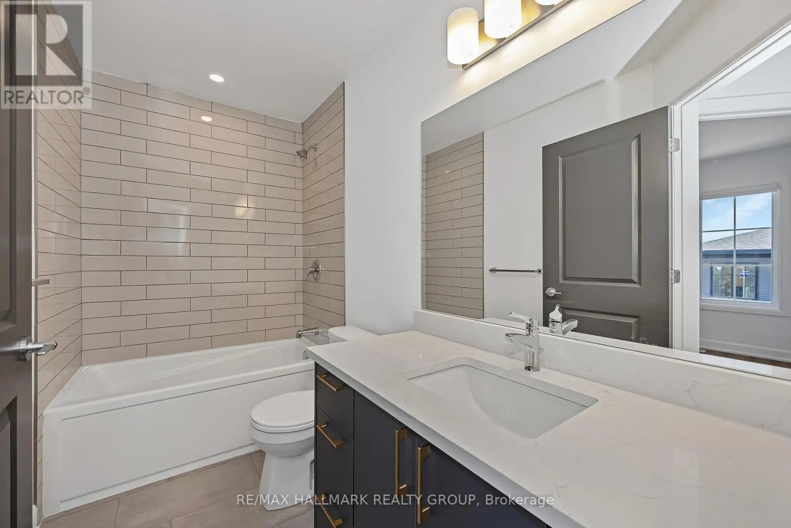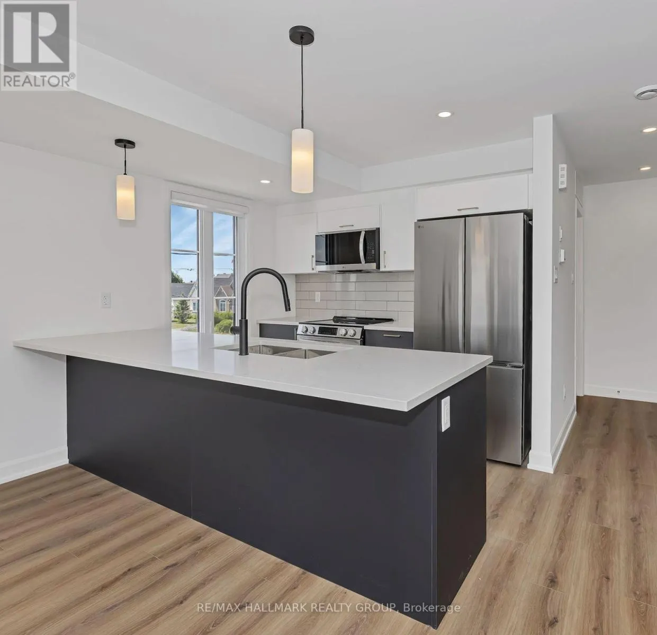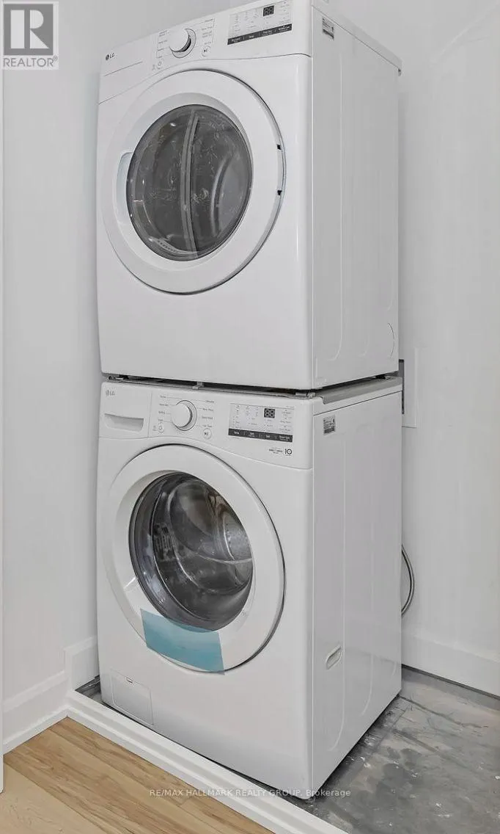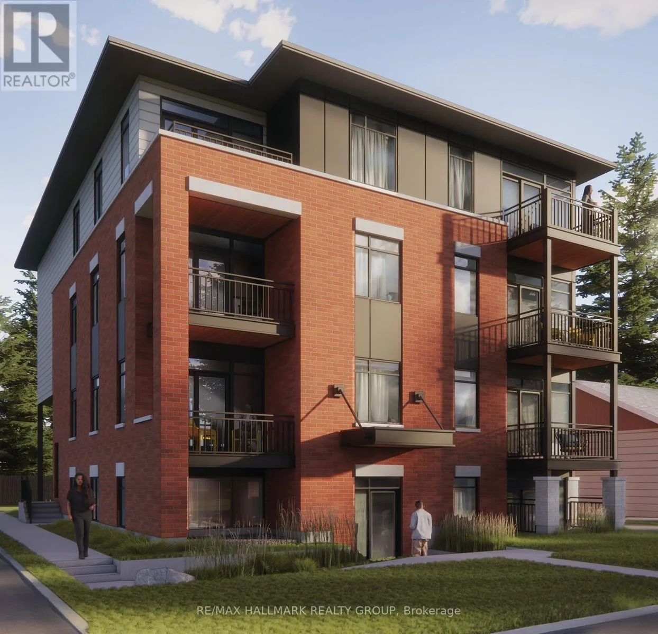
Cross Streets: Gabriel St & St Joseph Blvd. ** Directions: From Highway 174, take Trim Road south, left on Innes Road, right on Mer Bleue Road, left on Brian Coburn Boulevard, then follow to Gabriel Street. Property is located at 1124 Gabriel Street. *Free Rogers 1.5 Gigabit Internet & VIP TV for the first 12 months!* Welcome to this stunning 2-bedroom, 2-bathroom suite featuring a thoughtfully designed open-concept layout. Soaring 9-foot ceilings and oversized windows fill the home with natural light, creating a bright and inviting living space throughout. The modern kitchen is complete with quartz countertops, upgraded stainless steel appliances, under-cabinet lighting, and a large island that seamlessly connects to the spacious living and dining area. Enjoy the convenience of in-suite laundry, custom window blinds, and a private balcony perfect for relaxing or entertaining. The split-bedroom design provides added privacy, while both full bathrooms feature contemporary finishes and fixtures. Ideally situated close to shopping, restaurants, parks, schools, transit, and other everyday amenities, this stylish home offers the perfect combination of comfort, functionality, and modern living. *Parking is $100/month* (id:27476)