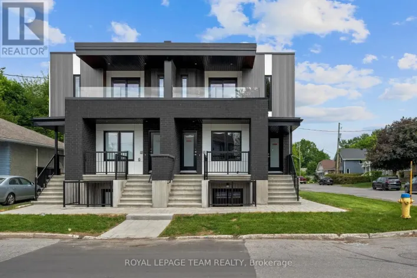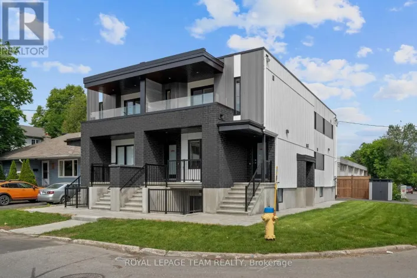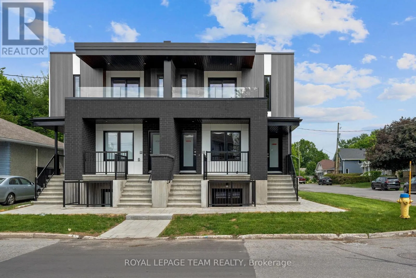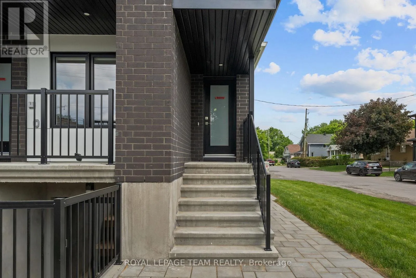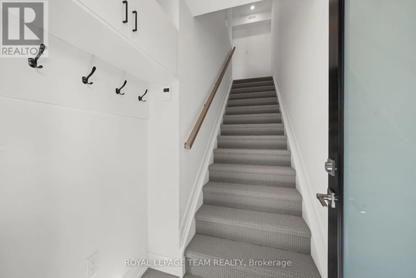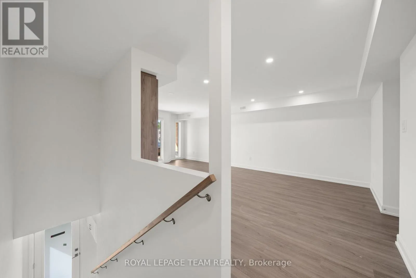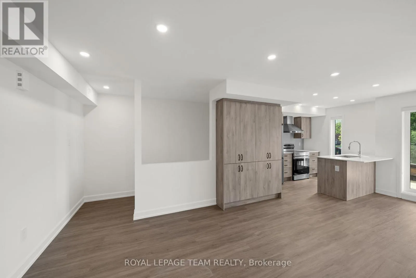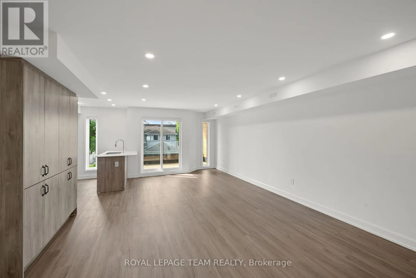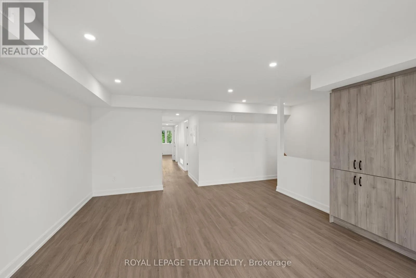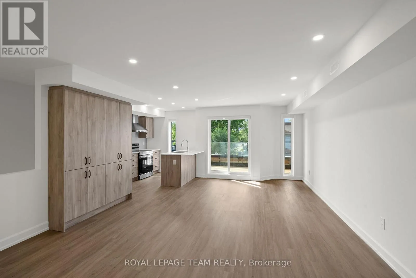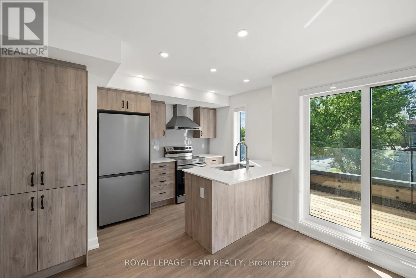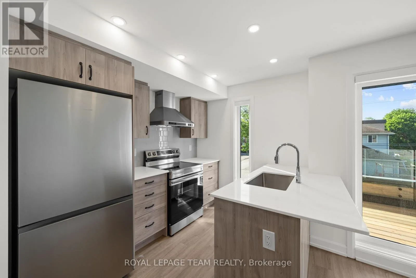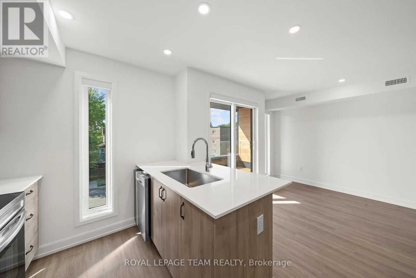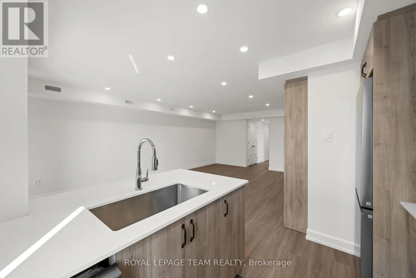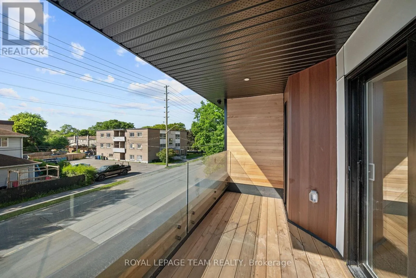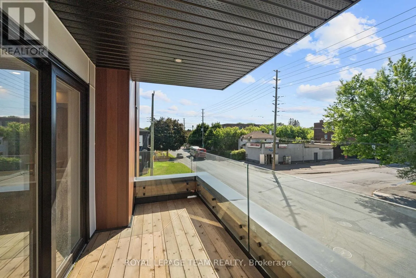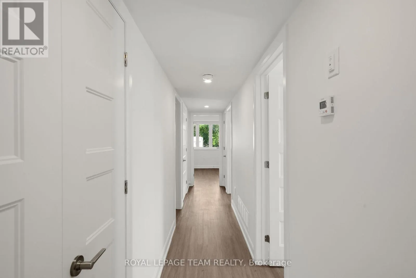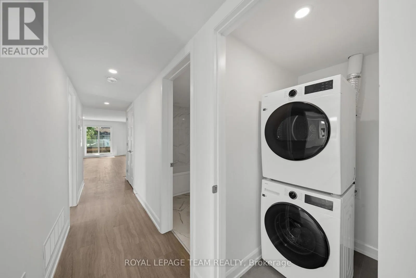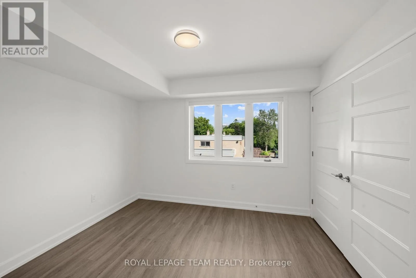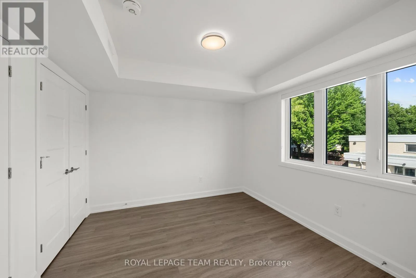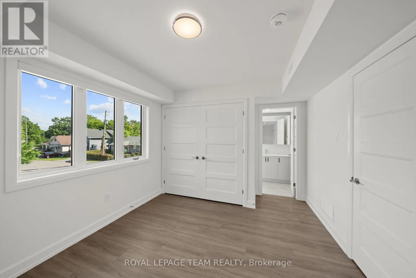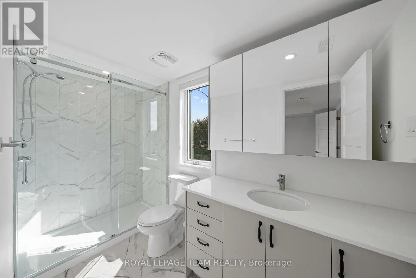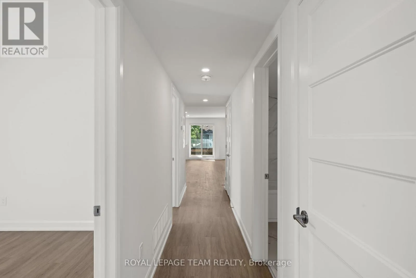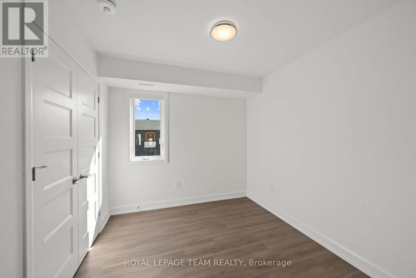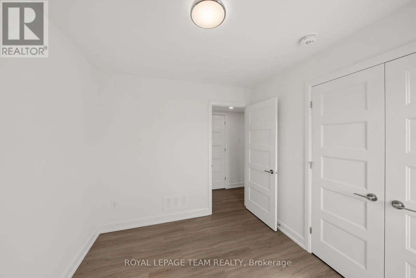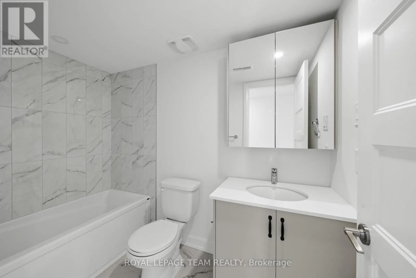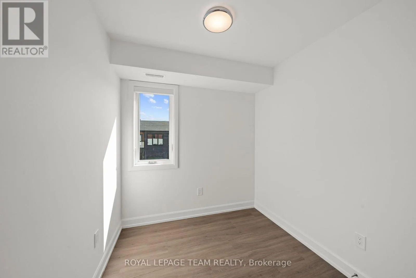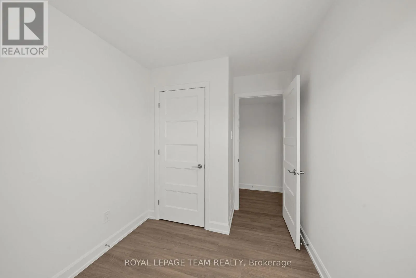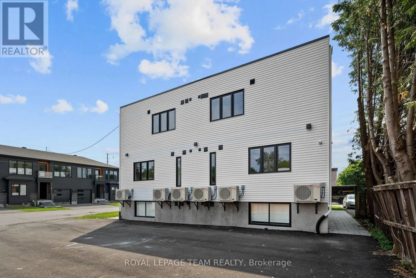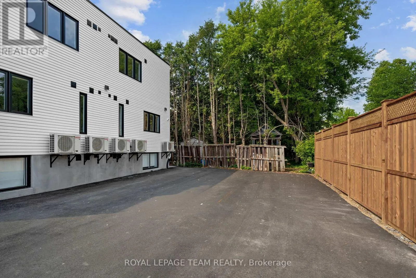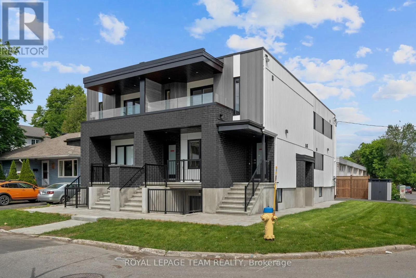
Cross Streets: Merivale Road & Shillington Ave. ** Directions: From Merivale to Shillington & Hollington. Welcome to this beautifully designed, newly built upper-level 3-bedroom, 2-bathroom home, offering contemporary finishes, thoughtful design, and an unbeatable central Ottawa location. Bright and inviting, the open-concept layout seamlessly connects the living, dining, and kitchen spaces, creating an ideal setting for both everyday living and entertaining. The modern kitchen features sleek cabinetry, quality finishes, and generous prep space, while the stylish bathrooms are finished with elegant fixtures and timeless details. The spacious primary bedroom provides a private retreat complete with a walk-in closet and a luxurious 3-piece ensuite featuring a glass-enclosed shower. Two additional bedrooms offer versatility for growing families, guests, or a dedicated home office. Enjoy the added benefit of upper-level living, with abundant natural light and elevated views. Step outside onto your private balcony, the perfect spot for morning coffee, evening relaxation, or enjoying fresh air throughout the day. Ideally situated, this home is located in one of Ottawa's most convenient and sought-after neighbourhoods. Enjoy quick access to Merivale Road's shopping, restaurants, and everyday amenities, while being just minutes from the Civic Hospital, Westboro, Wellington Village, Carlingwood Shopping Centre, and the Central Experimental Farm. Commuters will appreciate nearby public transit, major roadways, and easy access to downtown Ottawa. Combining modern design, low-maintenance living, and an exceptional location, this home is an outstanding opportunity for professionals, families, and anyone seeking contemporary living close to everything Ottawa has to offer. This unit includes 1 Parking Space. (id:27476)