241 Par-la-ville Circle, Ottawa, Ontario K2S 0T6

Listed for:
$499,999
2 beds
3 baths
Listed 60 days ago
Row / Townhouse for rent: 241 Par-la-ville Circle, Ottawa, Ontario K2S 0T6

View all 30 photos

About

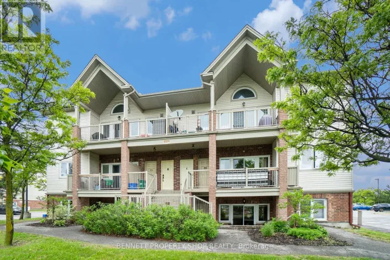
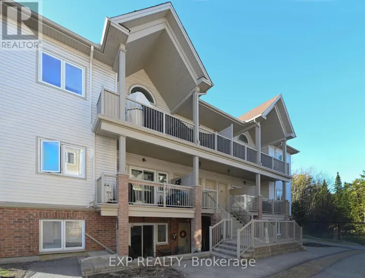
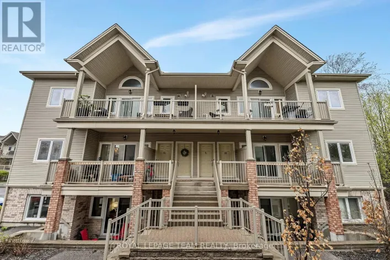
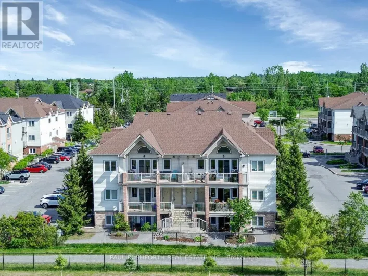
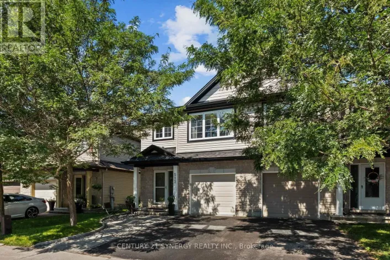
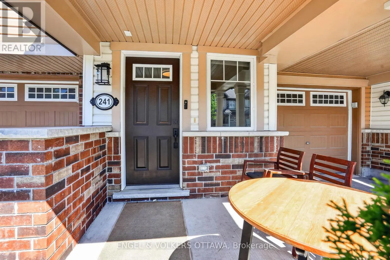
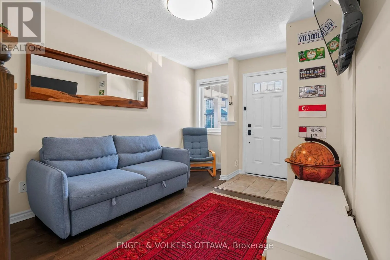
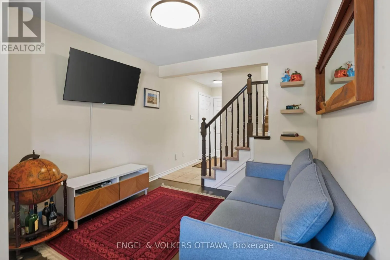
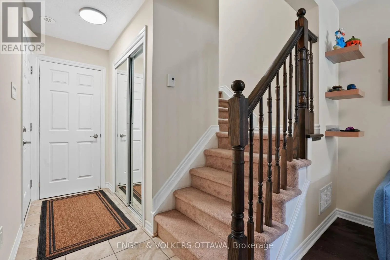
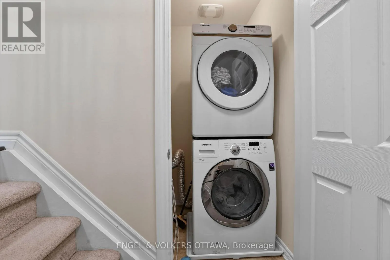
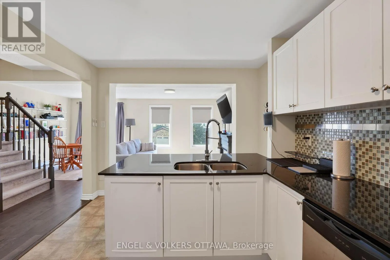
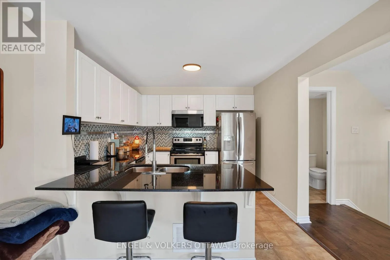
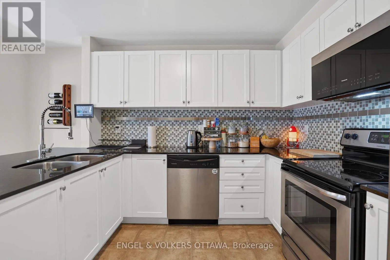
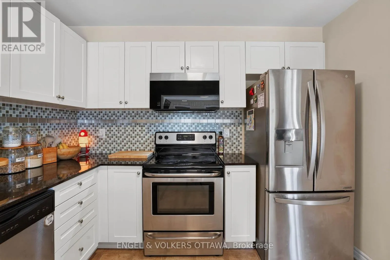
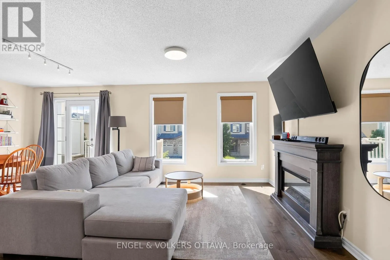
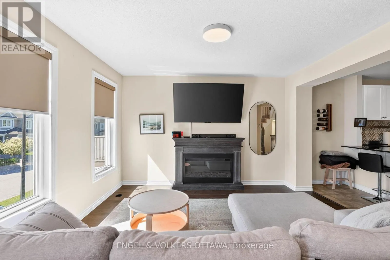
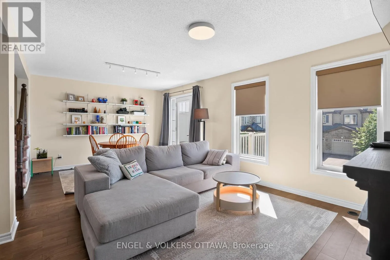
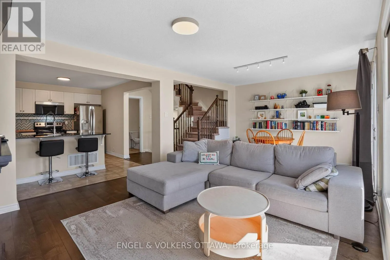
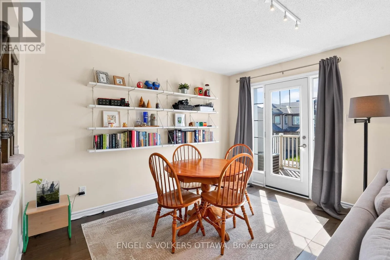
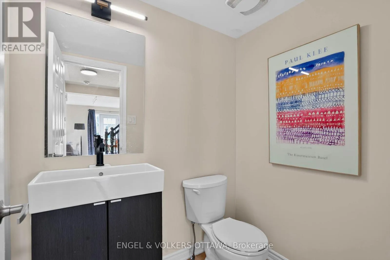
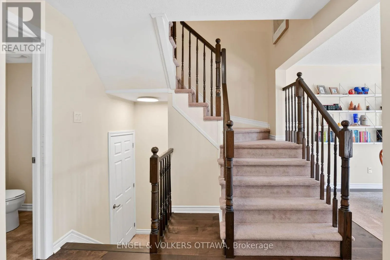
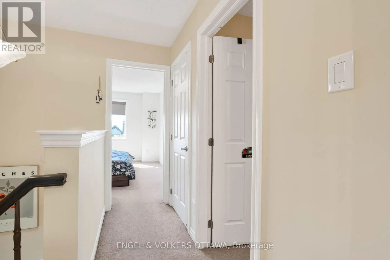
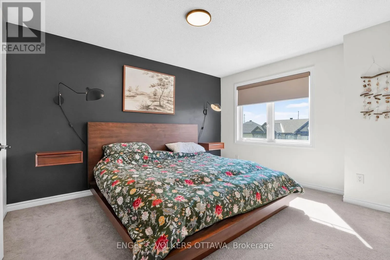
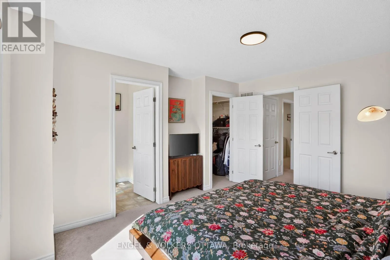
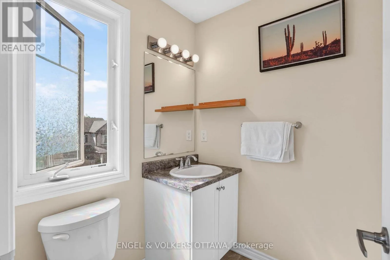
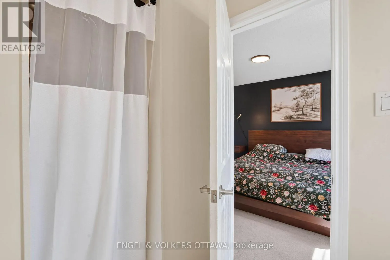
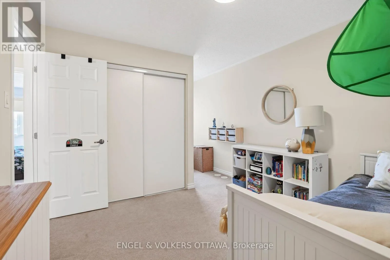
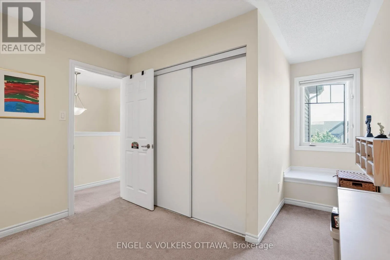
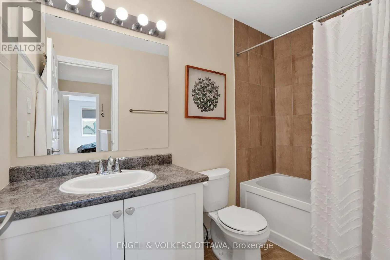
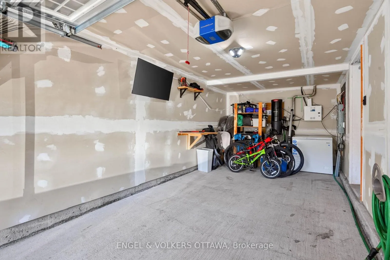
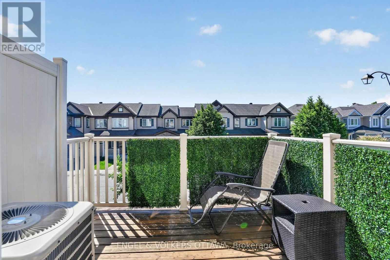
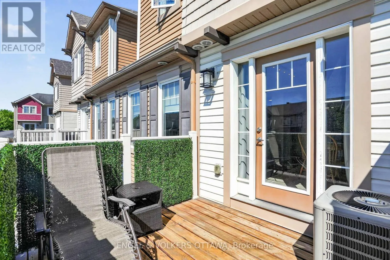
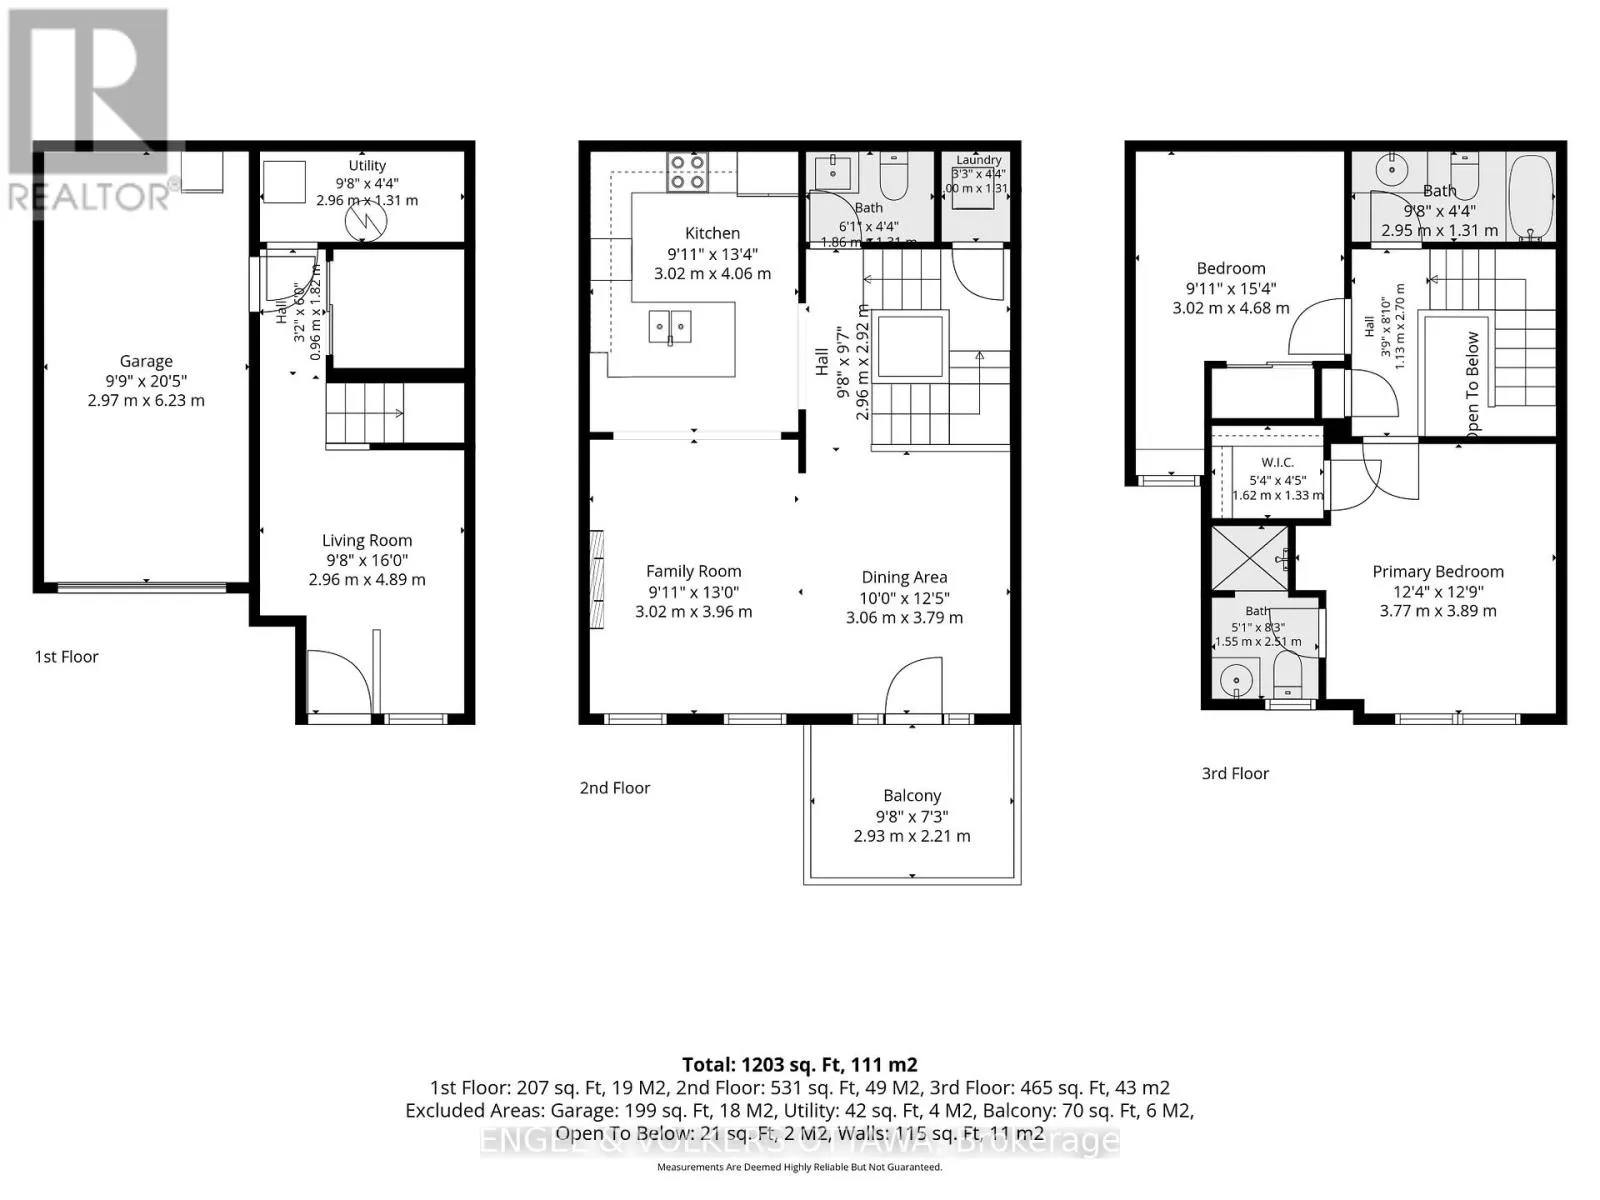
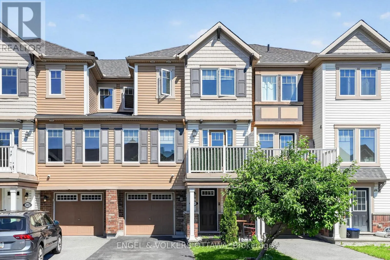
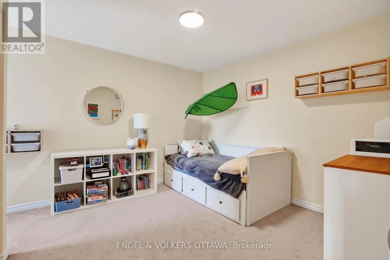
Cross Streets: Maple Grove and Huntmar. ** Directions: Maple Grove to Par-La-Ville. Welcome to 241 Par-La-Ville, where great value and incredible location meet. Step inside from either the front door or the garage access, and find yourself greeted by a spacious office/den space. Up the stairs, the open concept floor plan allows for functionality, while the large windows flood the space with natural light. The sizeable kitchen boasts ample storage, stainless steel appliances and quarts counter tops with an overhang for seating. Newer engineered hardwood floors lead you from the kitchen to the living room and dining spaces, which feature an electric fireplace, automatic window blinds, and access to your private balcony for BBQing and enjoying summer. A powder room and laundry round out this level. On the third floor, the grand primary bedroom easily fits a king size bed with room to spare. A walk-in closet and three piece ensuite bathroom are included. The secondary bedroom is well proportioned, and has a reading nook by the window. This floor also contains a second full bathroom. With a large garage, driveway parking for two, and walking distance to the Canadian Tire Centre, this well maintained property truly has it all. (id:27476)

Property Highlights

MLS® Number
X13463726
Type
Single Family
Community Name
8211 - Stittsville (North)
Ownership Type
Freehold
Land Size
21 x 49.2 FT
Parking Space Total
3

Building

Building Type
Row / Townhouse
Storeys
3.00
Square Footage
1500 - 2000 sqft
Bathrooms Total
3
Bedrooms Above Ground
2
Bedrooms Total
2
Amenities
Fireplace(s)
Exterior Finish
Brick, Vinyl siding
Fireplace Present
Yes
Basement Type
None
Basement Features
Building Heating Type
Forced air
Heating Fuel
Natural gas
Building Cooling Type
Central air conditioning

Utilities

Water
Municipal water
Utility Sewer
Sanitary sewer

Room Layout

Primary Bedroom
Third level
3.77 m x 3.89 m
Bedroom 2
Third level
3.02 m x 4.68 m
Bathroom
Third level
1.55 m x 2.51 m
Bathroom
Third level
2.95 m x 1.31 m
Den
Lower level
2.96 m x 4.89 m
Utility room
Lower level
2.96 m x 1.31 m
Living room
Main level
3.02 m x 3.96 m
Dining room
Main level
3.06 m x 3.79 m
Kitchen
Main level
3.02 m x 4.06 m
Bathroom
Main level
1.86 m x 1.21 m

Location

Learn more about this property
Listing provided by:
ENGEL & VOLKERS OTTAWA
MLS® number:
X13463726
Agent:
Luke Mcmurdo
*Indicates required field
Name is required
Email is required
Please enter a valid phone number (e.g., 416-111-1111).

Community Spotlight: Homes For sale in Your Neighborhood