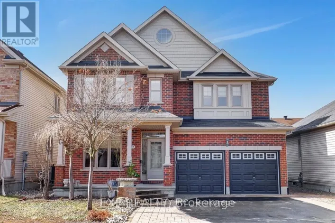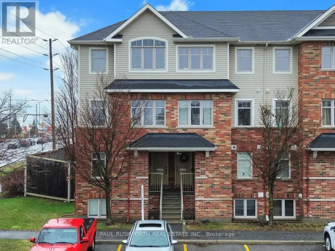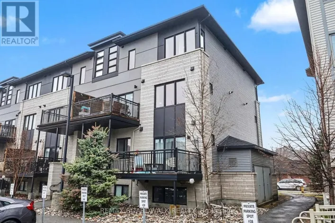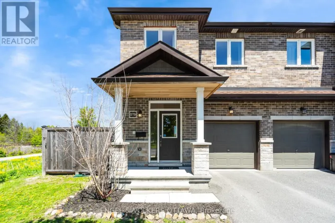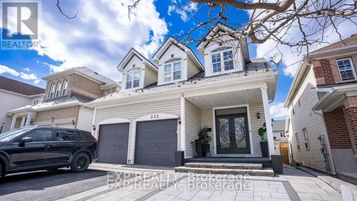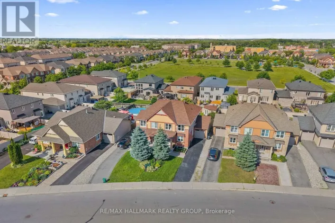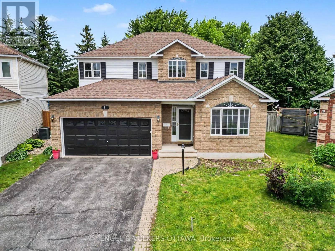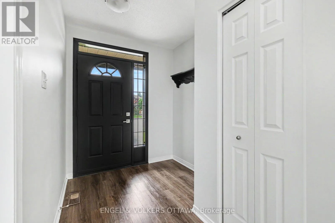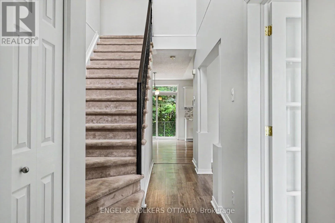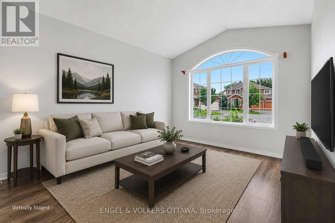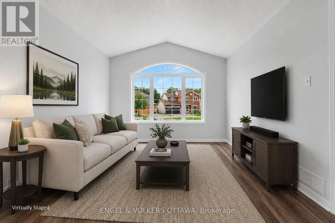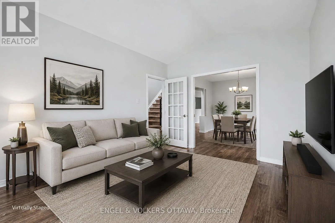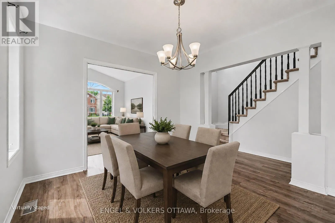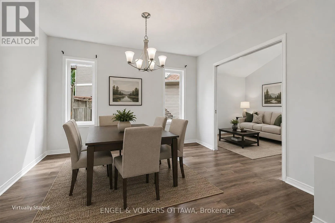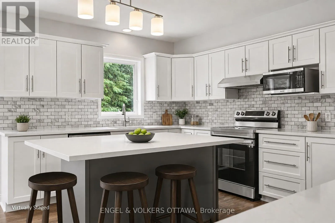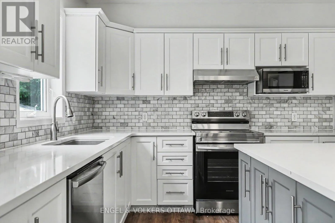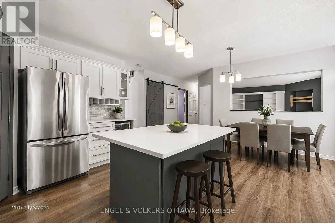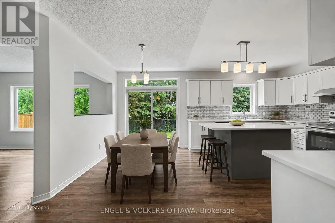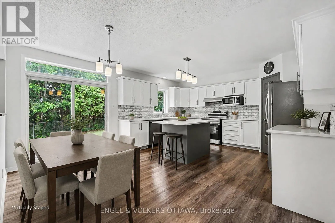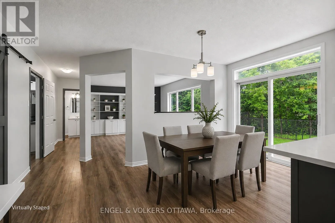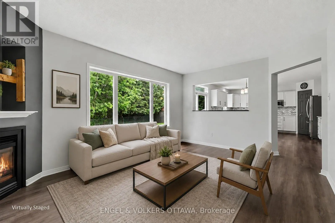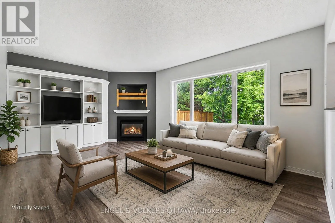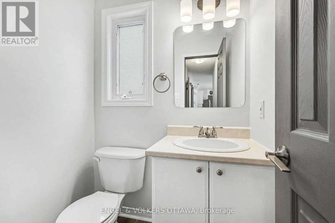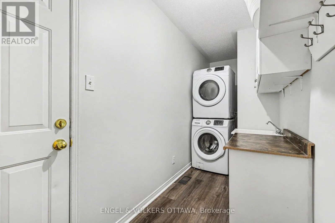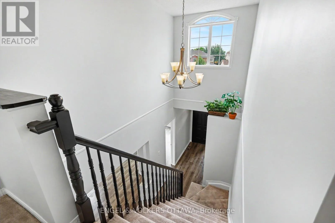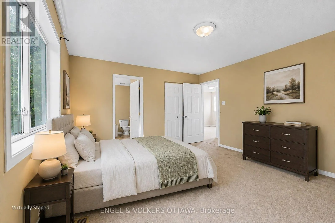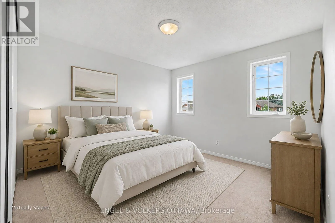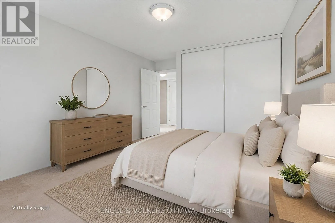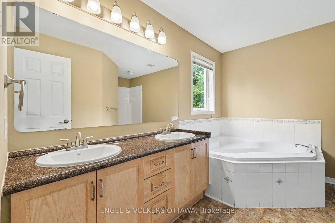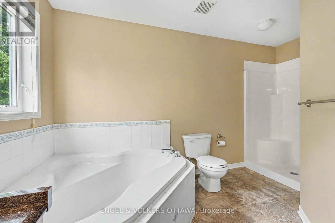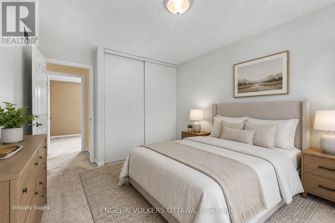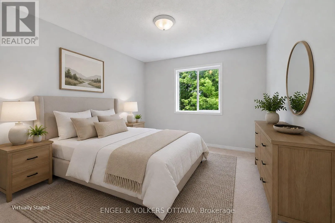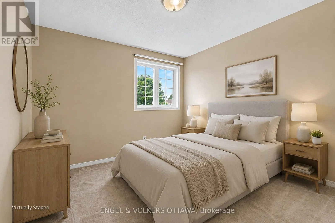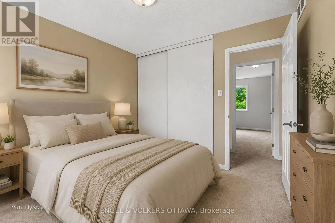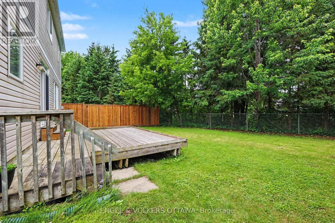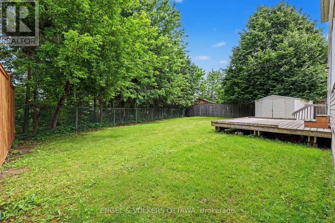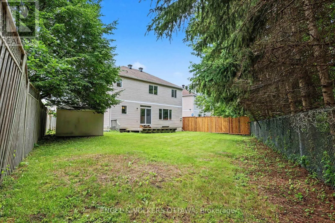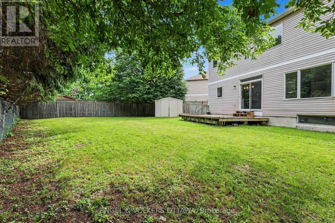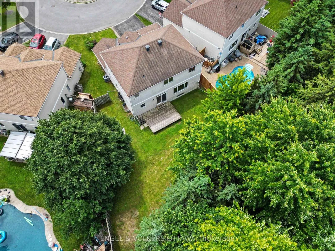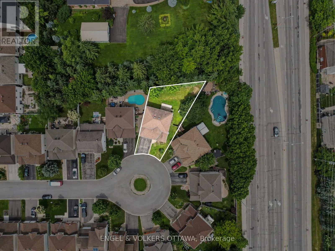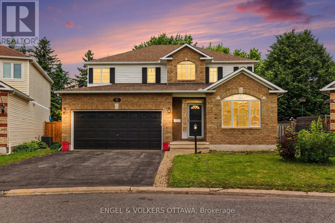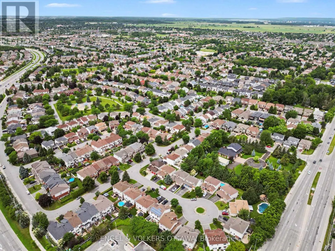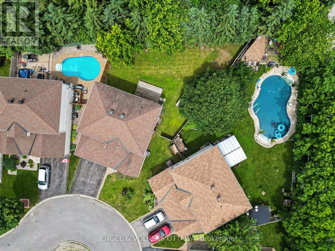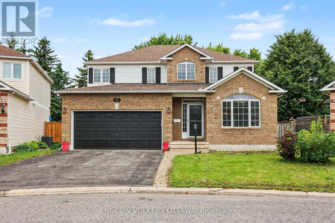
Woodroffe to Heritage Glen - left on Southpointe - left on Glenrose Court Welcome to this spacious 4-bedroom, 2.5-bathroom detached family home, perfectly nestled in a quiet, highly desirable cul-de-sac. Built with a traditional layout, this property offers functional living spaces, generous room sizes, and a fantastic opportunity to put your own personal stamp on a solid home in a mature neighborhood. The main level features durable vinyl plank flooring throughout a classic floor plan. At the heart of the home is a beautiful eat-in kitchen equipped with quartz countertops, a functional center island, stainless steel appliances, and a built-in coffee/wine bar station. Directly adjacent, the comfortable family room features a cozy gas fireplace. A separate formal dining room, a practical laundry room, a 2-piece powder room, and a bright main-floor den/office with cathedral ceilings complete the level. Upstairs, the primary bedroom serves as a quiet retreat, featuring a private ensuite bathroom and a walk-in closet. Three additional good-sized bedrooms with wall-to-wall carpeting share a full main hallway bath. Need more space? The massive, unfinished basement is a blank canvas awaiting your future recreation room, gym, or storage needs. Outside enjoys an expansive, private backyard with plenty of open space, plus a 2-car garage with inside entry. Unbeatable location within easy walking distance to shopping, gyms, schools, parks, and transit. Don't miss this opportunity! (id:27476)