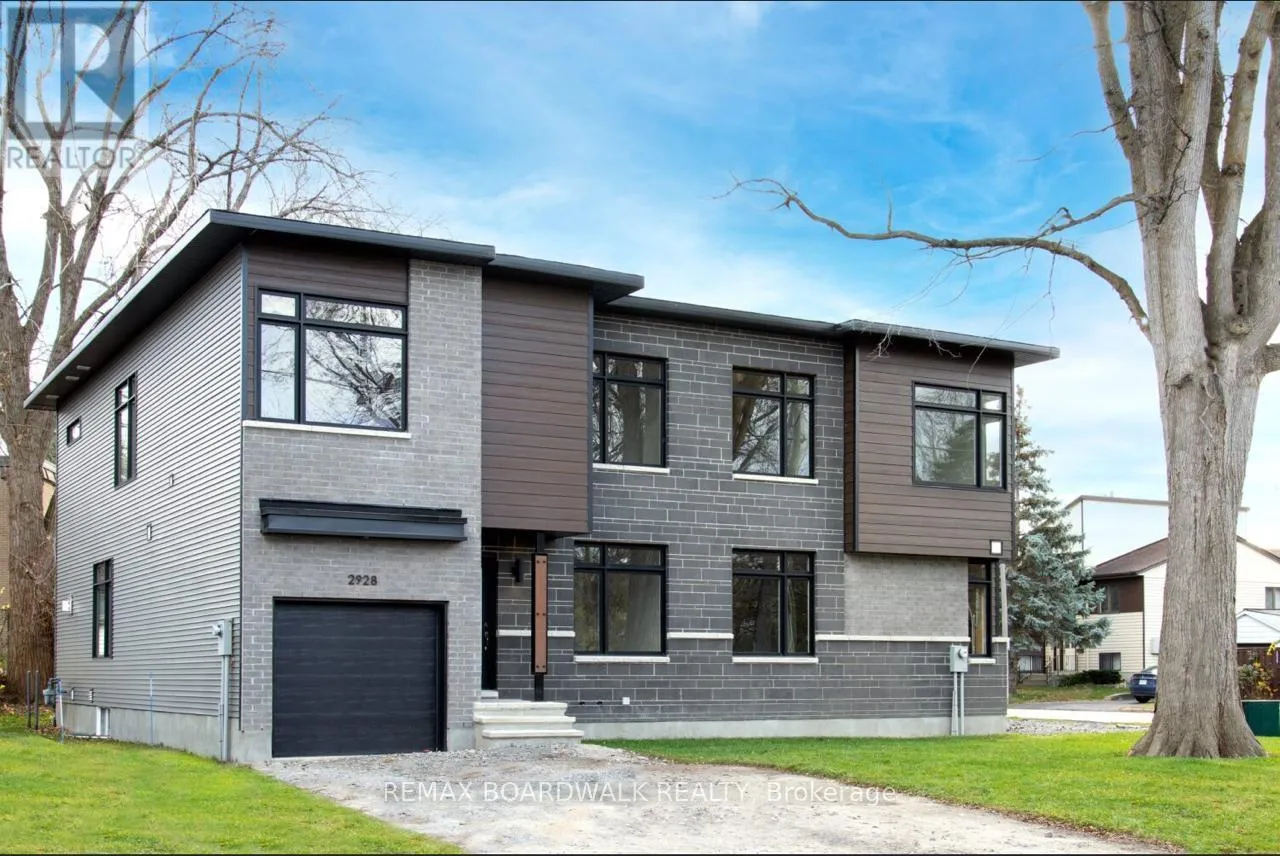
2928 Ahearn Avenue, Ottawa, Ontario K2B 6Z9

Listed for:
$3,400
3 beds
3 baths
Listed 11 days ago
House for rent: 2928 Ahearn Avenue, Ottawa, Ontario K2B 6Z9

View all 21 photos

About

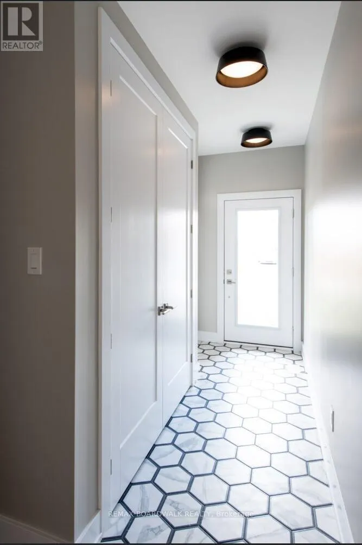
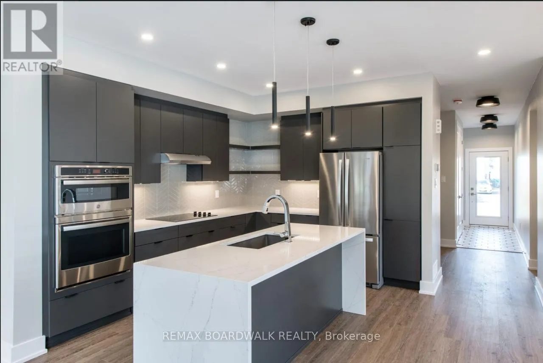
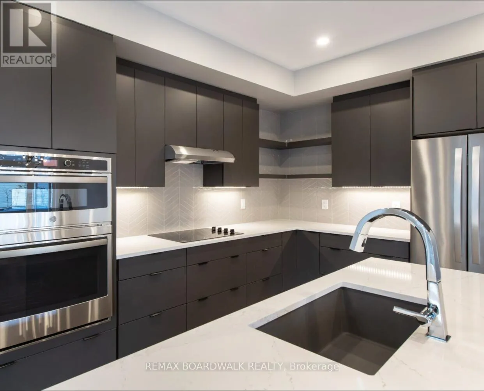
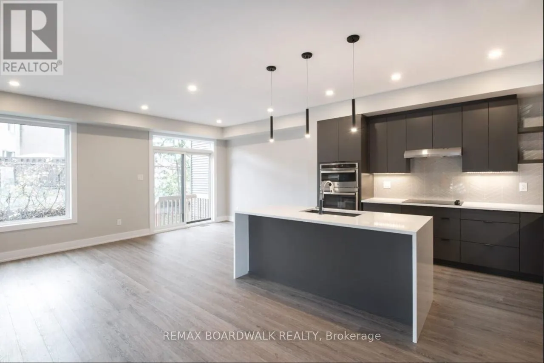
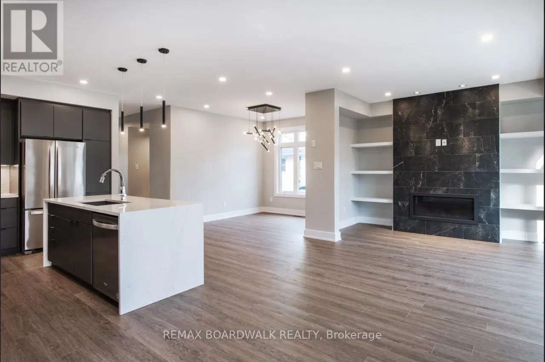
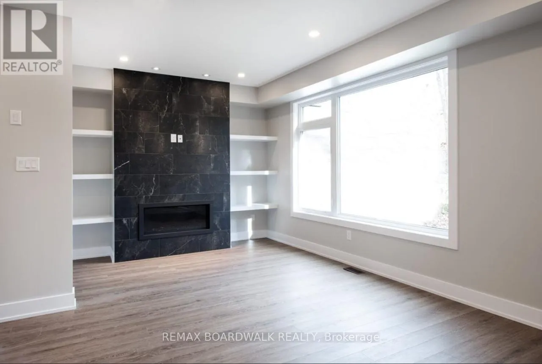
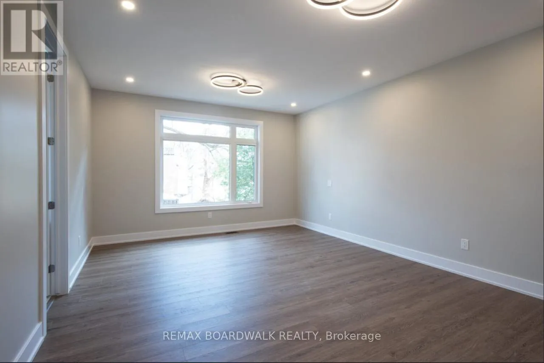
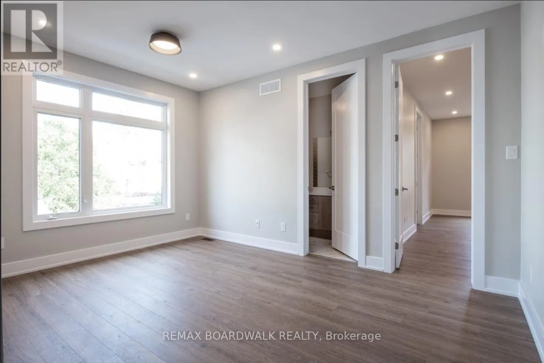
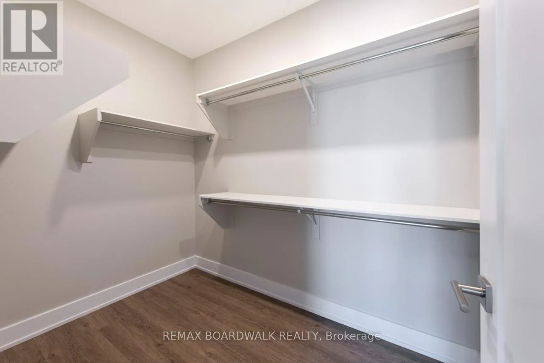
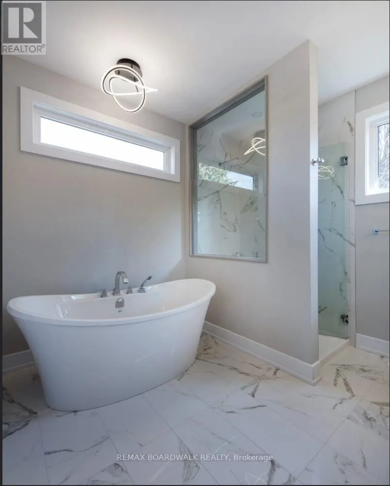
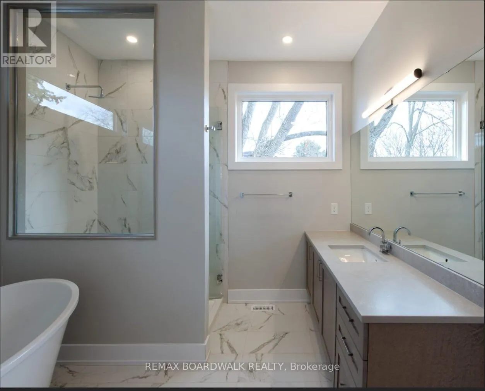
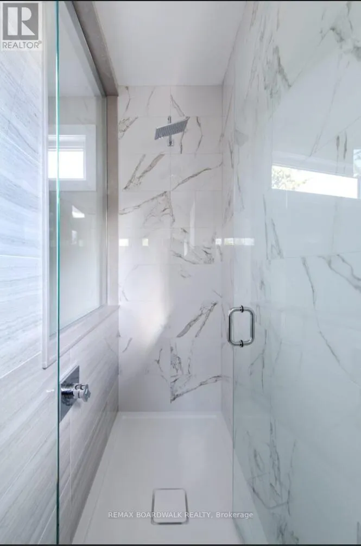
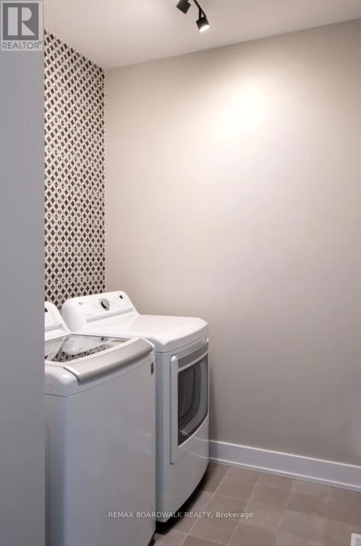
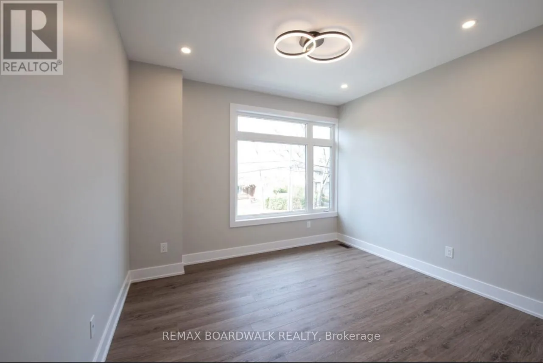
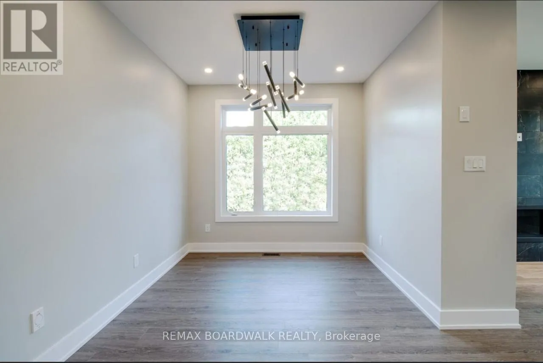
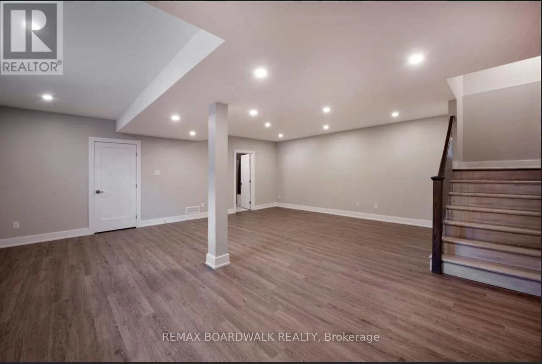
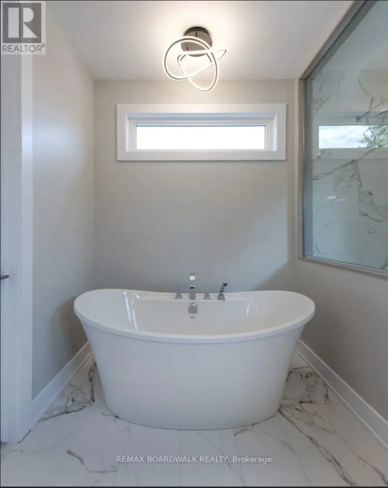
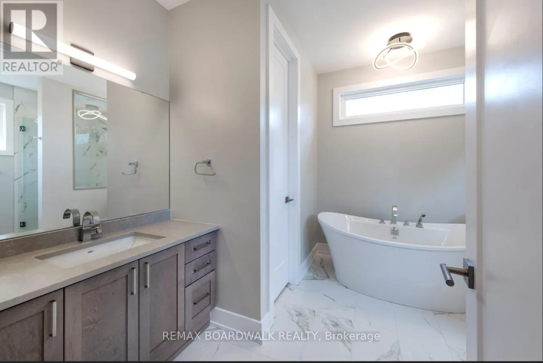
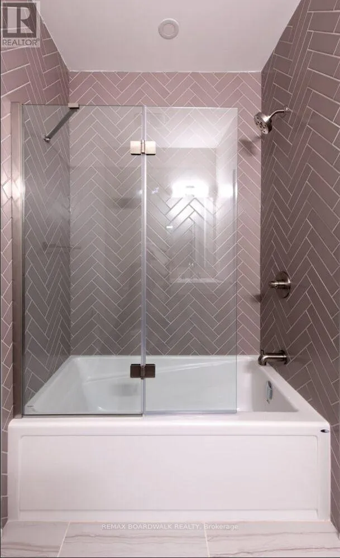
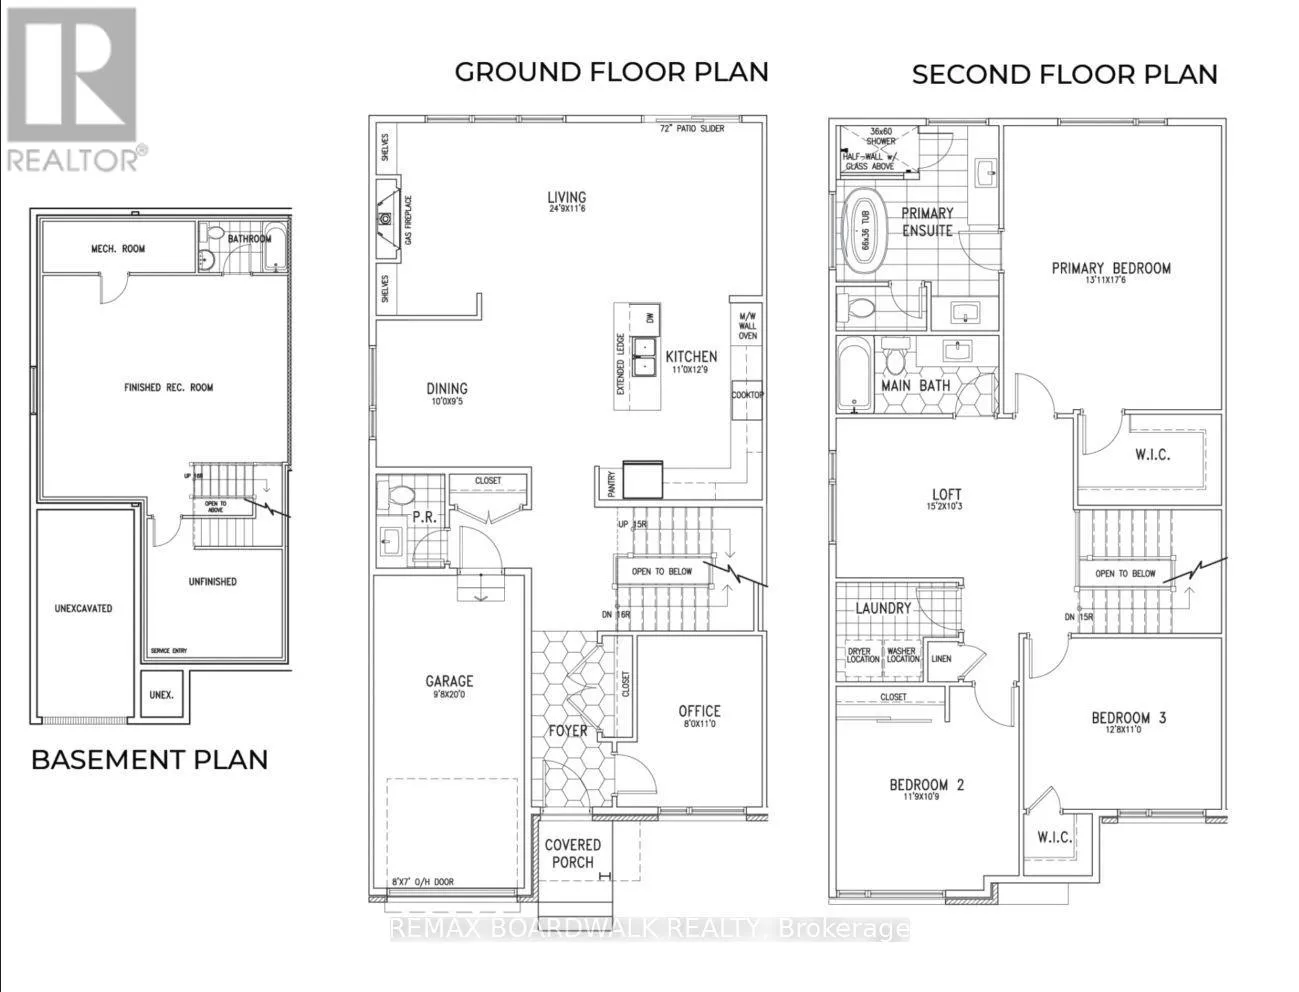
Cross Streets: Ritchie and Ahearn. ** Directions: from Carling west turn right on Ritchie and turn right on Ahearn. Available July 1, 2026. Executive 3-bedroom, 3-bathroom rental offering approximately 2,822 sq.ft. of living space. Main floor features an open-concept layout with kitchen including quartz countertops, large island, stainless steel appliances, dining area, living room with gas fireplace, and main floor office. Second level offers a spacious primary bedroom with walk-in closet and ensuite bathroom, two additional bedrooms, loft area, full bathroom, and laundry room. Finished lower level includes a recreation room and 3-piece bathroom. Single attached garage and private driveway. Tenant responsible for hydro, heat, water, and hot water tank rental. Pet-friendly, subject to landlord approval. Minimum one-year lease. Rental application, proof of income/employment, credit report, and references required. All pictures taken before tenant occupancy. (id:27476)


Property Highlights

MLS® Number
X13491882
Type
Single Family
Community Name
6101 - Britannia
Ownership Type
Freehold
Land Size
29.5 x 100 FT
Parking Space Total
3

Building

Building Type
House
Storeys
2.00
Square Footage
2000 - 2500 sqft
Bathrooms Total
3
Bedrooms Above Ground
3
Bedrooms Total
3
Amenities
Fireplace(s), Separate Heating Controls Beach, Marina, Public Transit, Place of Worship, Park
Exterior Finish
Brick, Vinyl siding
Fireplace Present
Yes
Basement Type
Full (Finished)
Basement Features
Building Heating Type
Forced air
Heating Fuel
Natural gas
Building Cooling Type
Central air conditioning

Utilities

Water
Municipal water
Utility Sewer
Sanitary sewer

Room Layout

Bedroom
Second level
4.24 m x 5.33 m
Loft
Second level
4.62 m x 3.12 m
Bedroom 2
Second level
3.58 m x 3.28 m
Bedroom 3
Second level
3.86 m x 3.35 m
Bathroom
Second level
1.07 m x 1.83 m
Bathroom
Second level
1.52 m x 0.91 m
Living room
Ground level
7.54 m x 3.51 m
Kitchen
Ground level
3.35 m x 3.89 m
Dining room
Ground level
3.05 m x 2.87 m
Office
Ground level
2.44 m x 3.35 m

Location

Learn more about this property
Listing provided by:
REMAX BOARDWALK REALTY
MLS® number:
X13491882
Agent:
Naveed Zafar
*Indicates required field
Name is required
Email is required
Please enter a valid phone number (e.g., 416-111-1111).