4565 Sugar Maple Drive, Ottawa, Ontario K1V 1R7

Listed for:
$918,900
5 beds
3 baths
Listed 20 days ago
House for rent: 4565 Sugar Maple Drive, Ottawa, Ontario K1V 1R7

View all 31 photos

About

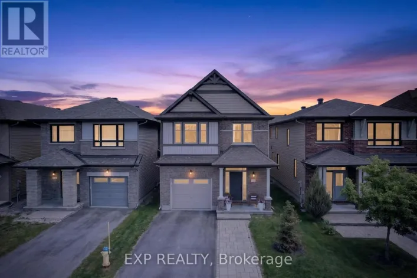
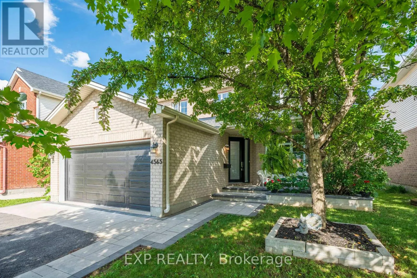
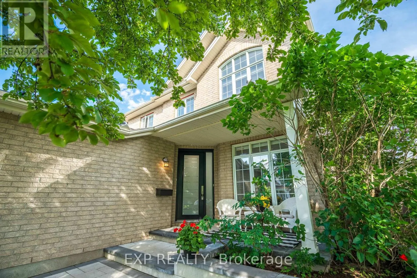
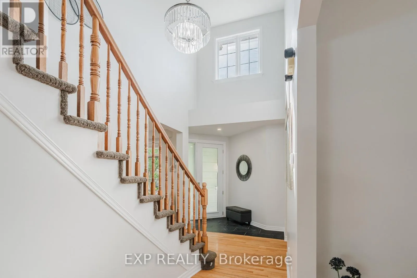
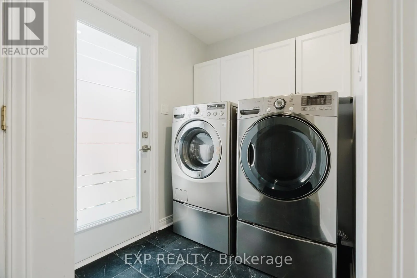
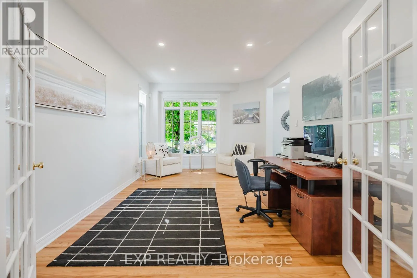
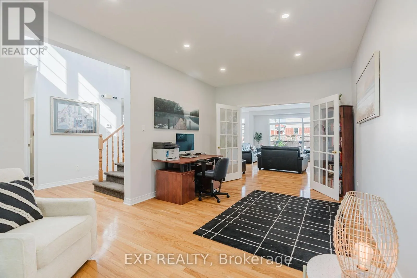
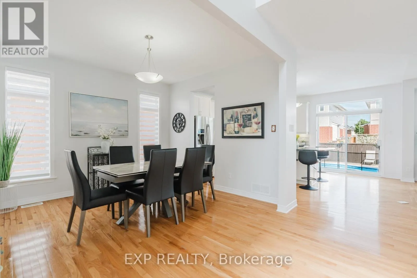
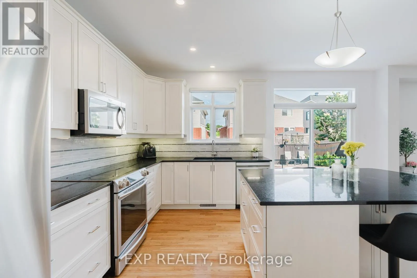
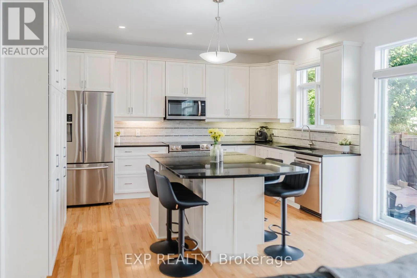
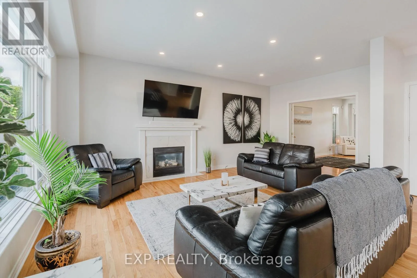
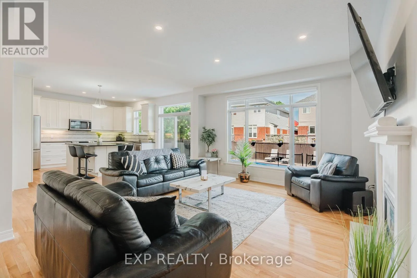
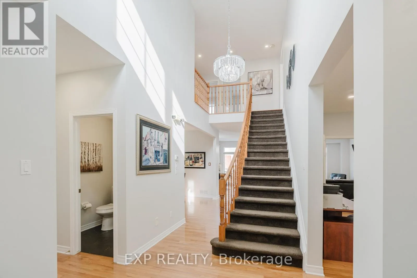
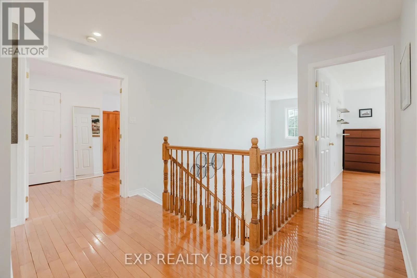
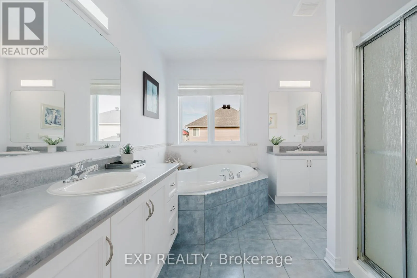
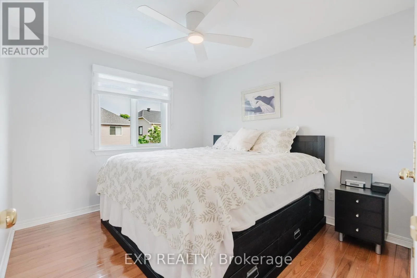
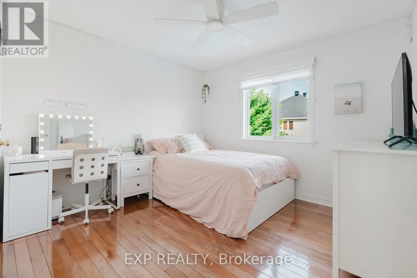
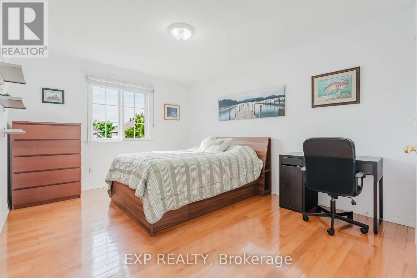
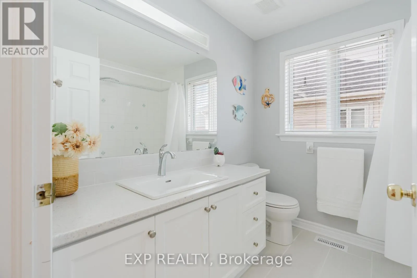
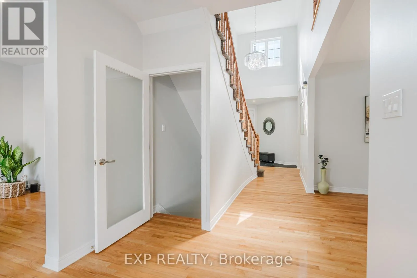
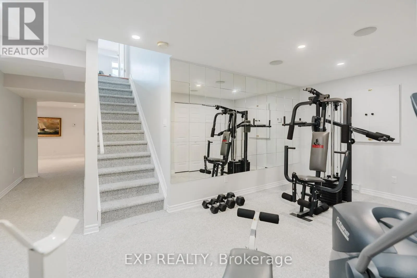
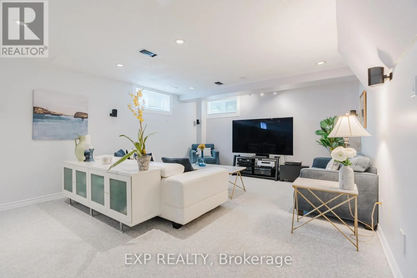
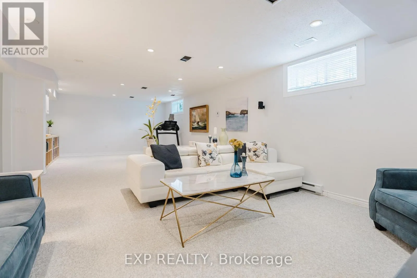
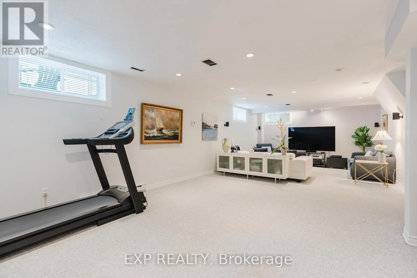
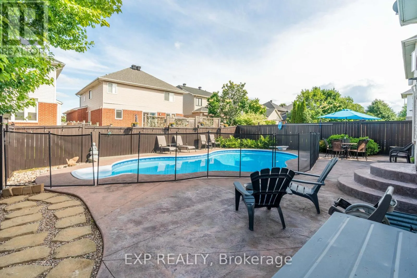
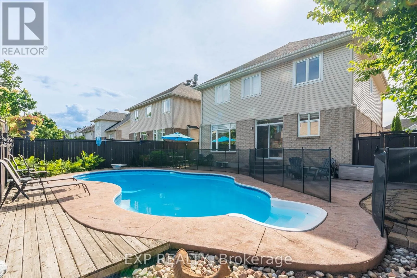
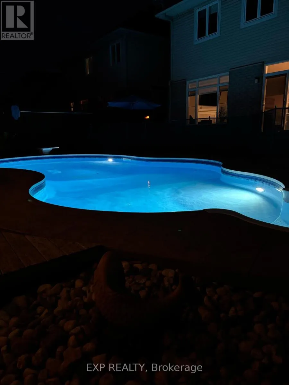
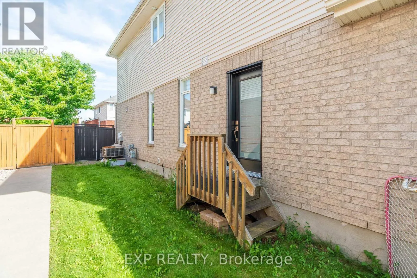
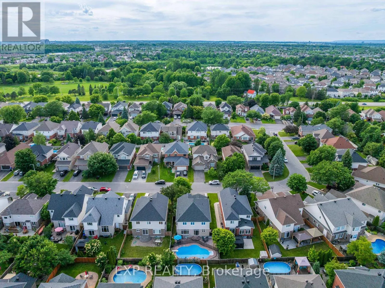
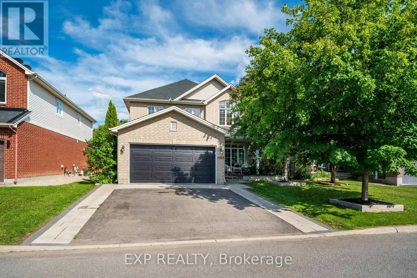
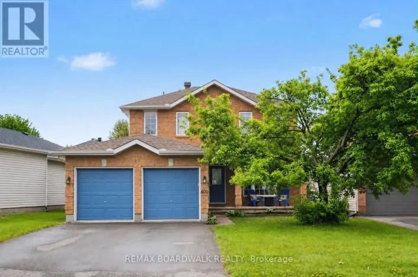
Spratt Road to Shoreline Drive to Sugar Maple Drive The perfect family home in one of the best family-oriented neighborhoods in Ottawa. Around 2500 sq ft with a practical floor plan, spacious rooms and hallways, lots of sunlight from all sides, and an exotic inground pool ready for fun entertainment and family gatherings. Landscaped from the front porch to the back of the home, with a convenient side entrance into the mudroom. Hardwood on the main floor and second floor, and a fully finished basement wired for entertainment with an additional bedroom. Surrounded by mature trees, best schools, beautiful parks, and lots of recreational facilities, this house is the ideal home for a growing family. Roof 2019: all pool equipment replaced in the past 2 years. Kitchen resurfaced in 2016. (id:27476)

Property Highlights

MLS® Number
X13494628
Type
Single Family
Community Name
2602 - Riverside South/Gloucester Glen
Ownership Type
Freehold
Land Size
45.9 x 108.3 FT
Parking Space Total
6

Building

Building Type
House
Storeys
2.00
Square Footage
2500 - 3000 sqft
Bathrooms Total
3
Bedrooms Above Ground
4
Bedrooms Total
5
Amenities
Fireplace(s) Park, Public Transit
Exterior Finish
Brick
Fireplace Present
Yes
Basement Type
Full (Finished)
Basement Features
Building Heating Type
Forced air
Heating Fuel
Natural gas
Building Cooling Type
Central air conditioning

Utilities

Water
Municipal water
Utility Sewer
Sanitary sewer

Room Layout

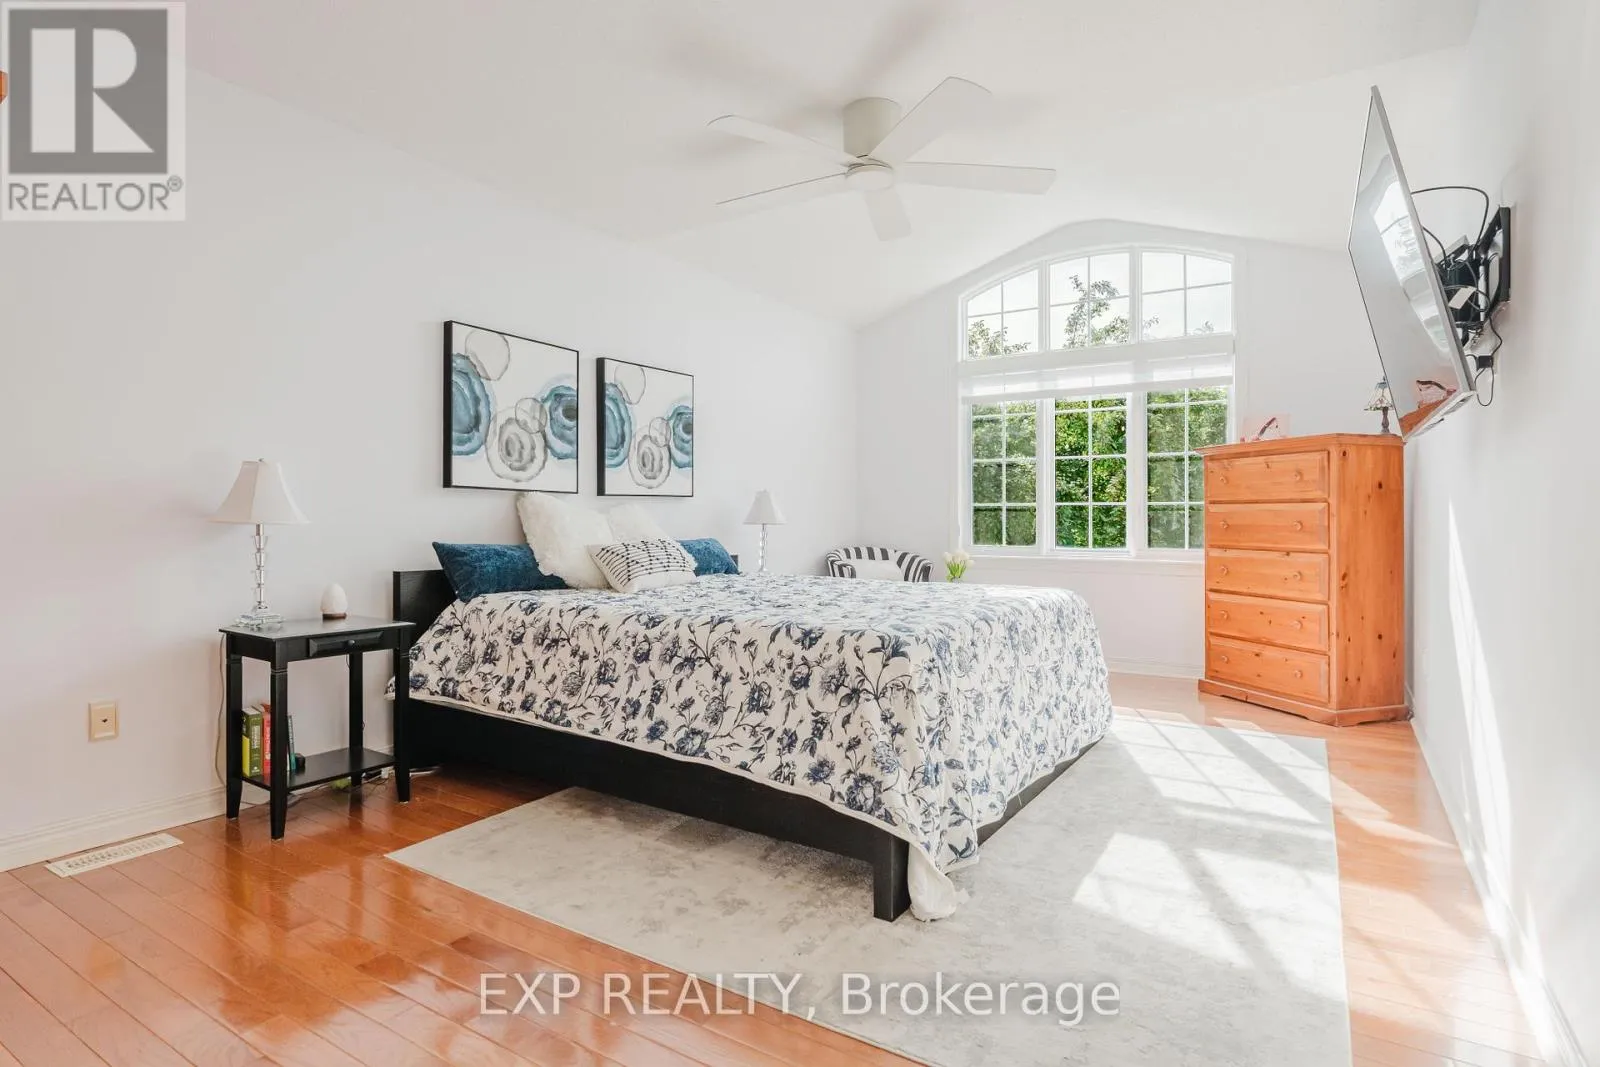
Primary Bedroom
Second level
5.84 m x 3.45 m
Bedroom 2
Second level
3.35 m x 3.04 m
Bedroom 3
Second level
3.04 m x 3.22 m
Bedroom 4
Second level
4.26 m x 3.42 m
Family room
Basement
9.14 m x 4.26 m
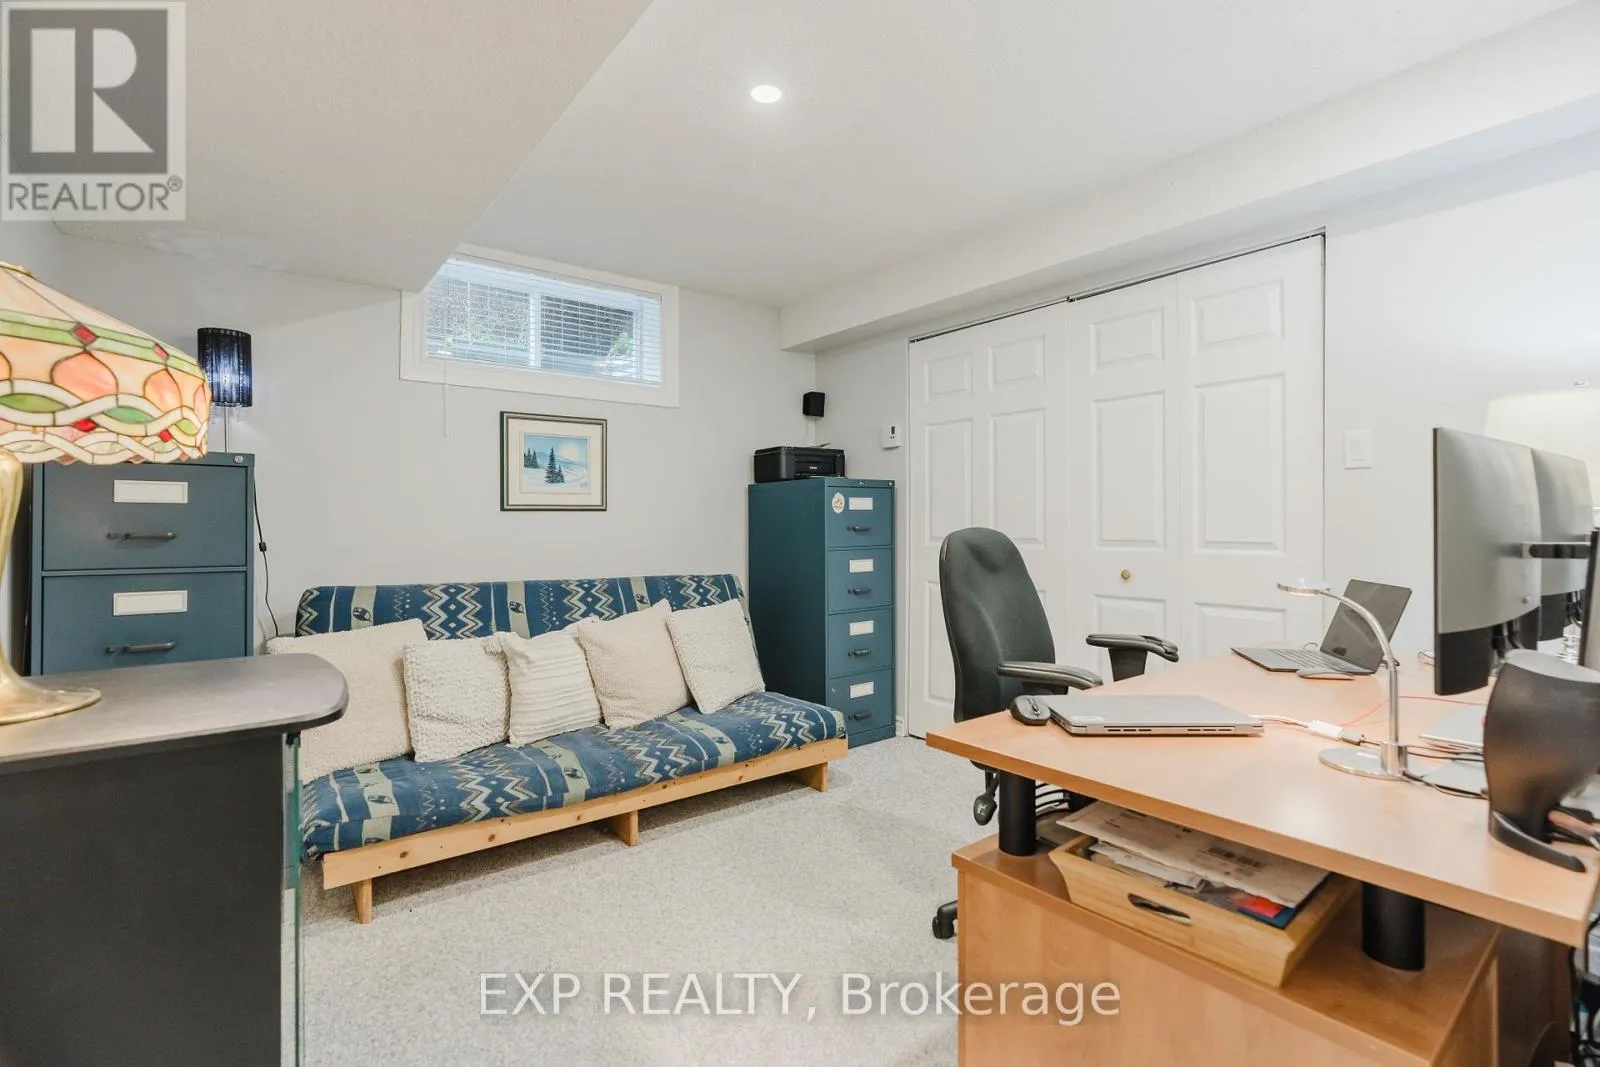
Office
Basement
3.4 m x 3.04 m
Kitchen
Main level
5.08 m x 4.21 m
Dining room
Main level
3.42 m x 3.65 m
Living room
Main level
3.45 m x 3.88 m
Family room
Main level
4.52 m x 4.26 m
Laundry room
Main level
Measurements not available
Foyer
Main level
Measurements not available

Location

Learn more about this property
Listing provided by:
EXP REALTY
MLS® number:
X13494628
Agent:
Joelle Khoury
*Indicates required field
Name is required
Email is required
Please enter a valid phone number (e.g., 416-111-1111).

Community Spotlight: Homes For sale in Your Neighborhood