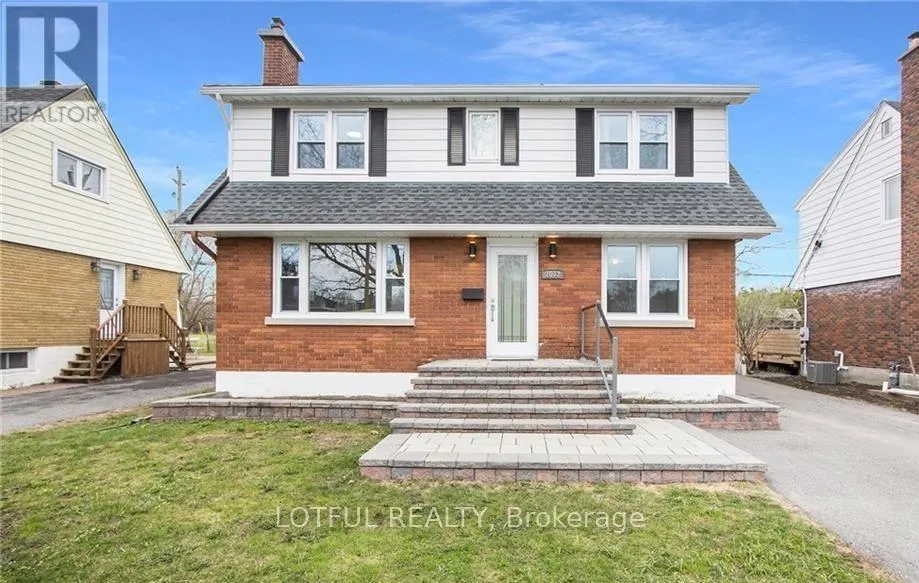
2012 Dorval Avenue, Ottawa, Ontario K1G 2N8

Listed for:
$3,950
4 beds
3 baths
Listed 11 days ago
House for rent: 2012 Dorval Avenue, Ottawa, Ontario K1G 2N8

View all 23 photos

About

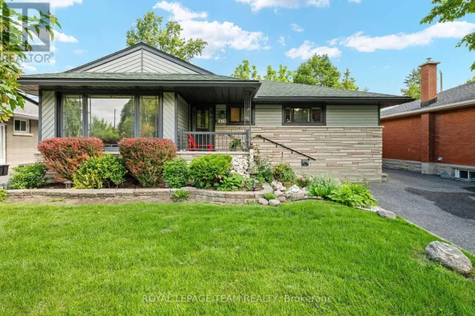
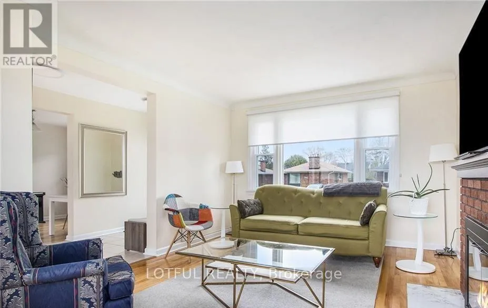
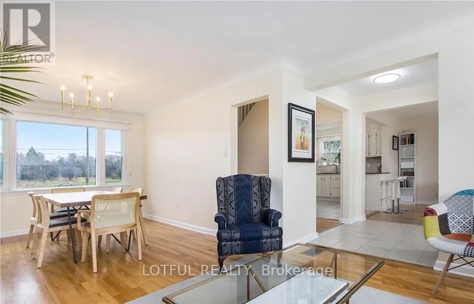
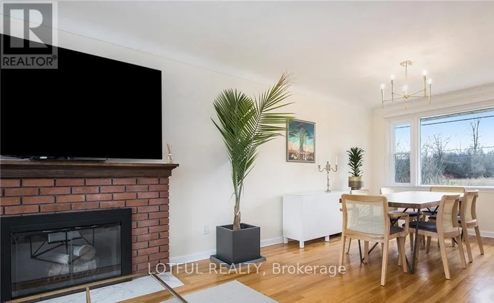
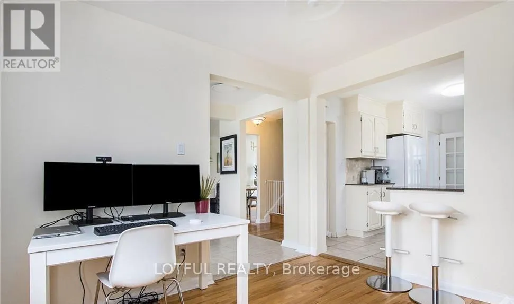
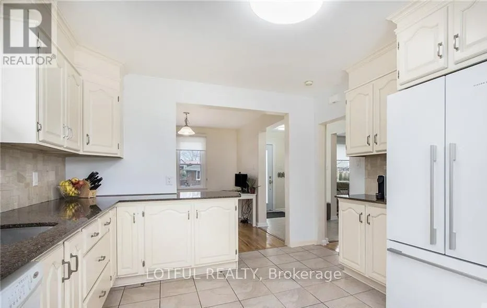
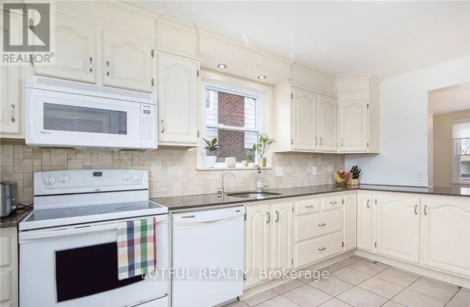
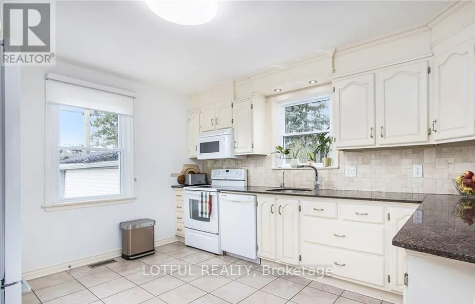
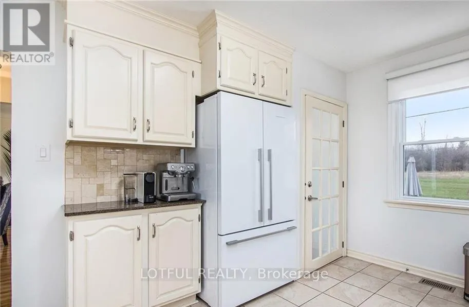
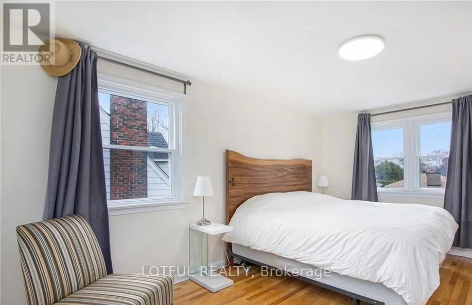
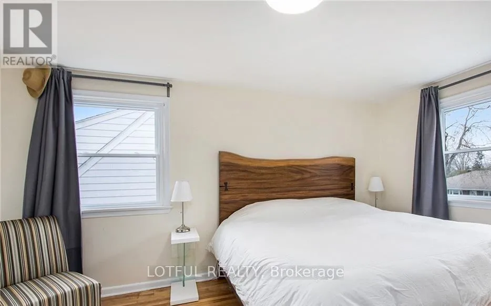
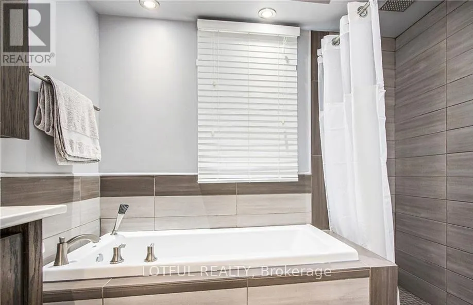
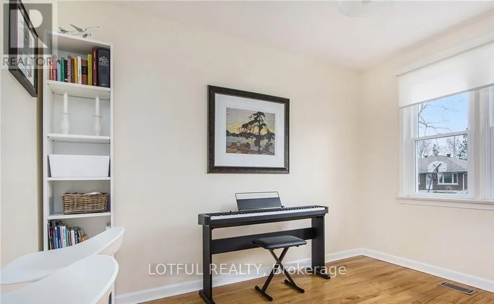
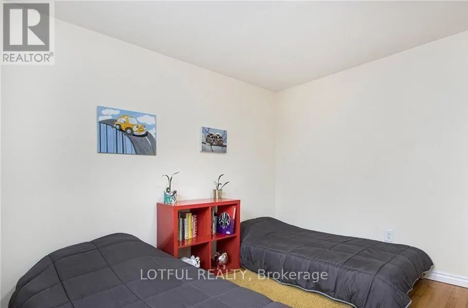
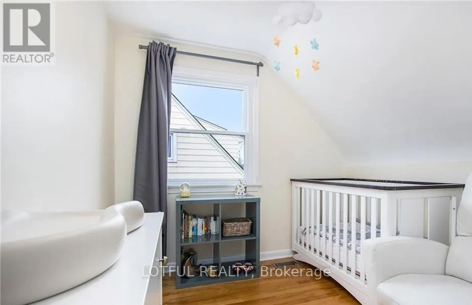
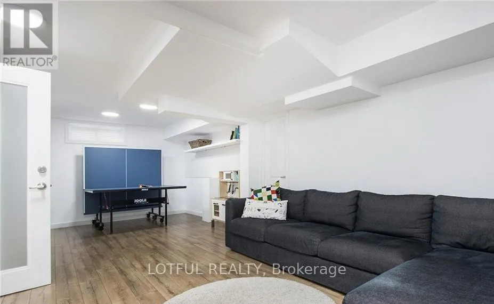
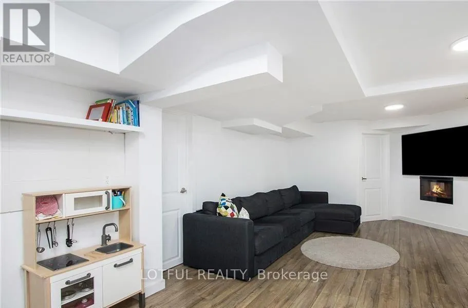
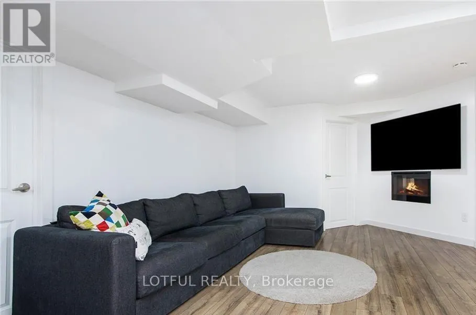
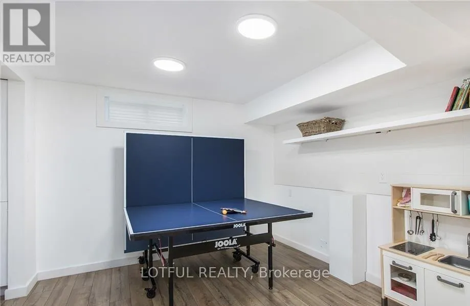
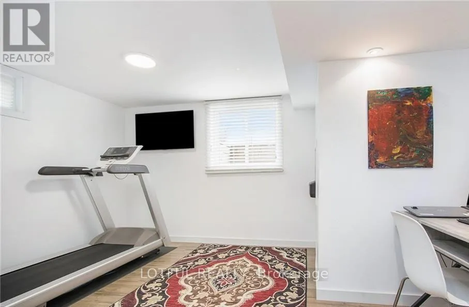
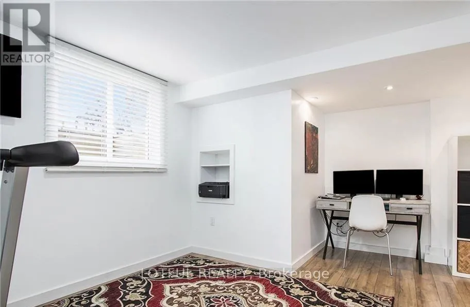
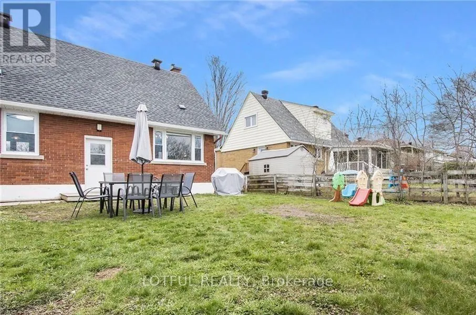
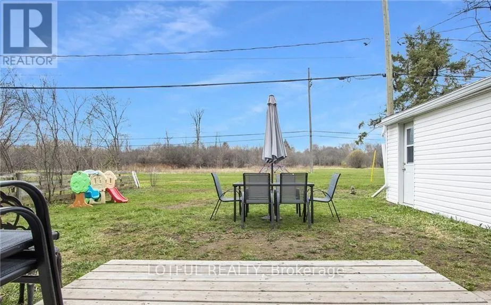
PLEASANT PARK TO DORVAL *No Rear Neighbors* Welcome to 2012 Dorval Ave in the heart of Alta Vista off of Pleasant Park! This 3+1 bed, 2.5 bath home is nestled in this great family neighborhood with lots of parks and schools as well as a short walk to the General Hospital and CHEO. Enjoy the privacy of no rear neighbors. Home is in great condition mixing modern with a vintage charm. Main floor features hardwood floors in dining, living and family rooms and a spacious kitchen with beautiful cabinetry. 3 bright bedrooms upstairs and a 4-piece washroom. A powder room is conveniently located in between the main and lower level. Fully finished lower level with a walk-in closet and tons of storage, a 3-piece washroom as well as laundry, additional space for an office or a bedroom, and a great size rec room. Outside has a spacious front yard, peaceful backyard and a detached garage. This home is great for professionals, medical staff/students as well as families. *Pictures are from before current tenants moved in* Appliances will differ from those in the picture. Kitchen appliances changed in 2022 and washer/dryer 2024 (id:27476)

Property Highlights

MLS® Number
X13495480
Type
Single Family
Community Name
3702 - Elmvale Acres
Ownership Type
Freehold
Land Size
50 x 100 FT ; 0
Parking Space Total
3

Building

Building Type
House
Storeys
2.00
Square Footage
1100 - 1500 sqft
Bathrooms Total
3
Bedrooms Above Ground
3
Bedrooms Total
4
Amenities
Fireplace(s) Public Transit, Park
Exterior Finish
Brick, Stucco
Fireplace Present
Yes
Basement Type
Full (Finished)
Basement Features
Building Heating Type
Forced air
Heating Fuel
Natural gas
Building Cooling Type
Central air conditioning

Utilities

Water
Municipal water
Utility Sewer
Sanitary sewer

Room Layout

Primary Bedroom
Second level
4.87 m x 3.58 m
Bedroom
Second level
3.32 m x 3.22 m
Bedroom
Second level
3.32 m x 2.66 m
Bathroom
Second level
Measurements not available
Recreational, Games room
Basement
4.26 m x 3.65 m
Laundry room
Basement
Measurements not available
Recreational, Games room
Basement
4.26 m x 3.65 m
Dining room
Main level
3.35 m x 3.04 m
Bathroom
Main level
Measurements not available
Kitchen
Main level
4.16 m x 3.42 m
Living room
Main level
7.62 m x 3.65 m

Location

Learn more about this property
Listing provided by:
LOTFUL REALTY
MLS® number:
X13495480
Agent:
Omar Hashem
*Indicates required field
Name is required
Email is required
Please enter a valid phone number (e.g., 416-111-1111).