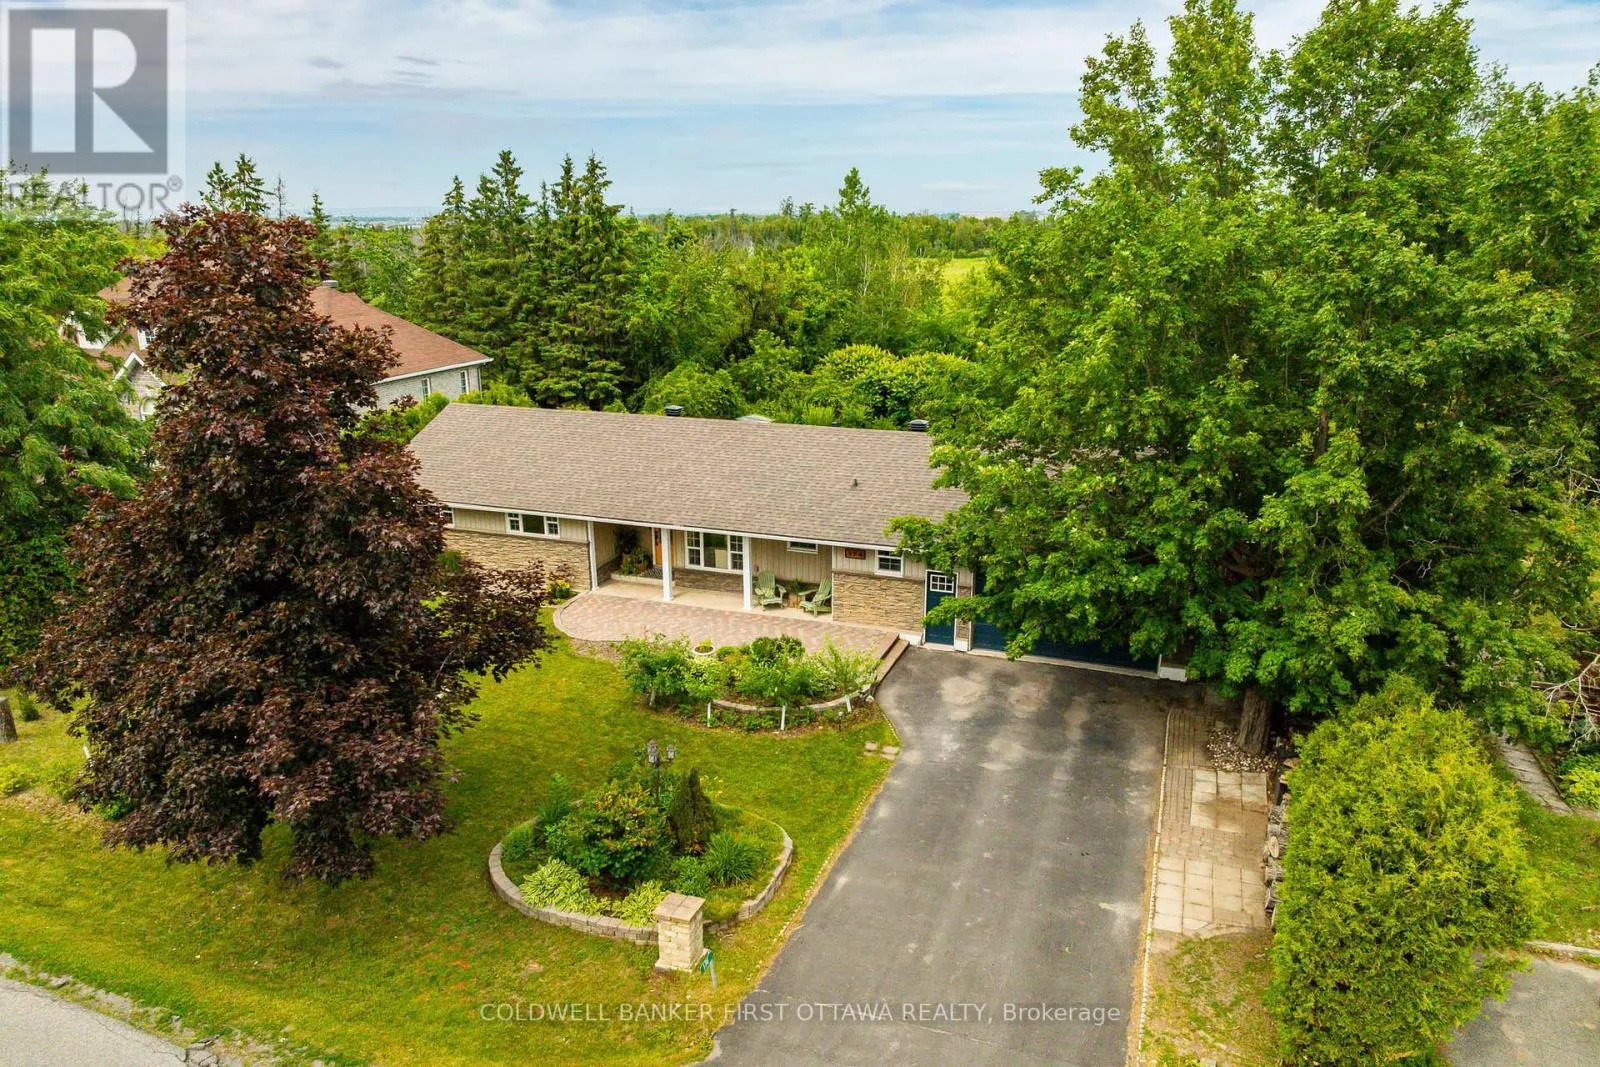
174 Lloydalex Crescent, Ottawa, Ontario K0A 1L0

Listed for:
$779,000
4 beds
2 baths
Listed 20 days ago
House for rent: 174 Lloydalex Crescent, Ottawa, Ontario K0A 1L0

View all 48 photos

About

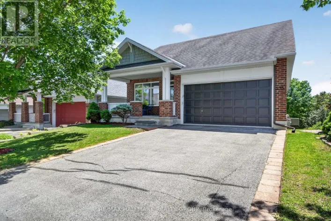
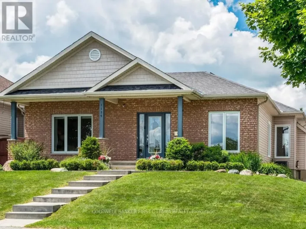
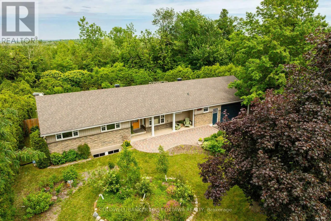
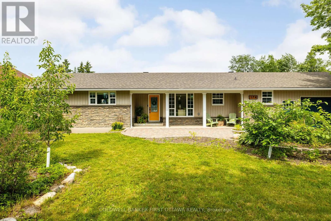
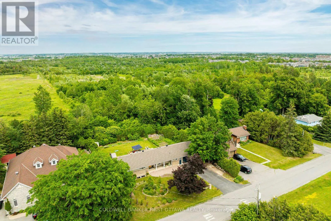
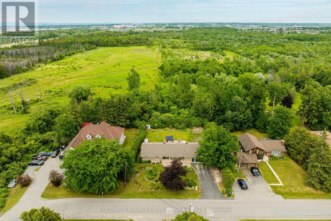
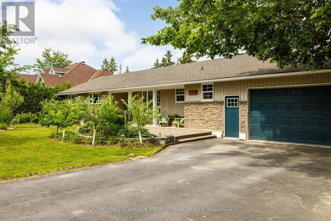
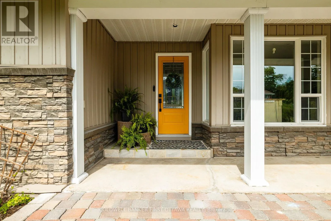
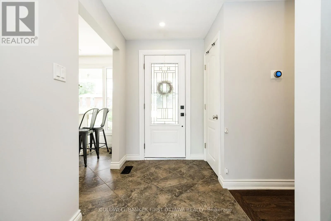
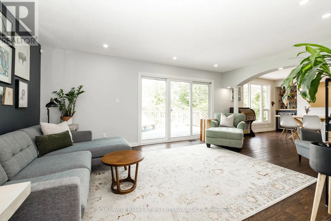
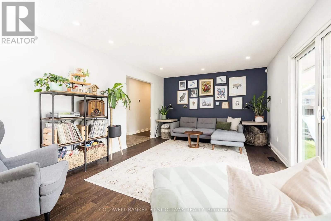
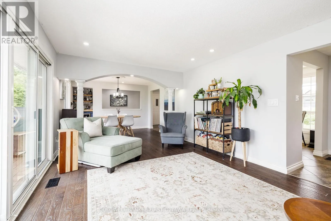
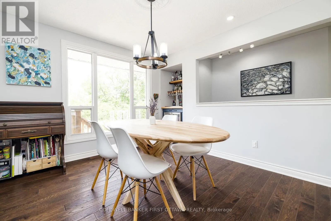
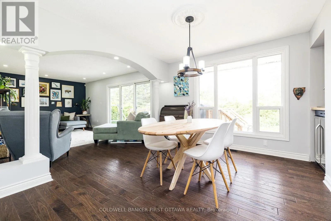
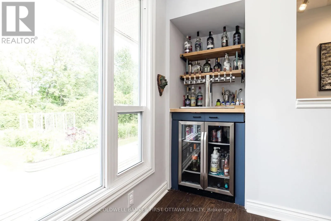
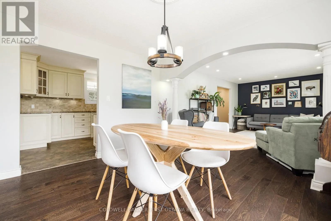
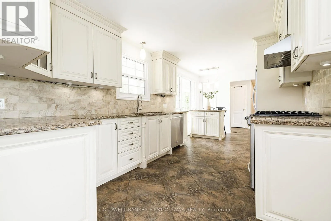
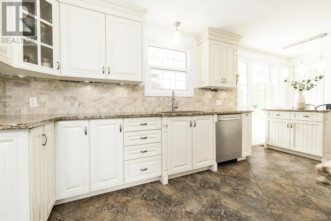
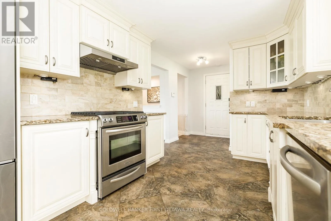
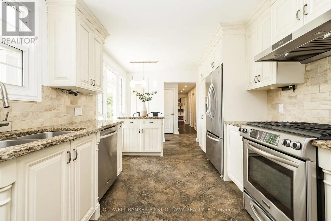
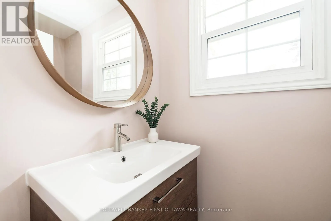
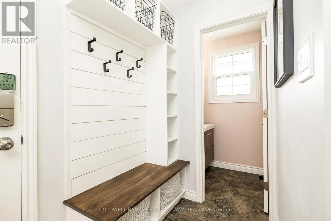
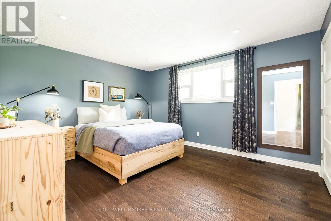
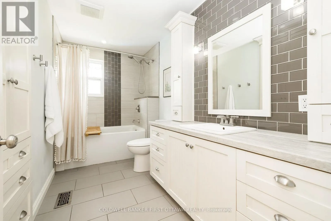
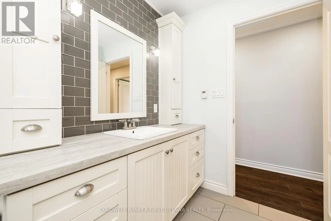
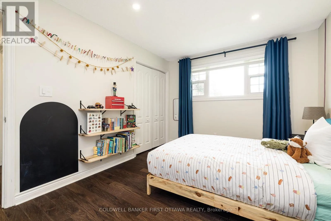
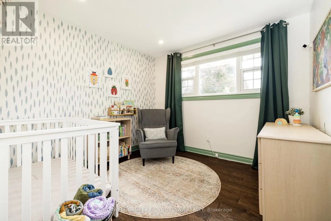
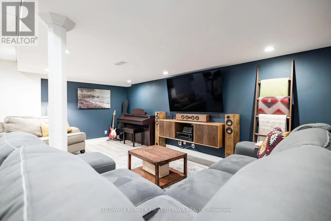
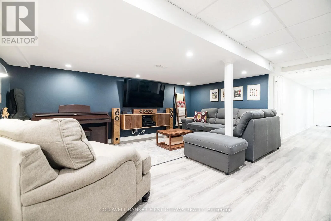
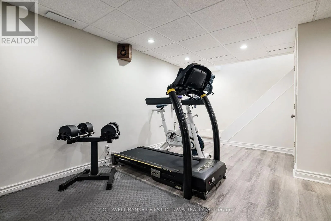
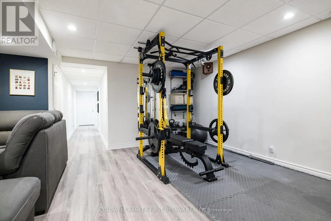
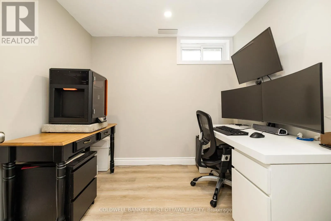
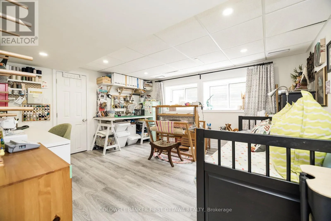
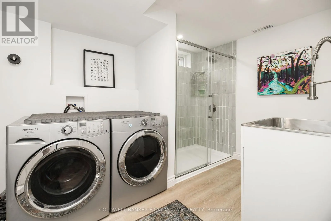
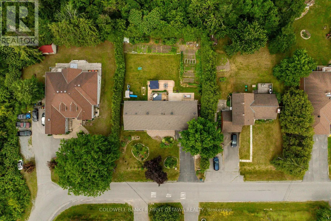
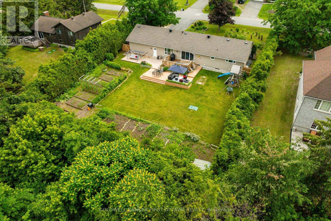
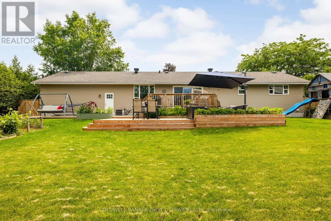
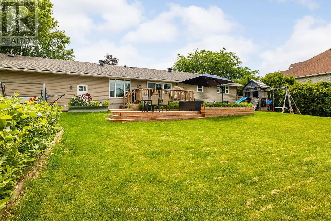
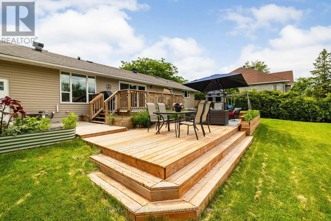
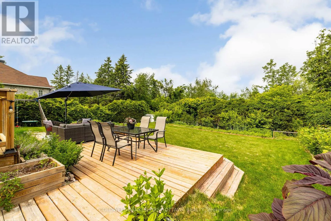
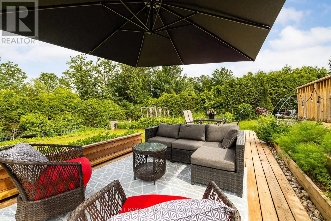
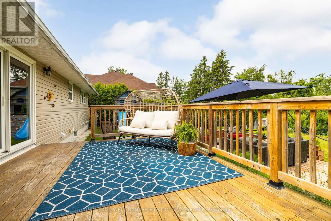
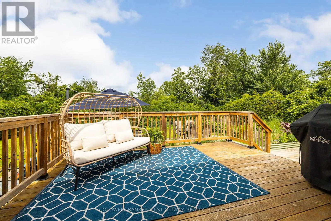
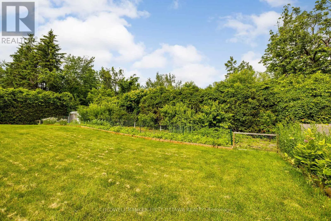
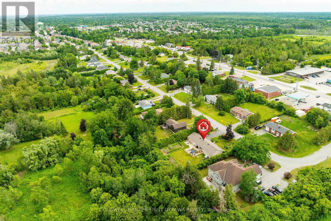
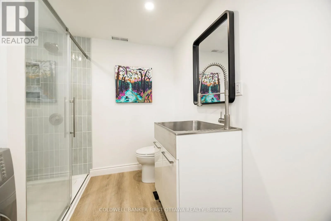
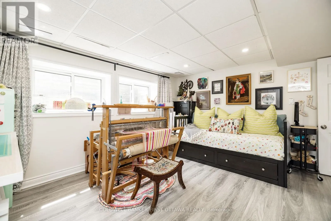
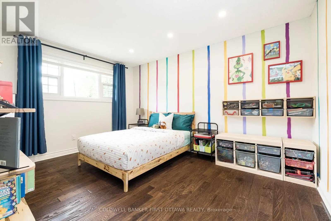
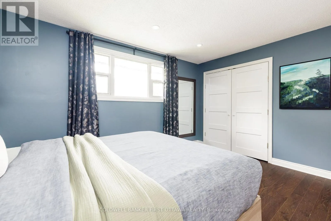
Cross Streets: Carp Road. ** Directions: Carp Road towards HWY 417, turn right on Lloydalex Crescent. Welcome to this beautifully updated 4-bedroom bungalow on a private lot with no rear neighbours. Gleaming hardwood floors and a warm, neutral palette flow throughout the main level, anchored by an updated kitchen with granite countertops, gas stove, stainless steel appliances, and generous cabinetry. The spacious living room opens onto a large private backyard with two tiers of deck space, perfect for relaxing or entertaining. The main bathroom features heated floors for added comfort. The fully finished lower level offers a completed office, refinished laundry room and bathroom (2024), large family room, 4th bedroom with a walk-in closet, and ample storage. An oversized insulated attached garage completes the home. Recent updates include the basement office, laundry room, bathroom, and lower deck (2024). The Ecoflo ST650 septic system is approximately 15 years old, with filter media renewed in 2025 and annual inspections. Average utilities are approximately $300/month. Close to Highway 417, shopping, transit, and recreation, this turnkey home is ready to enjoy. (id:27476)

Property Highlights

MLS® Number
X13496392
Type
Single Family
Community Name
8211 - Stittsville (North)
Ownership Type
Freehold
Land Size
99.9 x 149.6 FT
Parking Space Total
8

Building

Building Type
House
Storeys
1.00
Square Footage
1100 - 1500 sqft
Bathrooms Total
2
Bedrooms Above Ground
4
Bedrooms Total
4
Exterior Finish
Stone, Vinyl siding
Fireplace Present
No
Basement Type
Full (Finished)
Basement Features
Building Heating Type
Forced air
Heating Fuel
Natural gas
Building Cooling Type
Central air conditioning

Utilities

Water
Municipal water
Utility Sewer
Septic System

Room Layout

Family room
Lower level
6.8 m x 3.55 m
Bedroom 4
Lower level
4.29 m x 3.73 m
Laundry room
Lower level
3.81 m x 2.41 m
Other
Lower level
6.8 m x 2 m
Living room
Main level
5.53 m x 3.55 m
Dining room
Main level
3.55 m x 3.04 m
Kitchen
Main level
5.96 m x 2.26 m
Primary Bedroom
Main level
3.98 m x 3.58 m
Bedroom 2
Main level
4.08 m x 3.02 m
Bedroom 3
Main level
3.02 m x 2.92 m

Location

Learn more about this property
Listing provided by:
COLDWELL BANKER FIRST OTTAWA REALTY
MLS® number:
X13496392
Agent:
Brenda Odam
*Indicates required field
Name is required
Email is required
Please enter a valid phone number (e.g., 416-111-1111).

Community Spotlight: Homes For sale in Your Neighborhood