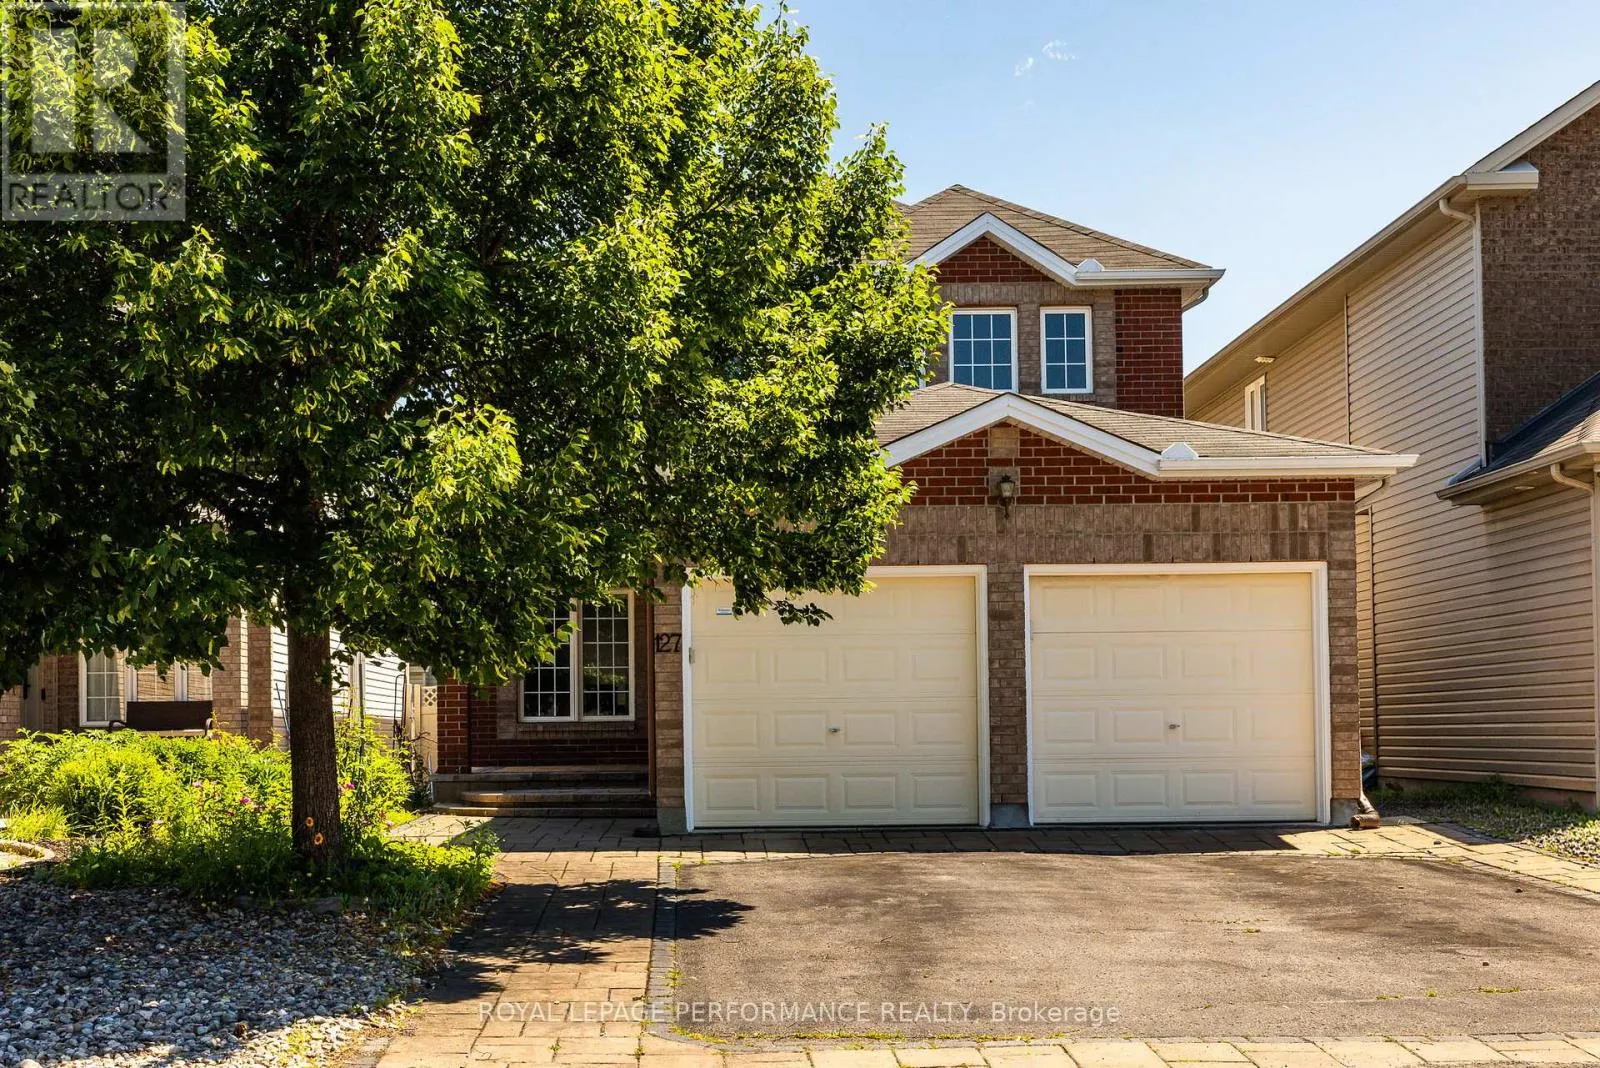
127 Finn Court, Ottawa, Ontario K1V 2C6

Listed for:
$899,000
6 beds
4 baths
Listed 19 days ago
House for rent: 127 Finn Court, Ottawa, Ontario K1V 2C6

View all 50 photos

About

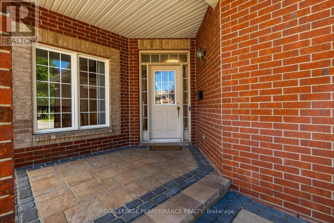
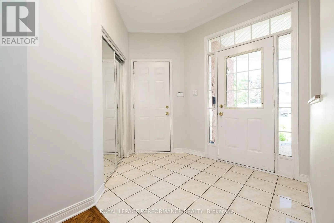
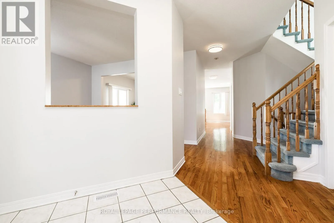
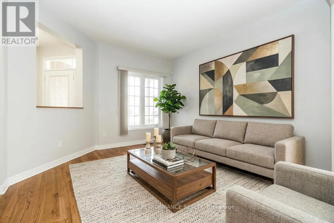
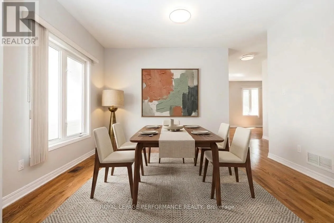
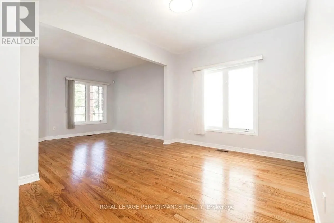
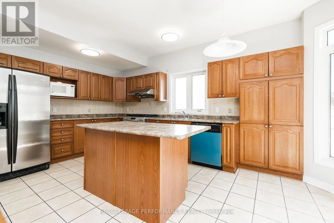
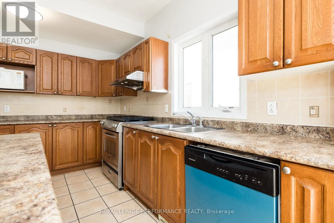
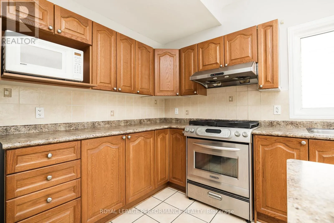
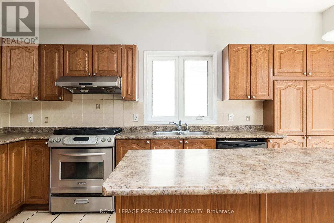
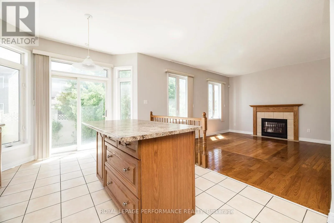
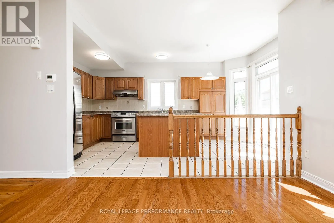
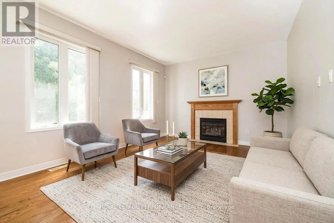
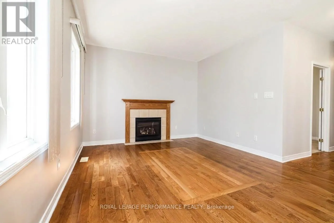
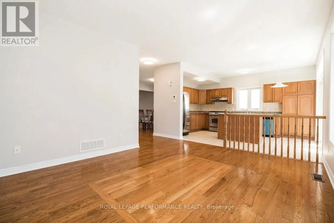
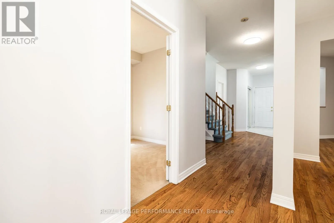
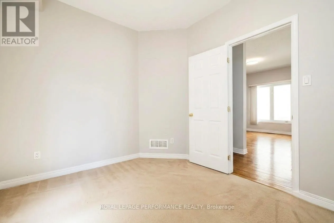
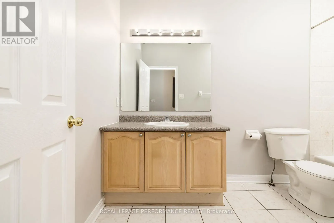
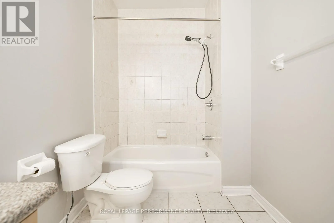
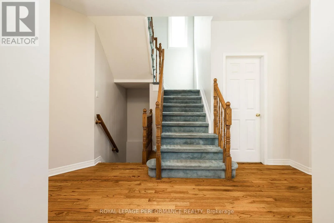
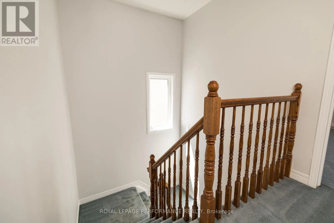
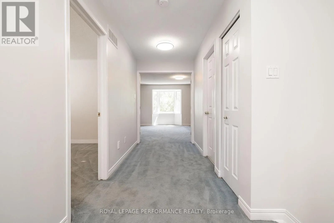
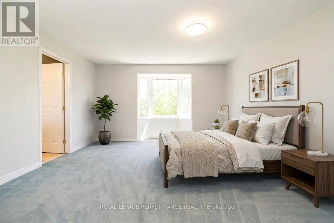
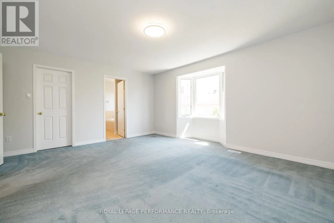
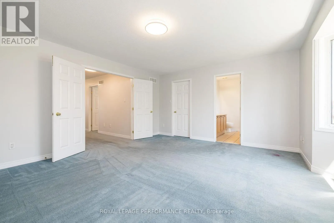
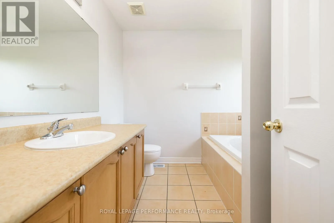
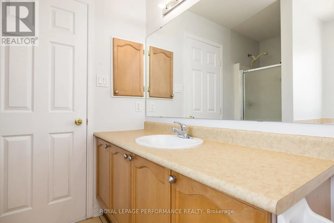
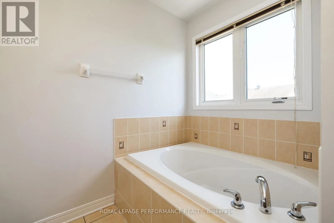
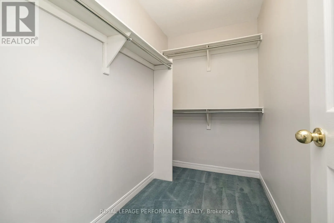
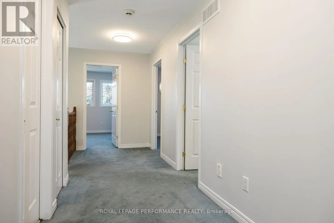
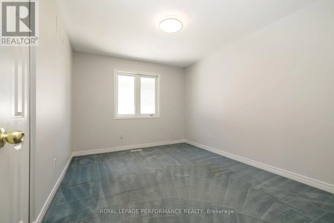
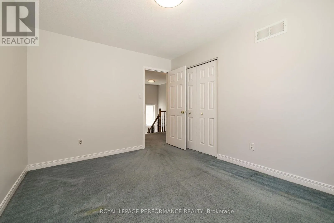
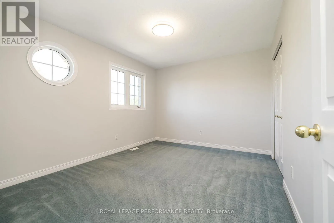
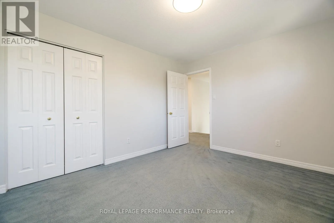
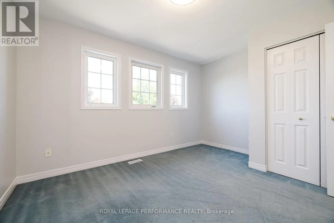
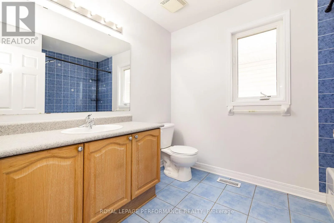
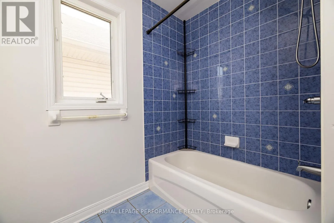
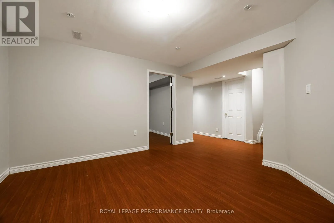
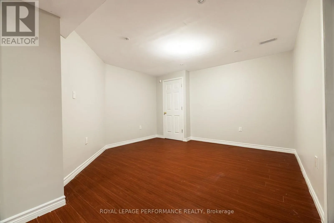
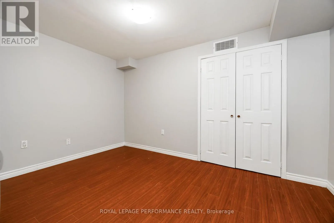
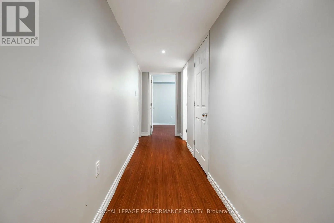
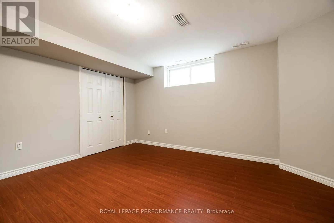
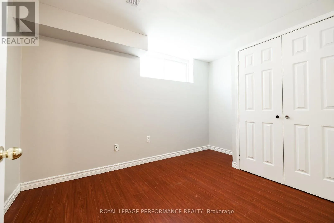
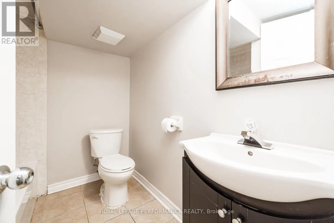
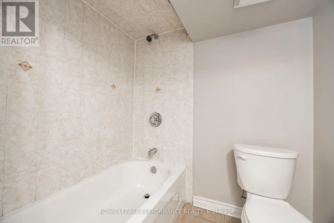
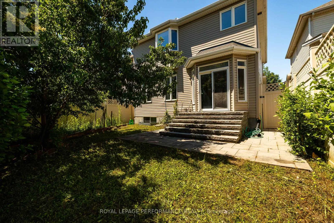
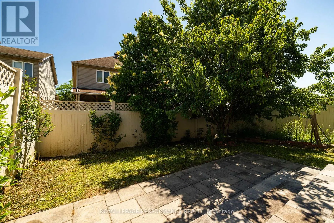
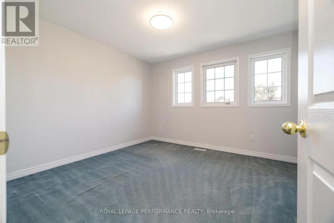
Cross Streets: Alta Vista Drive at Heron Road. ** Directions: Heron Road to Finn Court. Welcome to 127 Finn Court! Tucked away on a quiet dead-end street in a family-friendly pocket adjacent to Alta Vista, this spacious 4+2 bed, 4 bath home offers the perfect blend of size and location. The main level boasts gleaming hardwood floors, formal living & dining rooms, and a bright family room with a cozy gas fireplace. The functional kitchen features classic wood cabinetry and an eat-in breakfast area. Enjoy ultimate convenience with a main floor full bathroom and inside entry from the attached 2-car garage. Upstairs features 4 generous bedrooms, including a massive primary retreat complete with a large walk-in closet and private 4pc ensuite bath. The fully finished basement expands your living space with a large recreation room, 2 additional bedrooms, a full 3pc bath and a room roughed in for a kitchen-ideal for an in-law or nanny suite. Step outside to a private, fully fenced backyard with a hardscaped patio and lawn. The whole home has been freshly painted. Enjoy peace and safety with no through traffic, steps from top schools, parks, and Bank St shopping. 24 hours irrevocable on all offers. (id:27476)

Property Highlights

MLS® Number
X13497188
Type
Single Family
Community Name
3801 - Ridgemont
Ownership Type
Freehold
Land Size
35.1 x 107.5 FT
Parking Space Total
4

Building

Building Type
House
Storeys
2.00
Square Footage
2000 - 2500 sqft
Bathrooms Total
4
Bedrooms Above Ground
4
Bedrooms Total
6
Amenities
Fireplace(s)
Exterior Finish
Brick, Vinyl siding
Fireplace Present
Yes
Basement Type
Full (Finished)
Basement Features
Building Heating Type
Forced air
Heating Fuel
Natural gas
Building Cooling Type
Central air conditioning

Utilities

Water
Municipal water
Utility Sewer
Sanitary sewer

Room Layout

Bedroom
Second level
3.98 m x 3.18 m
Bedroom
Second level
3.98 m x 2.85 m
Bathroom
Second level
Measurements not available
Primary Bedroom
Second level
5.07 m x 4.6 m
Bathroom
Second level
Measurements not available
Bedroom
Second level
3.7 m x 3.32 m
Bedroom
Basement
Measurements not available
Bedroom
Basement
Measurements not available
Recreational, Games room
Basement
Measurements not available
Bathroom
Basement
Measurements not available
Laundry room
Basement
Measurements not available
Foyer
Main level
3.46 m x 2.8 m
Living room
Main level
3.93 m x 3.2 m
Dining room
Main level
3.93 m x 3.09 m
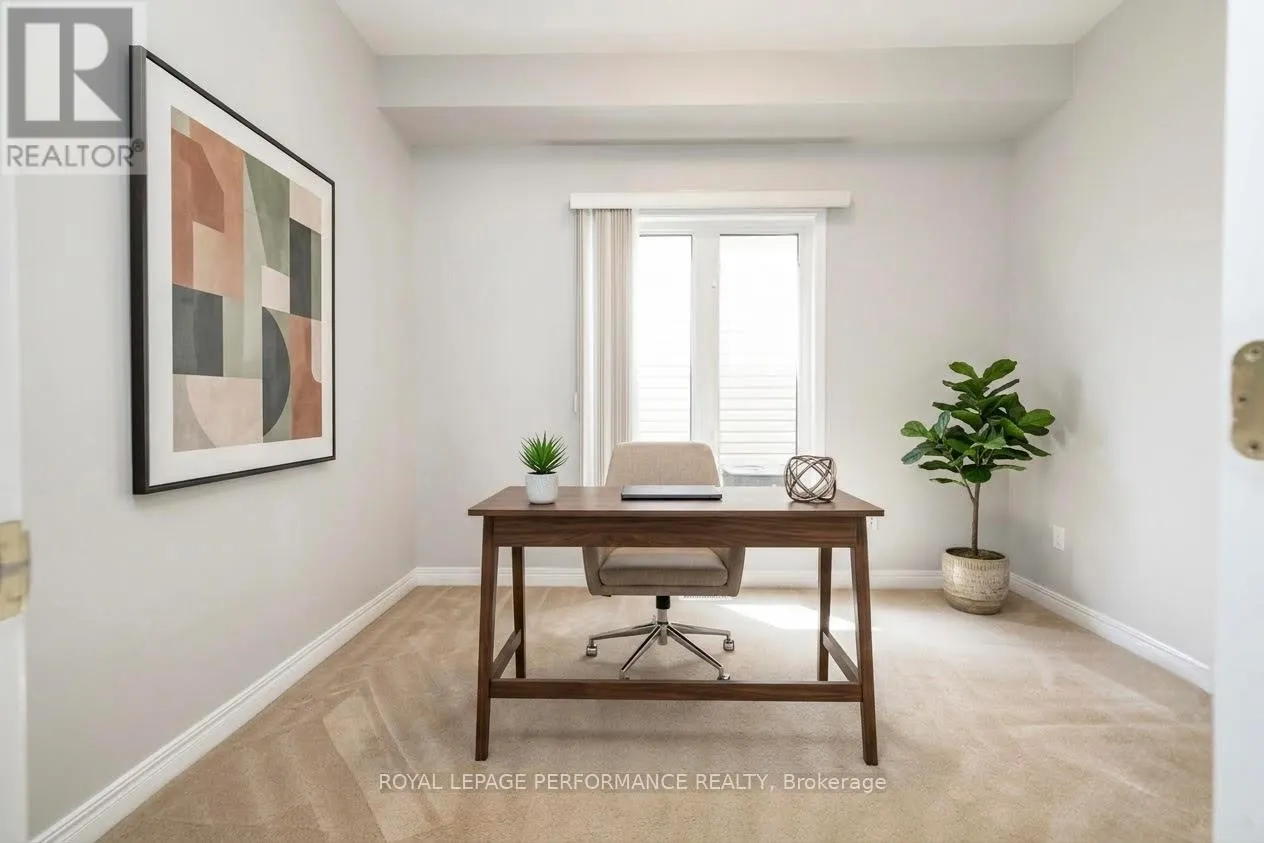
Office
Main level
2.66 m x 3.13 m
Kitchen
Main level
3.26 m x 2.72 m
Eating area
Main level
3.15 m x 2.41 m
Family room
Main level
4.52 m x 3.9 m

Location

Learn more about this property
Listing provided by:
ROYAL LEPAGE PERFORMANCE REALTY
MLS® number:
X13497188
Agent:
Nick Wilson
*Indicates required field
Name is required
Email is required
Please enter a valid phone number (e.g., 416-111-1111).