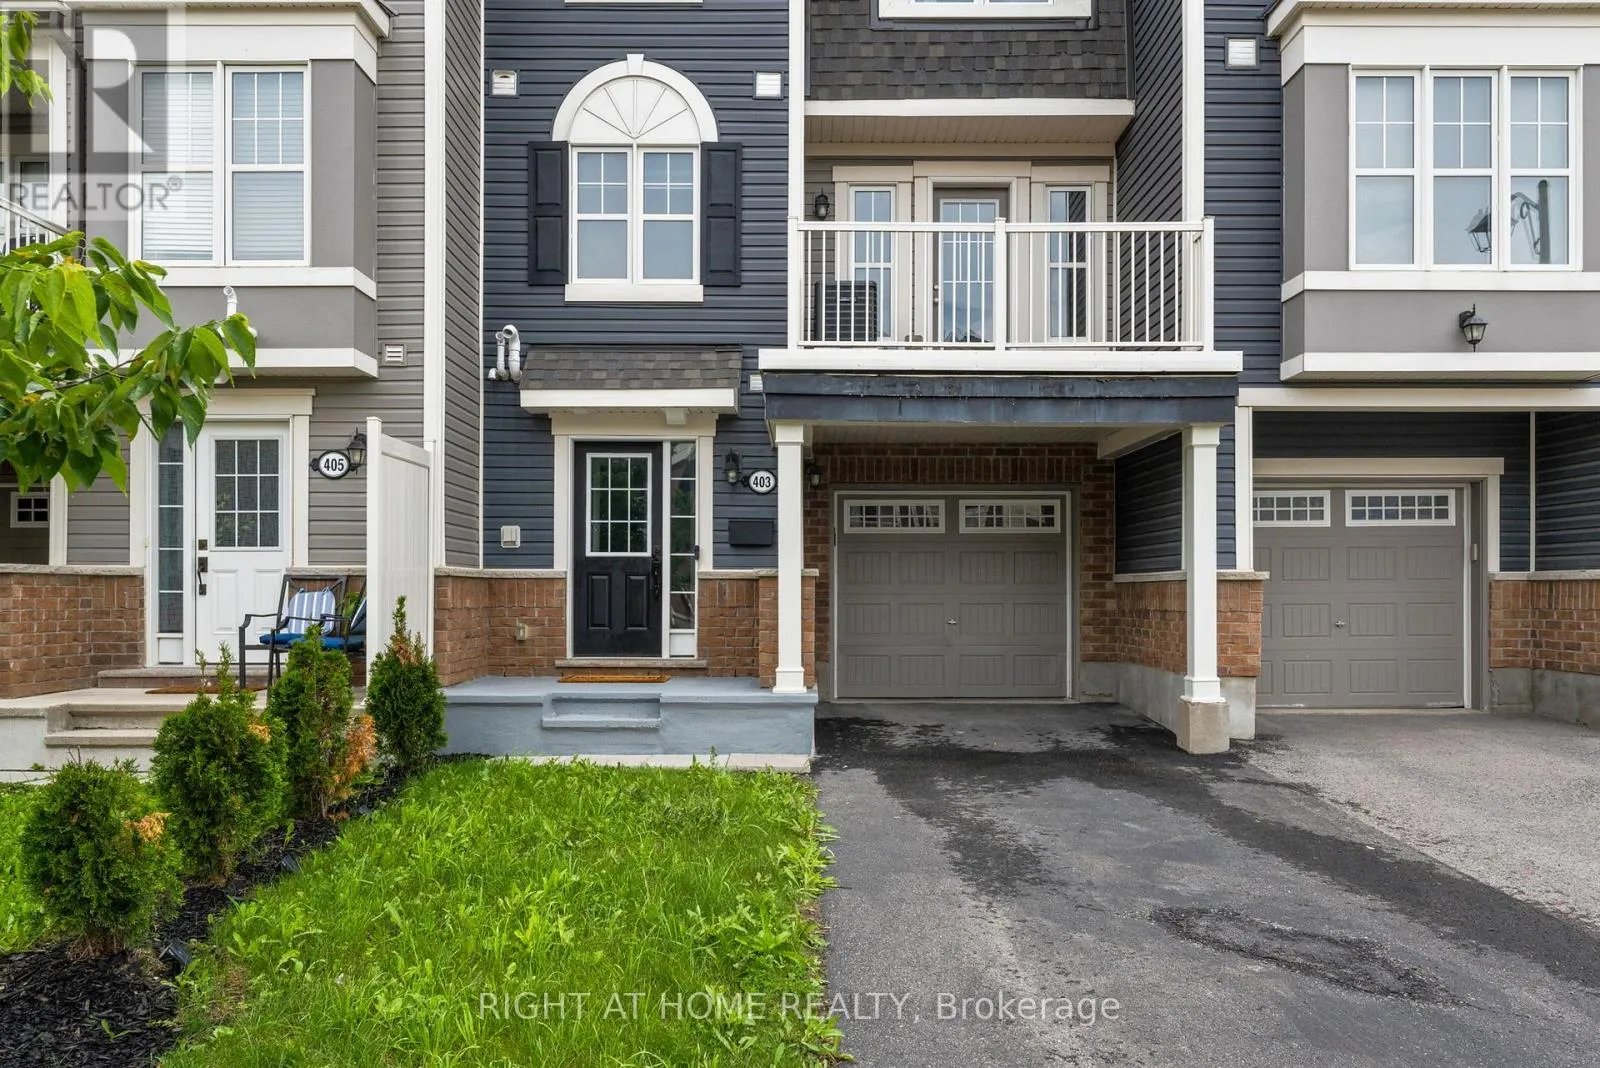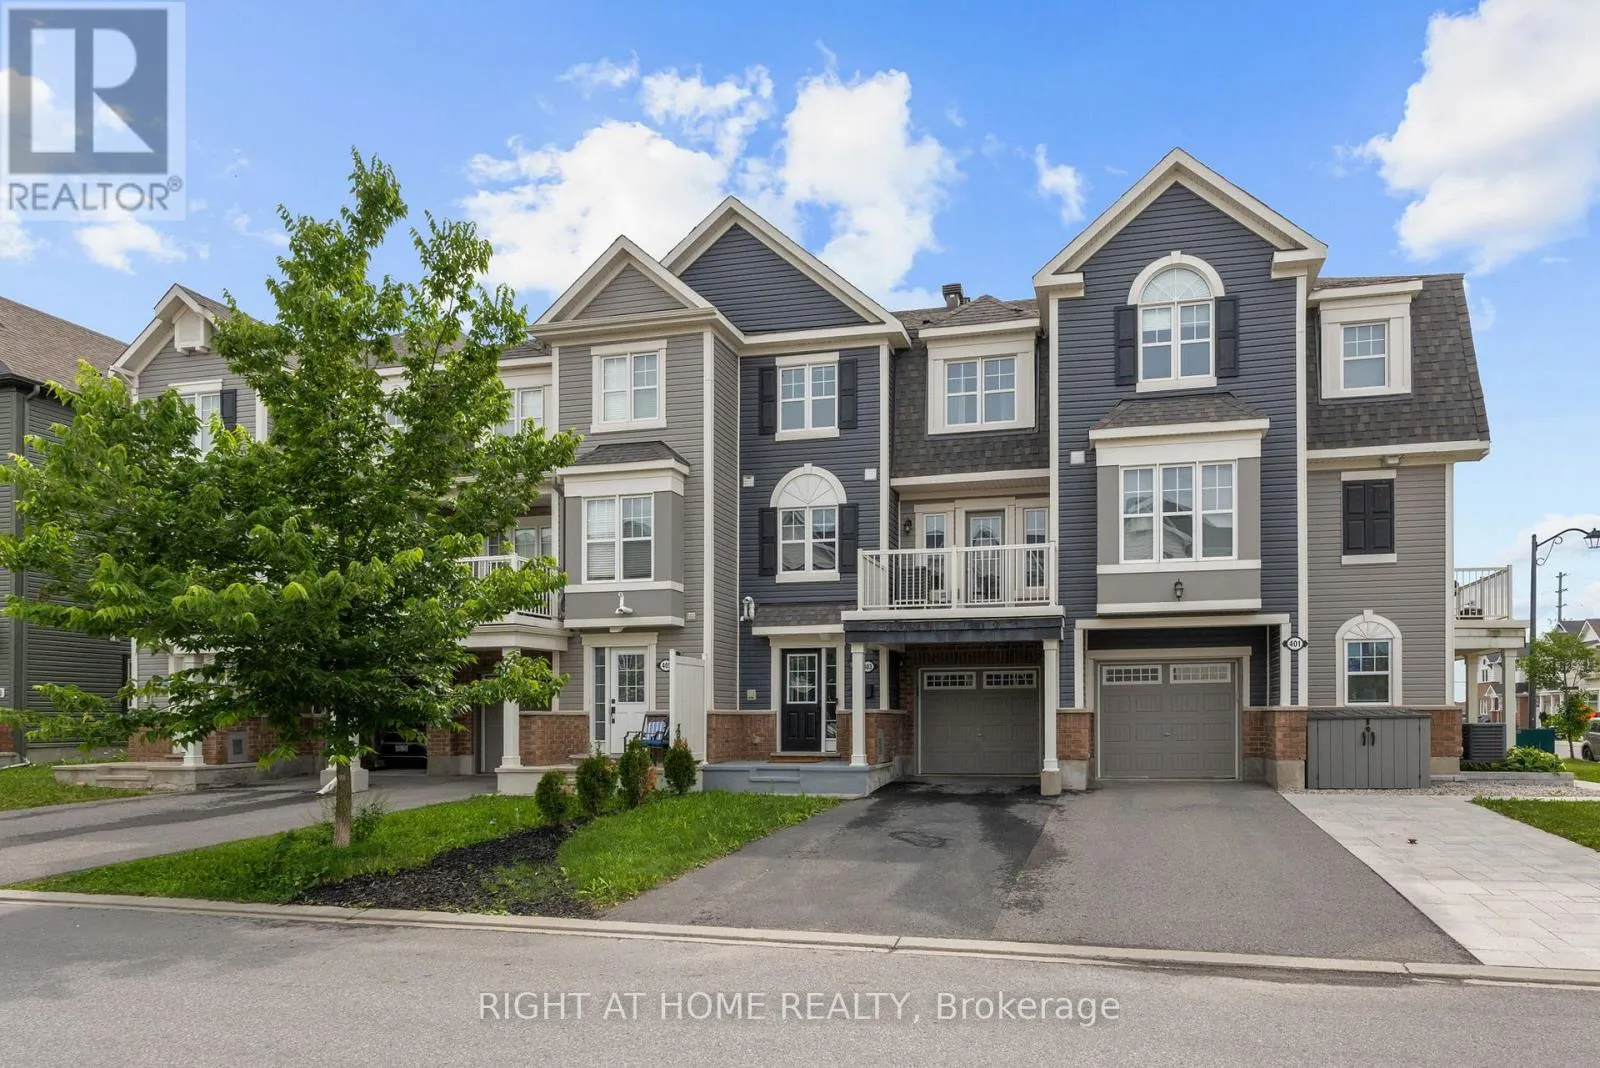
403 Gerardia Lane, Ottawa, Ontario K4A 1C7

Listed for:
$490,000
2 beds
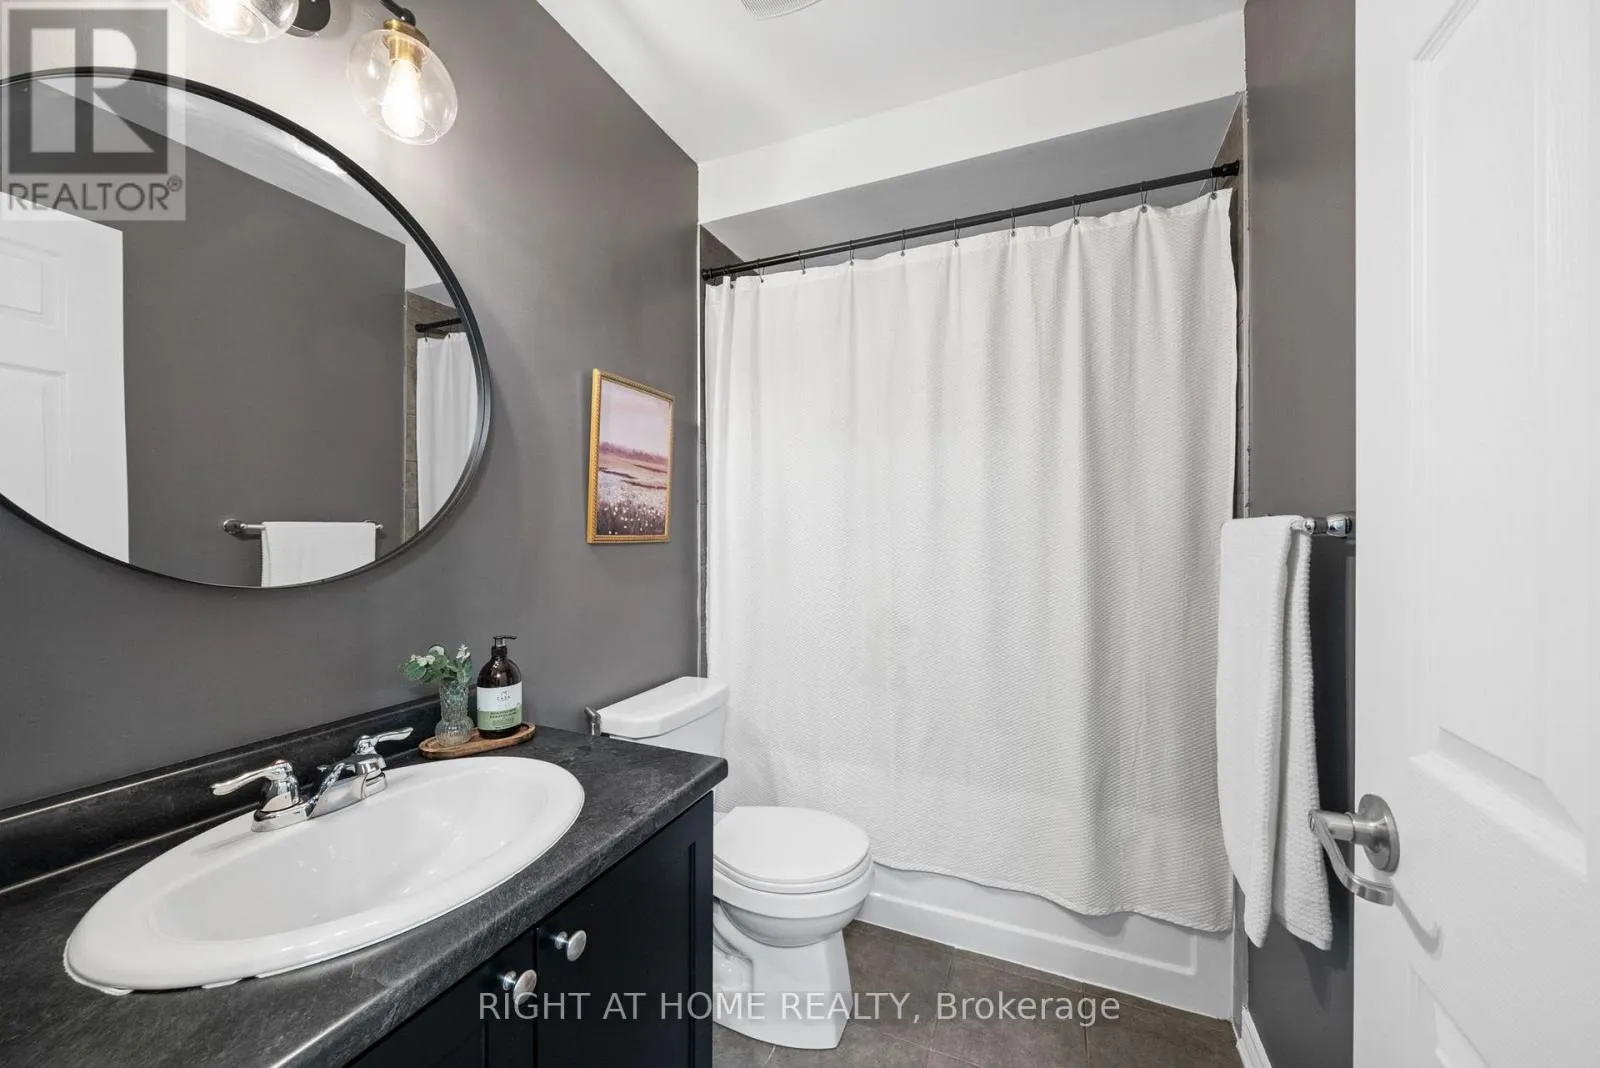
2 baths
Listed 19 days ago
Row / Townhouse for rent: 403 Gerardia Lane, Ottawa, Ontario K4A 1C7

View all 27 photos

About

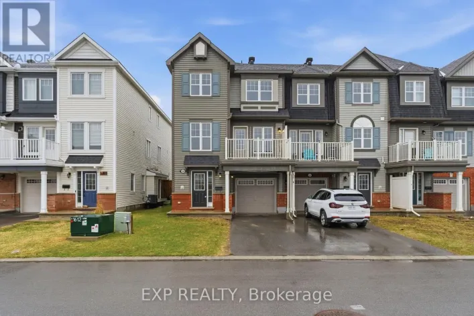
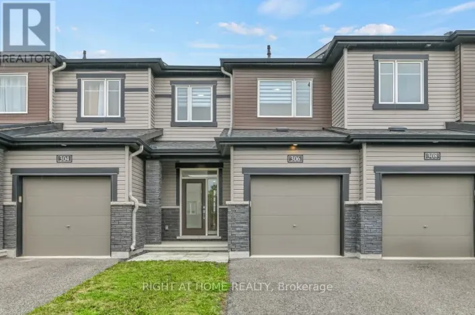
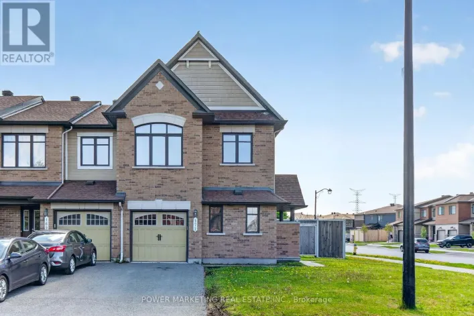
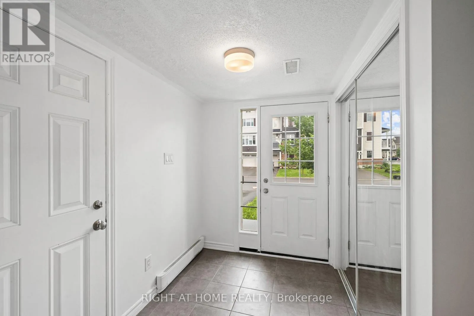
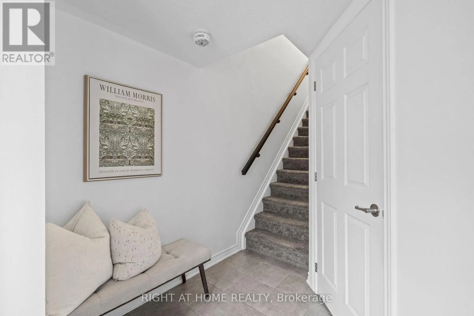
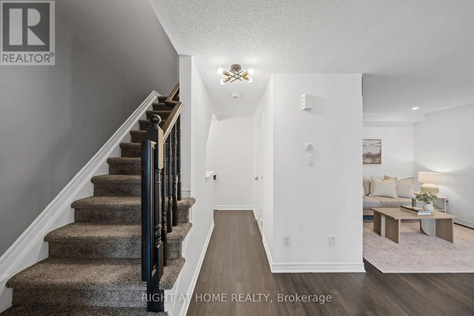
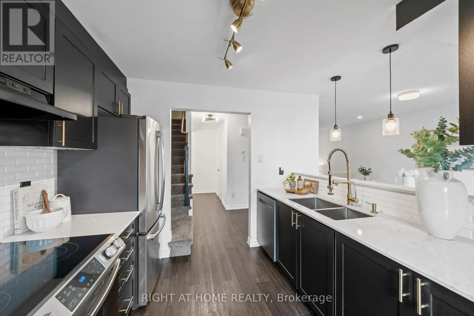
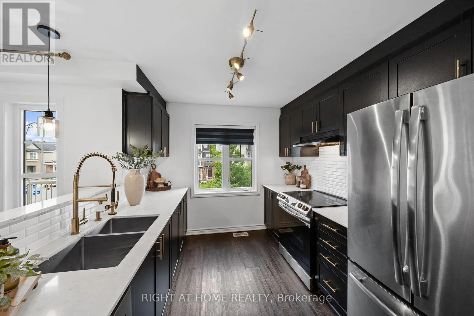
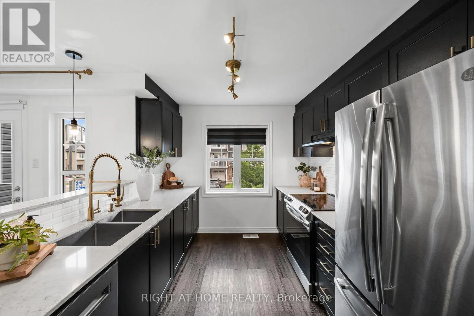
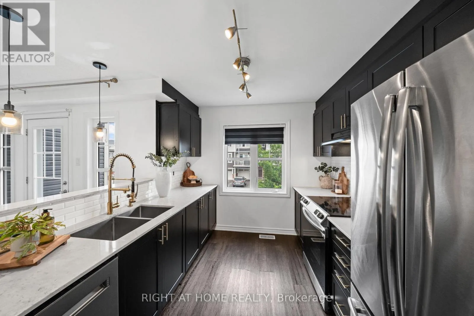
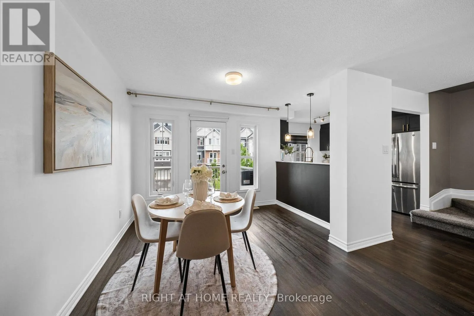
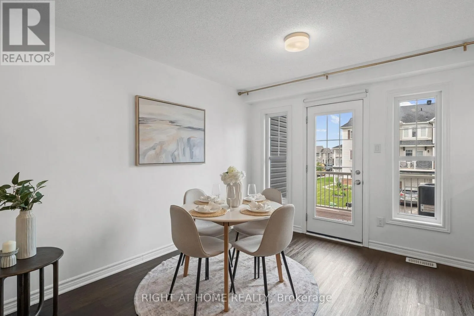
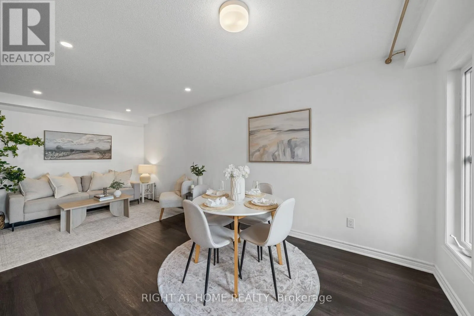
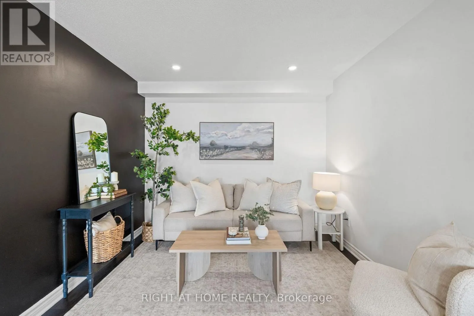
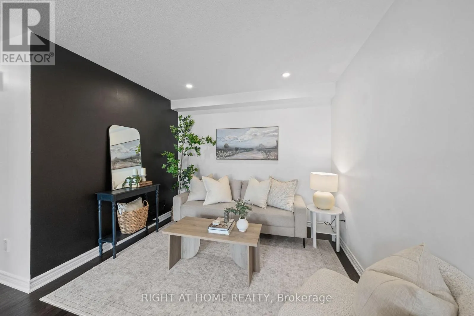
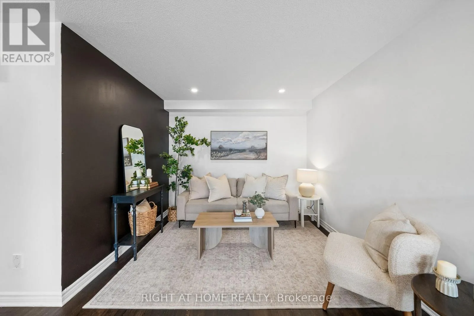
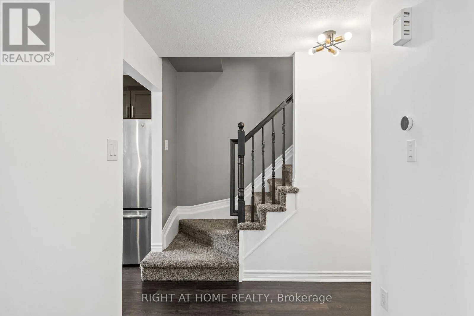
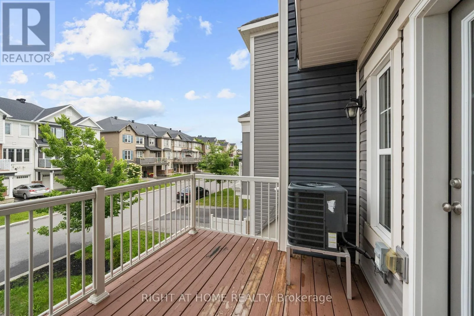
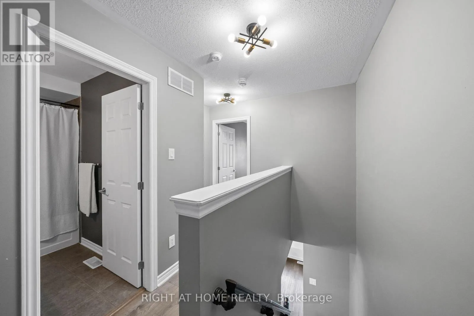
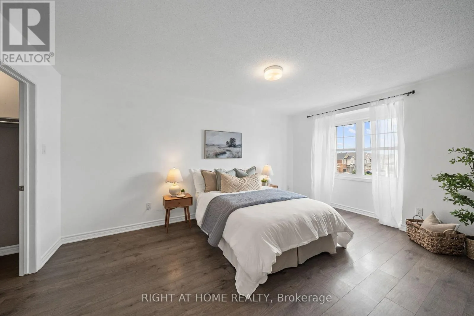
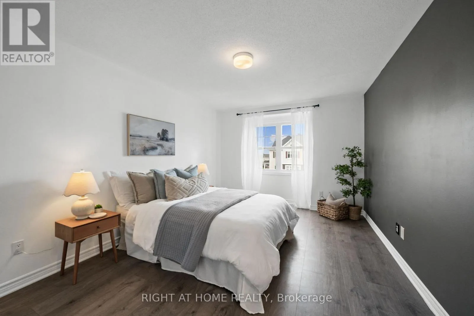
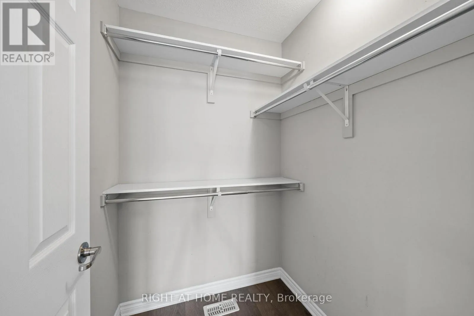
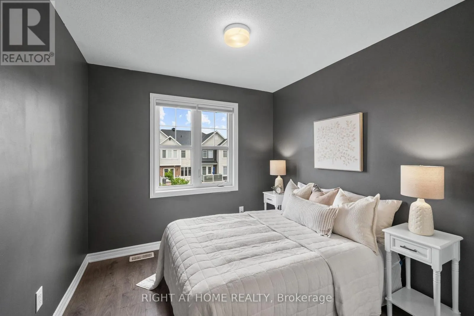
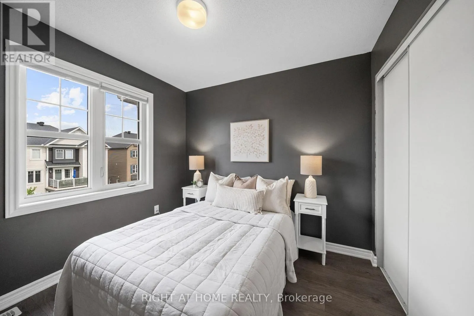
Cross Streets: Innes to Mer Bleue. ** Directions: Innes to Mer Bleue, left onto Willow Aster, right on Gerardia Lane. Welcome to 403 Gerardia Lane, a bright and beautifully cared-for freehold townhome tucked into the heart of Avalon - and yes, no condo fees, no private road fees. From the moment you step inside, the spacious foyer sets the tone, offering inside access to an extra-deep garage with room for your vehicle, storage, and all the extras life brings. The kitchen is a real showpiece with its bold dark cabinetry, crisp white quartz counters, and stainless-steel appliances - a modern, stylish space that makes cooking feel effortless. The open living and dining area is warm and inviting, leading you out to a generous balcony that's perfect for BBQ evenings, morning coffee, or a glass of wine. Upstairs, you'll find two great size, carpet-free bedrooms, including a lovely primary with its own walk-in closet. All of this in a location that truly makes life easy - minutes to OC Transpo, great schools, parks, and so many everyday conveniences. (id:27476)

Property Highlights

MLS® Number
X13497366
Type
Single Family
Community Name
1117 - Avalon West
Ownership Type
Freehold
Land Size
21 x 44.3 FT ; 0
Parking Space Total
3

Building

Building Type
Row / Townhouse
Storeys
3.00
Square Footage
1100 - 1500 sqft
Bathrooms Total
2
Bedrooms Above Ground
2
Bedrooms Total
2
Amenities
Public Transit, Park
Exterior Finish
Brick
Fireplace Present
No
Basement Type
None
Basement Features
Building Heating Type
Forced air
Heating Fuel
Natural gas
Building Cooling Type
Central air conditioning

Utilities

Water
Municipal water
Utility Sewer
Sanitary sewer

Room Layout

Kitchen
Second level
2.66 m x 2.92 m
Living room
Second level
3.12 m x 3.53 m
Dining room
Second level
3.37 m x 2.61 m
Primary Bedroom
Third level
3.37 m x 5.13 m
Bedroom
Third level
2.66 m x 3.6 m
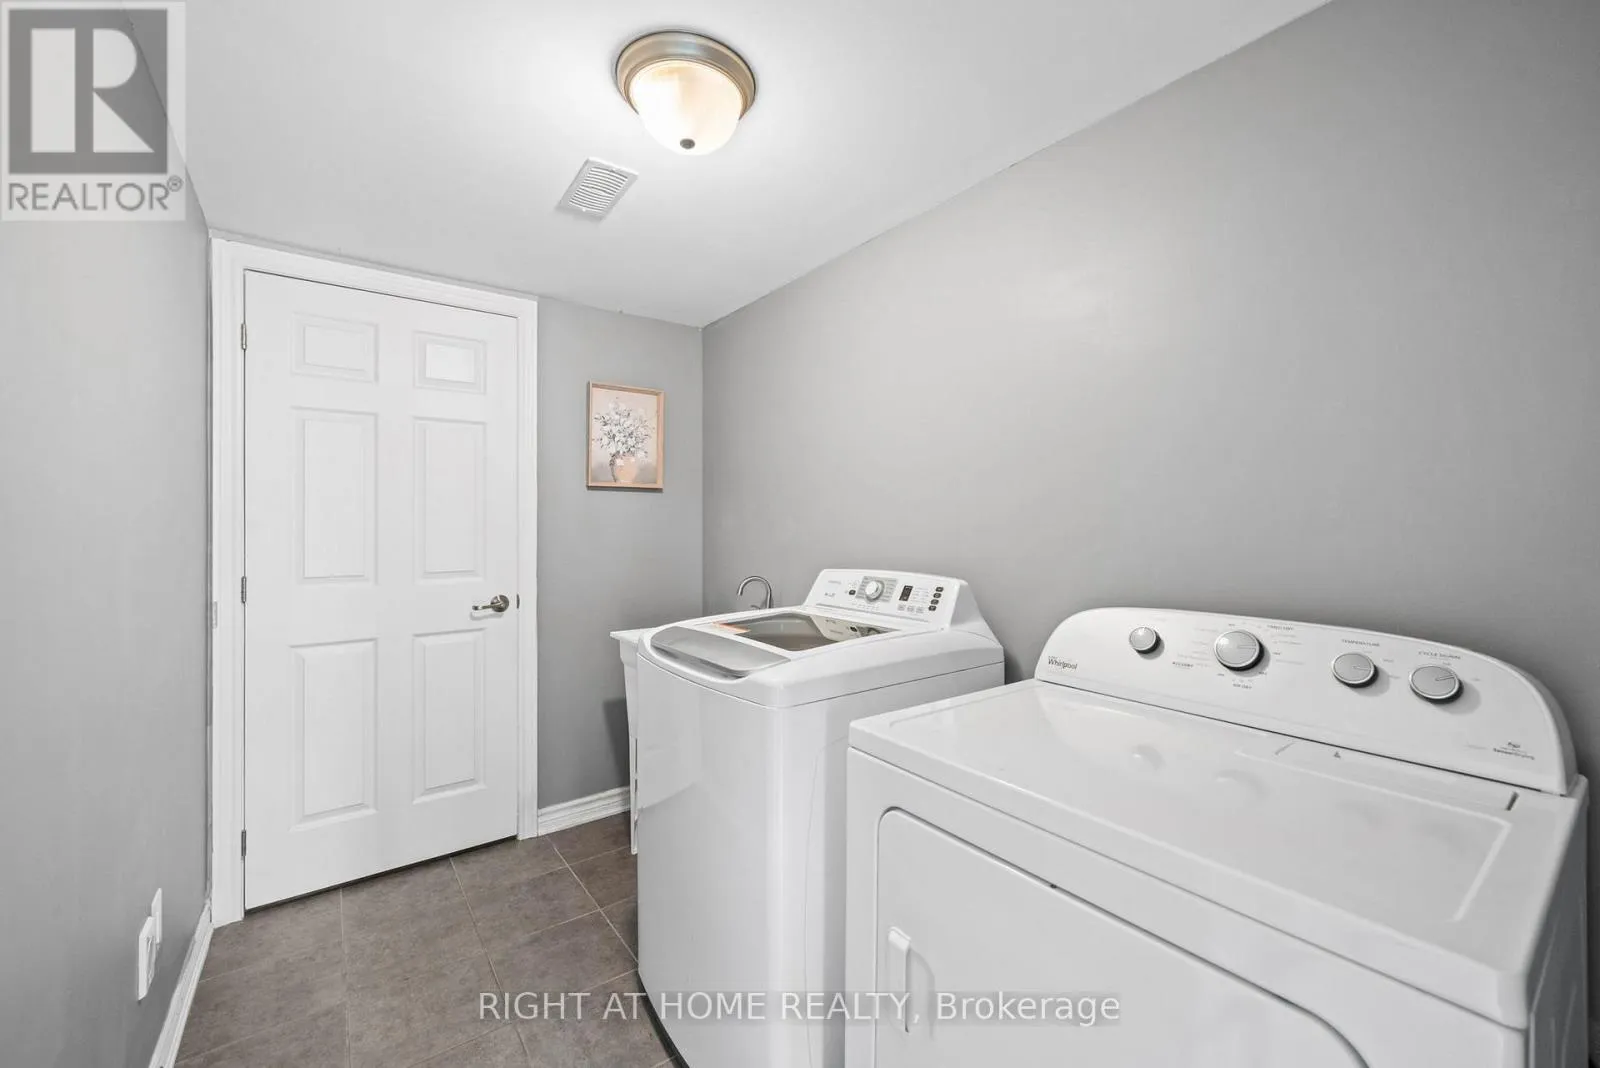
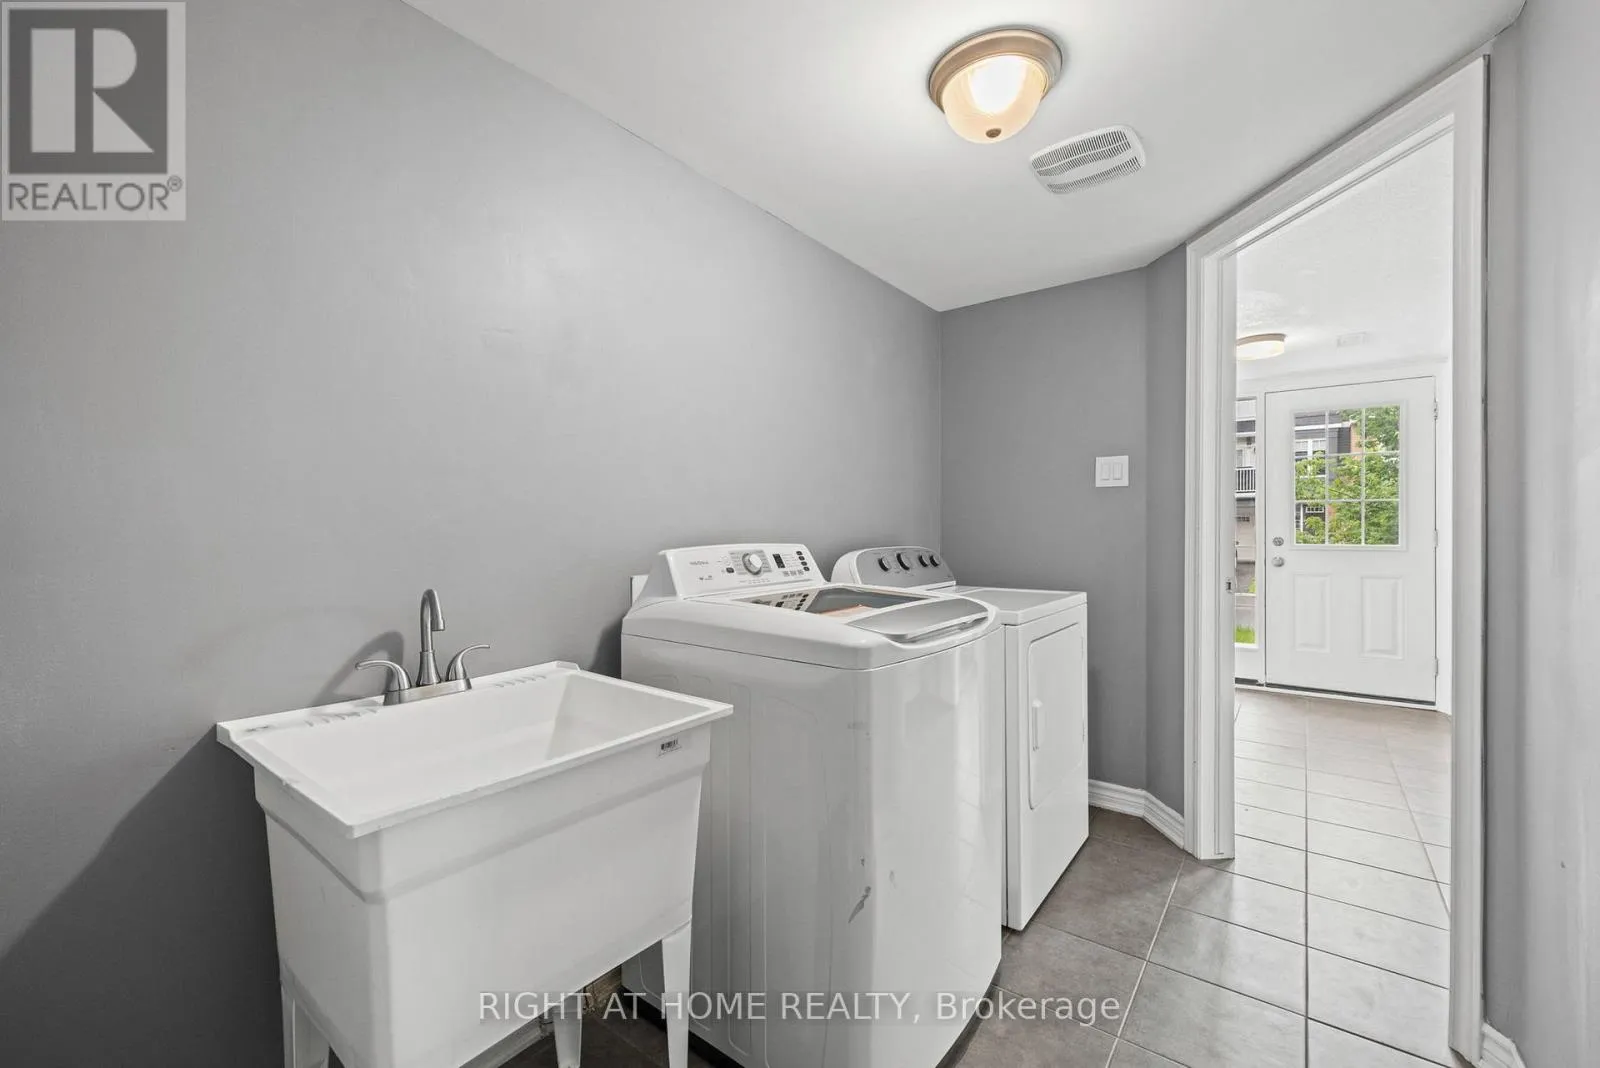
Laundry room
Lower level
1.77 m x 2.92 m
Utility room
Lower level
2.87 m x 2 m

Location

Learn more about this property
Listing provided by:
RIGHT AT HOME REALTY
MLS® number:
X13497366
Agent:
Lori Williams
*Indicates required field
Name is required
Email is required
Please enter a valid phone number (e.g., 416-111-1111).

Community Spotlight: Homes For sale in Your Neighborhood