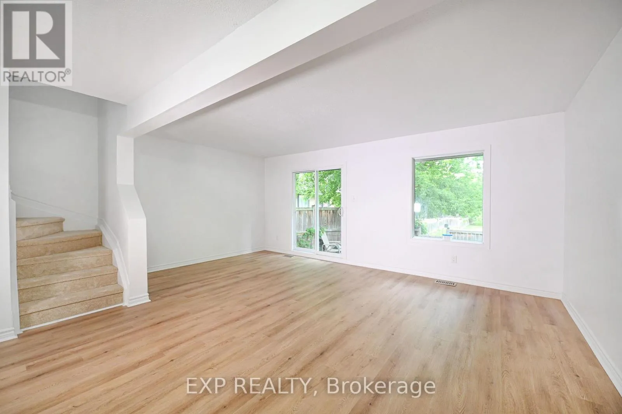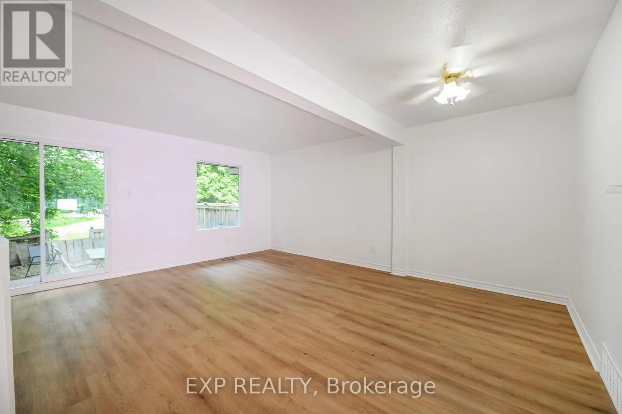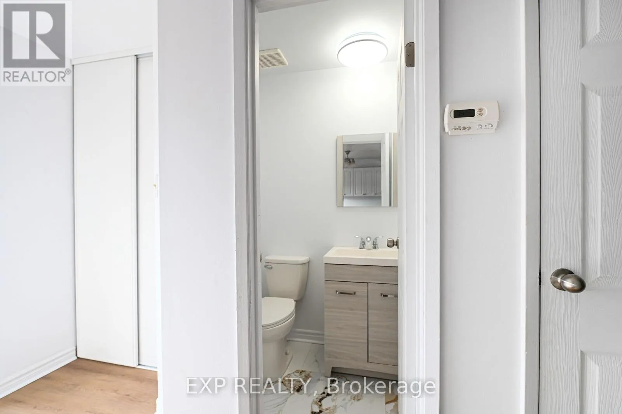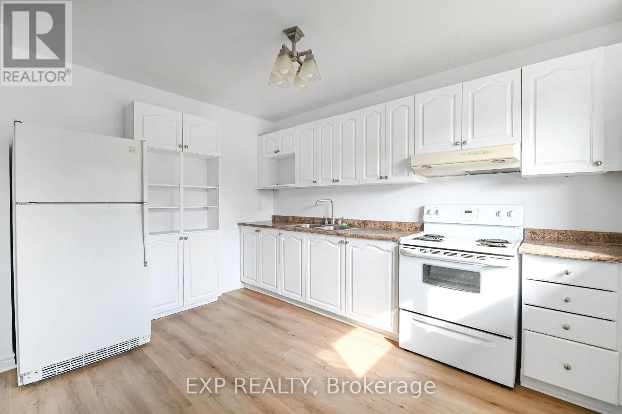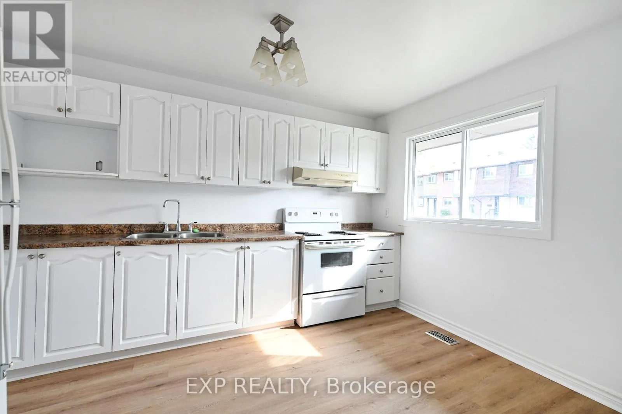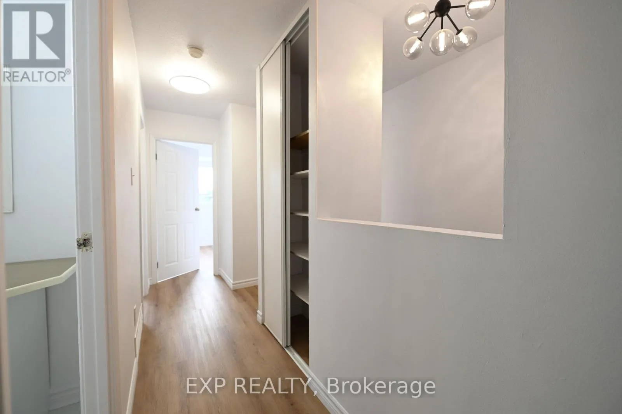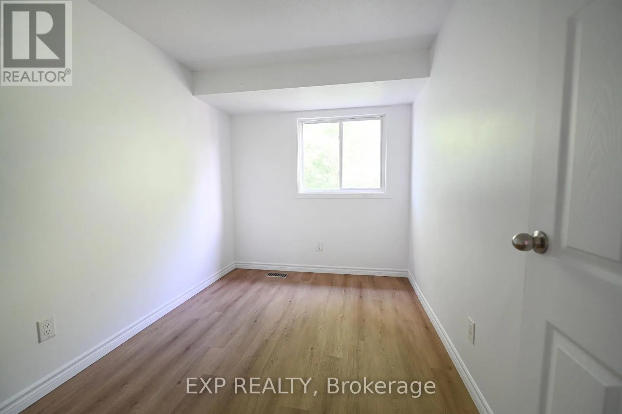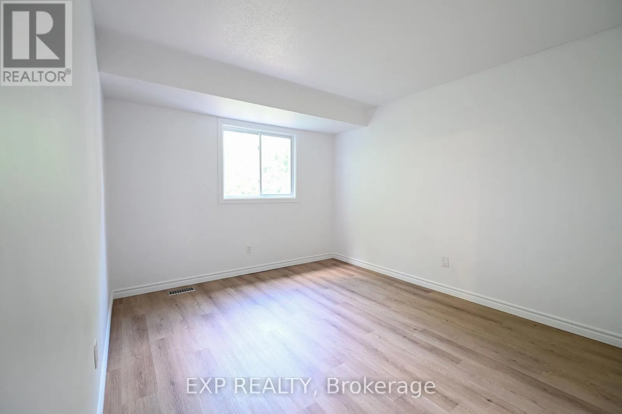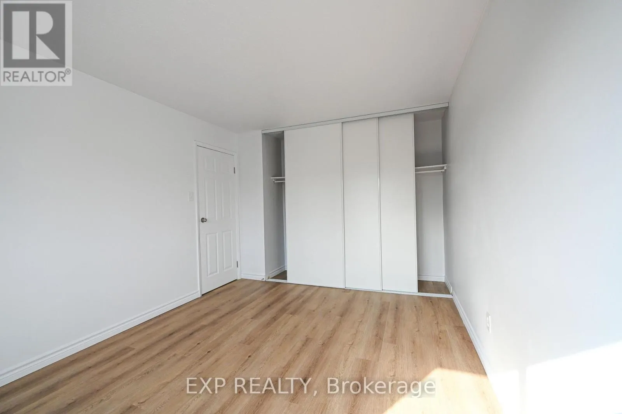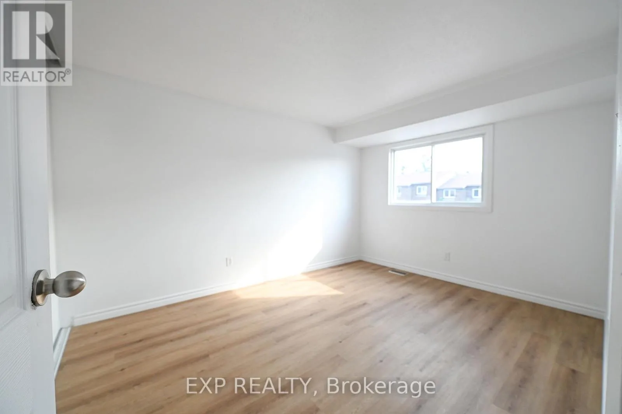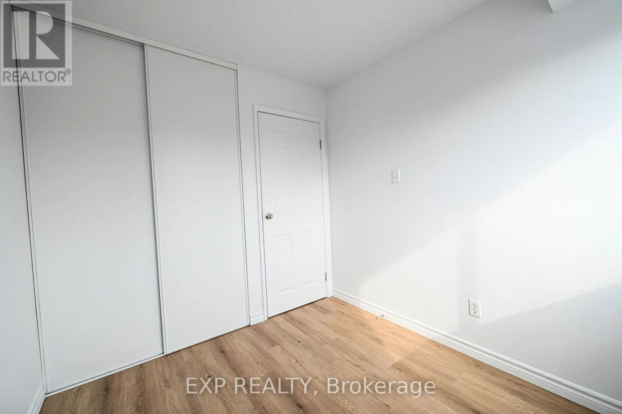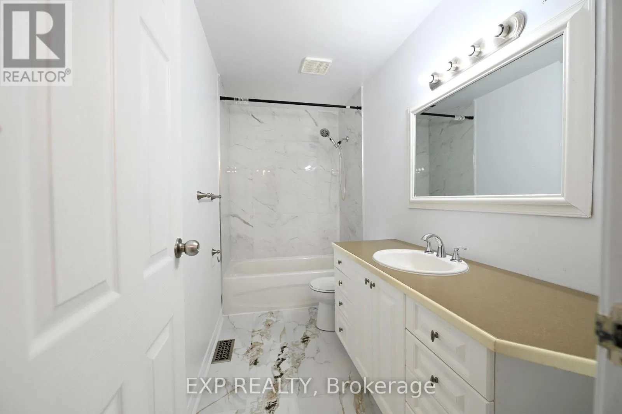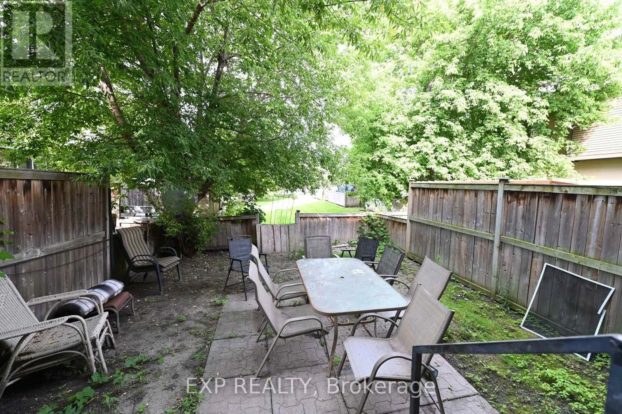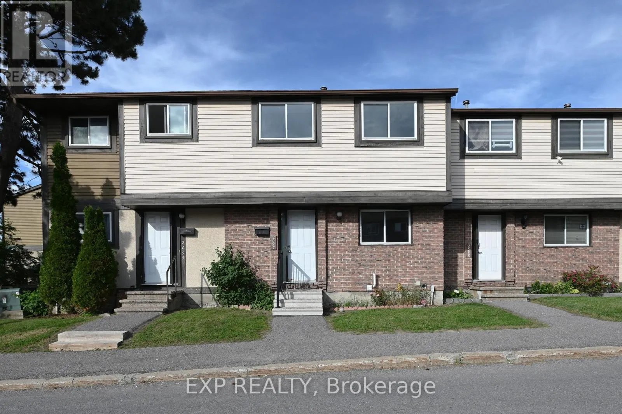
Hunt Club Rd & Bridle Path Dr Welcome to this bright and beautifully updated 4-bedroom, 2-bathroom townhome located in the highly desirable Sawmill Creek/South Keys community. Thoughtfully renovated throughout, this inviting home offers a spacious open-concept living and dining area featuring elegant vinyl flooring and an abundance of natural light. The modern kitchen is equipped with upgraded ceiling-height cabinetry, durable vinyl flooring, and ample storage space. Large patio doors lead to a fully fenced backyard complete with an interlock patio, perfect for outdoor entertaining, family gatherings, children, and pets. The upper level features four generously sized bedrooms with quality vinyl flooring throughout, including a spacious primary bedroom with an entire wall of closet space. Along with a fully renovated 3 piece bathroom. The finished lower level provides a versatile family room, ideal for relaxing, movie nights, a home office, or additional living space. Residents enjoy access to excellent condo amenities, including a well-maintained in-ground pool and park area for summer recreation. Ideally situated within walking distance to South Keys Shopping Centre, LRT and public transit, grocery stores, gyms, schools, parks, restaurants, Cineplex, and countless everyday conveniences, this home offers exceptional accessibility and lifestyle appeal. A fantastic leasing opportunity in one of Ottawa's most connected and family-friendly neighborhoods, perfect for families, professionals, and anyone seeking a comfortable, stylish, and convenient place to call home. (id:27476)