564 Erinwoods Circle, Ottawa, Ontario K2J 5M8

Listed for:
$1,179,000
5 beds
4 baths
Listed 19 days ago
House for rent: 564 Erinwoods Circle, Ottawa, Ontario K2J 5M8

View all 41 photos

About

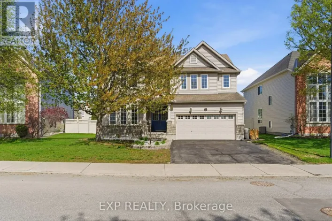
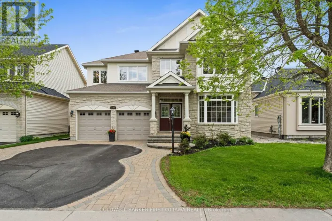
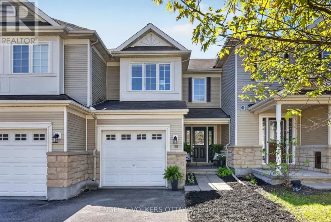
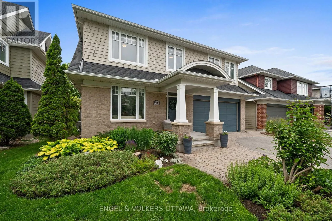
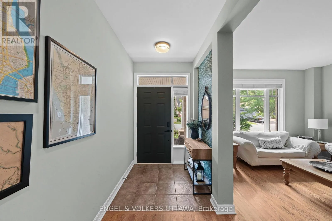
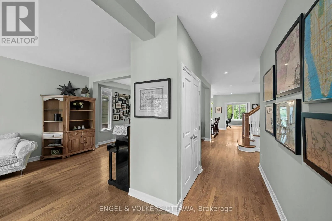
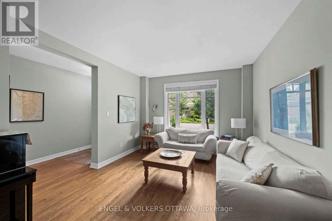
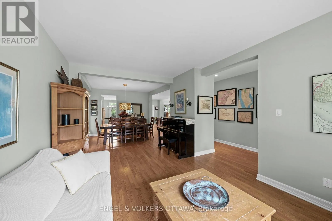
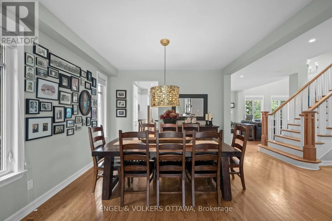
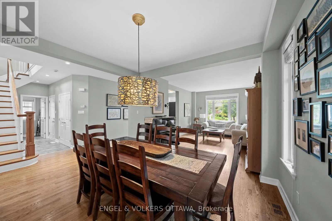
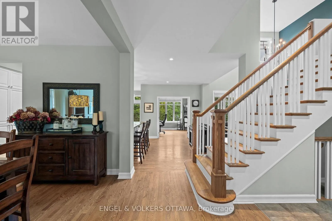
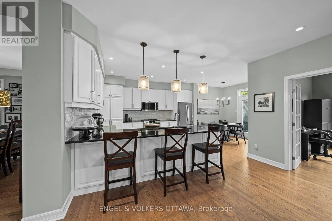
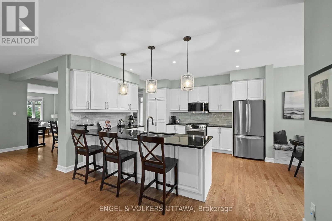
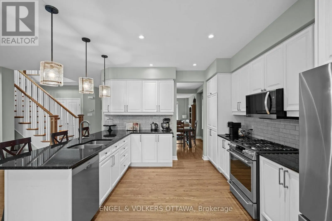
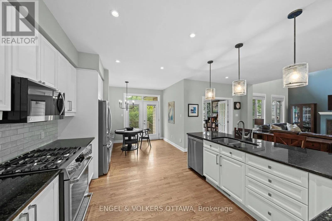
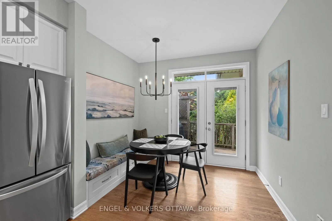
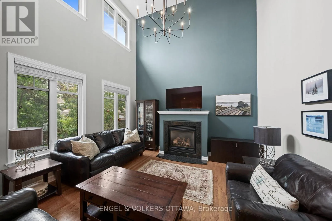
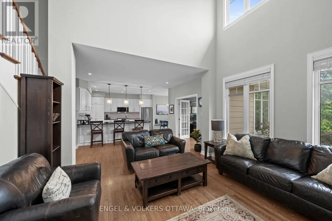
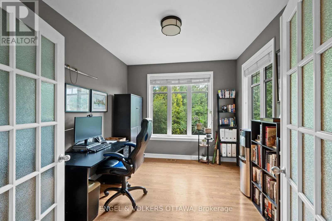
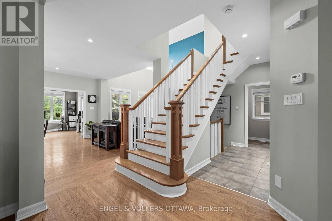
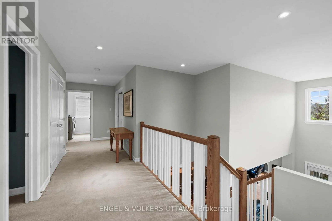
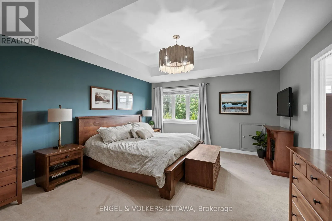
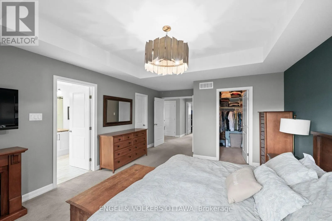
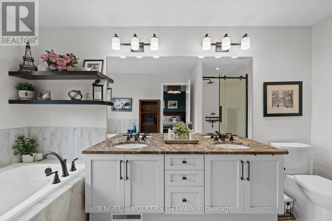
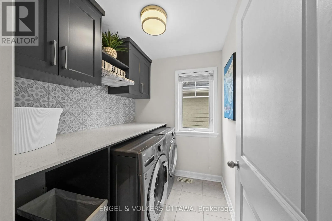
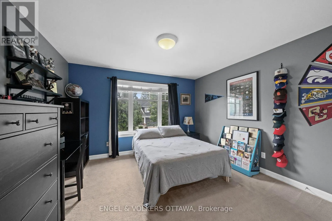
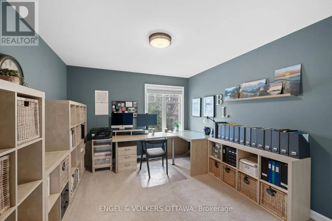
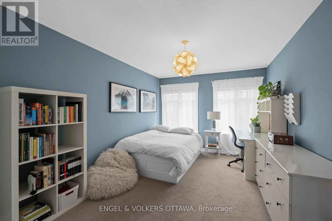
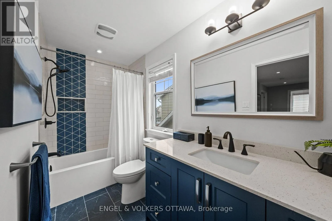
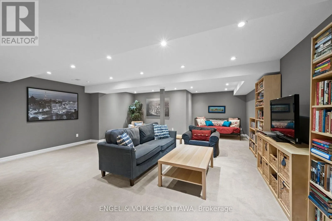
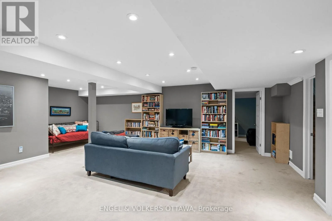
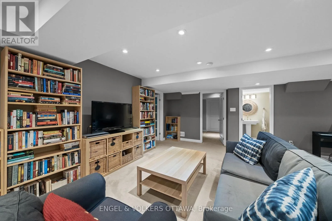
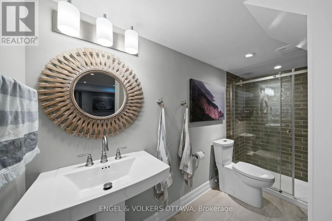
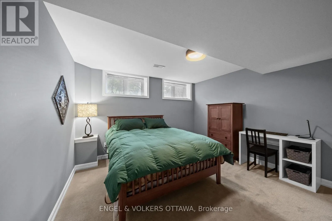
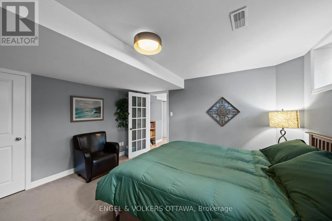
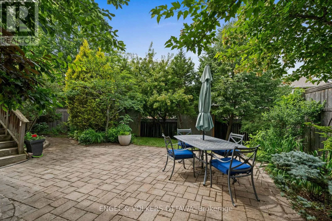
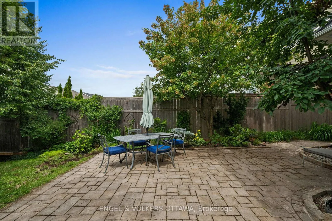
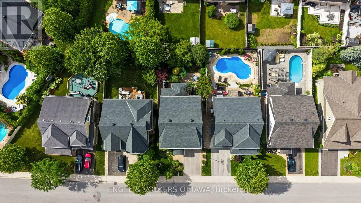
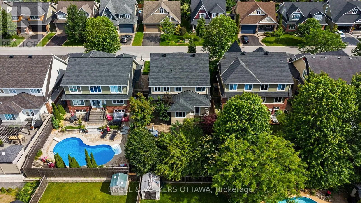
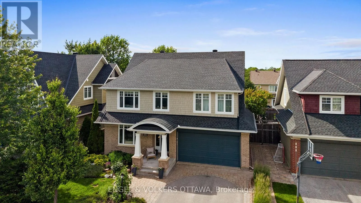
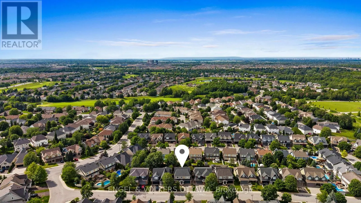
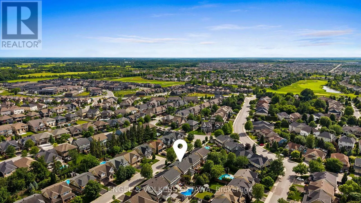
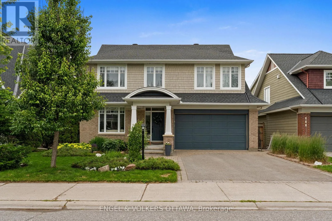
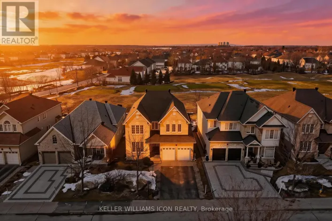
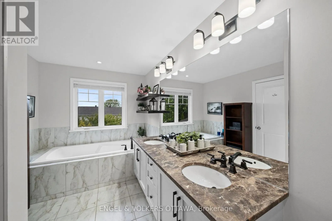
Cross Streets: LONGFIELDS AND GOLFLINKS. ** Directions: GOLFLINKS TO ERINWOODS CIRCLE. Nestled on a sought-after street within a prestigious award-winning golf course community, this stunning 4+1 bedroom, 4 bathroom home offers the perfect blend of elegance, comfort, and modern updates. Enjoy the convenience of exceptional schools, everyday amenities, and scenic nature trails along the Jock River - all just moments away.Inside, the thoughtfully designed main floor features formal living and dining rooms ideal for entertaining, a beautifully renovated kitchen (2021) complete with a large centre island and charming eating area nook, a dedicated home office, and a dramatic two-storey family room anchored by a cozy gas fireplace. Upstairs, the expansive primary suite impresses with two walk-in closets and a luxurious 5-piece ensuite updated in 2021, while three additional well-sized bedrooms, a newly renovated full bathroom (2021), and the added convenience of second-level laundry (2021)complete the upper floor.The fully finished basement extends the living space with a generous recreation room, a fifth bedroom and a stylish 3-piece bath (2021) - perfect for guests, extended family, or a private retreat. Step outside to a beautifully landscaped, private backyard featuring an interlock patio, mature trees, perennial gardens, and garden shed, creating a serene outdoor escape.Major mechanicals have been thoughtfully maintained with a new furnace (2022), A/C (2018), and roof (2018), offering peace of mind for years to come. This is truly a move-in ready family home that checks every box. (id:27476)

Property Highlights

MLS® Number
X13498346
Type
Single Family
Community Name
7708 - Barrhaven - Stonebridge
Ownership Type
Freehold
Land Size
47.6 x 116.6 FT
Parking Space Total
4

Building

Building Type
House
Storeys
2.00
Square Footage
3000 - 3500 sqft
Bathrooms Total
4
Bedrooms Above Ground
4
Bedrooms Total
5
Amenities
Fireplace(s) Golf Nearby, Schools, Public Transit, Park
Exterior Finish
Brick, Vinyl siding
Fireplace Present
Yes
Basement Type
Full (Finished)
Basement Features
Building Heating Type
Forced air
Heating Fuel
Natural gas
Building Cooling Type
Central air conditioning

Utilities

Water
Municipal water
Utility Sewer
Sanitary sewer

Room Layout

Bedroom
Second level
5.22 m x 3.13 m
Bedroom
Second level
5.22 m x 3.18 m
Bathroom
Second level
4.21 m x 2.38 m
Bathroom
Second level
2.91 m x 1.4 m
Laundry room
Second level
2.15 m x 1.82 m
Primary Bedroom
Second level
5.85 m x 4.18 m
Bedroom
Second level
3.85 m x 3.71 m
Recreational, Games room
Lower level
7.9 m x 6.45 m
Bedroom
Lower level
4.21 m x 3.67 m
Bathroom
Lower level
3.71 m x 1.42 m
Utility room
Lower level
6.88 m x 5.32 m
Foyer
Main level
4.67 m x 1.65 m
Living room
Main level
5.13 m x 3.65 m
Dining room
Main level
8.72 m x 3.45 m
Kitchen
Main level
6.64 m x 3.37 m
Family room
Main level
3.67 m x 4.21 m
Partial bathroom
Main level
2.31 m x 1.4 m
Mud room
Main level
1.82 m x 0.1 m
Office
Main level
3.59 m x 2.93 m

Location

Learn more about this property
Listing provided by:
ENGEL & VOLKERS OTTAWA
MLS® number:
X13498346
Agent:
Amanda Ostapyk
*Indicates required field
Name is required
Email is required
Please enter a valid phone number (e.g., 416-111-1111).

Community Spotlight: Homes For sale in Your Neighborhood