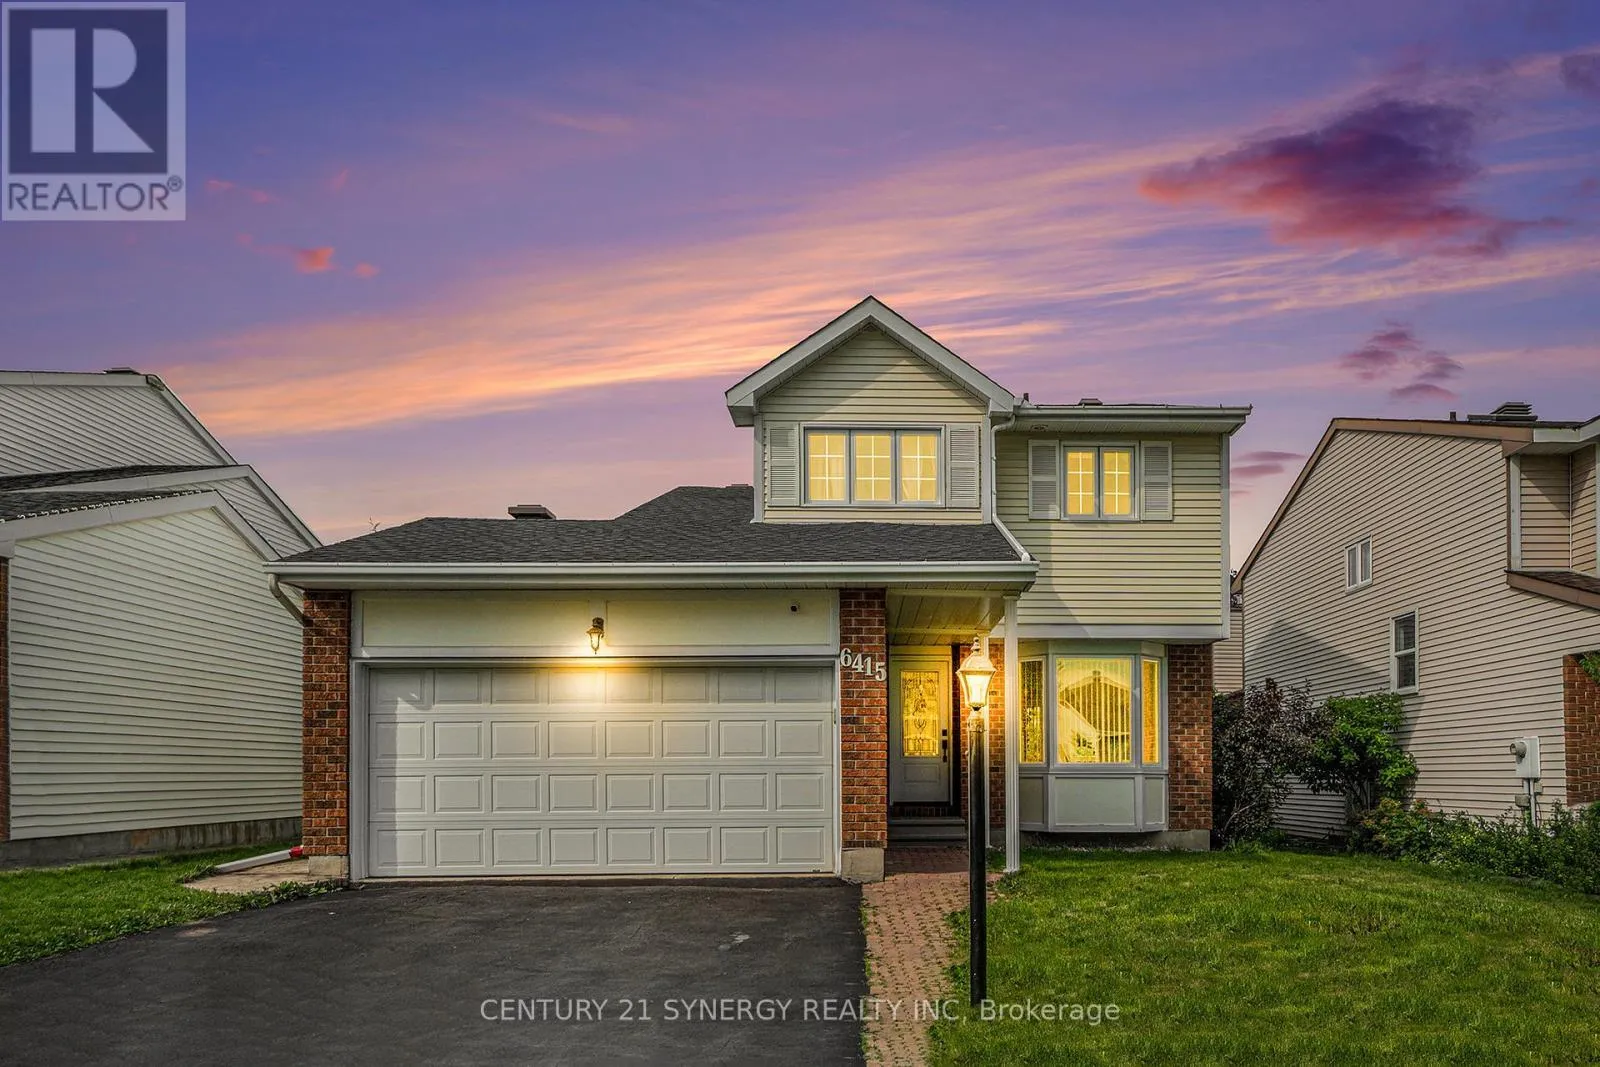
6415 Viseneau Drive, Ottawa, Ontario K1C 5J2

Listed for:
$679,999
3 beds
3 baths
Listed 19 days ago
House for rent: 6415 Viseneau Drive, Ottawa, Ontario K1C 5J2

View all 28 photos

About

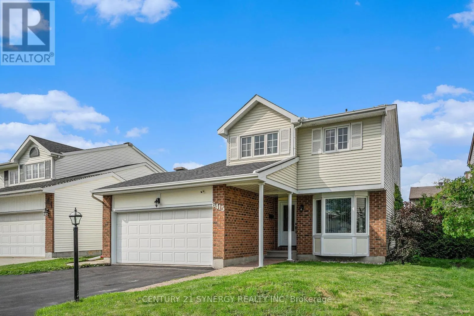
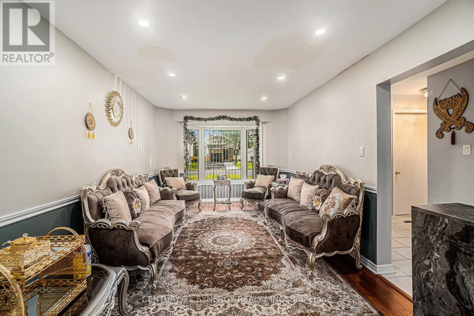
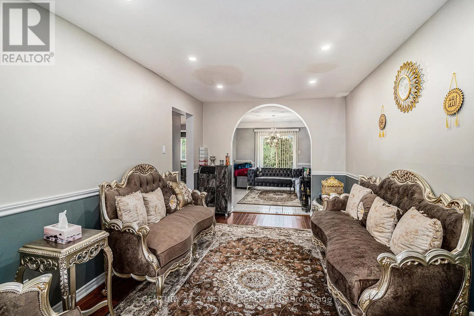
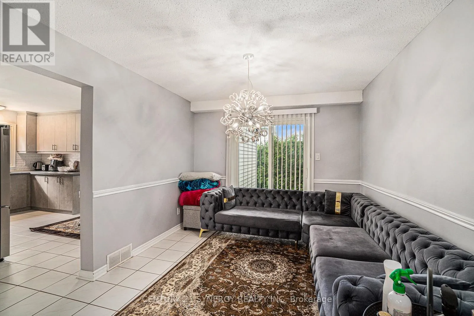
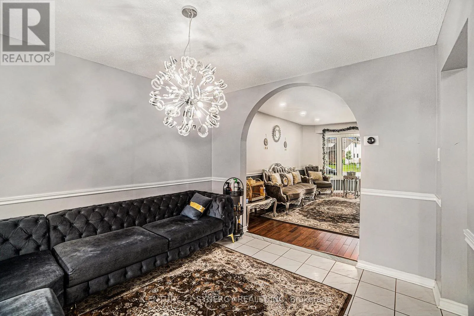
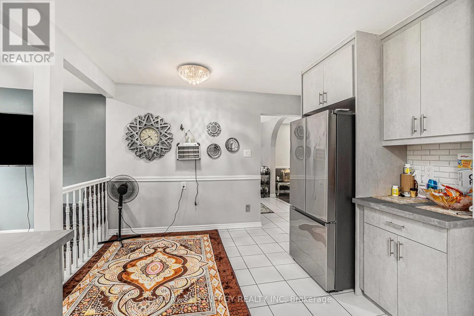
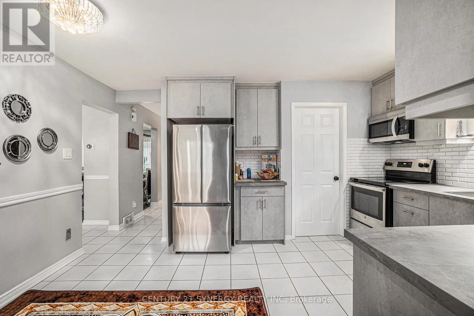
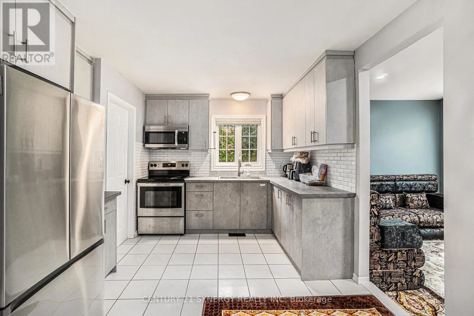
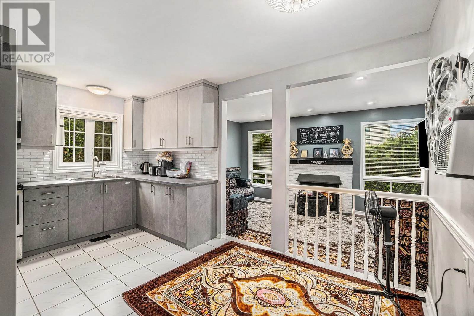
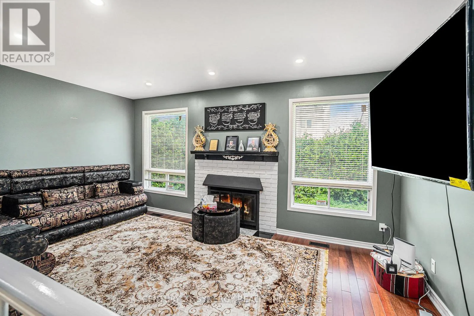
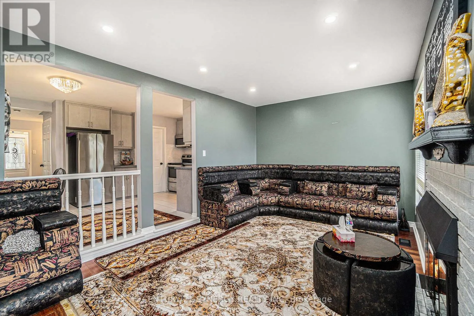
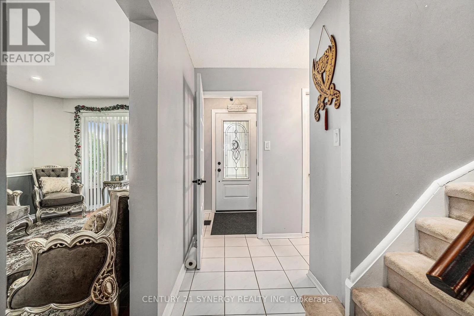
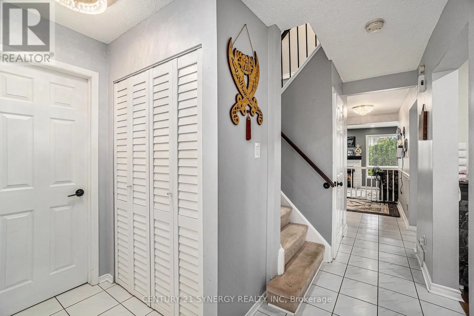
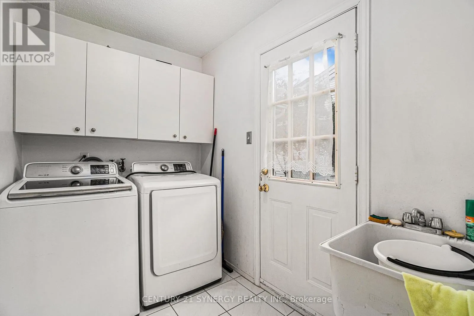
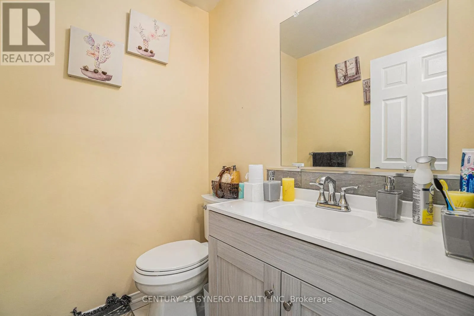
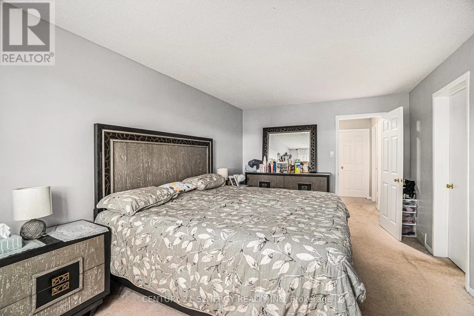
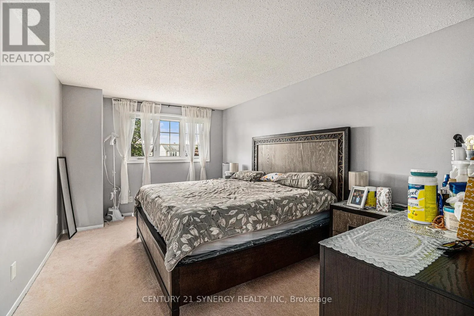
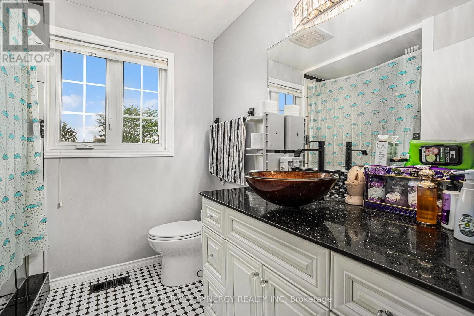
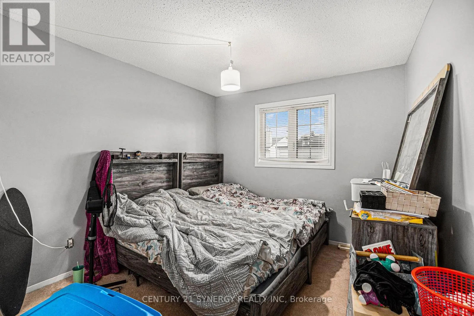
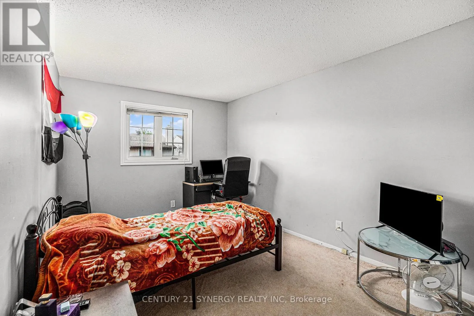
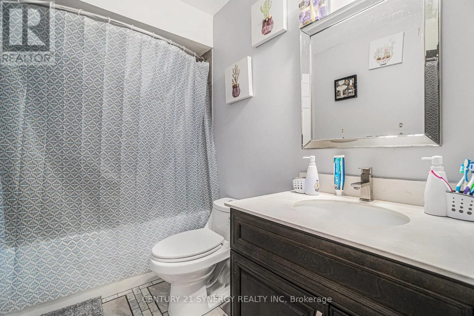
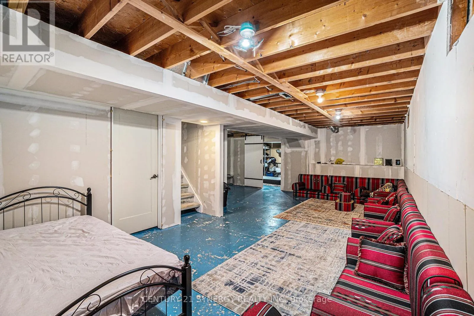
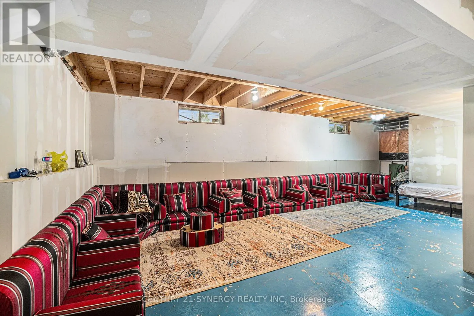
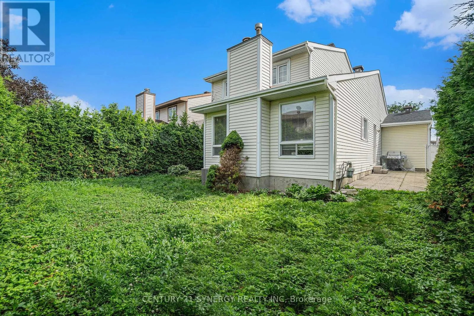
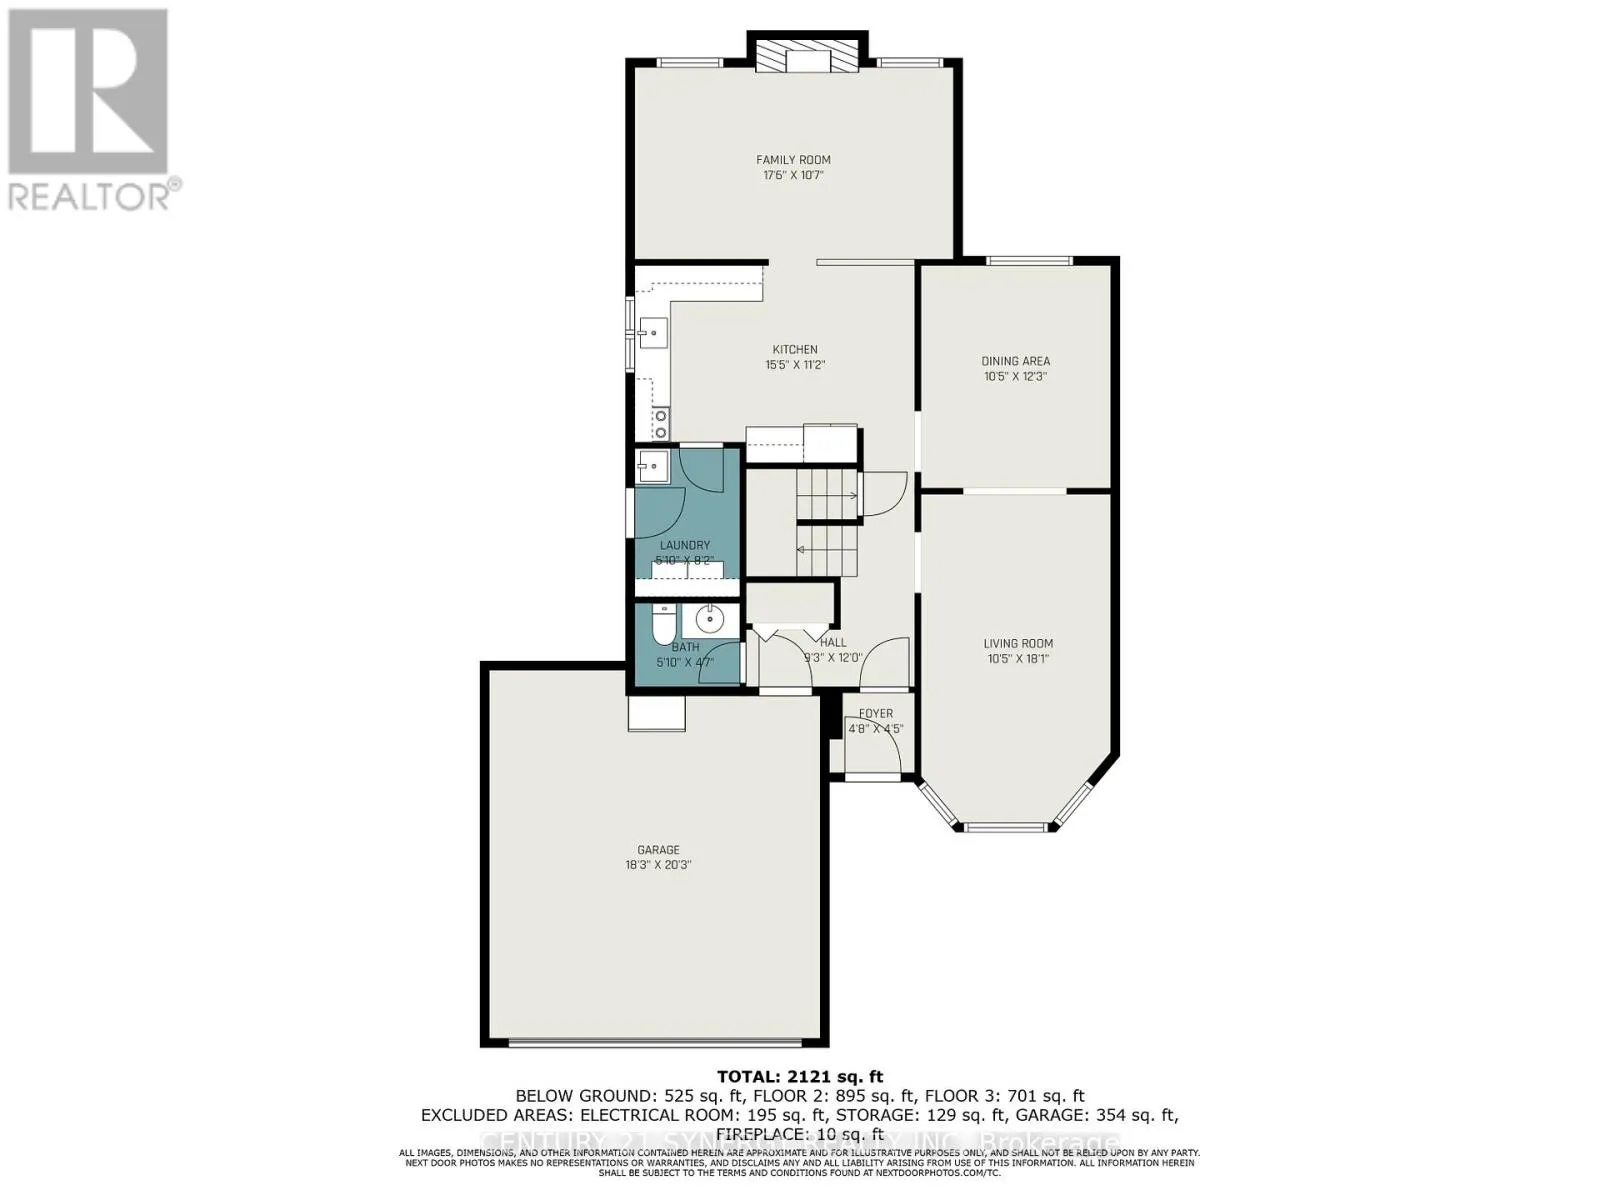
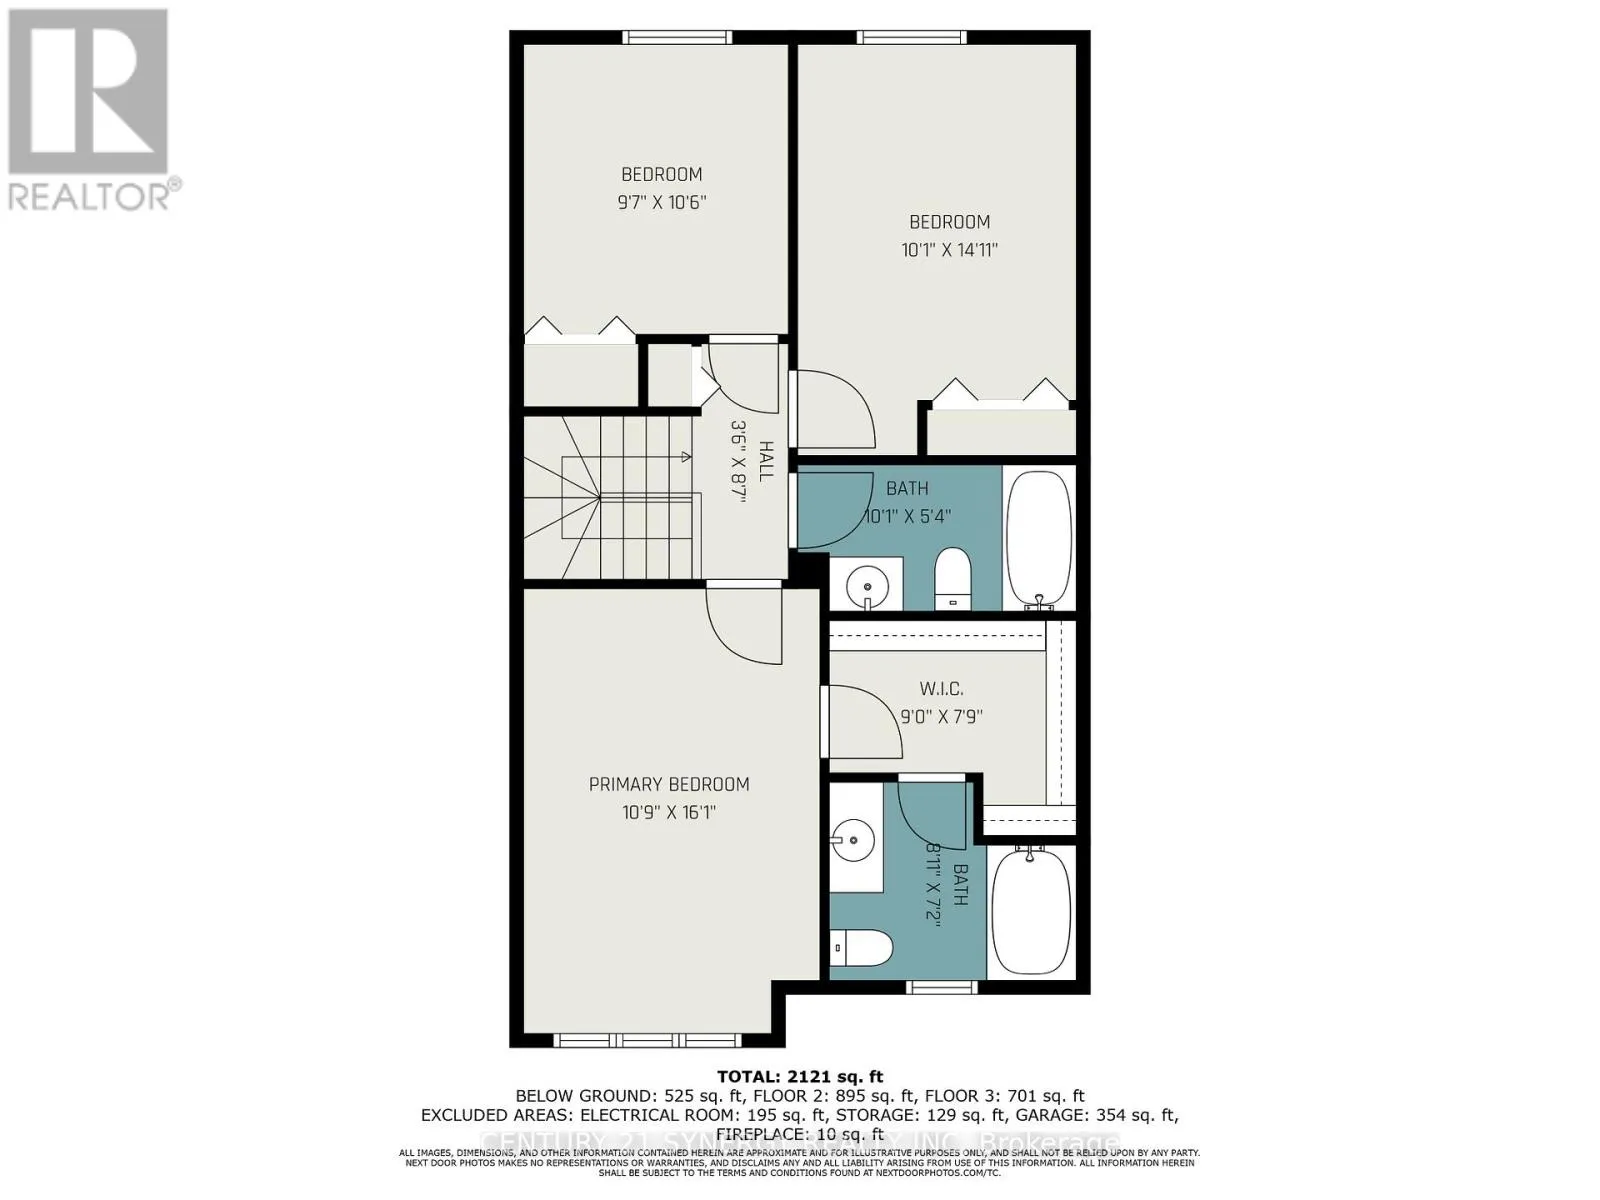
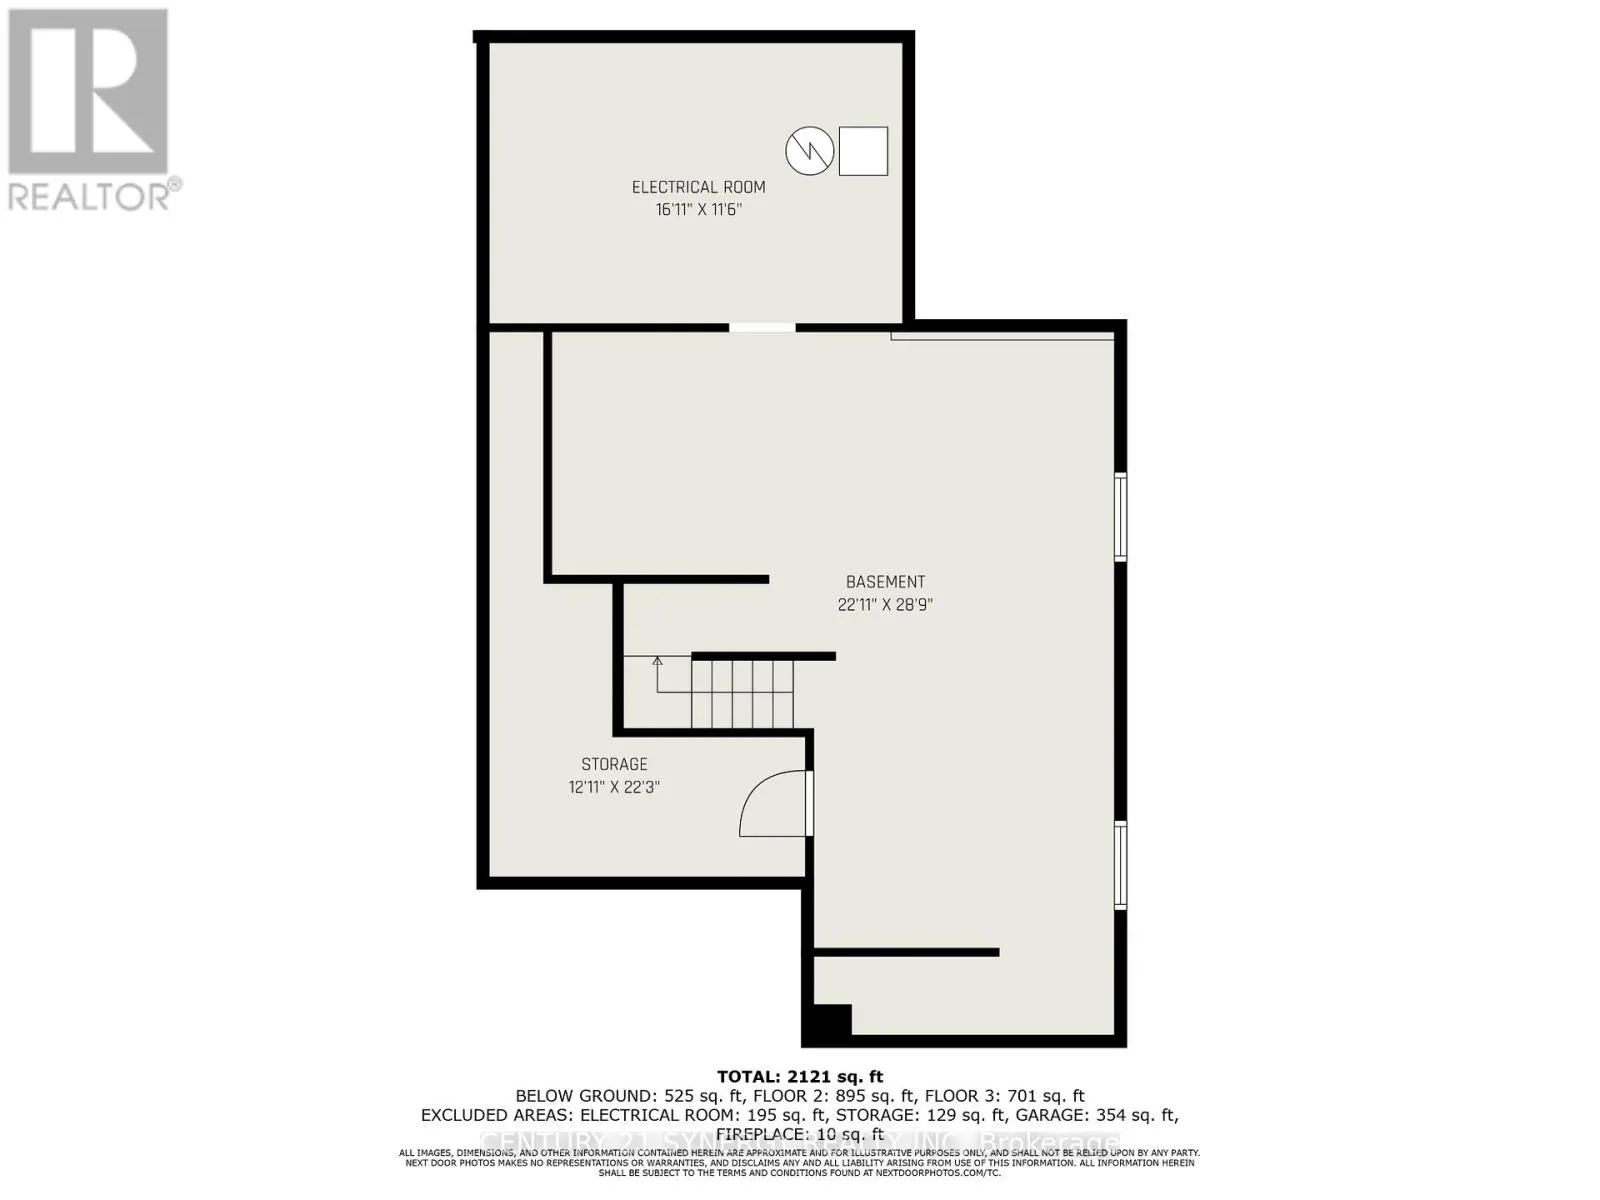
Innes Road to Viseneau Drive WELCOME HOME! Experience modern living in this stunningly updated 3-bedroom, 3-bathroom detached home, perfectly situated near parks and shopping. The main floor boasts a spacious living room and dining room, an eat-in kitchen with direct access to a sunken family room featuring a vaulted ceiling and cozy fireplace, a convenient powder room, and a laundry/mud room with outside access. The second floor offers three generously-sized bedrooms, including a luxurious primary suite with a large walk-in closet and private en-suite bathroom. Recent upgrades include a natural gas furnace and garage heater (2022), freshly painted interiors (2022), cleaned air ducts (2022), new front bay window, front door, and patio door (2021), a central air conditioner (2021), and a roof replacement (2019). The partially finished basement is ready for you to create your dream space, whether it's a home theater, gym, or extra living area. Don't miss the chance to make this exquisite home yours. (id:27476)

Property Highlights

MLS® Number
X13498398
Type
Single Family
Community Name
2010 - Chateauneuf
Ownership Type
Freehold
Land Size
45.1 x 101.9 FT ; 0
Parking Space Total
6

Building

Building Type
House
Storeys
2.00
Square Footage
1500 - 2000 sqft
Bathrooms Total
3
Bedrooms Above Ground
3
Bedrooms Total
3
Amenities
Fireplace(s) Public Transit, Park
Exterior Finish
Brick
Fireplace Present
Yes
Basement Type
Full (Partially finished)
Basement Features
Building Heating Type
Forced air
Heating Fuel
Natural gas
Building Cooling Type
Central air conditioning

Utilities

Water
Municipal water
Utility Sewer
Sanitary sewer

Room Layout

Primary Bedroom
Second level
3.27 m x 4.9 m
Bathroom
Second level
2.71 m x 2.18 m
Other
Second level
2.74 m x 2.36 m
Bathroom
Second level
3.07 m x 1.62 m
Bedroom
Second level
3.07 m x 4.54 m
Bedroom
Second level
2.92 m x 3.2 m
Other
Second level
1.06 m x 2.61 m
Recreational, Games room
Basement
6.98 m x 8.76 m
Other
Basement
3.93 m x 6.78 m
Utility room
Basement
5.15 m x 3.5 m
Family room
Main level
5.33 m x 3.22 m
Kitchen
Main level
4.69 m x 3.4 m
Dining room
Main level
3.17 m x 3.73 m
Other
Main level
2.81 m x 3.65 m
Foyer
Main level
1.42 m x 1.34 m
Living room
Main level
3.17 m x 5.51 m
Bathroom
Main level
1.77 m x 1.39 m
Laundry room
Main level
1.77 m x 2.48 m
Other
Main level
5.56 m x 6.17 m

Location

Learn more about this property
Listing provided by:
CENTURY 21 SYNERGY REALTY INC
MLS® number:
X13498398
Agent:
Ben Spirak
*Indicates required field
Name is required
Email is required
Please enter a valid phone number (e.g., 416-111-1111).