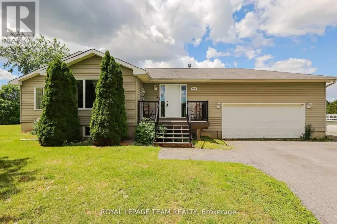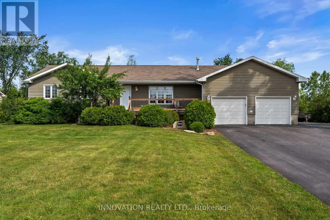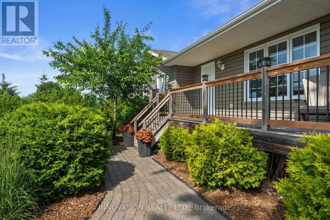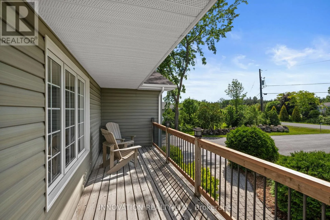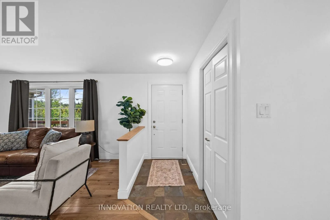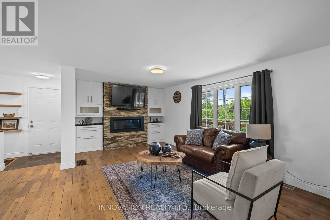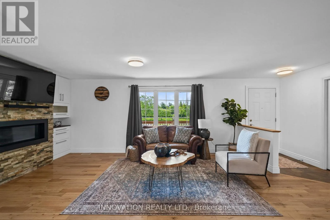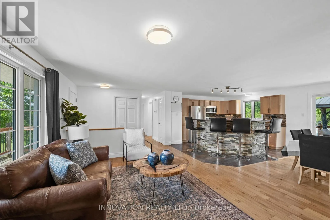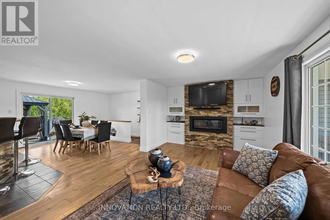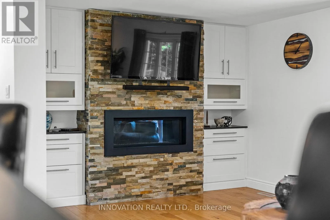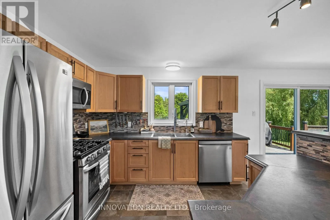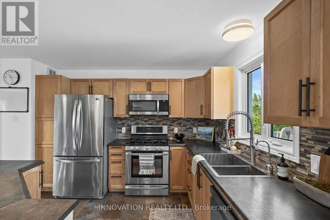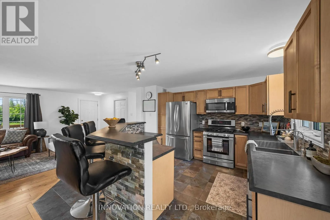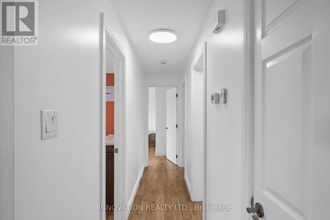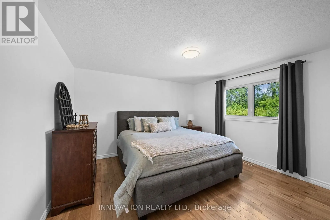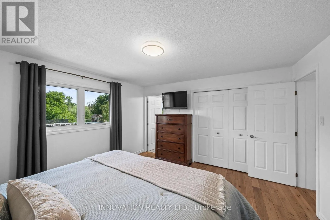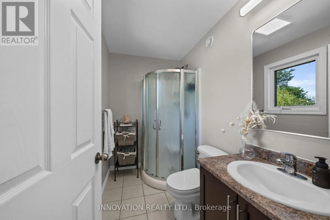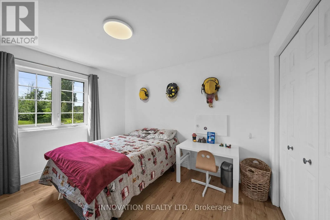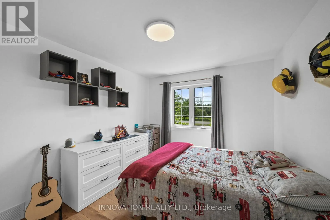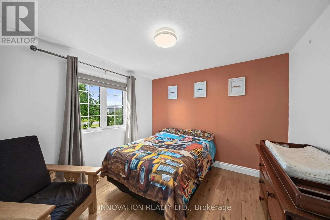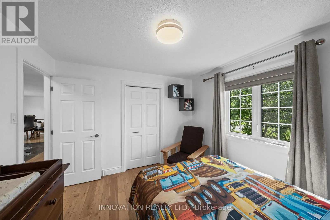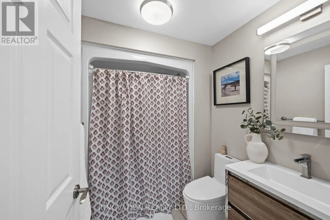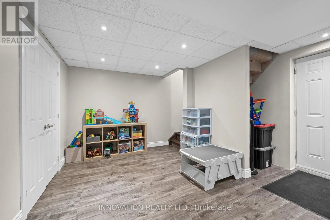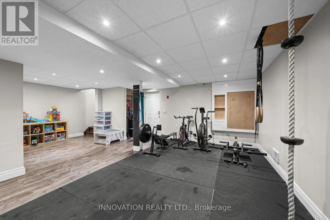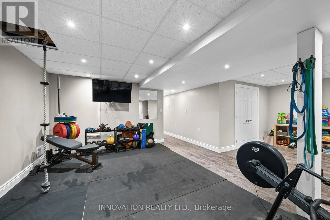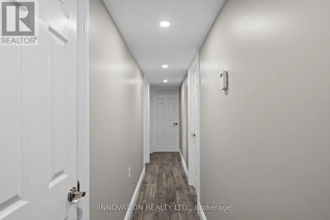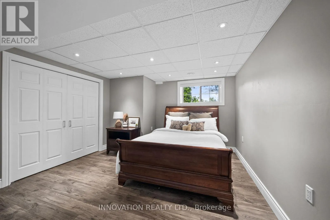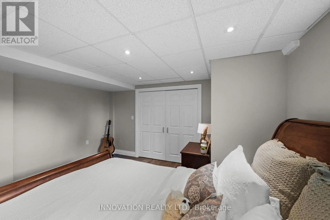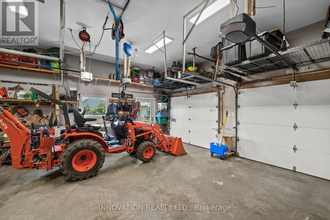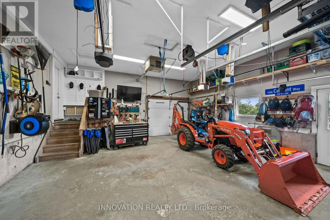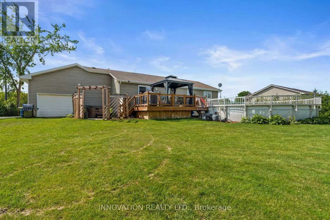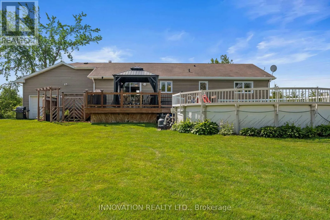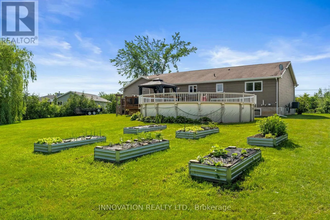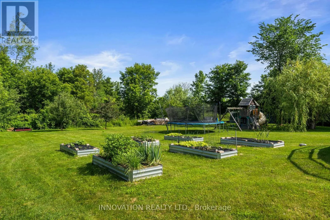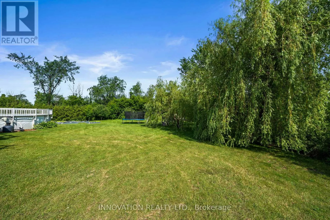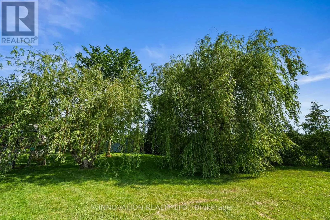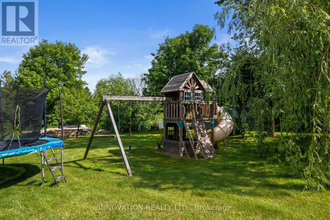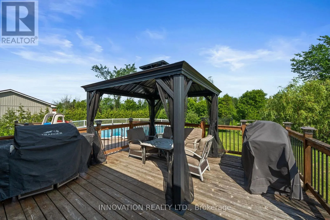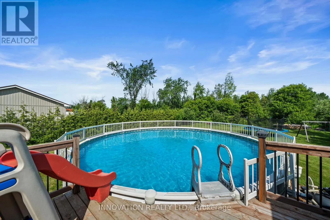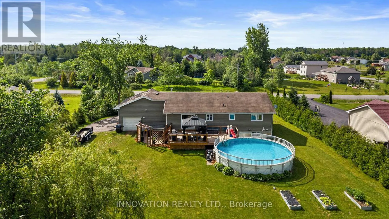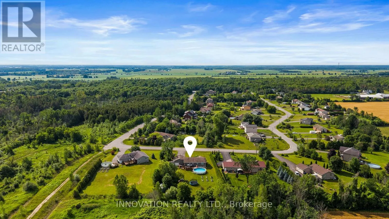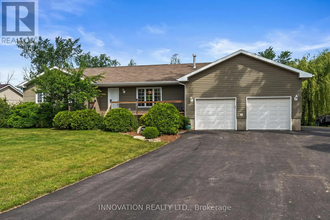
Cross Streets: Caracourt Dr & Lawrence St. ** Directions: South on Bank St, Left on Lawrence St, Right on Caracourt Dr, continue onto Calbrent Way, home is on the right. Built in 2010, this beautifully maintained 5-bedroom home offers the perfect blend of comfort, functionality, and family-friendly living. The bright, open-concept main floor features a gas fireplace, walkout access to your deck, pool, or front porch, and two full bathrooms. The finished basement offers two more large bedrooms, a large rec room suited for any purpose, hydronic radiant in-floor heating for exceptional year-round comfort, an owned on-demand hot water tank, and ready-to-go bathroom rough-in in it's own space. The property is in a league of it's own, featuring a 27-foot round above-ground pool with a gas heater, a spacious deck that's perfect for entertaining or relaxing, six garden beds, a charming mini orchard, plumb tree off the front porch, two transplanted generational willow trees, and plenty of space to enjoy the outdoors. The attached two-car garage includes a gas heater for cold days and convenient pull-through access to the backyard. A paved parking pad beside the house provides additional space for an RV, trailer, boat, or extra vehicles. Nature lovers will appreciate having scenic walking and nature trails behind the property, offering easy access for hiking and biking. A local library and convenience store are just minutes away, and several farm stands available on the way home from work for the daily commuter adds to the charm of living in Vernon. An additional highlight includes a Norweco 960-600 septic system that has been professionally inspected and maintained semi-annually since its original installation. (id:27476)