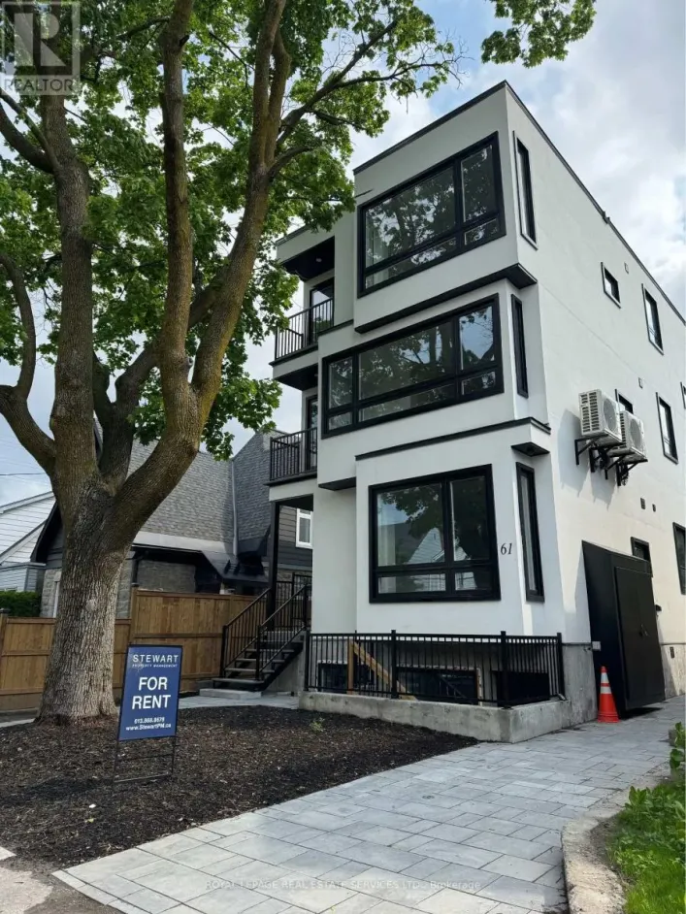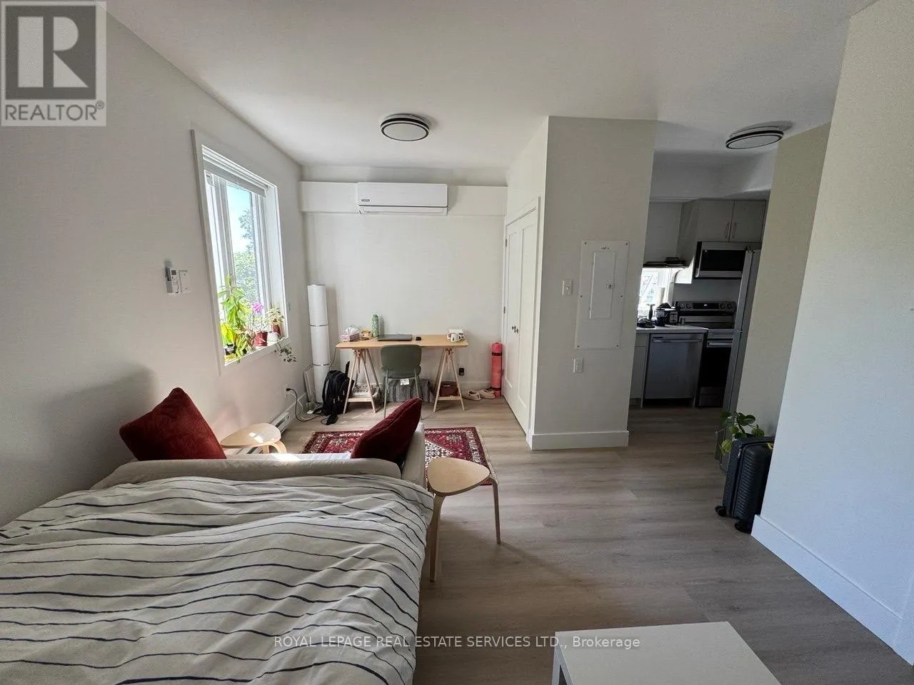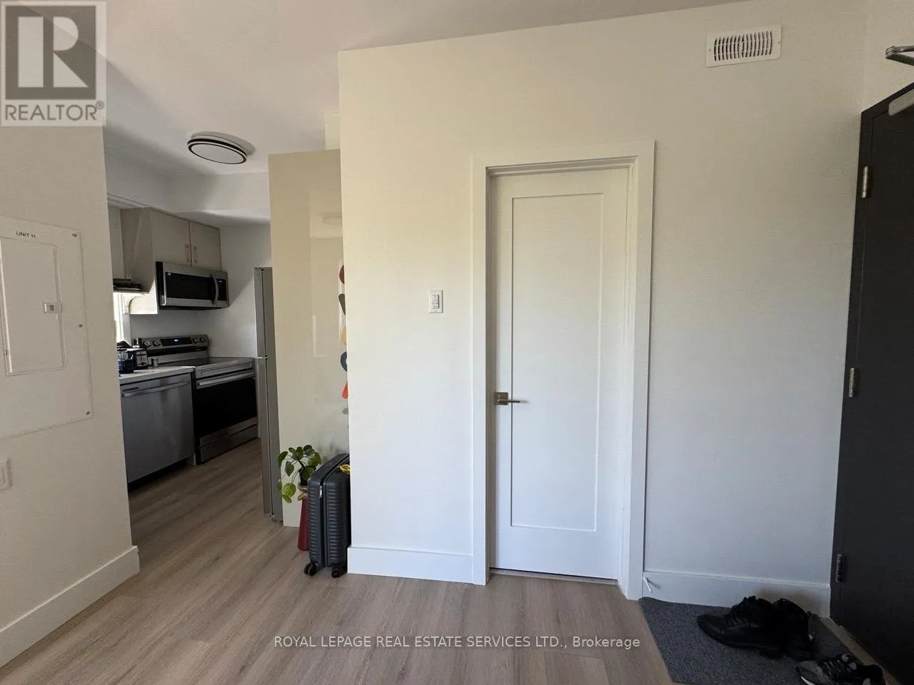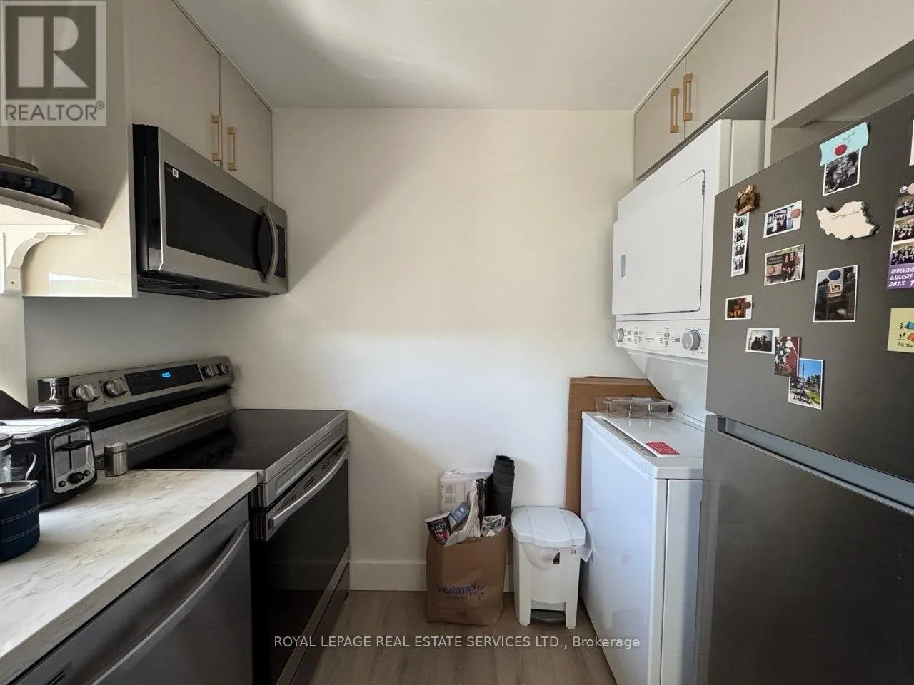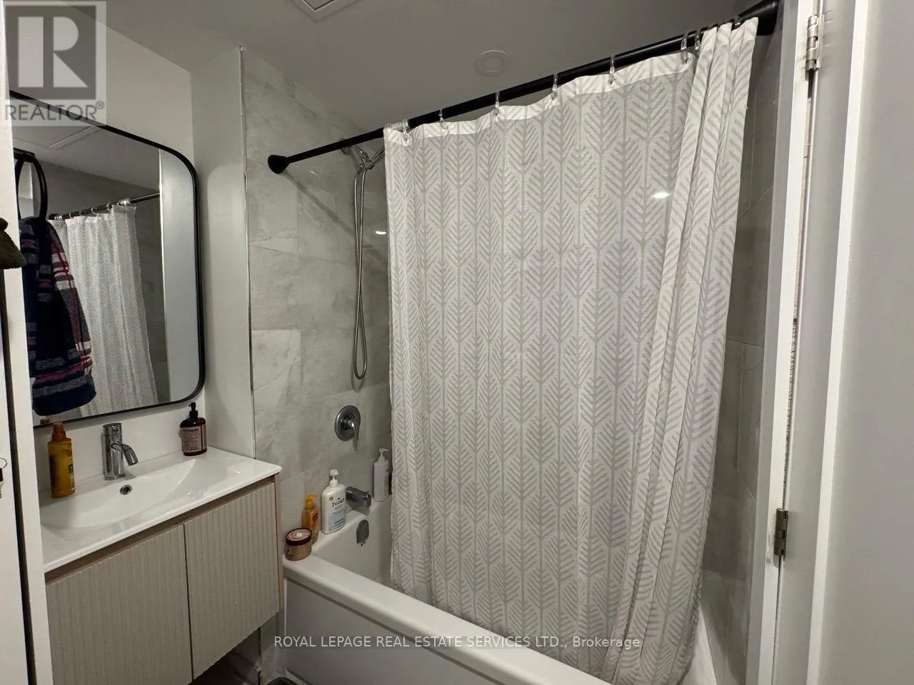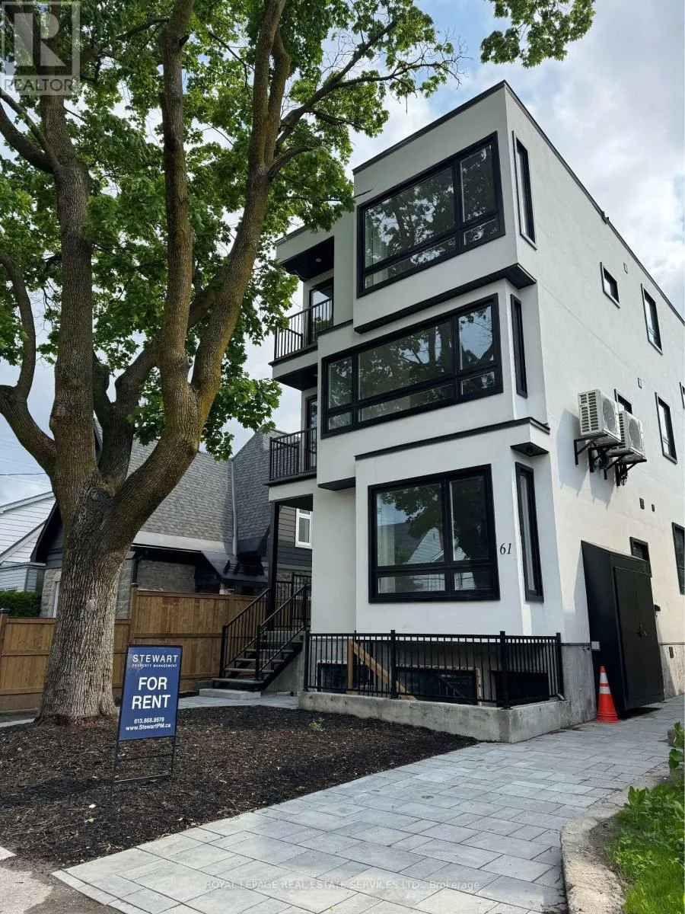
Cross Streets: Parkdale Ave & Scott St. ** Directions: Head North on Parkdale Ave. Turn right onto Bullman St, then left onto Pinehurst Ave. Property will be on your right. Welcome to 61 Pinehurst Avenue, a thoughtfully designed bachelor apartment located in one of Ottawa's most vibrant and desirable neighbourhoods. Unlike many studio apartments, this well-planned suite features a smart layout with distinct living, sleeping, and kitchen areas, creating a comfortable and functional living experience. The well-designed kitchen is set in its own dedicated space, offering ample cabinetry, modern finishes, and excellent functionality for everyday cooking and entertaining. The layout provides a natural separation between the kitchen and living area, making the apartment feel larger and more organized. Large windows bring in plenty of natural light, creating a bright and inviting atmosphere throughout the unit. Additional features include modern finishes, in-unit laundry, energy-efficient construction, and professional management. Located in the heart of Hintonburg-Mechanicsville, you'll enjoy being just a short 6-minute walk to Tunney's Pasture LRT Station, providing quick and convenient access across Ottawa. Wellington Street West's popular cafés, restaurants, local shops, breweries, fitness studios, and everyday amenities are all within walking distance. The Ottawa River pathways and nearby parks offer excellent opportunities for walking, cycling, and outdoor recreation. Whether you're a young professional, student, or someone seeking a low-maintenance urban lifestyle, this suite offers the perfect combination of comfort, convenience, and location in one of Ottawa's most sought-after communities. Off-site parking is available close by with fee. (id:27476)