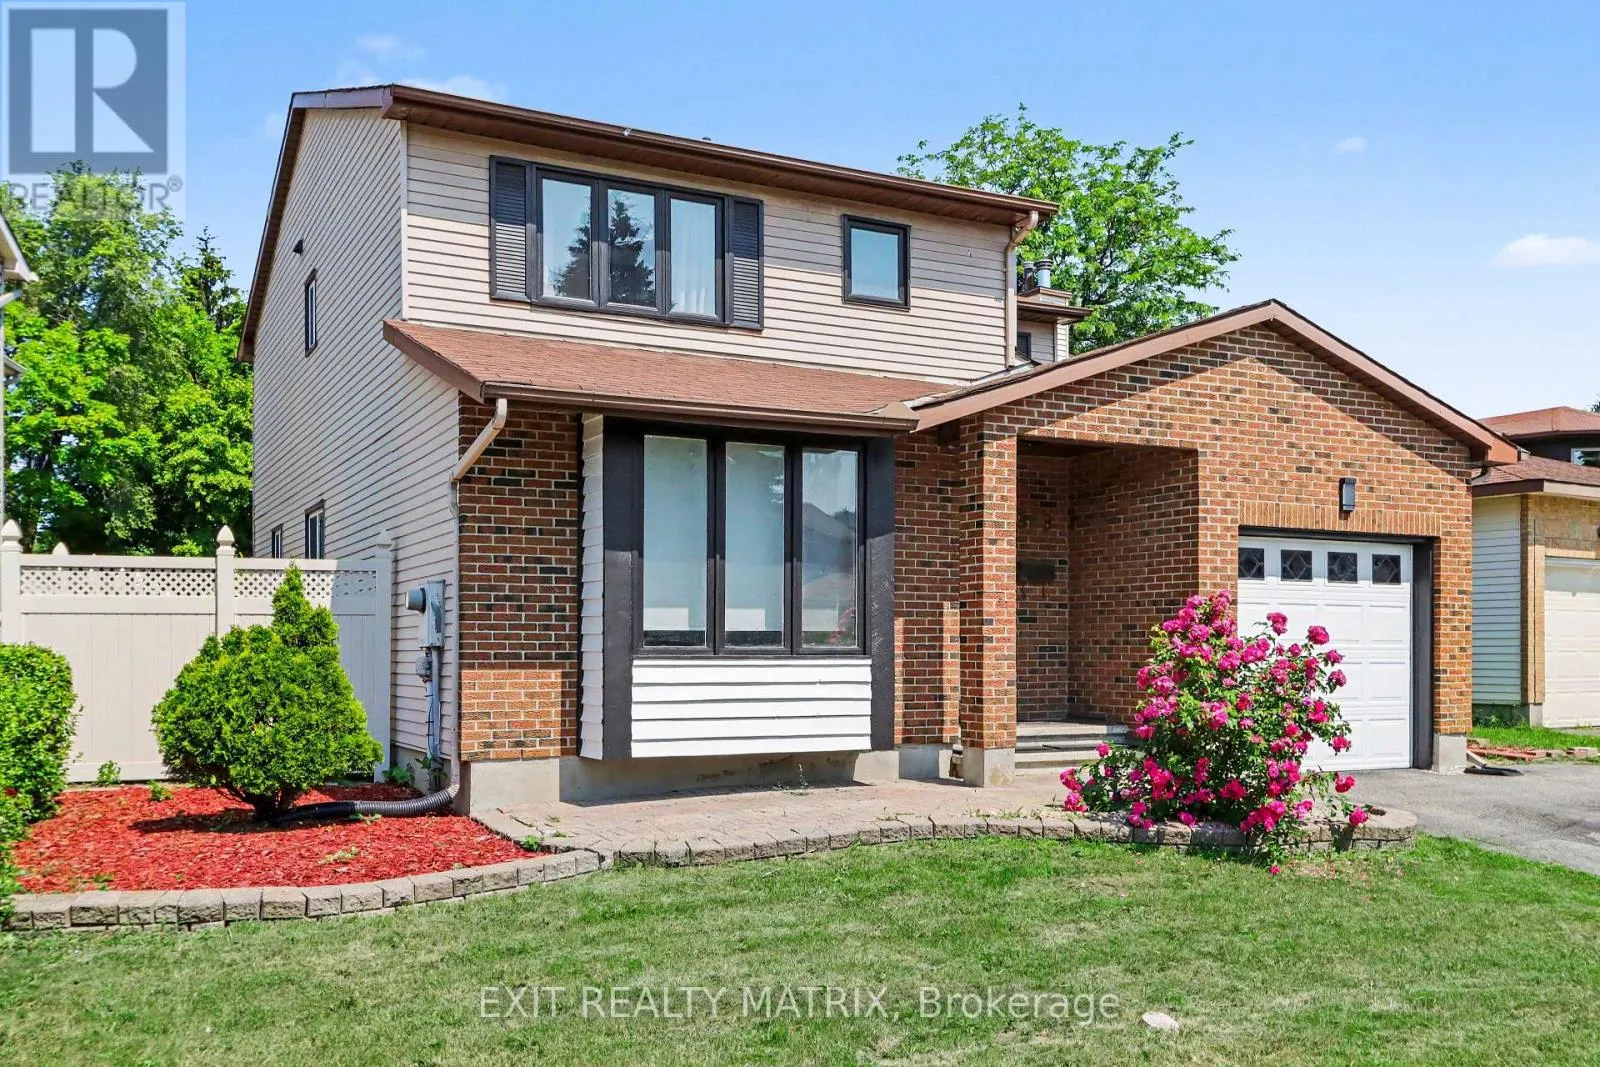
383 Viewmount Drive, Ottawa, Ontario K2E 7R9

Listed for:
$4,500
6 beds
4 baths
Listed 5 days ago
House for rent: 383 Viewmount Drive, Ottawa, Ontario K2E 7R9

View all 28 photos

About

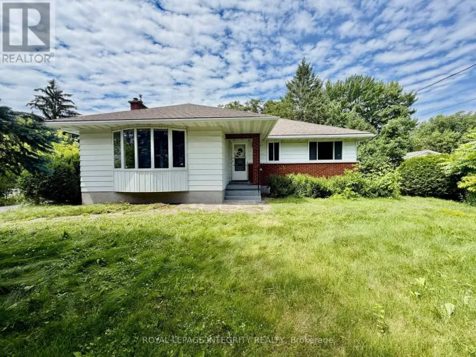
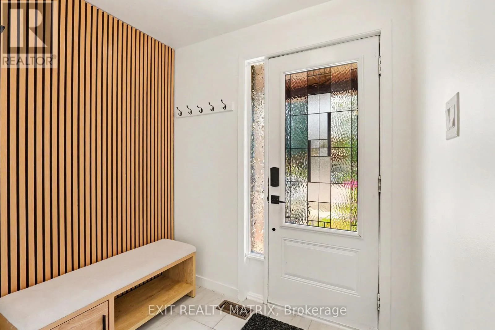
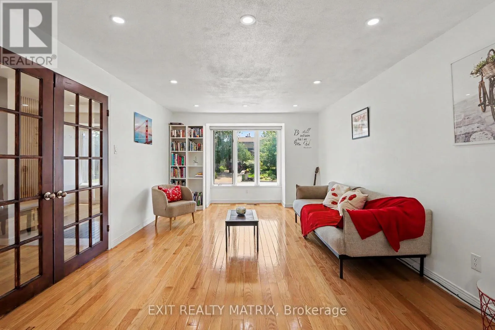
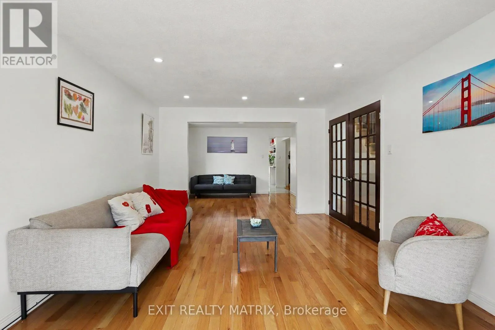
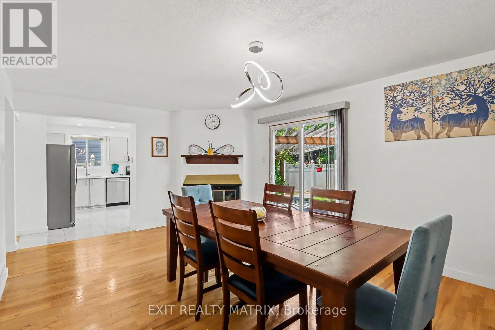
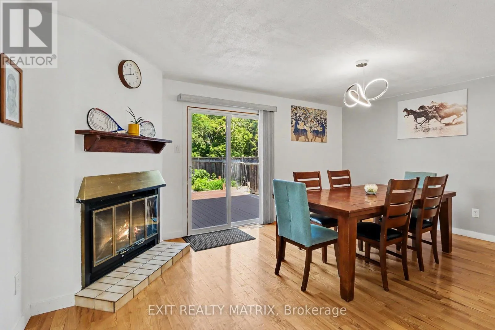
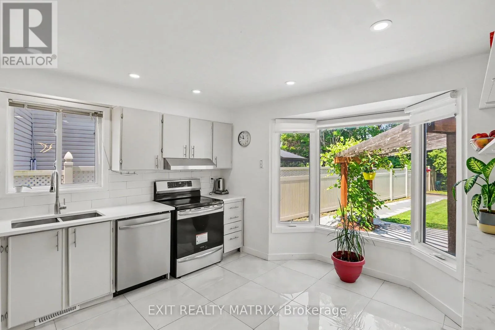
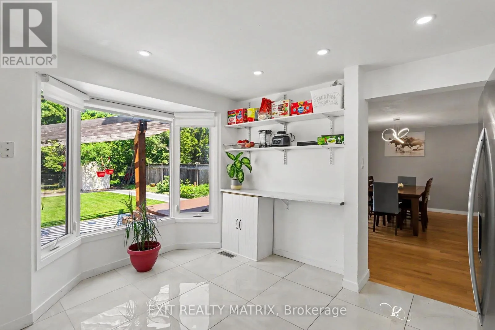
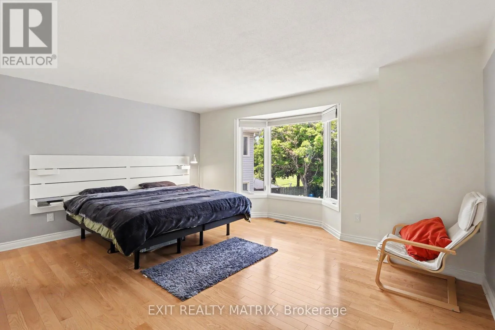
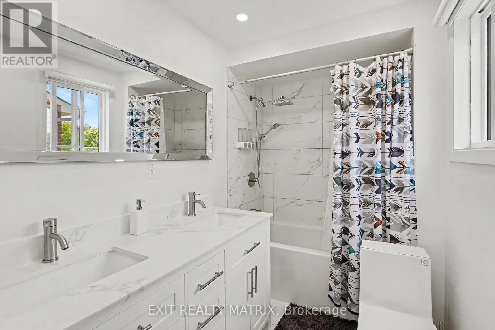
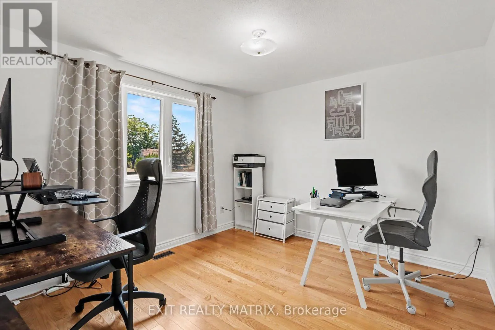
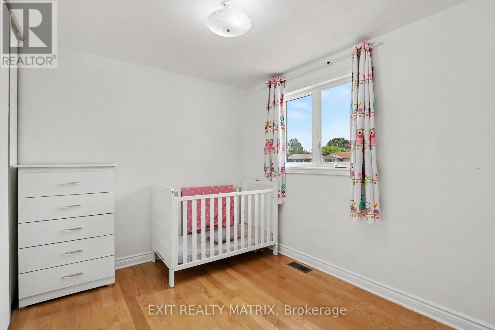
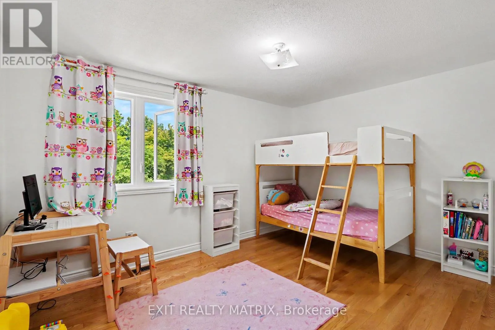
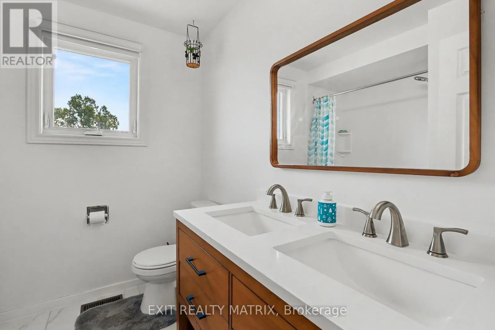
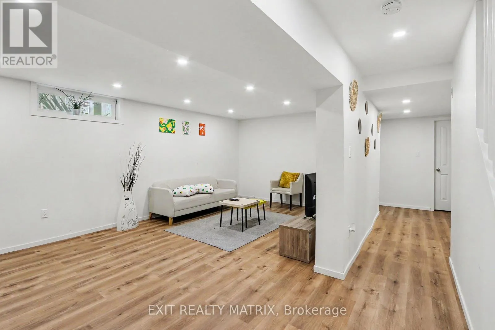
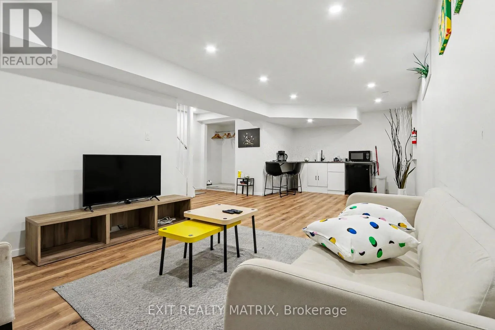
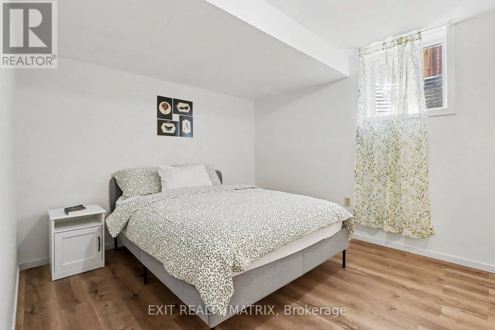
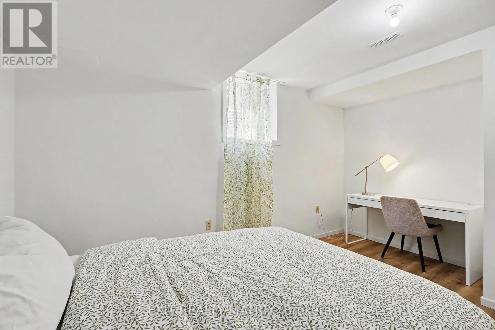
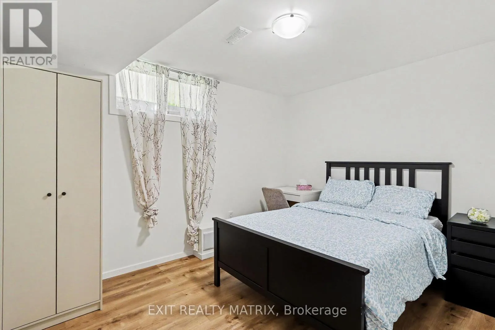
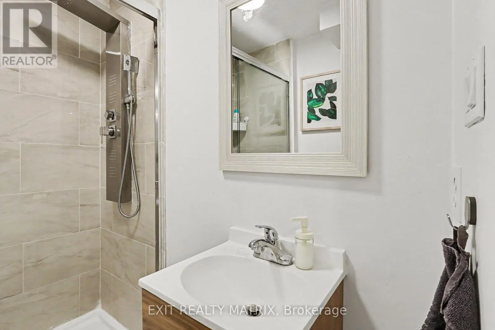
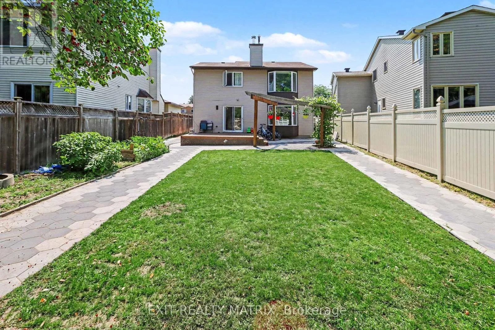
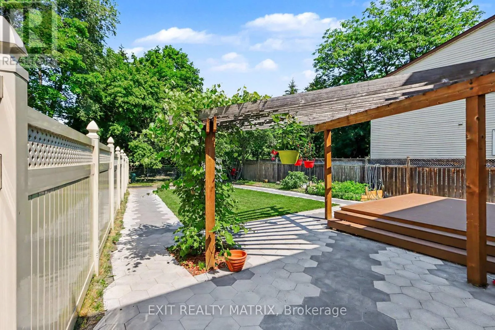
Cross Streets: Fisher Ave and Prince of Wales Dr. ** Directions: Heading west on Hunt Club Rd, turn right onto Merivale Rd. Turn right again onto Viewmount Dr. Continue straight and the destination will be on the left. Welcome to this spacious detached family home offering an exceptional layout with 4 bedrooms above grade and 2 additional bedrooms and full washroom in the finished lower level, providing outstanding flexibility for large or multi-generational families, guests, home offices, or hobby space. Hardwood floors throughout ground floor and upper level. A garage and generous living areas make this home as practical as it is inviting. One of the property's standout features is its premium lot backing directly onto Raoul Wallenberg Park. Large deck and beautiful interlock walkways. The backyard offers peaceful views, added privacy, and no rear neighbours. Enjoy easy access to green space, playgrounds, and nearby Nepean Creek with its scenic walking trails. Ideally located close to Le Centre Parascolaire Le Parasol, Laurier-Carrière Catholic School, Omer-Deslauriers Public High School, Frank Ryan Catholic Intermediate School, and Redeemer Christian High School, this home is perfectly positioned for families seeking convenience, recreation, and an outstanding neighbourhood. A rare opportunity to enjoy space, privacy, and an unbeatable location. Call to book your viewing! (id:27476)

Property Highlights

MLS® Number
X13512058
Type
Single Family
Community Name
7202 - Borden Farm/Stewart Farm/Carleton Heights/Parkwood Hills
Ownership Type
Freehold
Land Size
52 x 123.3 FT
Parking Space Total
3

Building

Building Type
House
Storeys
2.00
Square Footage
1500 - 2000 sqft
Bathrooms Total
4
Bedrooms Above Ground
4
Bedrooms Total
6
Exterior Finish
Brick, Vinyl siding
Fireplace Present
Yes
Basement Type
Full (Partially finished)
Basement Features
Building Heating Type
Forced air
Heating Fuel
Natural gas
Building Cooling Type
Central air conditioning

Utilities

Water
Municipal water
Utility Sewer
Sanitary sewer

Room Layout

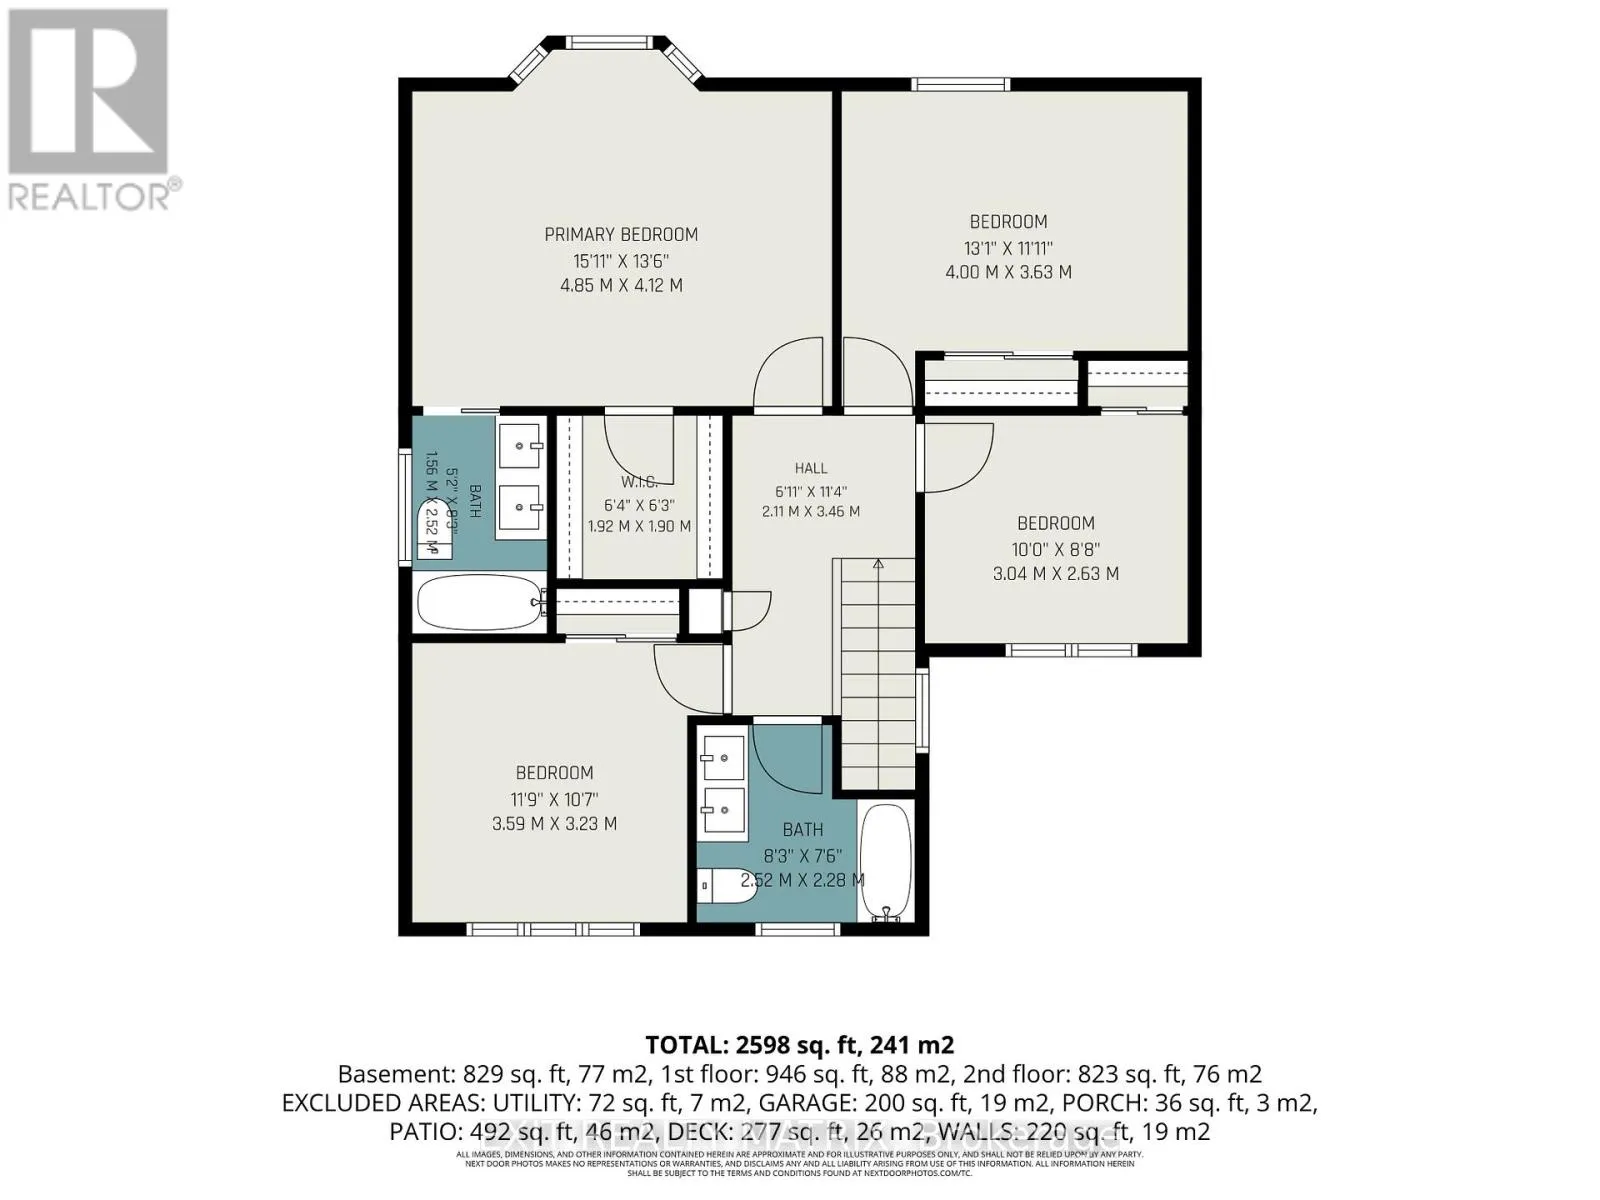
Bedroom 4
Second level
3.59 m x 3.23 m
Bathroom
Second level
2.52 m x 2.28 m
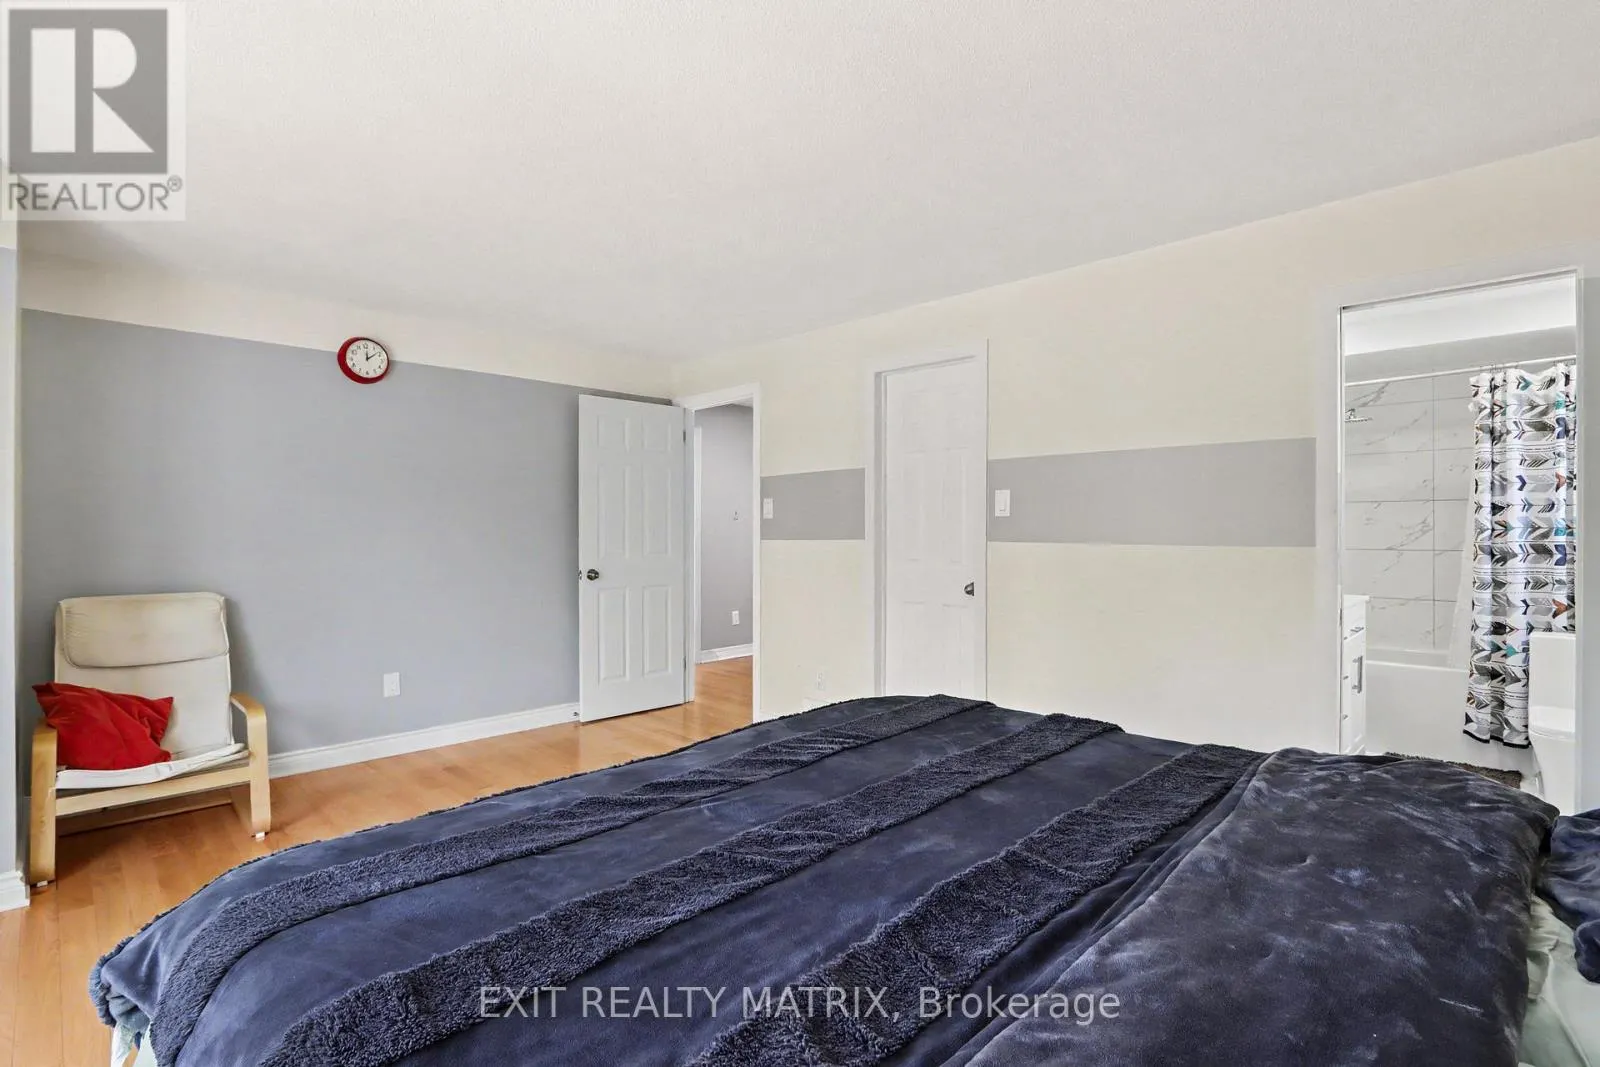
Primary Bedroom
Second level
4.85 m x 4.12 m
Bathroom
Second level
2.52 m x 1.56 m
Bedroom 2
Second level
4 m x 3.63 m
Bedroom 3
Second level
3.04 m x 2.63 m
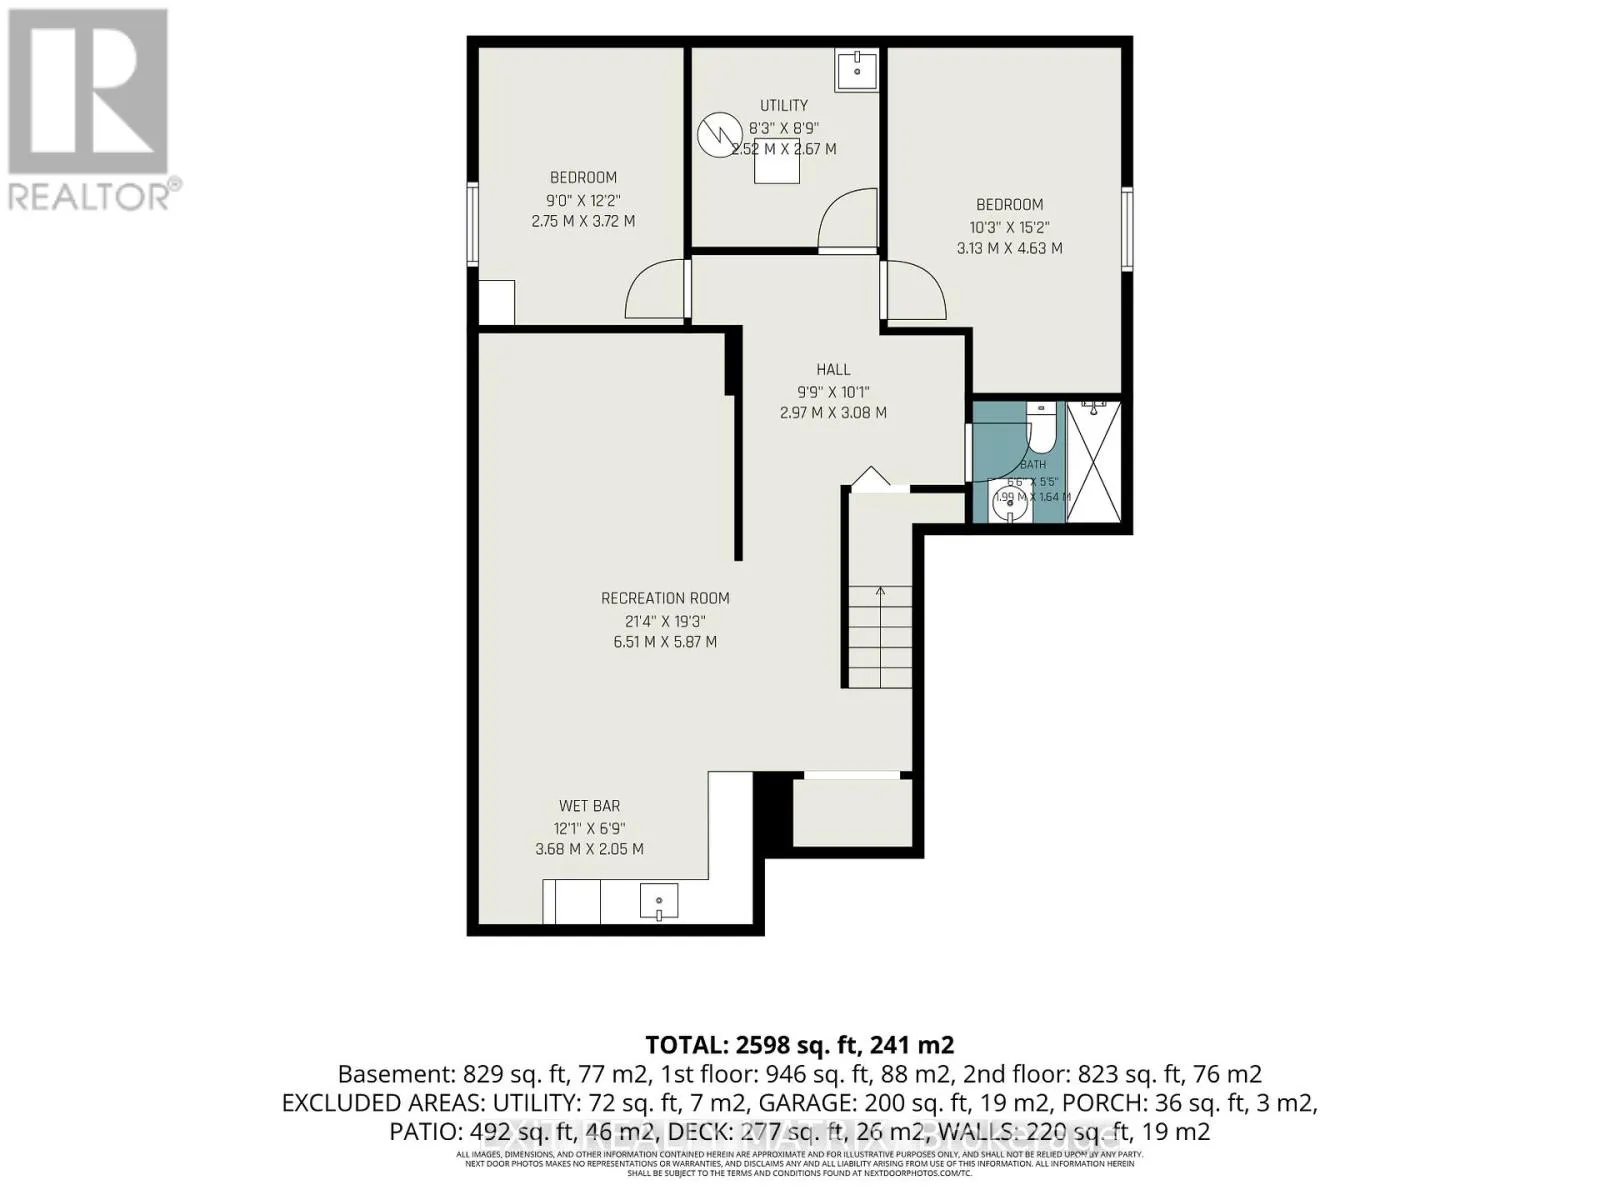
Recreational, Games room
Basement
6.51 m x 5.87 m
Bedroom 5
Basement
4.63 m x 3.13 m
Bedroom
Basement
3.72 m x 2.75 m
Bathroom
Basement
1.99 m x 1.64 m
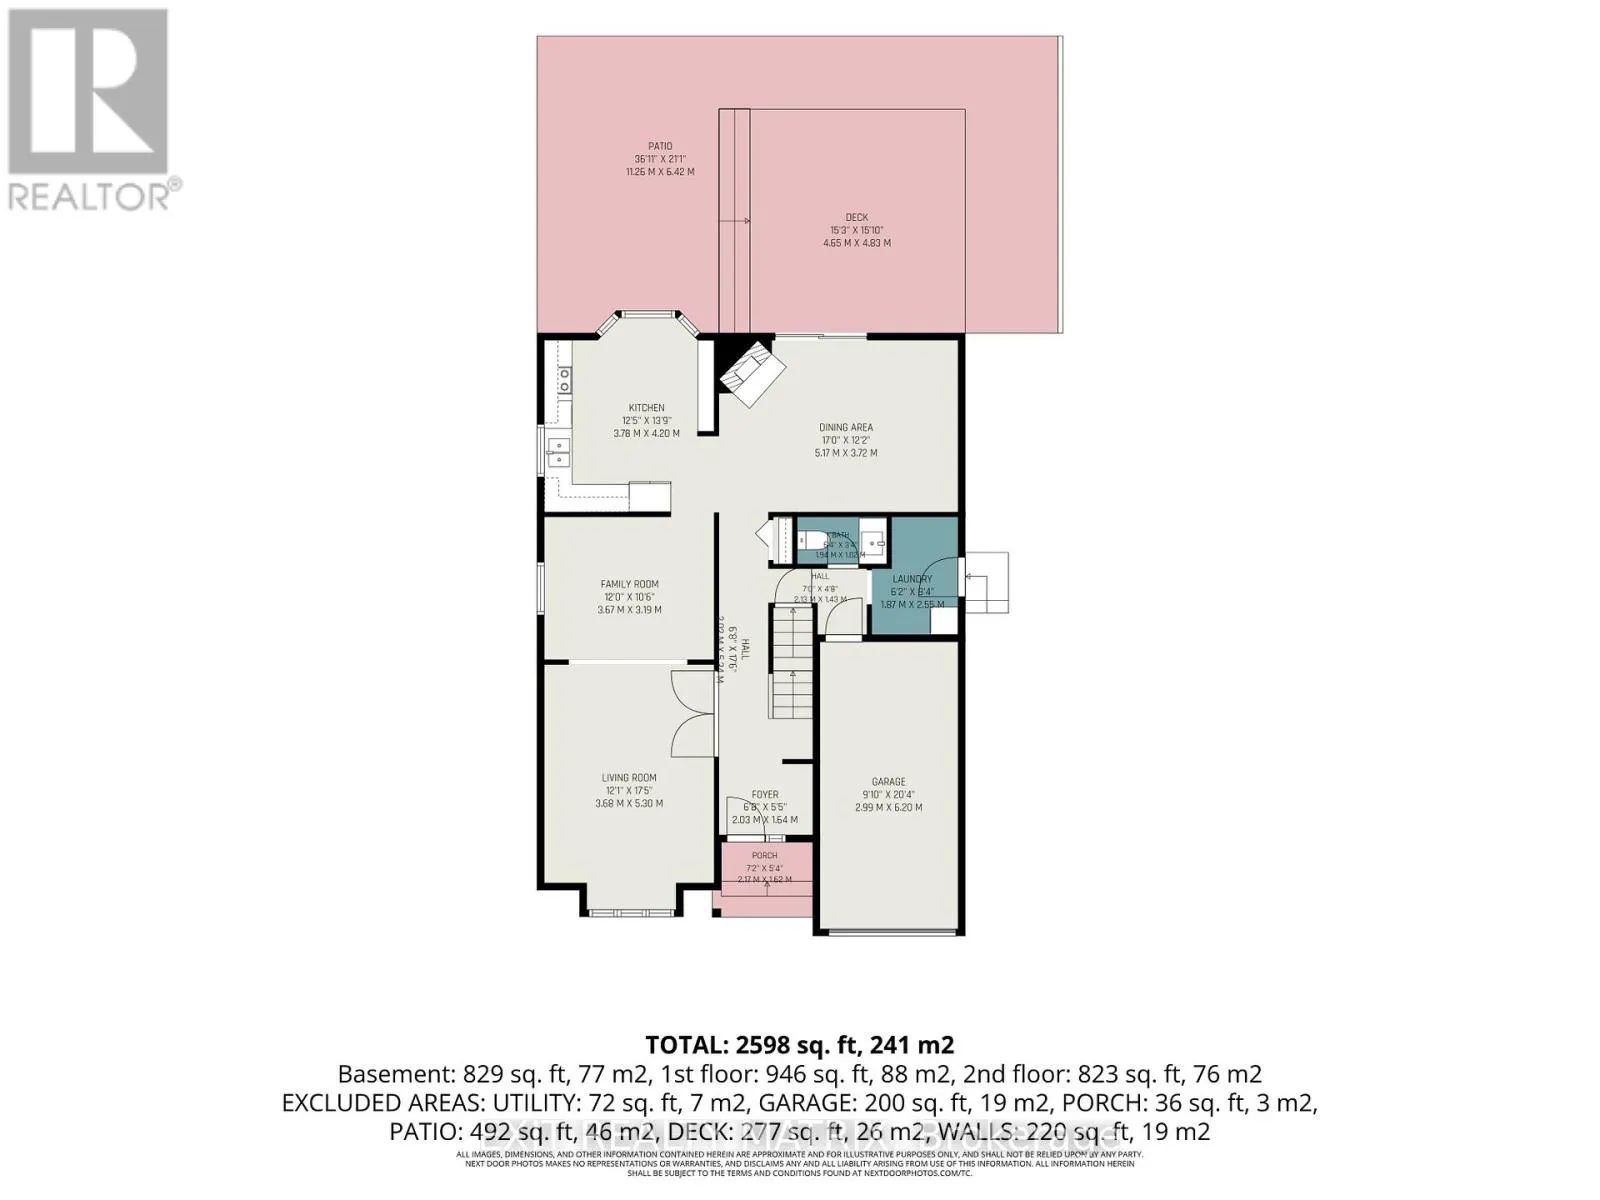
Living room
Main level
5.3 m x 3.68 m
Family room
Main level
3.67 m x 3.19 m
Kitchen
Main level
4.2 m x 3.78 m
Dining room
Main level
5.17 m x 3.72 m
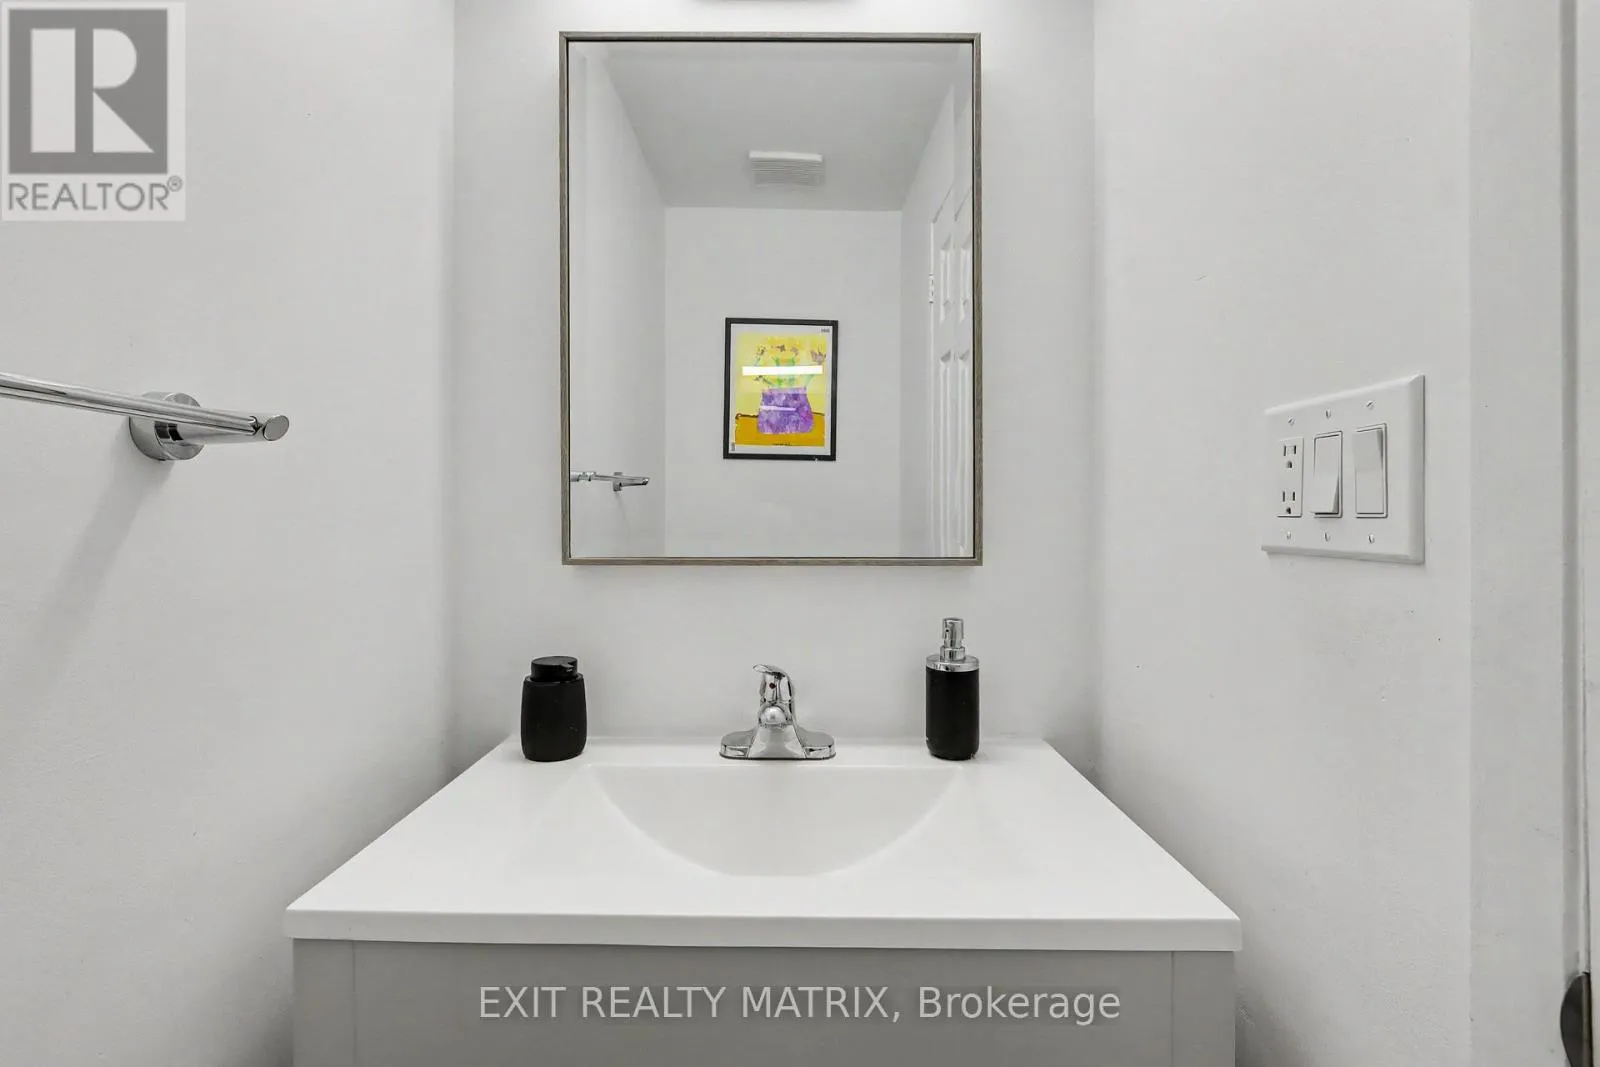
Bathroom
Main level
1.94 m x 1.02 m
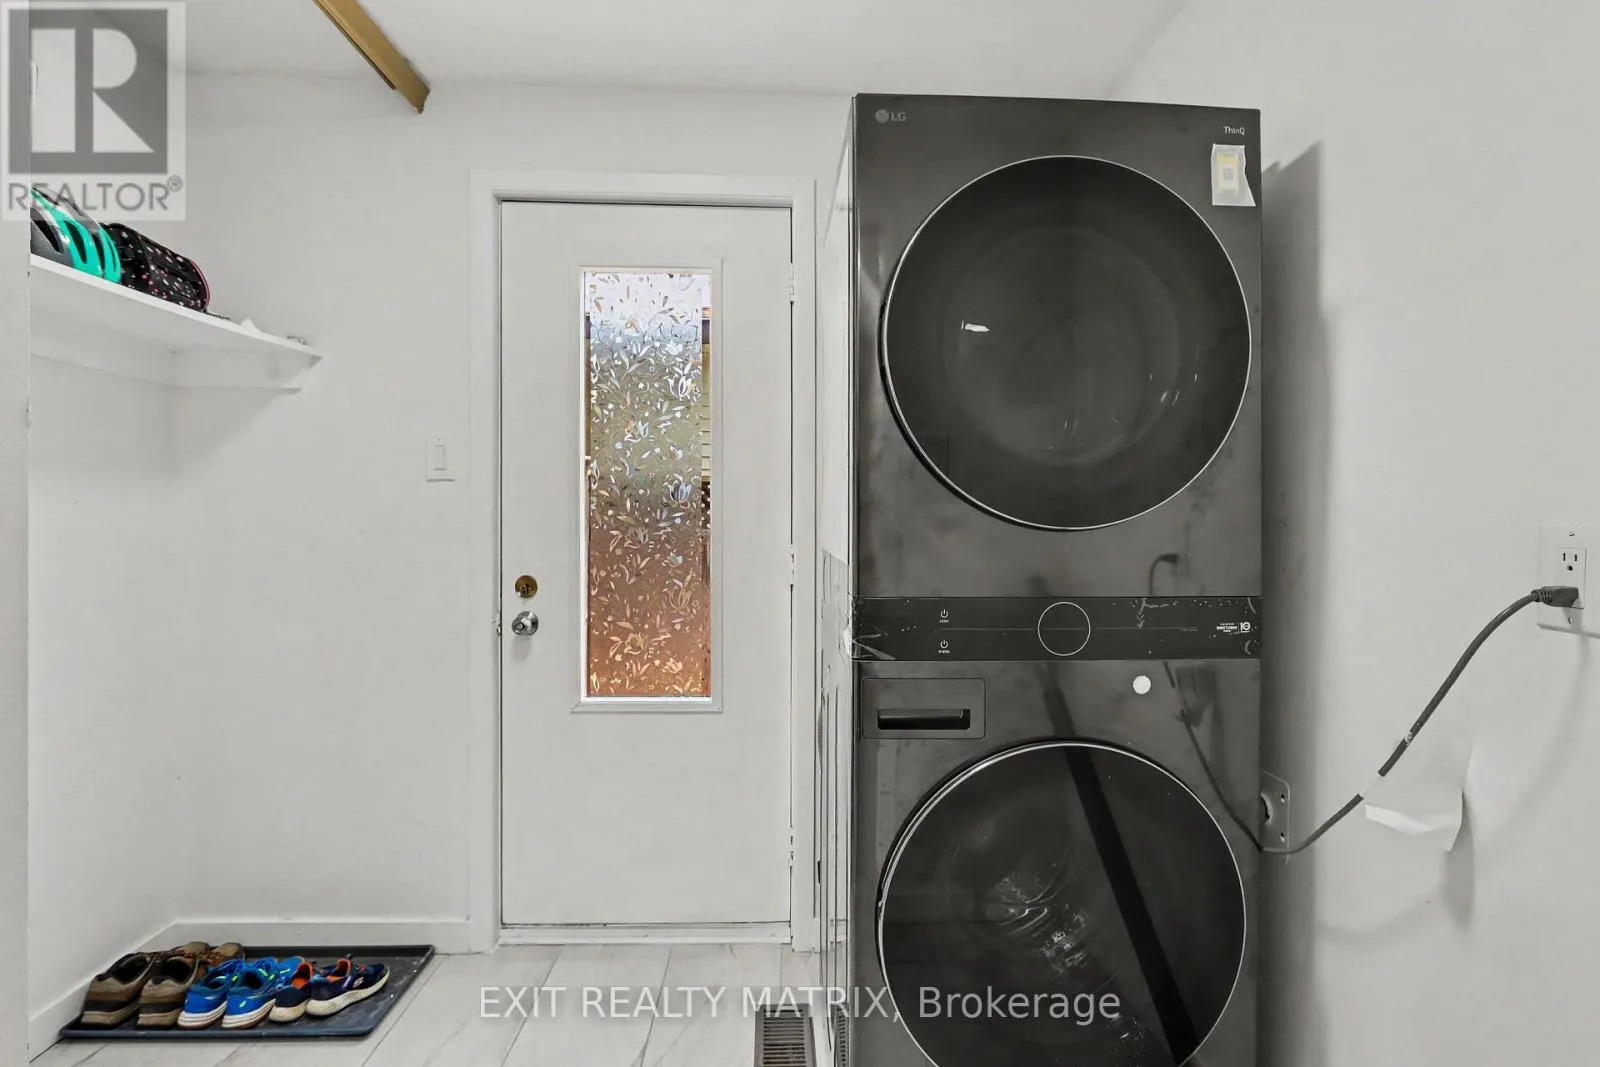
Laundry room
Main level
2.55 m x 1.87 m

Location

Learn more about this property
Listing provided by:
EXIT REALTY MATRIX
MLS® number:
X13512058
Agent:
Roch St-georges
*Indicates required field
Name is required
Email is required
Please enter a valid phone number (e.g., 416-111-1111).