1876 Division Street, Ottawa, Ontario K0A 3H0

Listed for:
$549,000
3 beds
1 baths
Listed 14 days ago
House for rent: 1876 Division Street, Ottawa, Ontario K0A 3H0

View all 32 photos

About

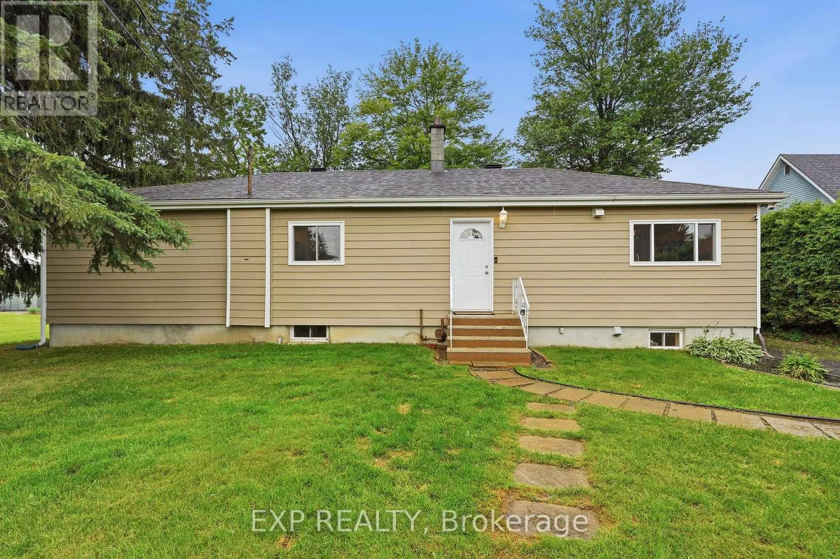
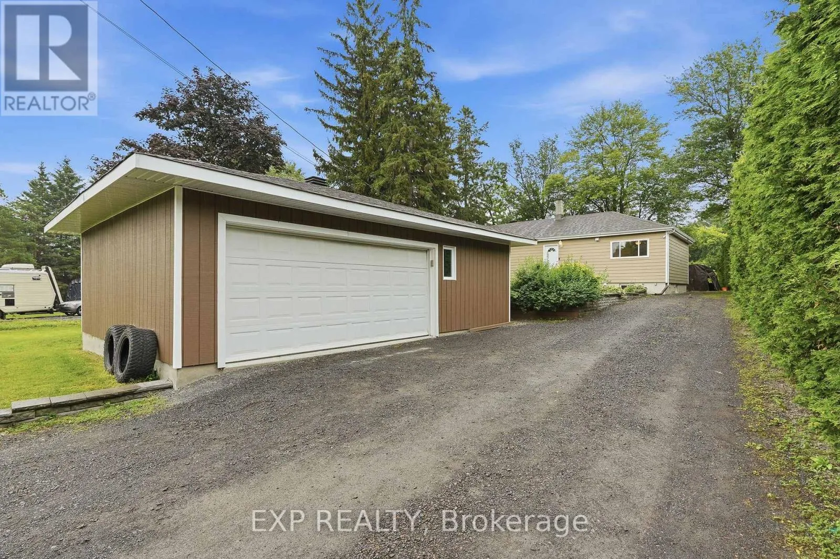
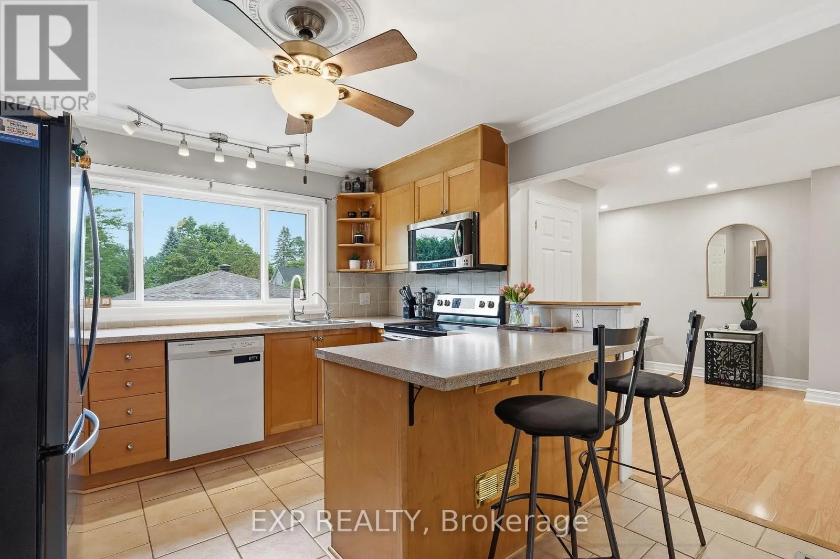
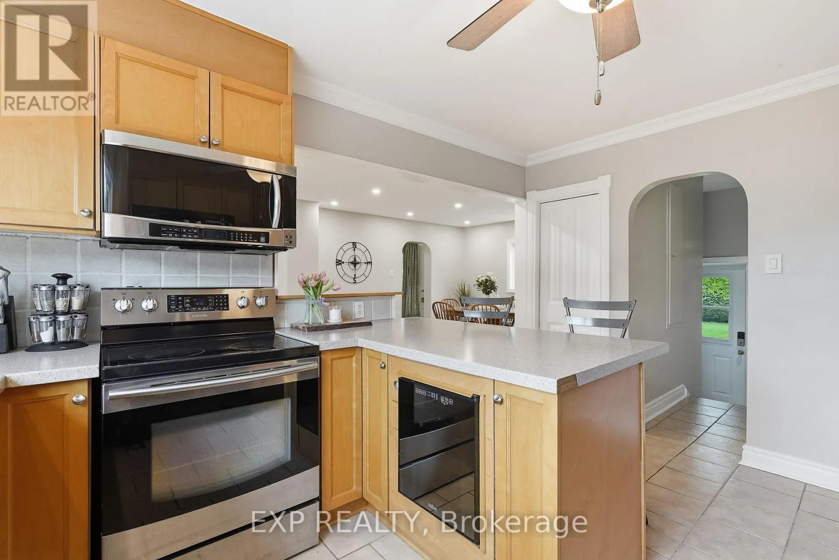
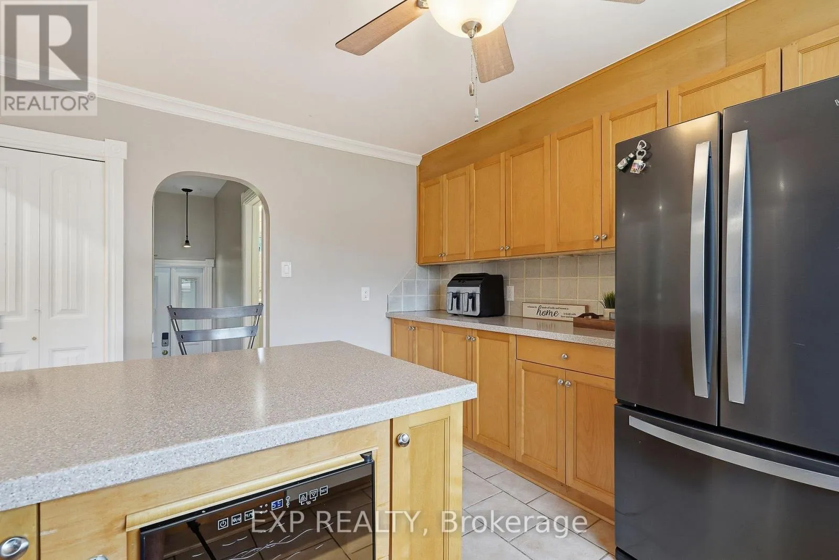
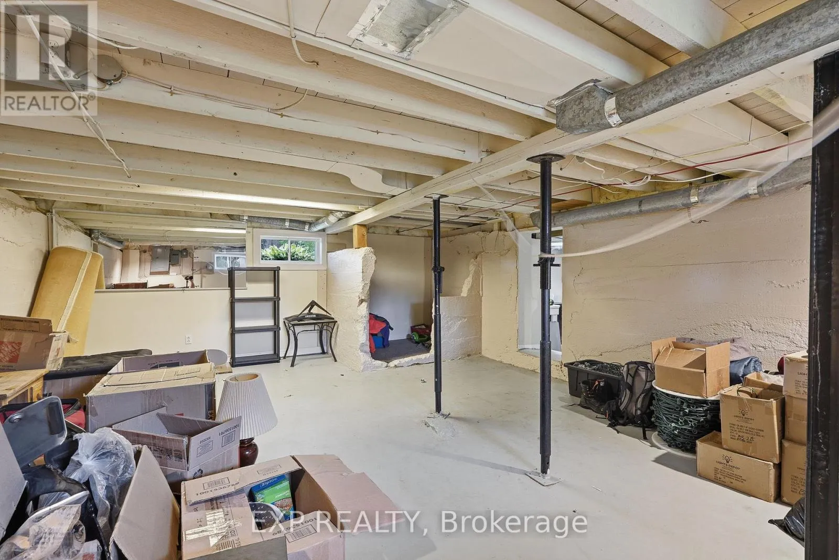
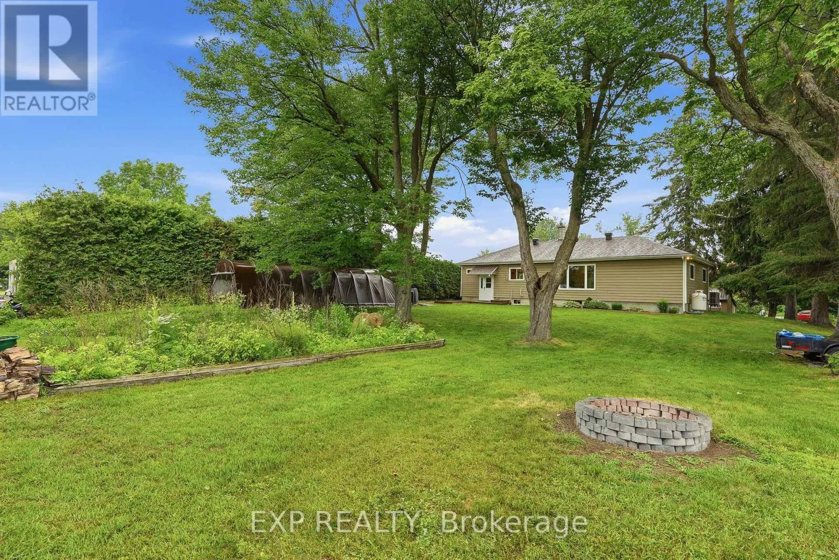
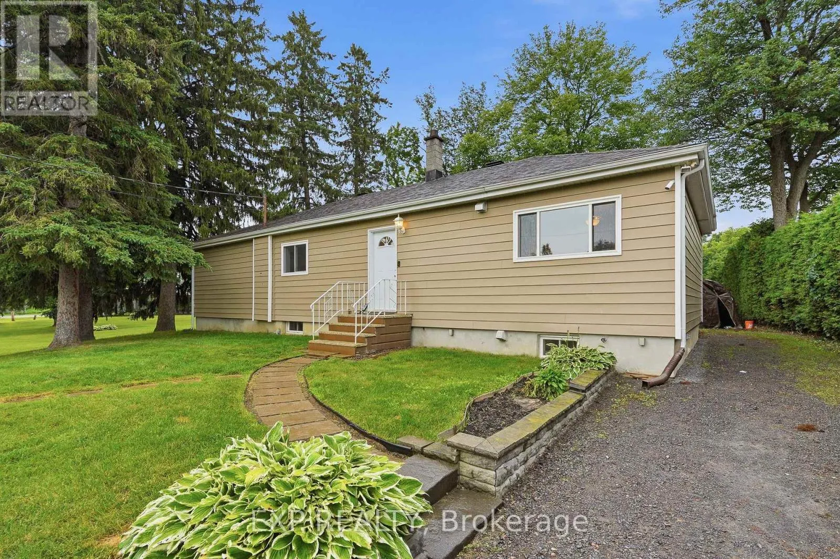
Cross Streets: Division St. ** Directions: From the 417, take the Vars/Embrunexit. Turn north towards Vars onRockdale Rd. Turn left on Division.Property is on the left hand side. Set on just over a quarter-acre in the heart of Vars Village, this well-maintained bungalow offers a private, tree-lined yard and a bright, functional layout. Ideal for first-time buyers, young families, or downsizers, it features a detached double garage, as well as 2 additional outdoor storage options, ample indoor storage, and a brand-new heat pump for year-round comfort. Enjoy quick access to Highway 417, approximately 20 minutes to Orléans and 30 minutes to downtown Ottawa, making it the perfect blend of peaceful country living and city convenience. Upgrades as per previous sale: siding (2009), windows (2010), roof (2012), new garage floor (2018), second sump pump installed (2023), and garage floor painted (2024). -------- 3 ton Heat pump - cools -heats New Propane furnace - Hot water tank - electric (id:27476)

Property Highlights

MLS® Number
X13513060
Type
Single Family
Community Name
1112 - Vars Village
Ownership Type
Freehold
Land Size
103.4 FT
Parking Space Total
8

Building

Building Type
House
Storeys
1.00
Square Footage
1100 - 1500 sqft
Bathrooms Total
1
Bedrooms Above Ground
3
Bedrooms Total
3
Exterior Finish
Vinyl siding
Fireplace Present
No
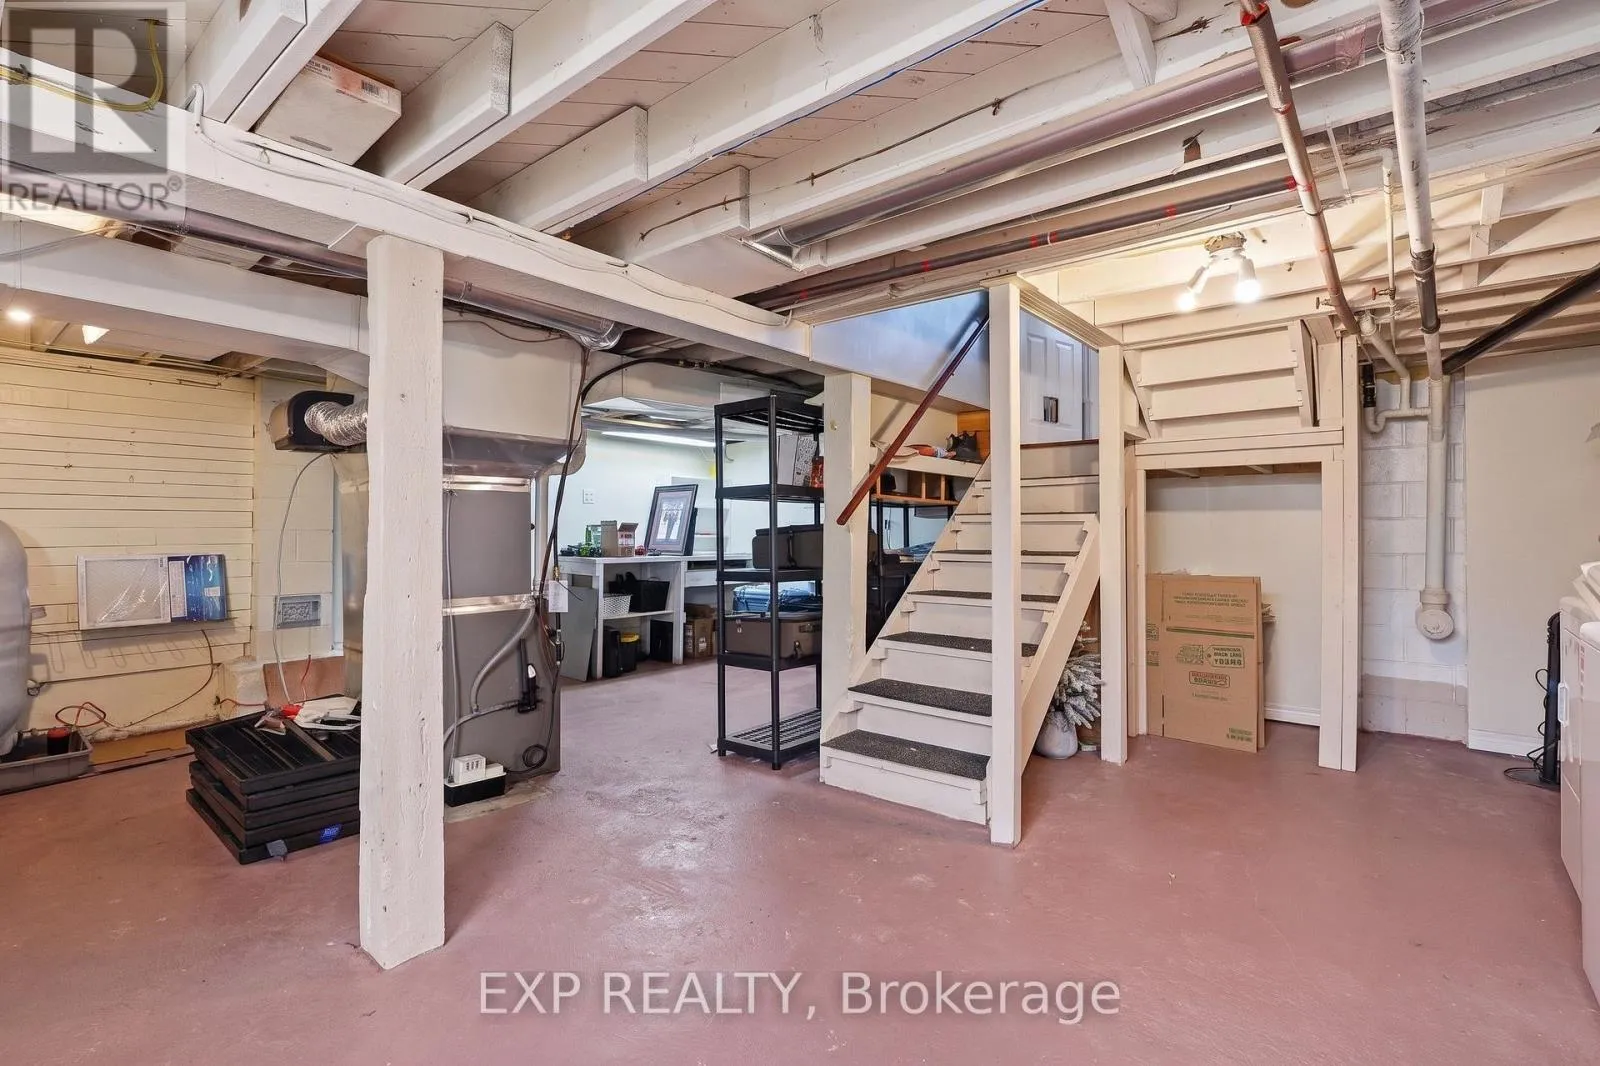
Basement Type
N/A (Partially finished)
Basement Features
Building Heating Type
Forced air, Heat Pump
Heating Fuel
Propane
Building Cooling Type
Central air conditioning, Air exchanger

Utilities

Water
Municipal water
Utility Sewer
Septic System

Room Layout

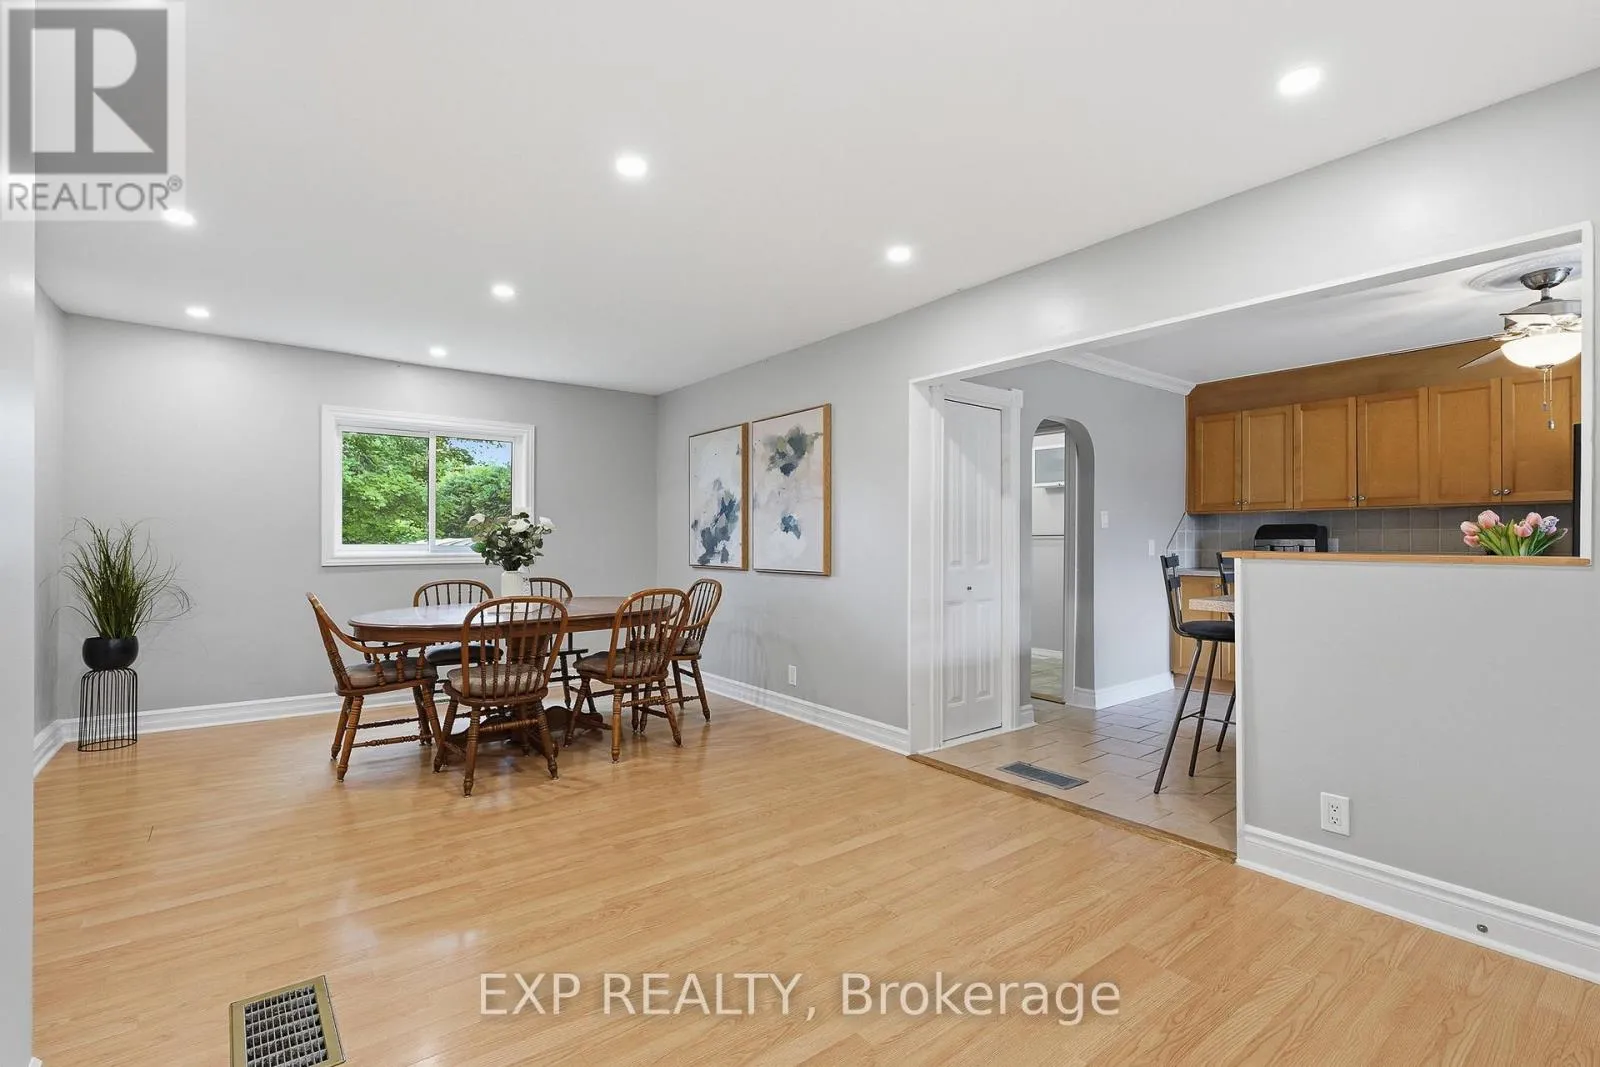
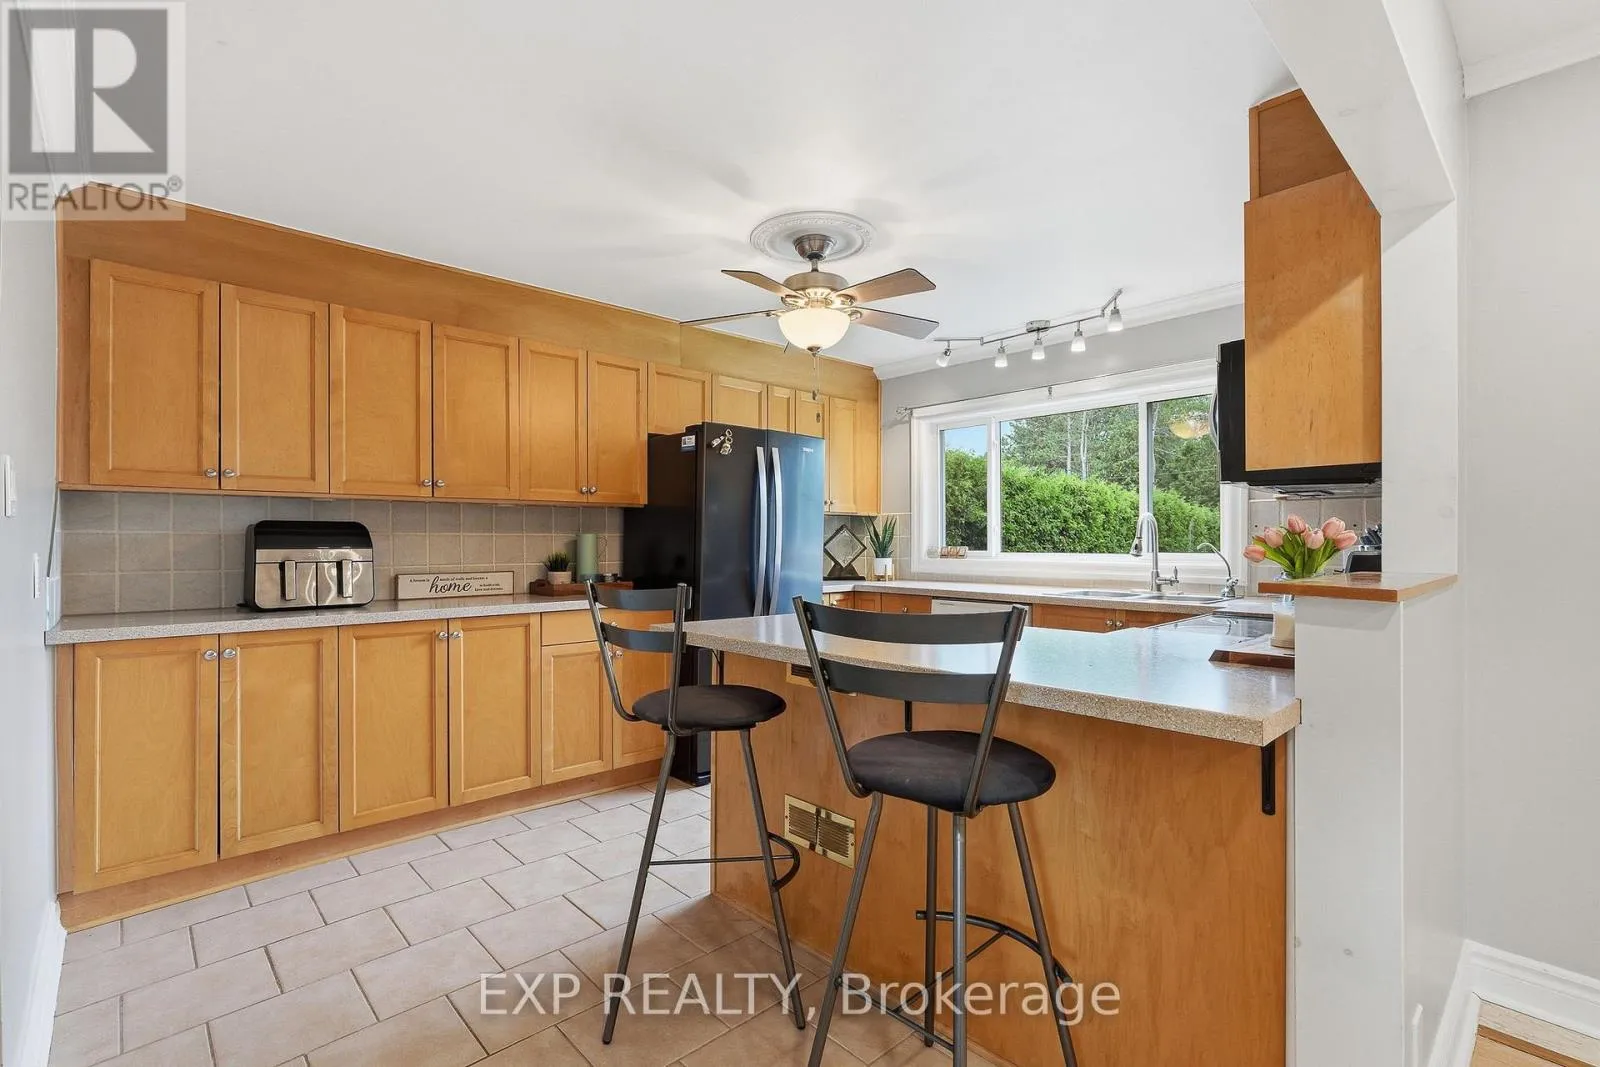
Kitchen
Main level
4.16 m x 3.57 m
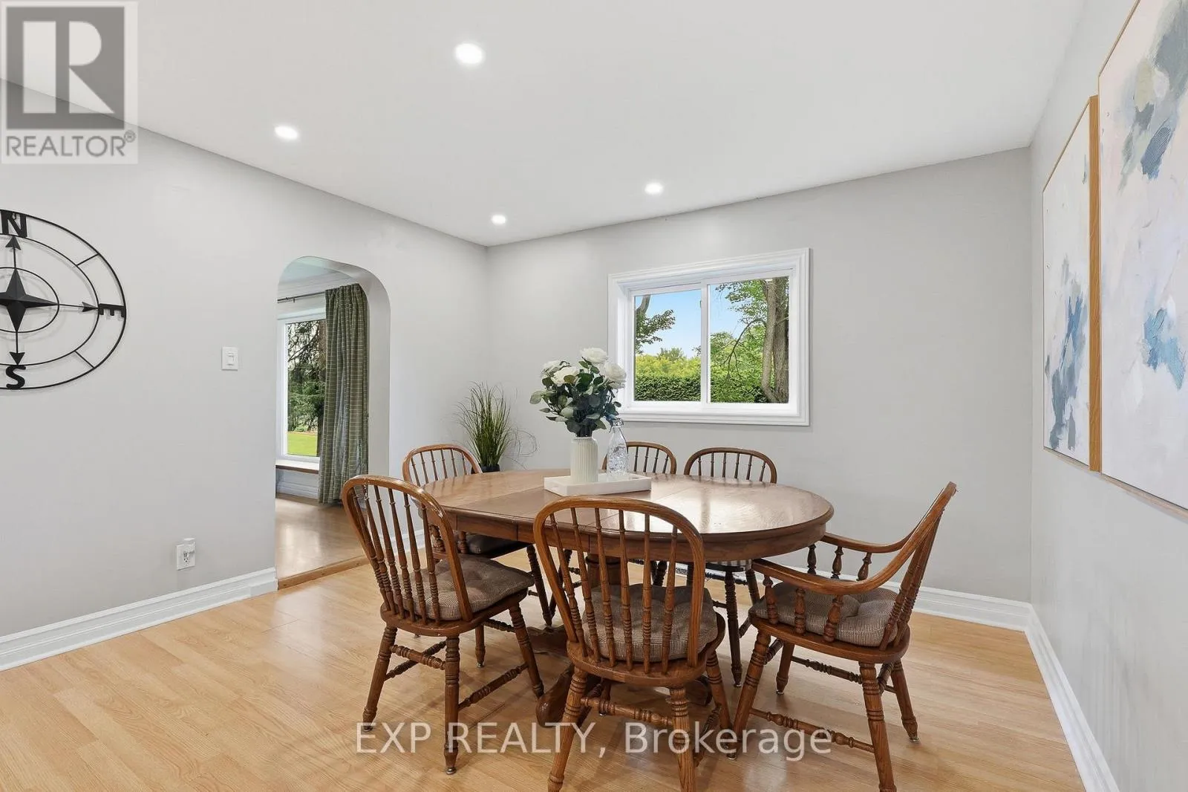
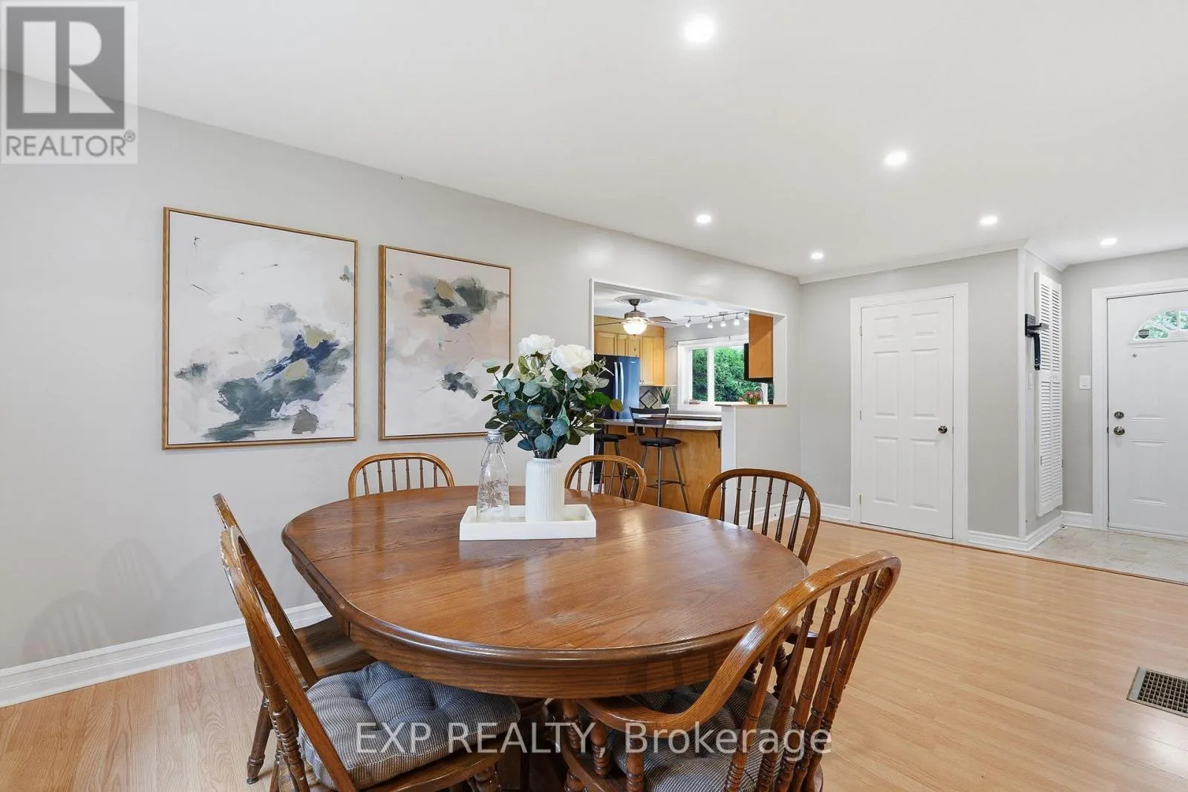
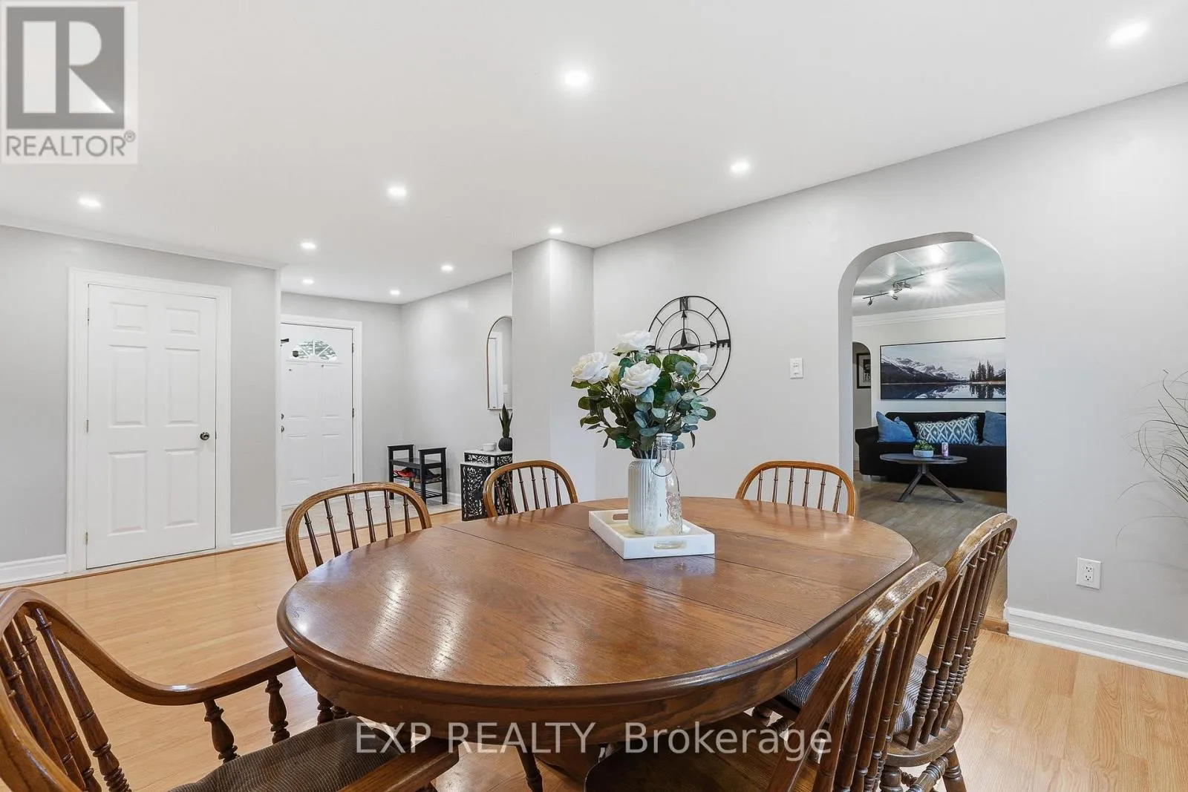
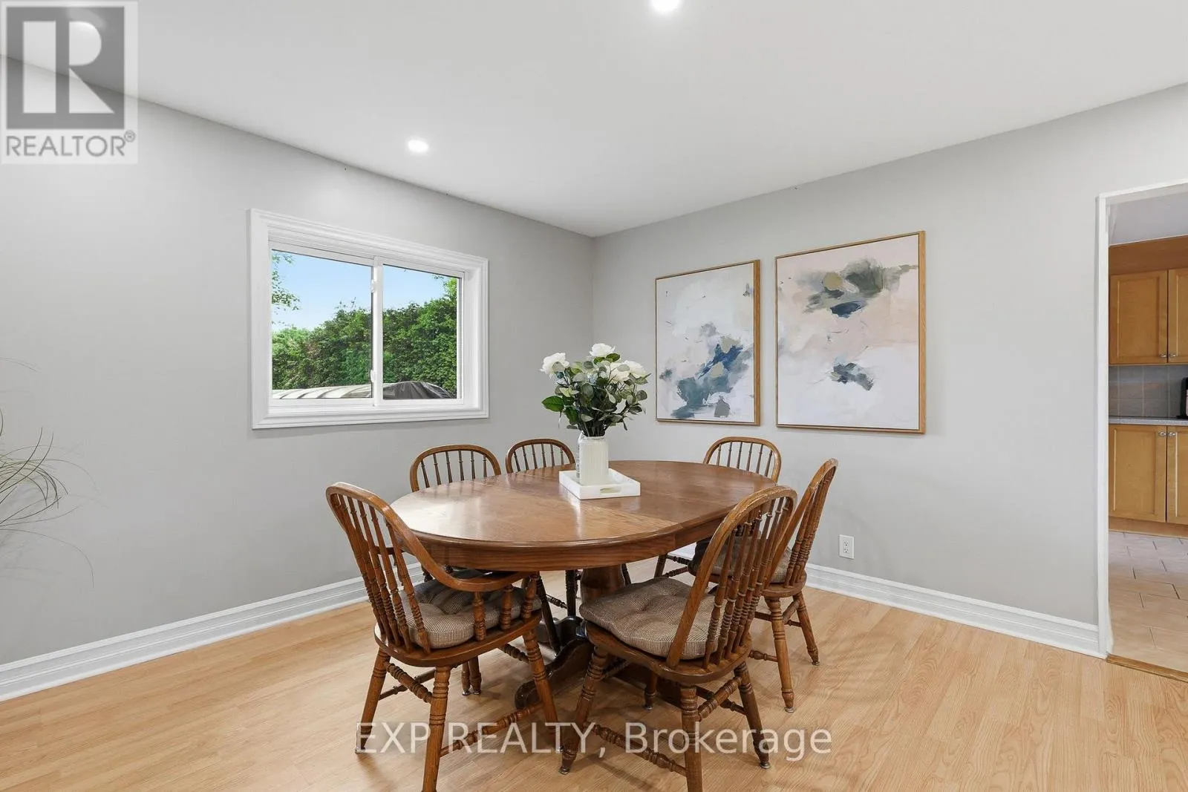
Dining room
Main level
3.62 m x 3.53 m
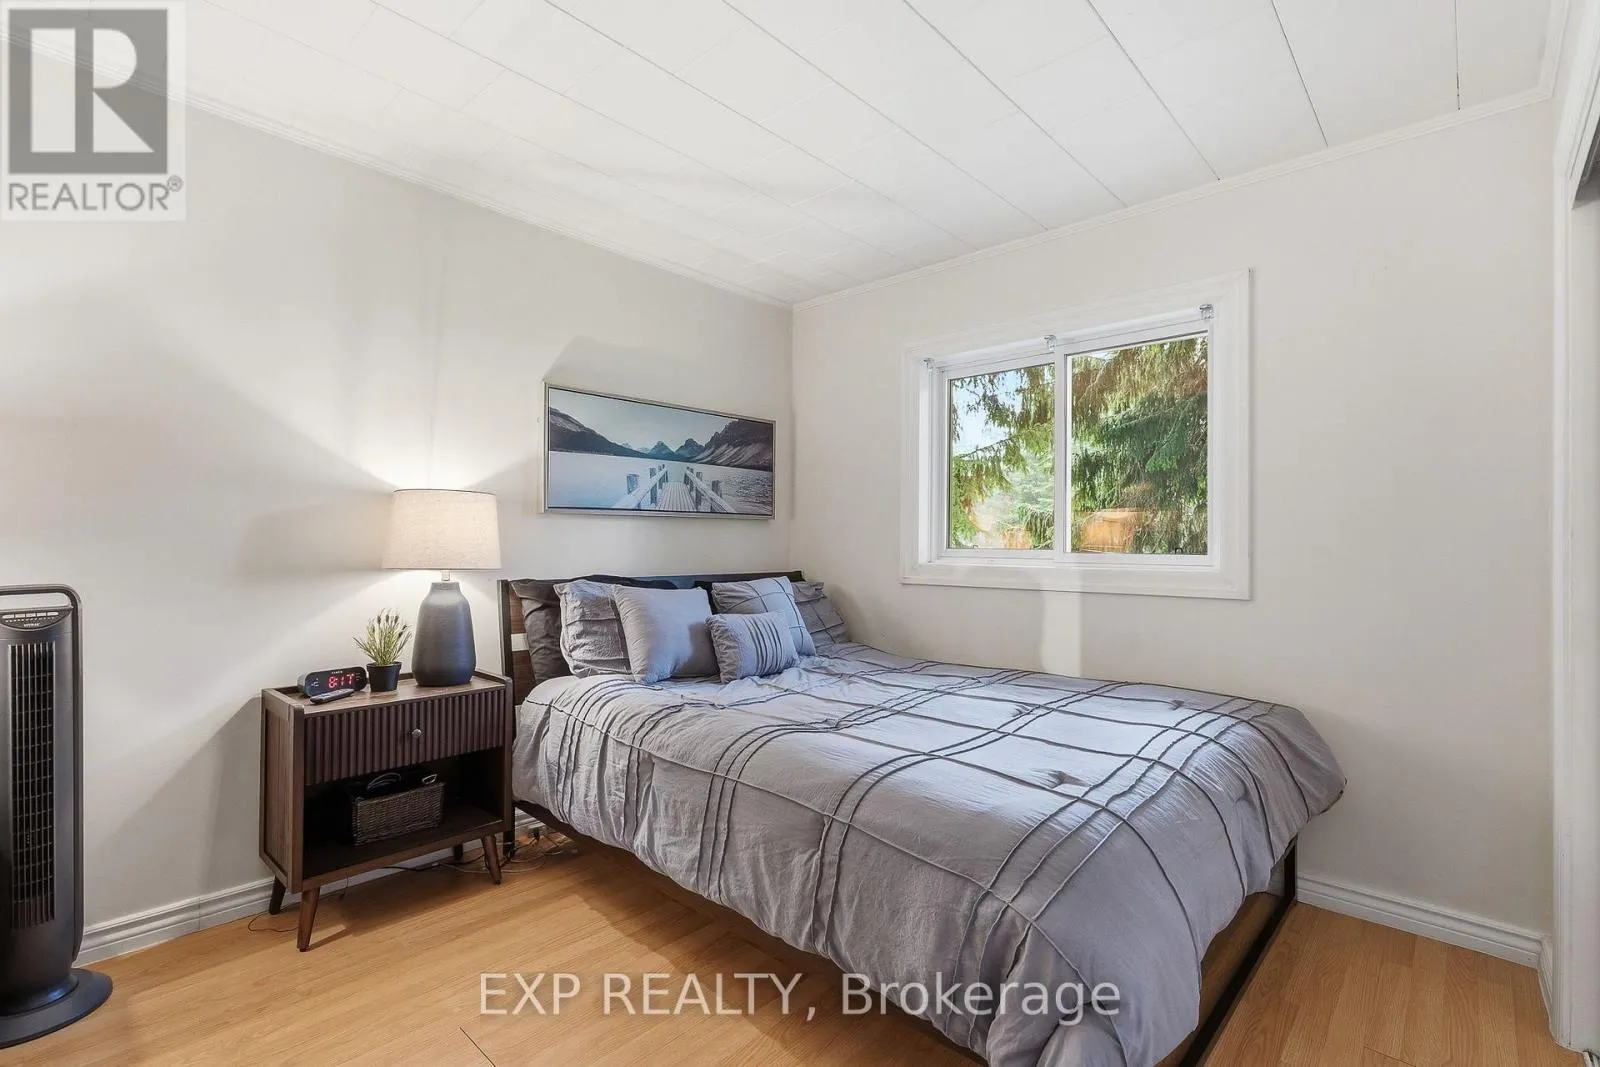
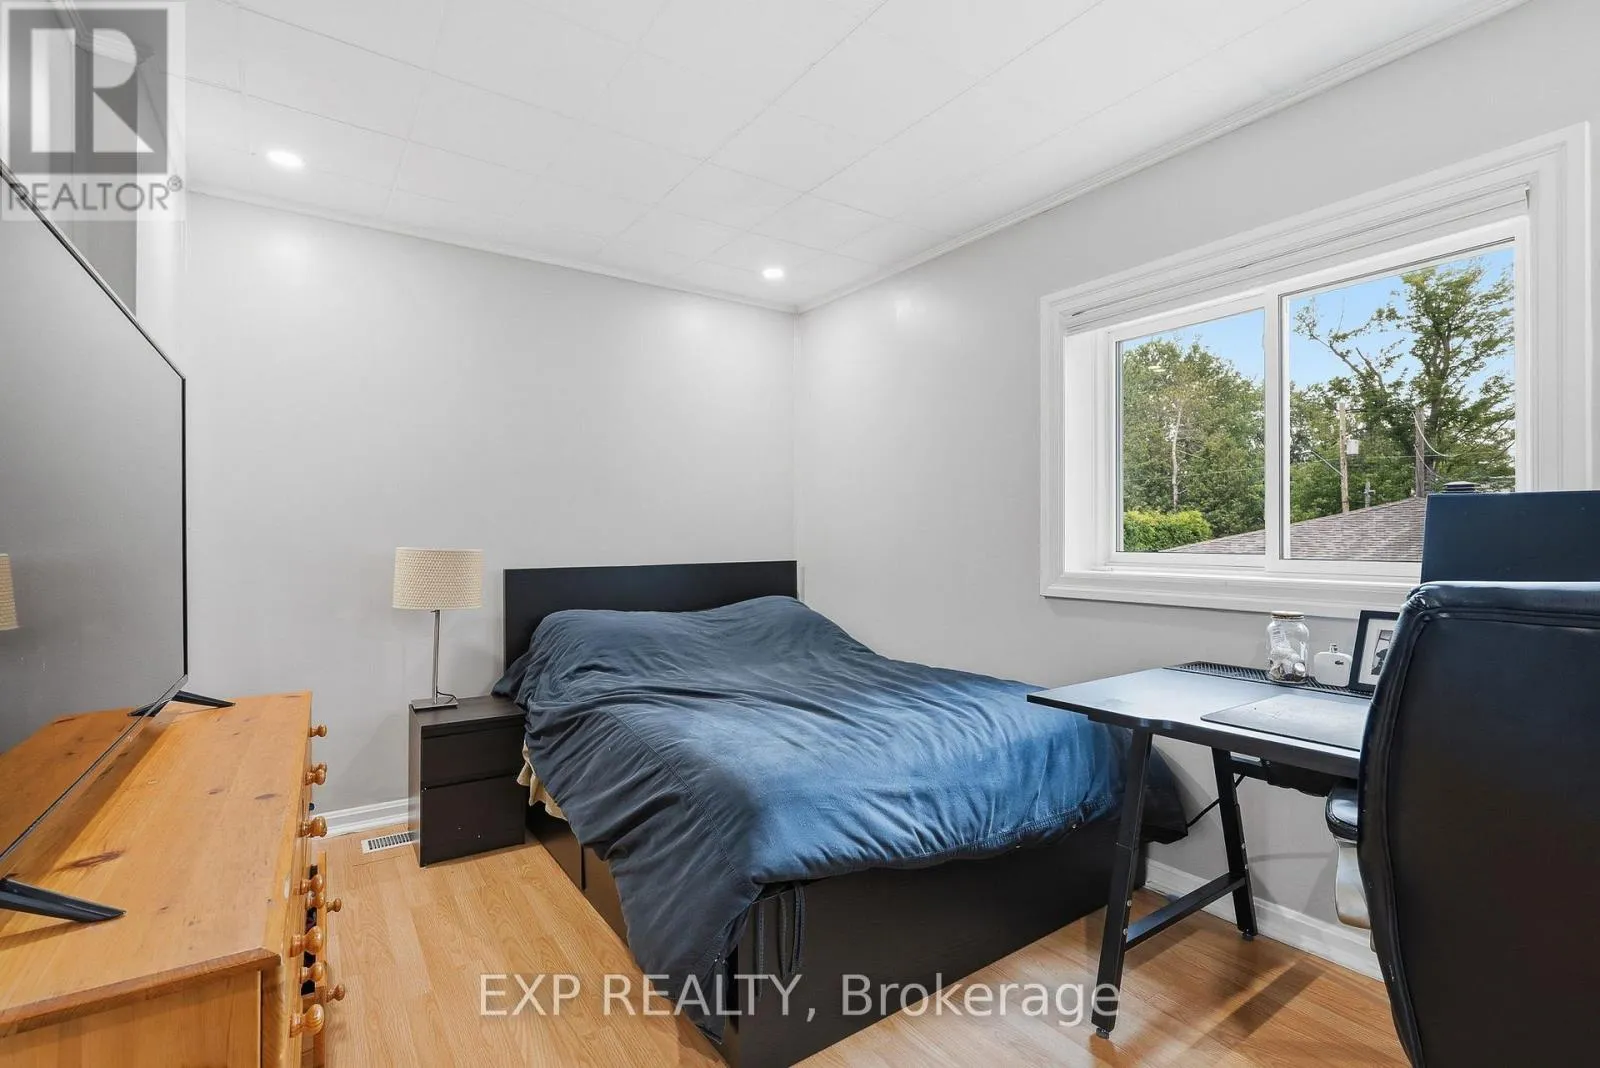
Bedroom 2
Main level
2.82 m x 3.45 m
Primary Bedroom
Main level
2.69 m x 4.39 m
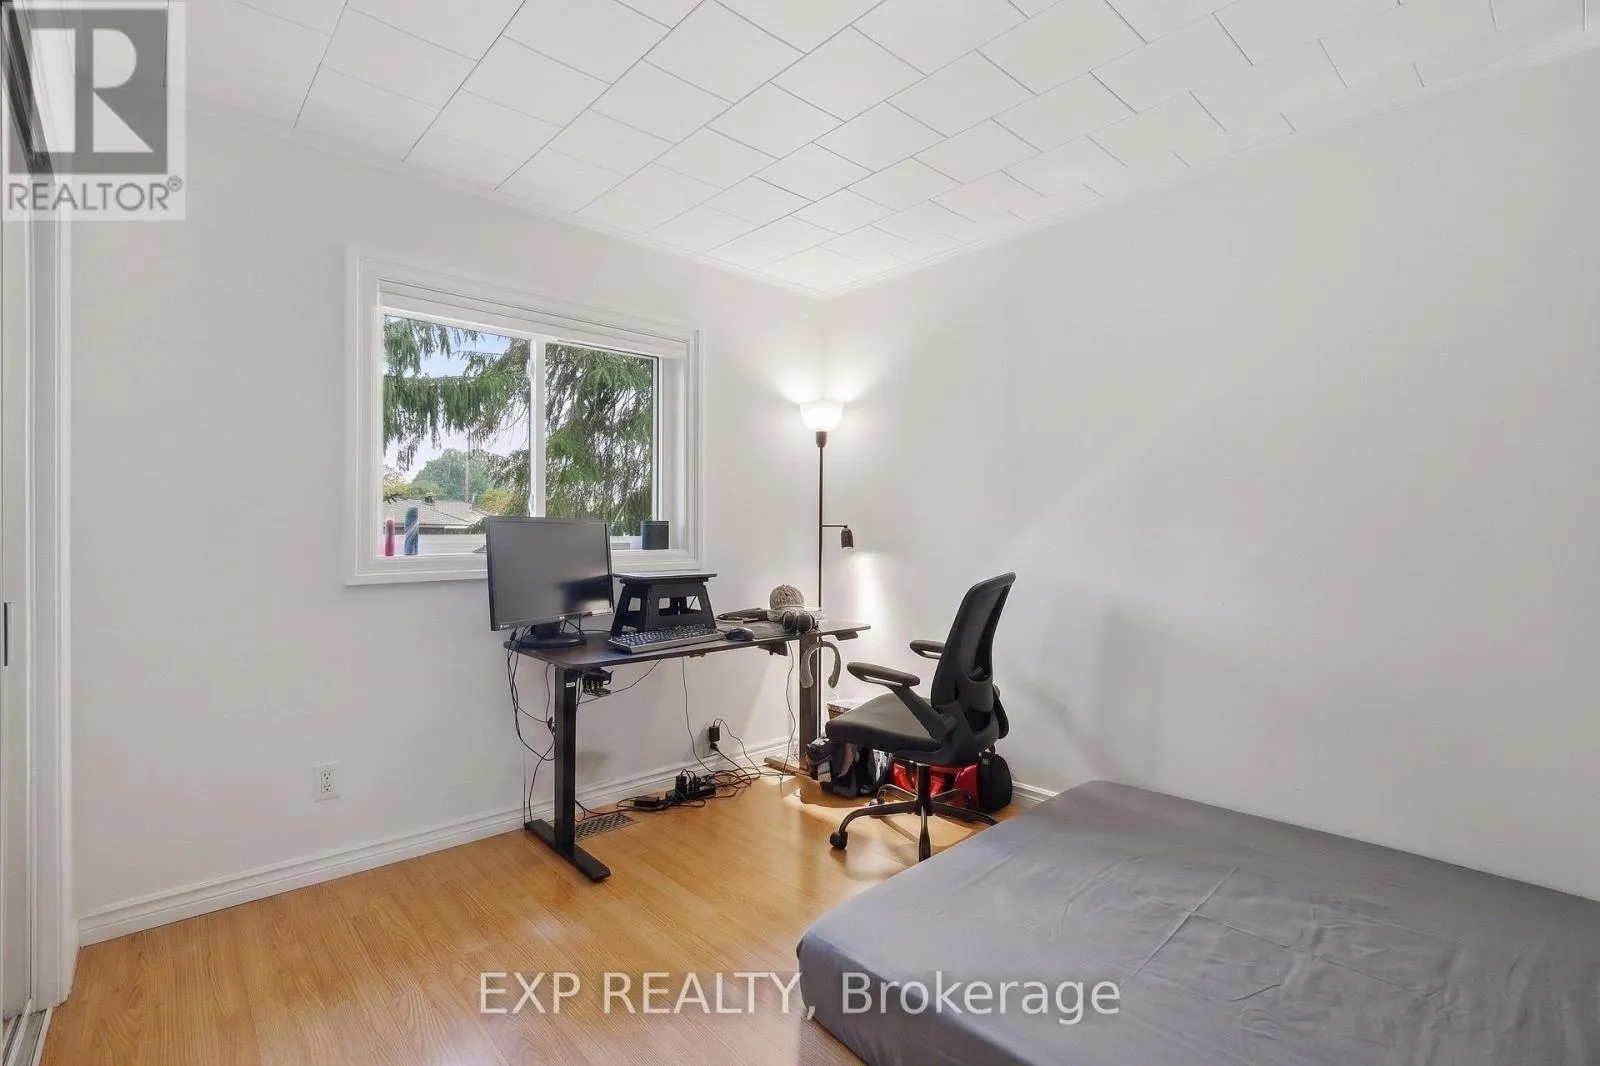
Bedroom 3
Main level
2.92 m x 1.52 m
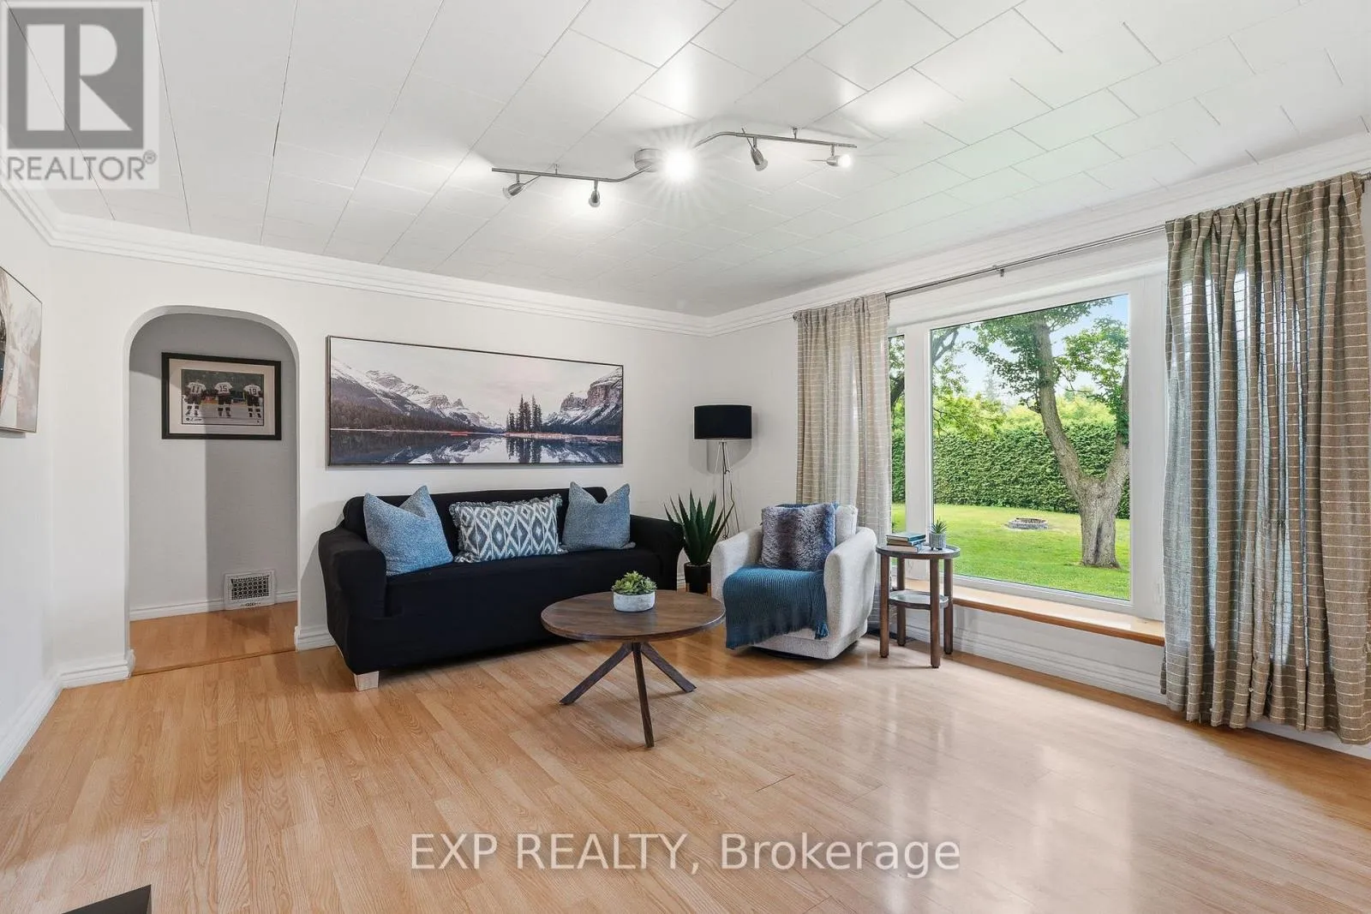
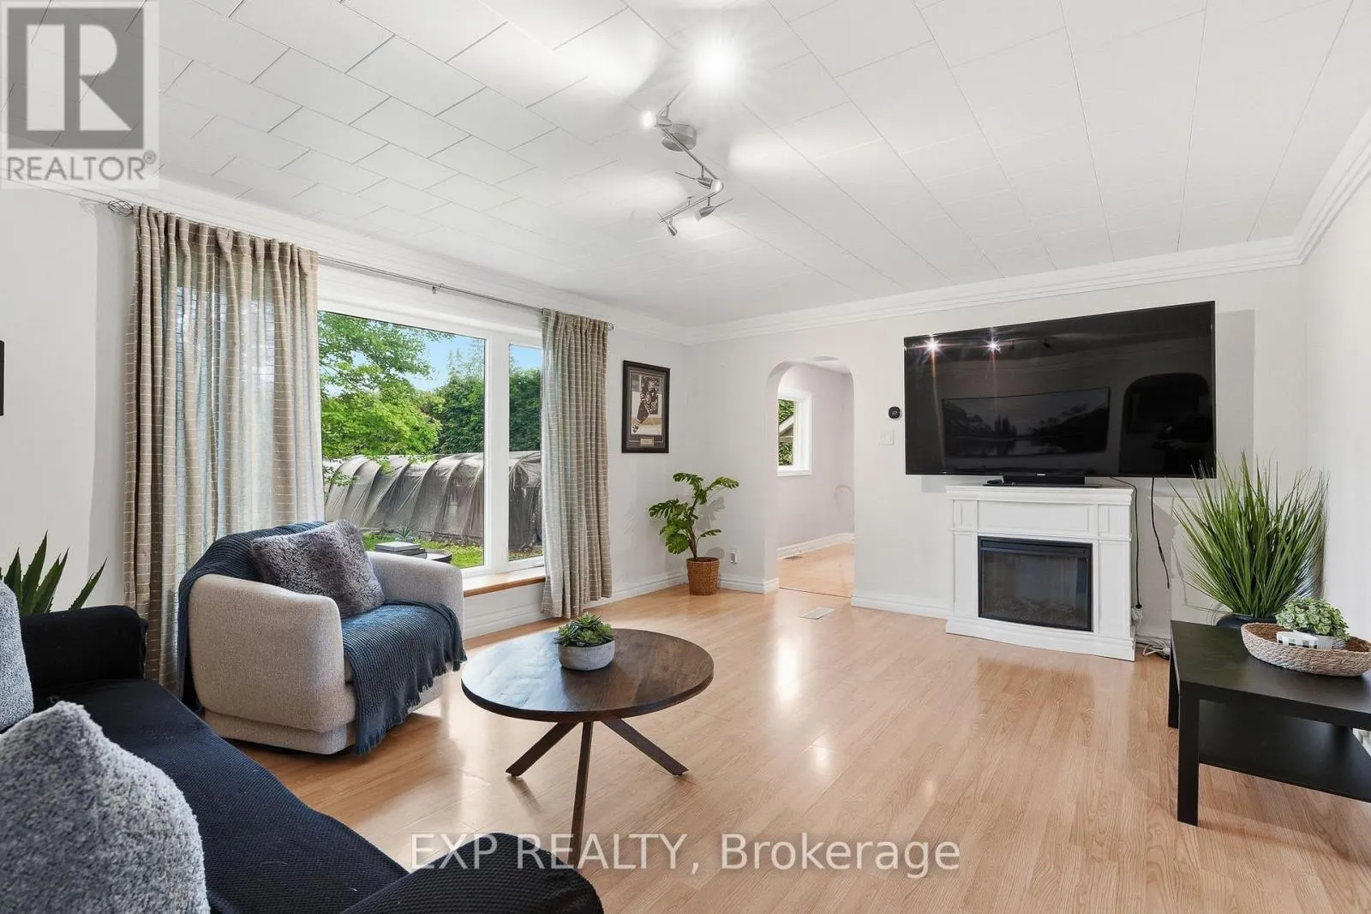
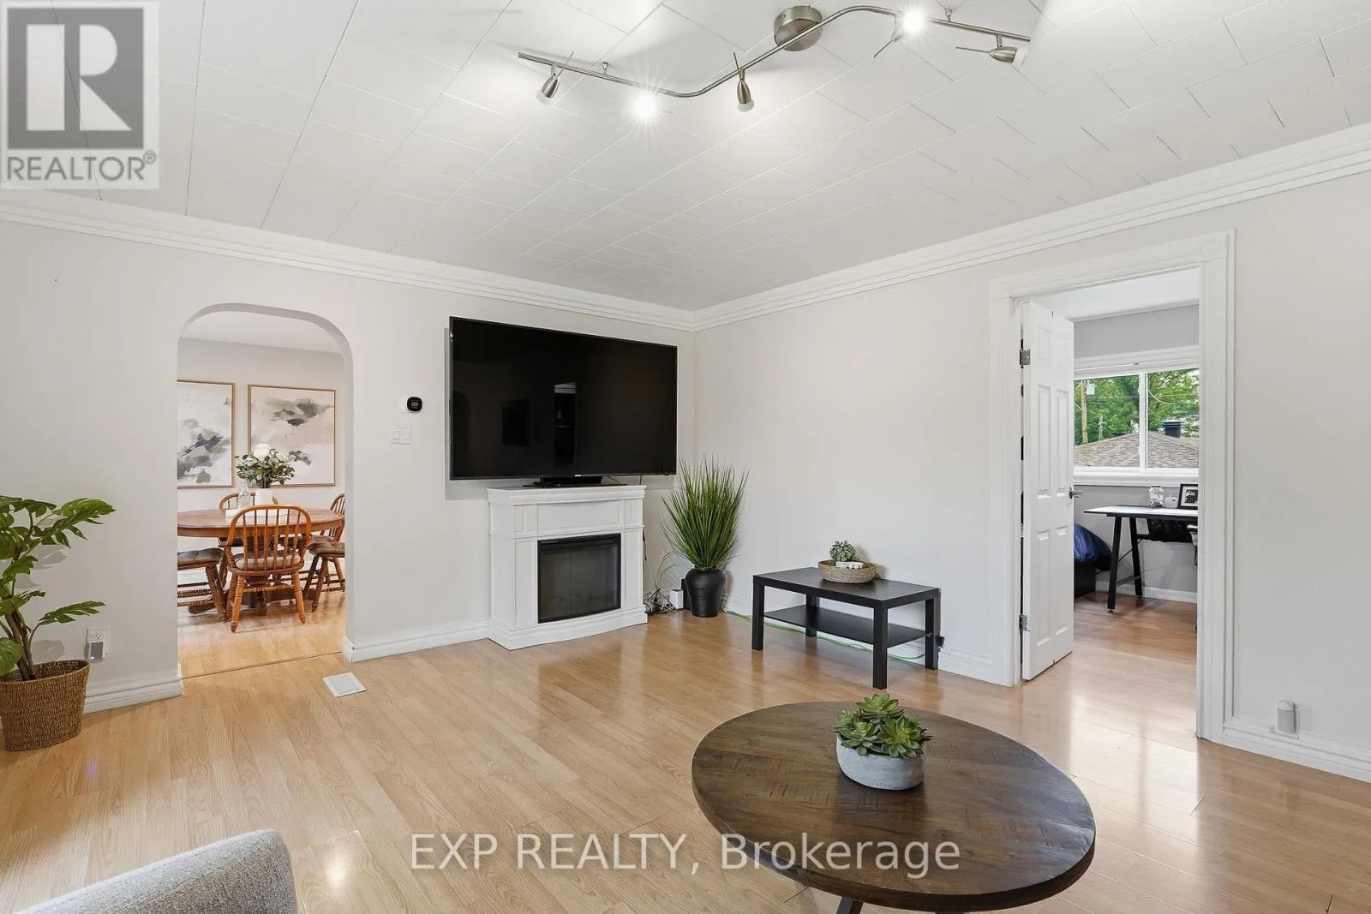
Living room
Main level
4.09 m x 5.08 m
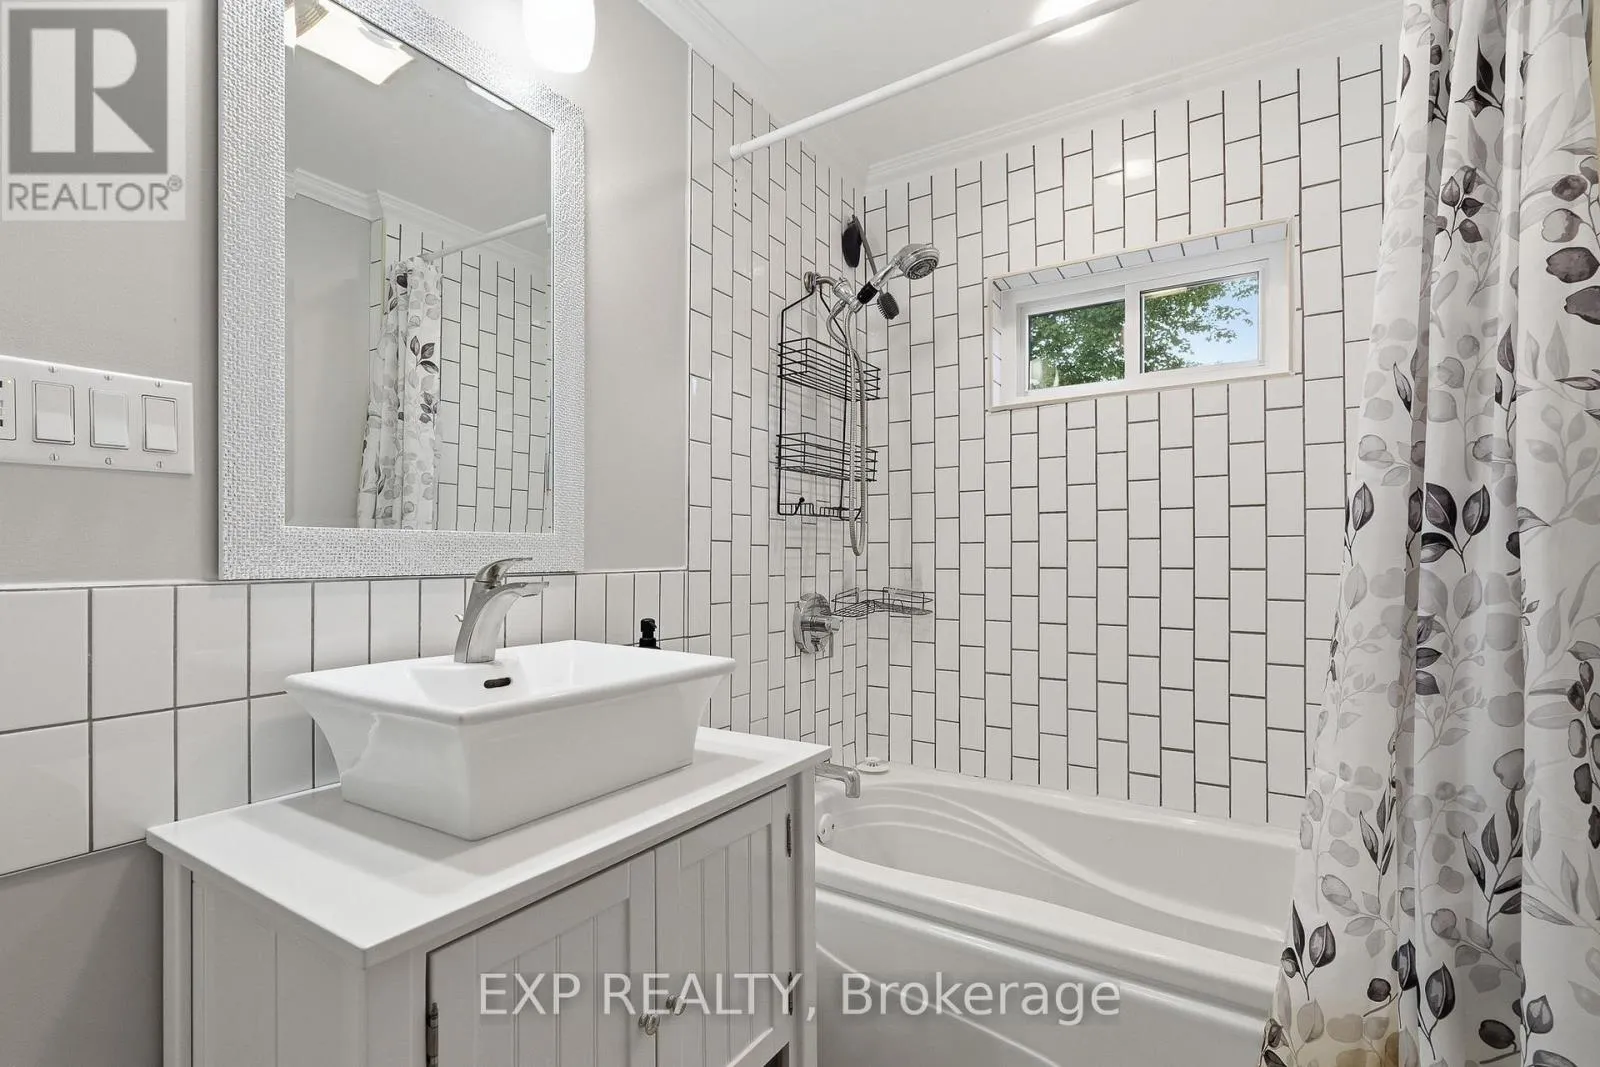
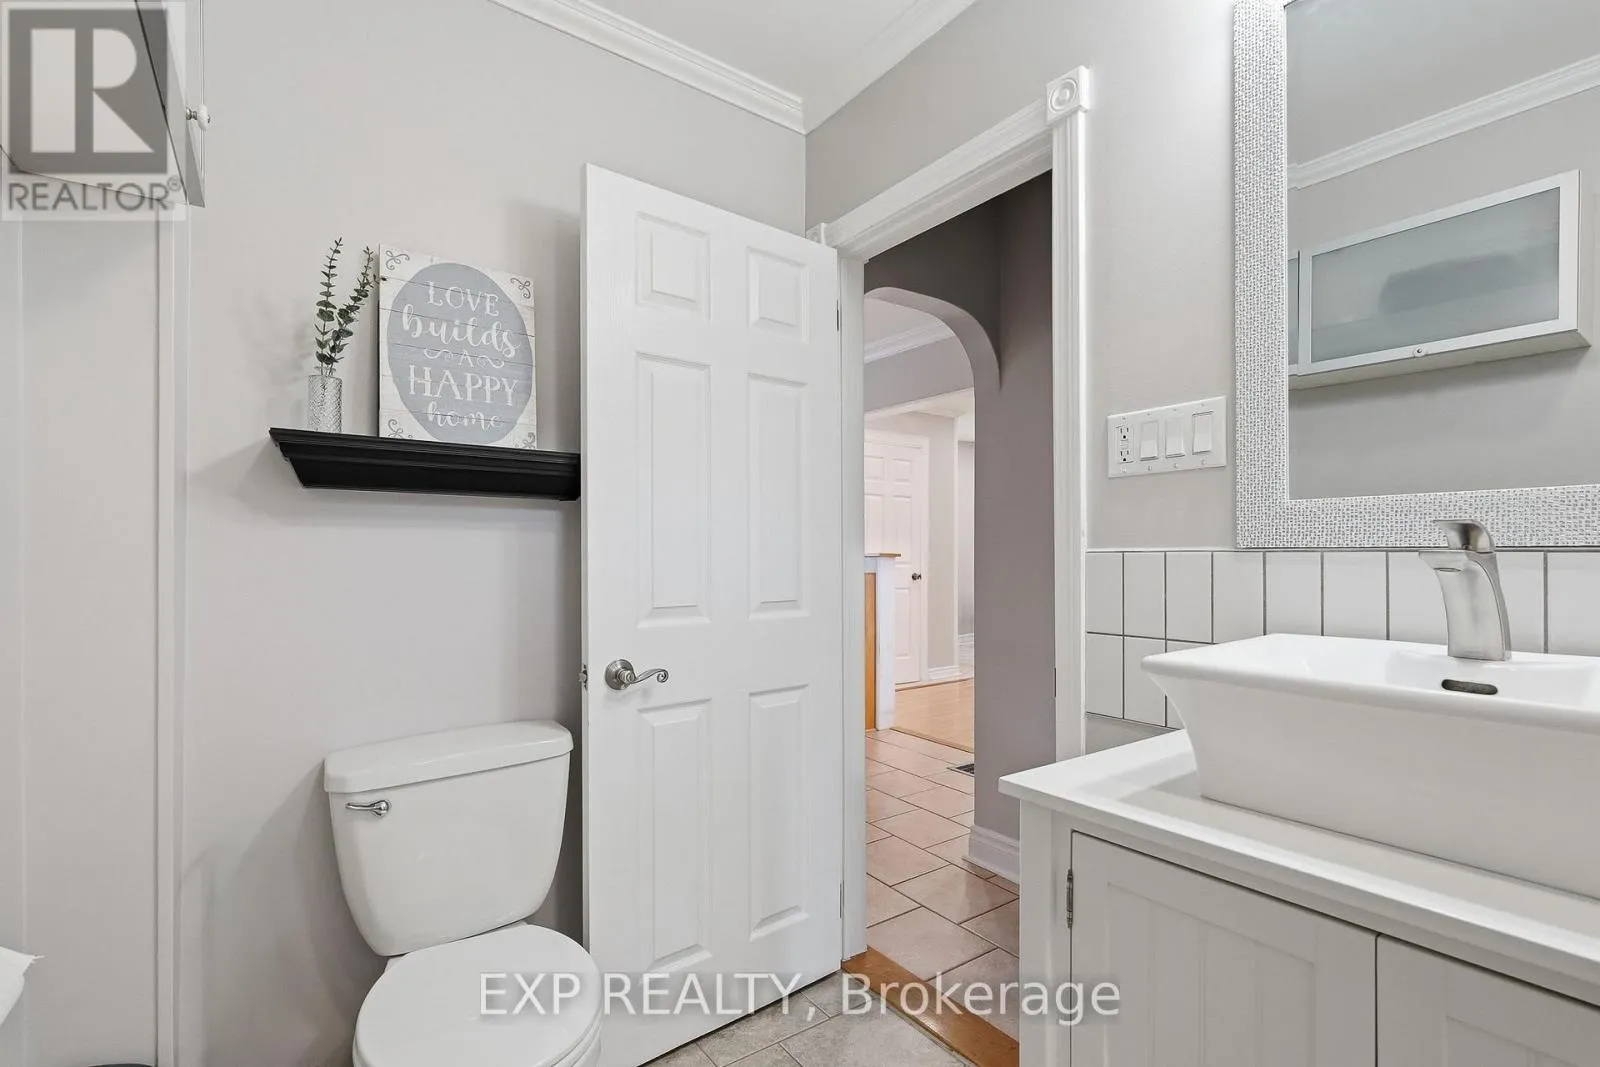
Bathroom
Main level
2.9 m x 1.52 m
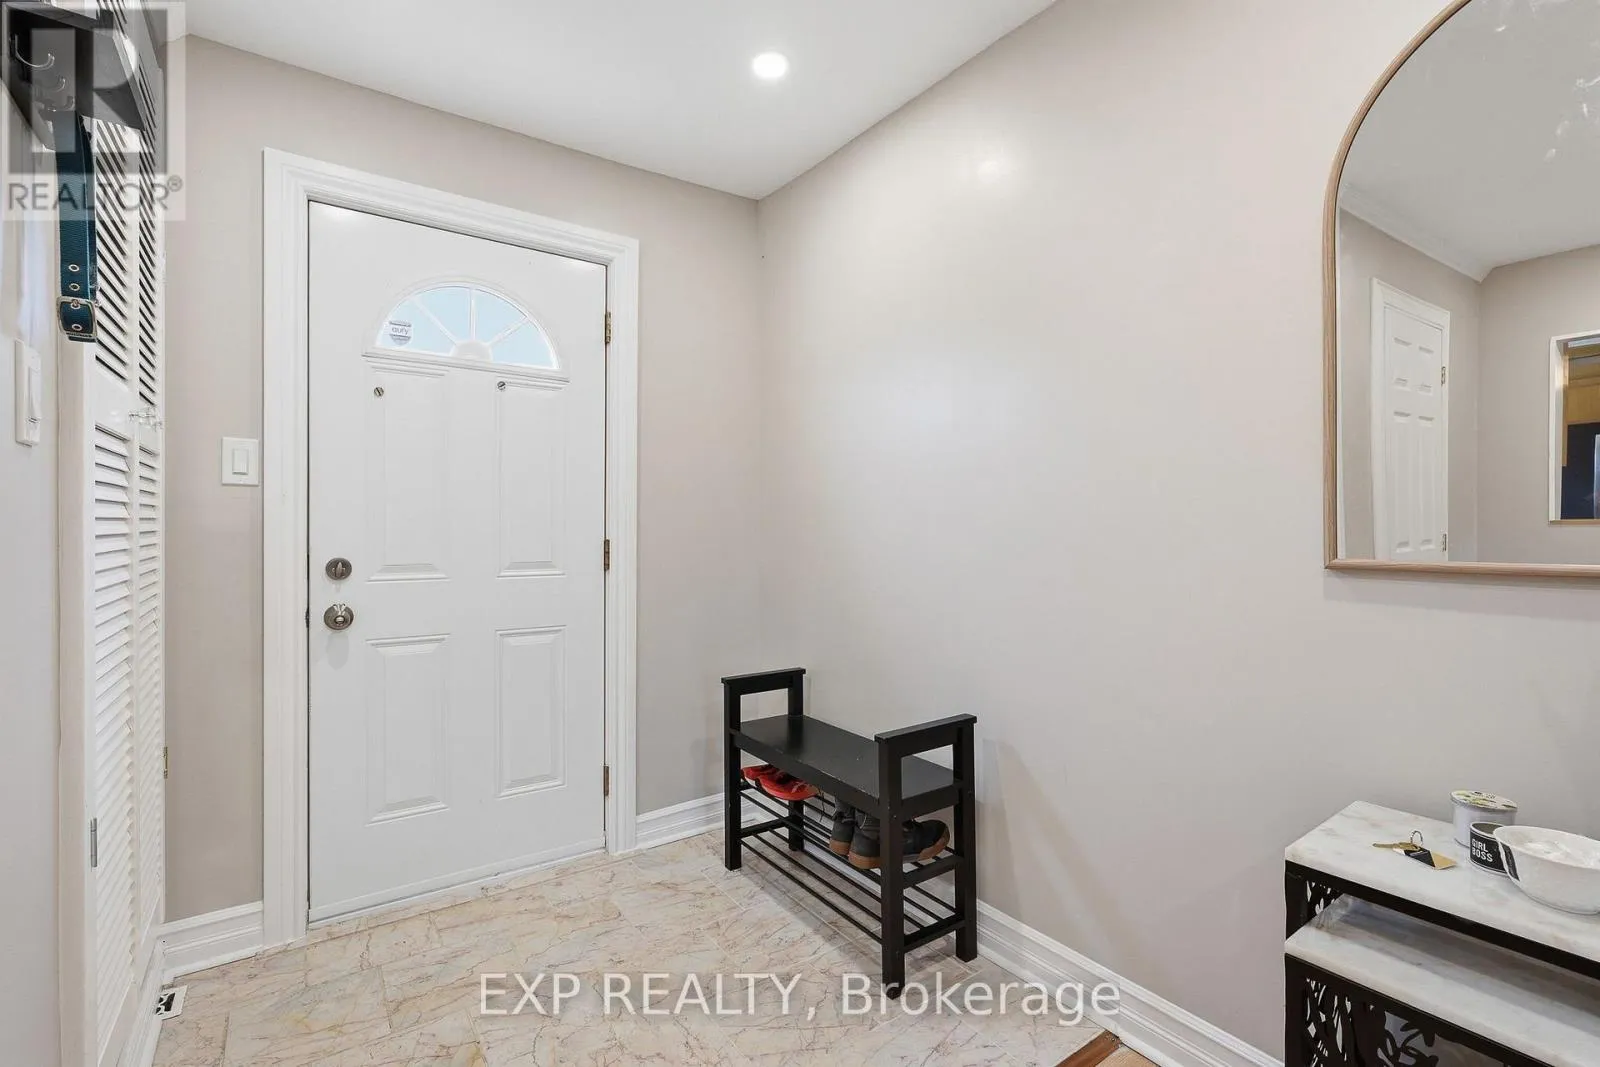
Foyer
Main level
1.73 m x 1.52 m

Location

Learn more about this property
Listing provided by:
EXP REALTY
MLS® number:
X13513060
Agent:
Heather Meunier
*Indicates required field
Name is required
Email is required
Please enter a valid phone number (e.g., 416-111-1111).

Community Spotlight: Homes For sale in Your Neighborhood