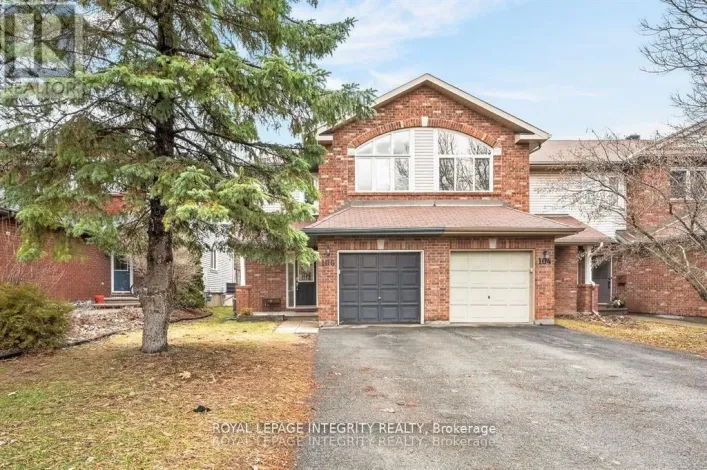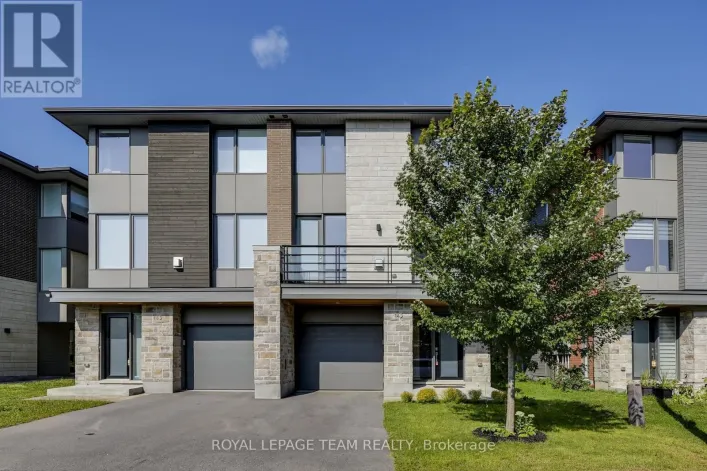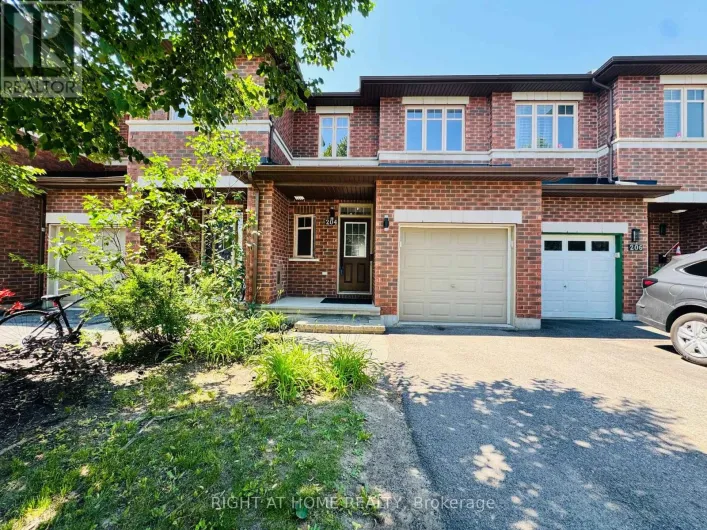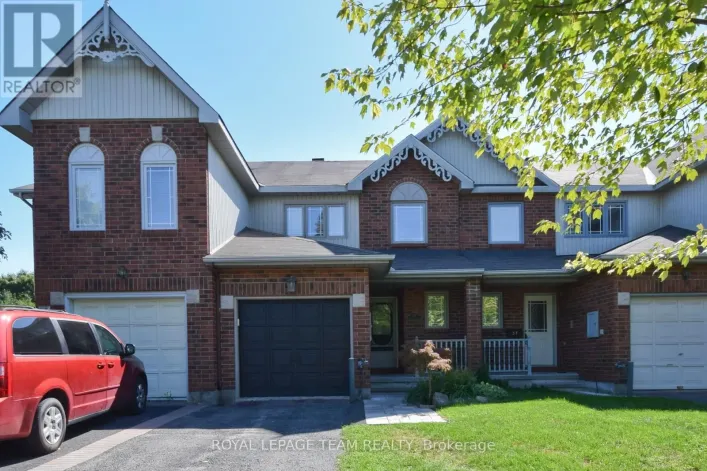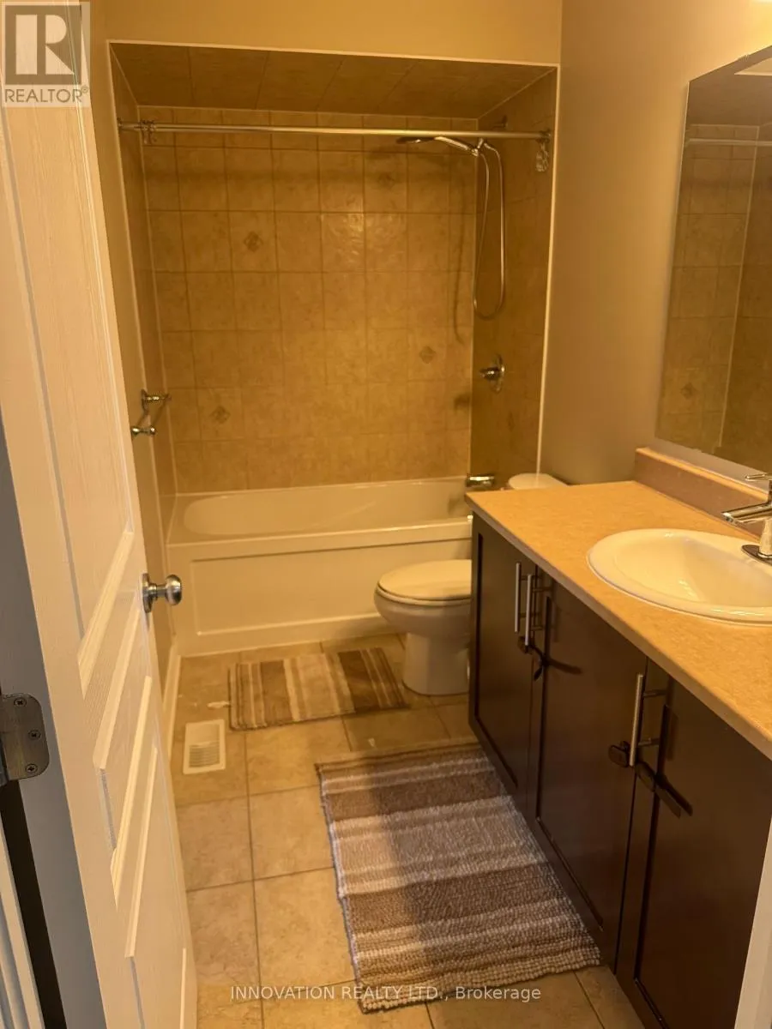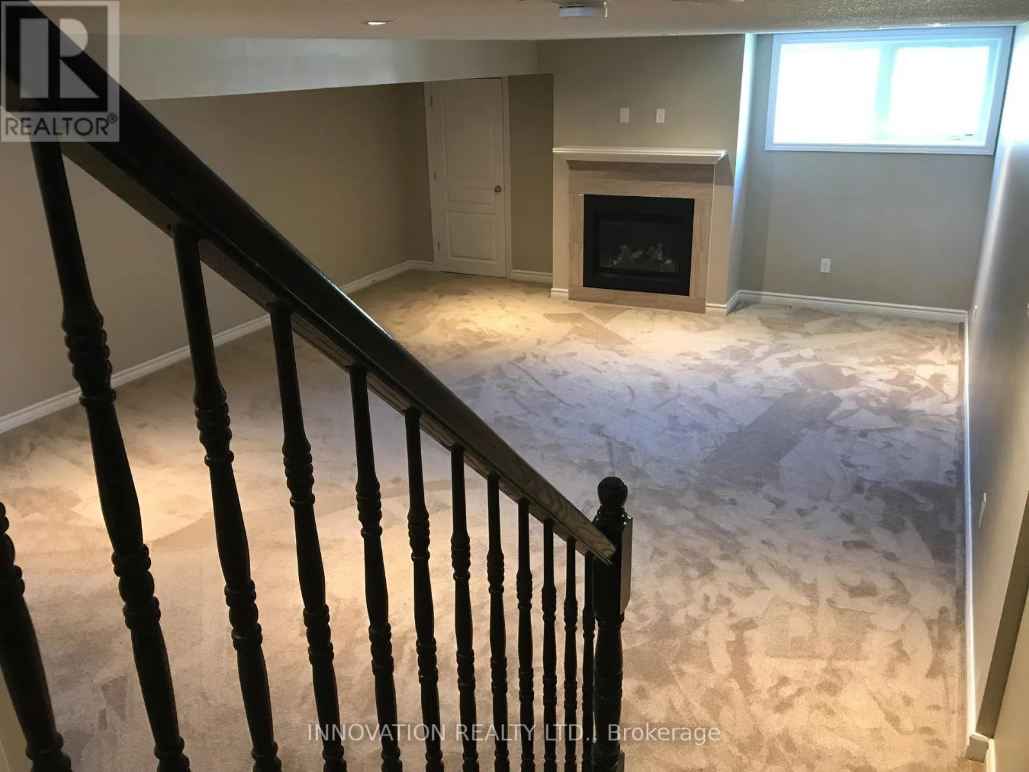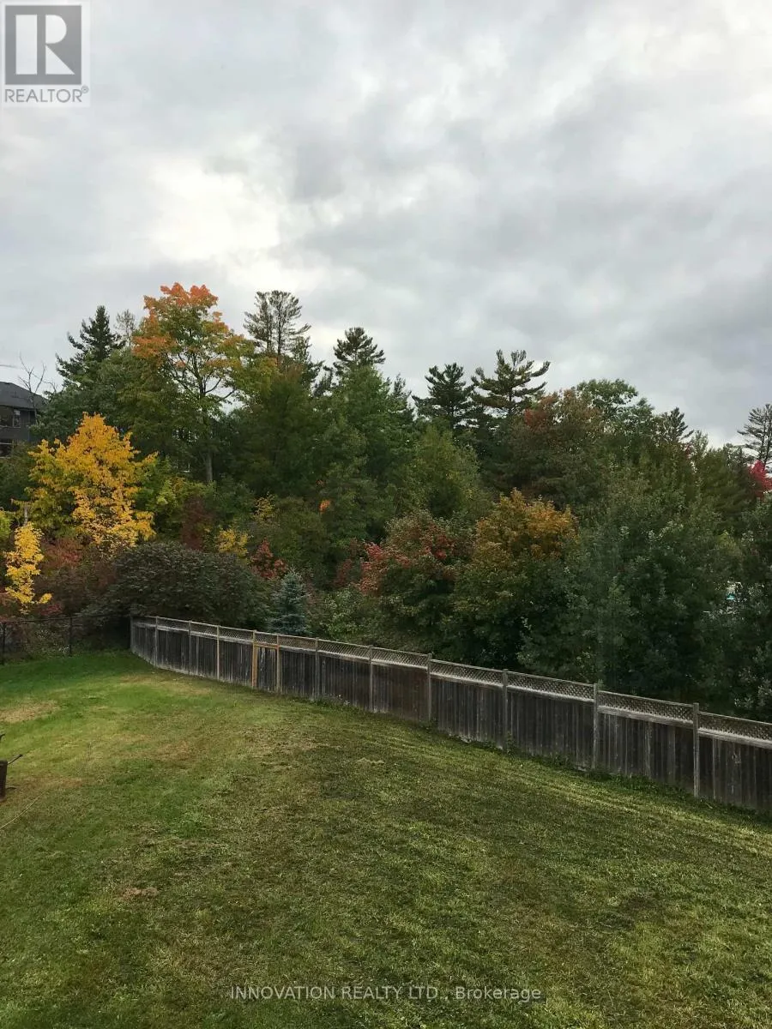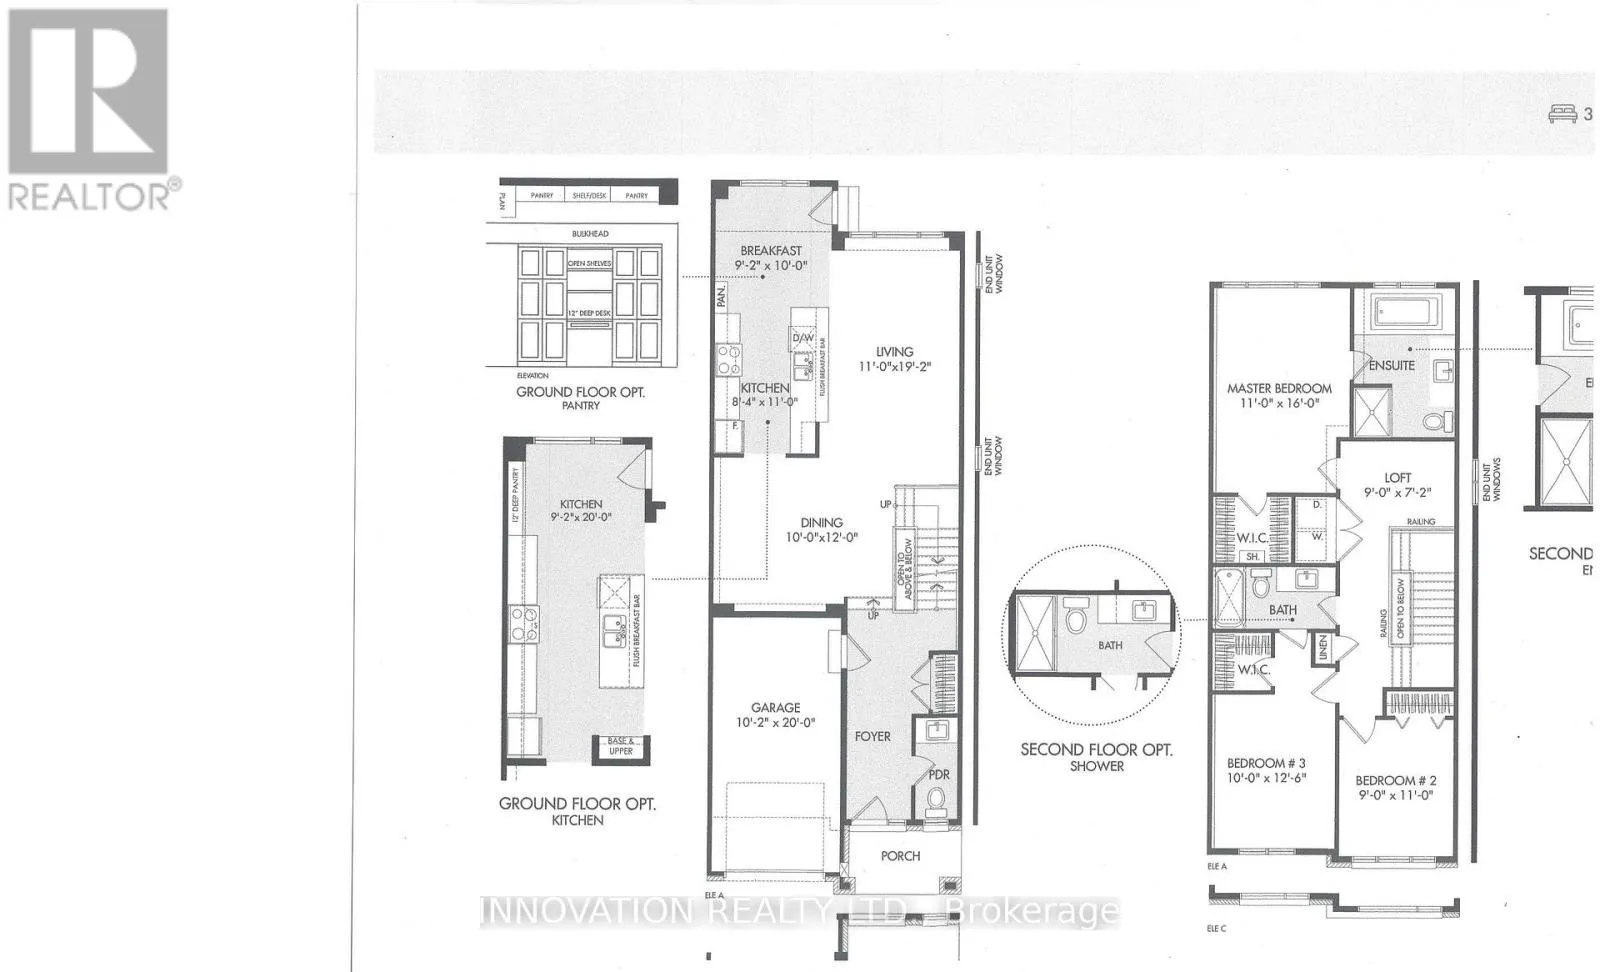
898 Fletcher Circle, Ottawa, Ontario K2T 0B8

Listed for:
$2,900
3 beds
3 baths
Listed 4 days ago
Row / Townhouse for rent: 898 Fletcher Circle, Ottawa, Ontario K2T 0B8

View all 20 photos

About

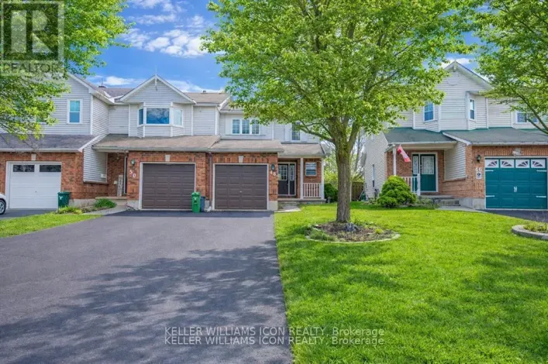
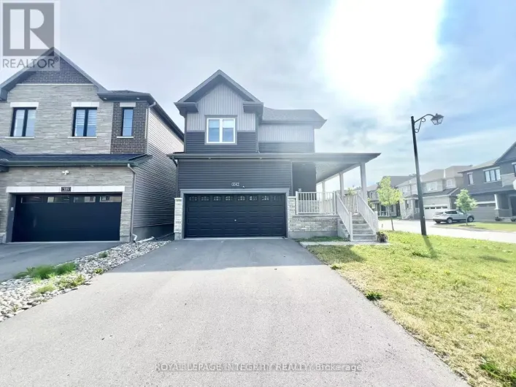
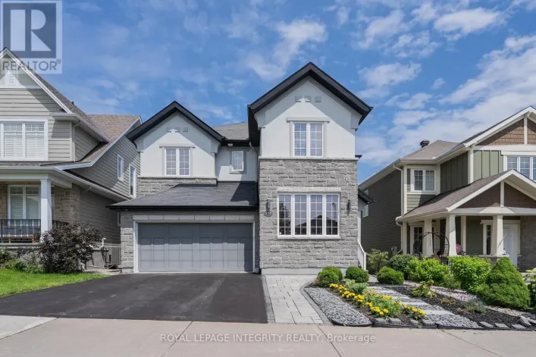
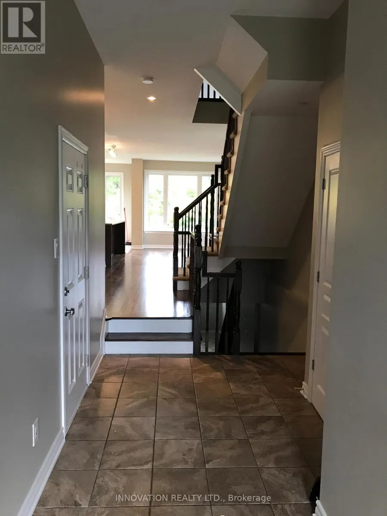
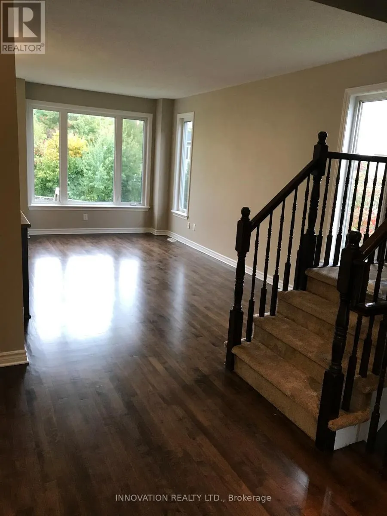
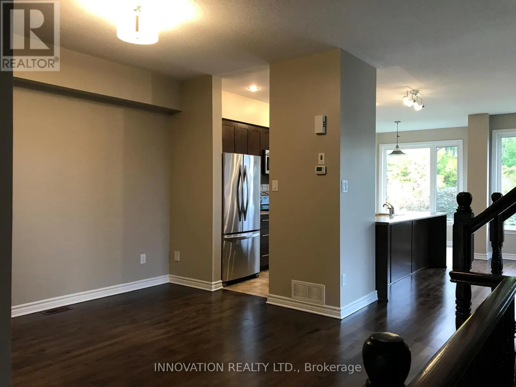
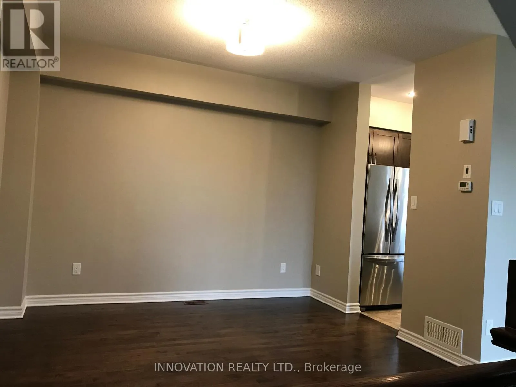
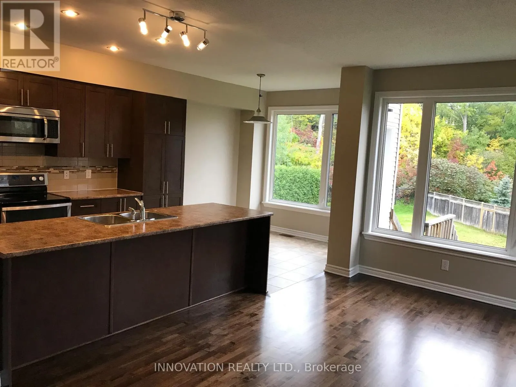
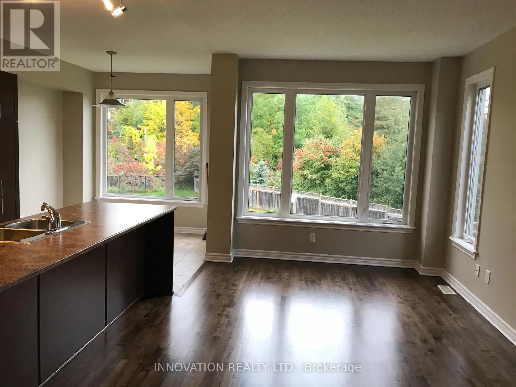
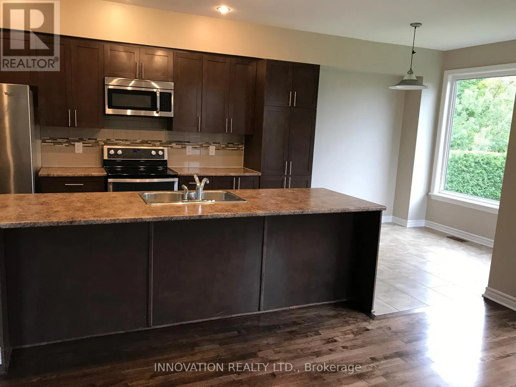
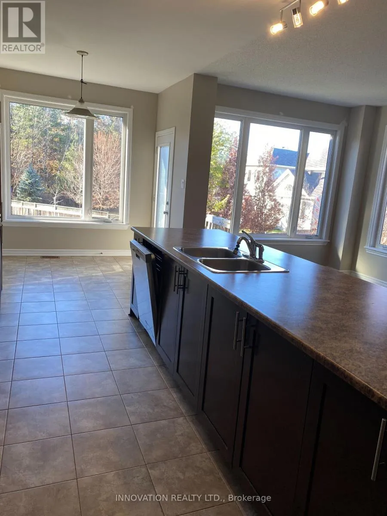
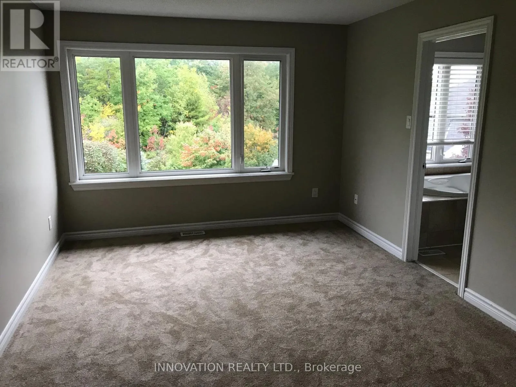
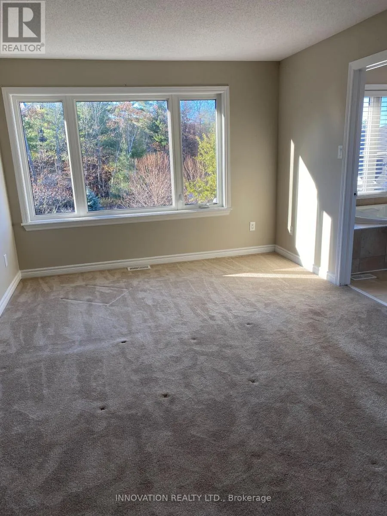
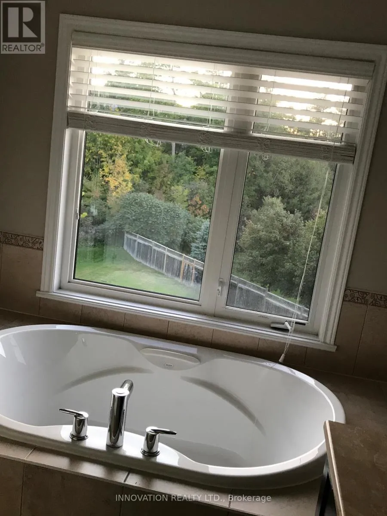
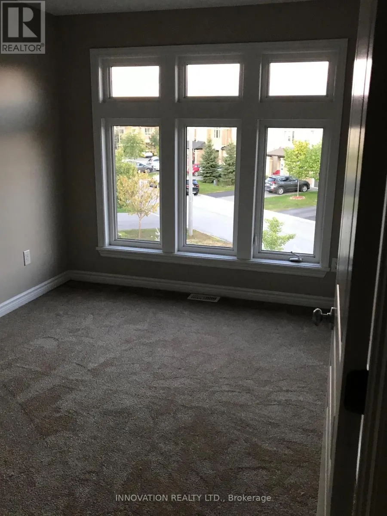
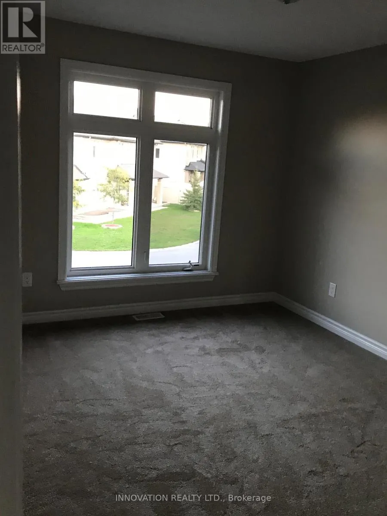
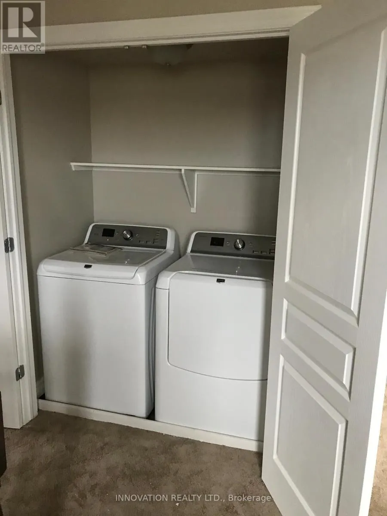
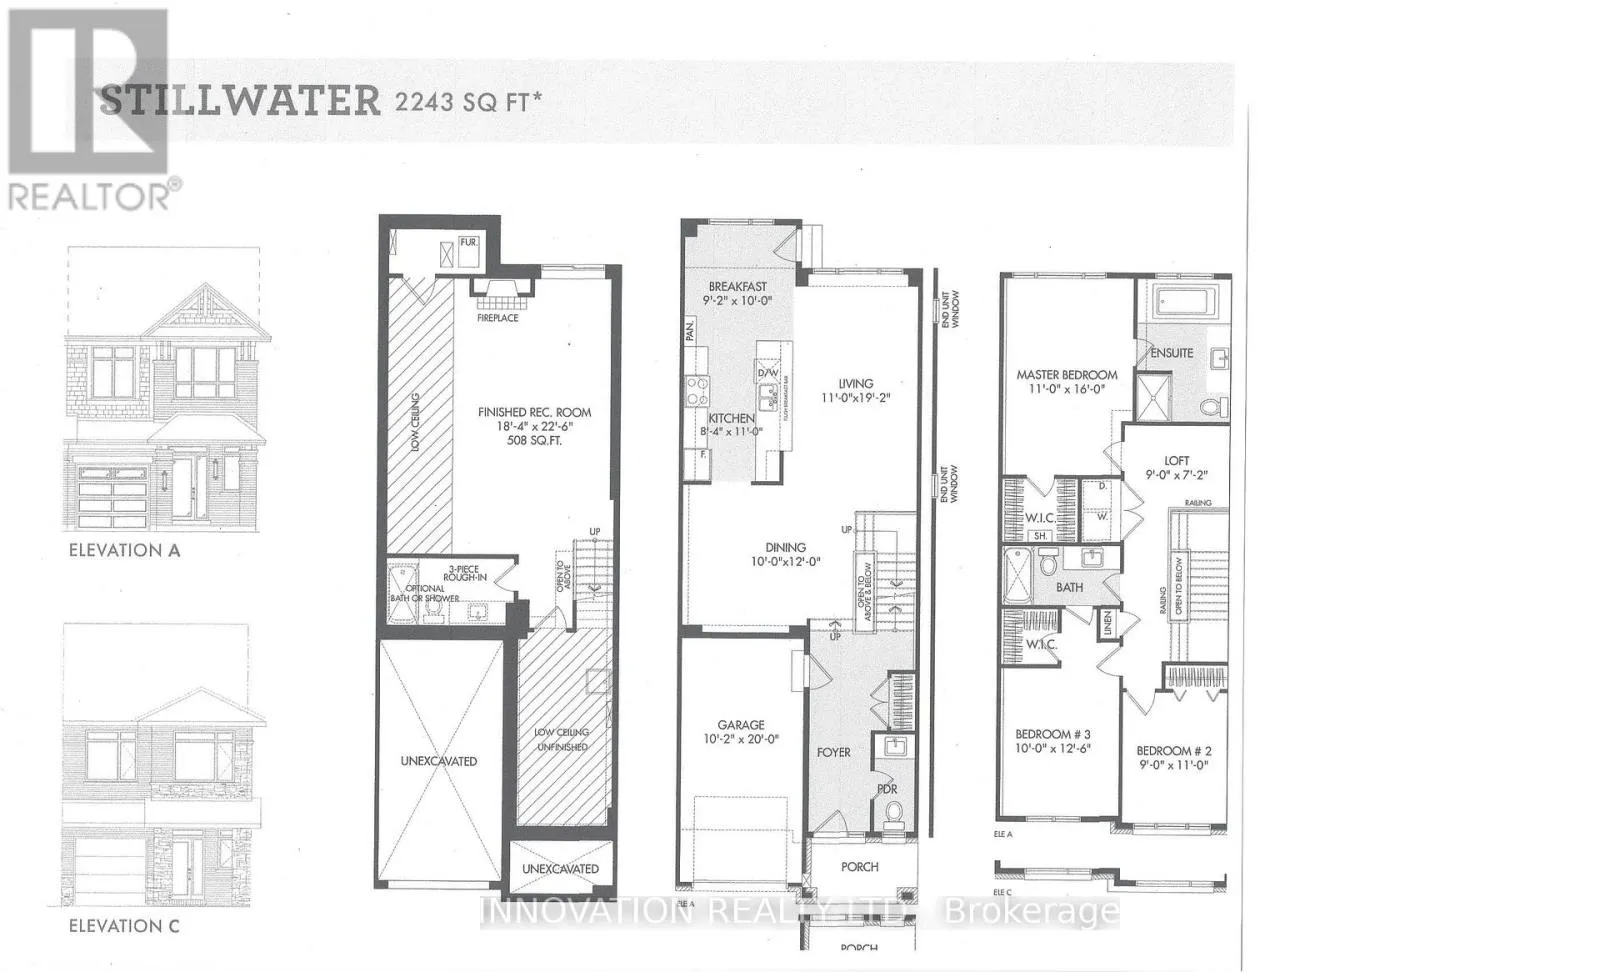
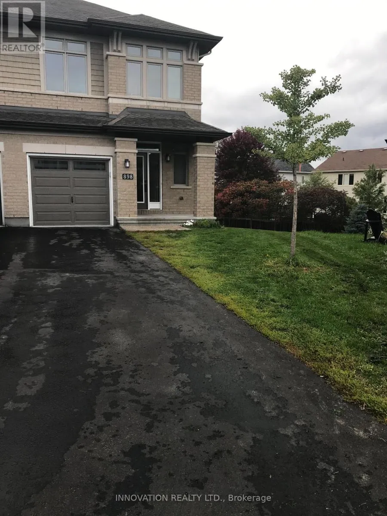
Cross Streets: Kanata Ave. ** Directions: Kanata Aven, Keyrock Dr to Fletcher Circle. Executive Richcraft "Stillwater" model End-Unit Townhome (2,243 sq. ft.) available for lease in the highly desirable Kanata Lakes community. This well-maintained property offers a spacious and functional layout featuring 3 bedrooms + loft, 2.5 bathrooms, and a large, finished recreation room with a gas fireplace. Recently painted with updated hardwood and carpet, the home provides a clean, modern interior suitable for families and professionals. The main level includes 9-ft ceilings, an open-concept living/dining area, and a bright kitchen with direct access to the rear yard. The second level offers three generous bedrooms, a versatile loft space, and convenient second-floor laundry. The lower level provides a sizeable, finished Rec room ideal for additional living space, office use, or entertainment. Situated on a premium lot backing onto green space, the property features a private, treed yard offering rare privacy and an attractive outdoor setting. Located within walking distance, top-ranked schools, parks, and transit, and only minutes to Kanata Centrum, the high-tech sector, and Highway 417. (id:27476)

Property Highlights

MLS® Number
X13514260
Type
Single Family
Community Name
9007 - Kanata - Kanata Lakes/Heritage Hills
Ownership Type
Freehold
Land Size
21.2 FT
Parking Space Total
2

Building

Building Type
Row / Townhouse
Storeys
2.00
Square Footage
1500 - 2000 sqft
Bathrooms Total
3
Bedrooms Above Ground
3
Bedrooms Total
3
Amenities
Fireplace(s)
Exterior Finish
Brick Facing, Vinyl siding
Fireplace Present
Yes
Basement Type
N/A (Finished)
Basement Features
Building Heating Type
Forced air
Heating Fuel
Natural gas
Building Cooling Type
Central air conditioning

Utilities

Water
Municipal water
Utility Sewer
Sanitary sewer

Room Layout

Loft
Second level
2.2 m x 2.74 m
Laundry room
Second level
1.6 m x 1.03 m
Primary Bedroom
Second level
4.88 m x 3.35 m
Bedroom 2
Second level
3.35 m x 2.74 m
Bedroom 3
Second level
3.84 m x 3.05 m
Bathroom
Second level
1.5 m x 3 m
Family room
Basement
6.89 m x 5.61 m
Foyer
Main level
5.07 m x 1.96 m
Partial bathroom
Main level
2.4 m x 0.95 m
Living room
Main level
5.85 m x 3.35 m
Dining room
Main level
3.66 m x 3.048 m
Kitchen
Main level
3.35 m x 2.56 m
Eating area
Main level
3.05 m x 2.8 m

Location

Learn more about this property
Listing provided by:
INNOVATION REALTY LTD.
MLS® number:
X13514260
Agent:
Imad Nasrallah
*Indicates required field
Name is required
Email is required
Please enter a valid phone number (e.g., 416-111-1111).

Community Spotlight: Homes For rent in Your Neighborhood