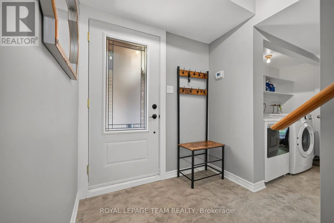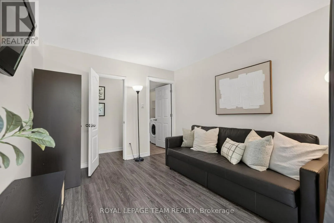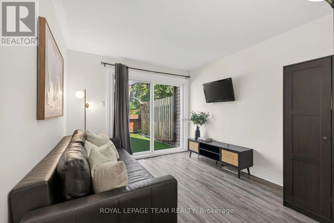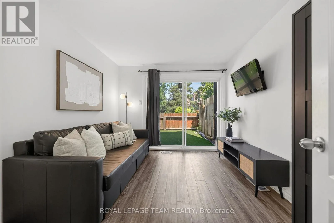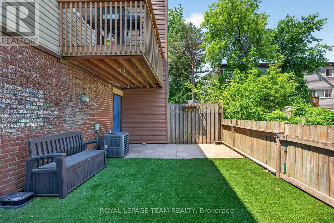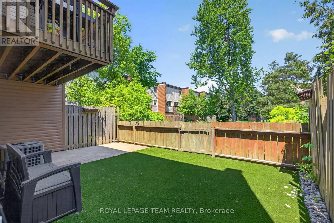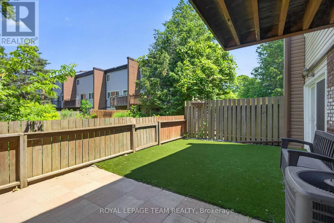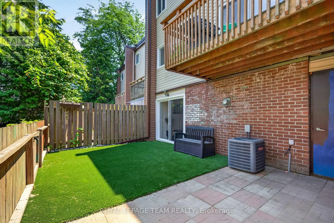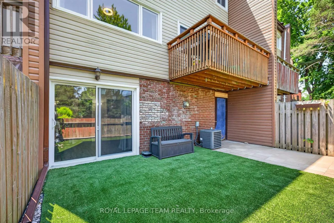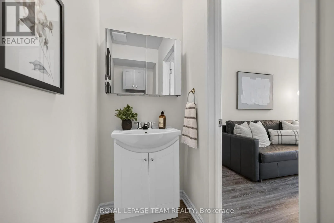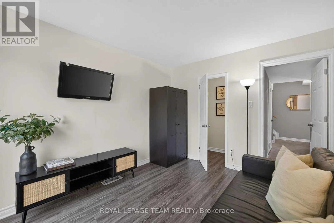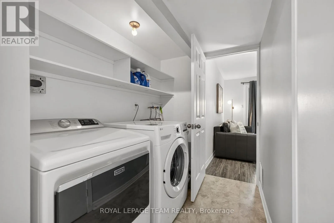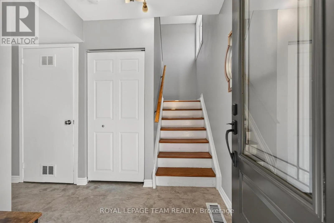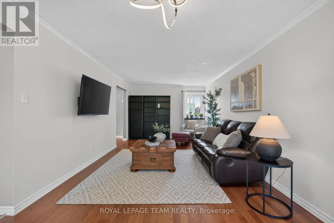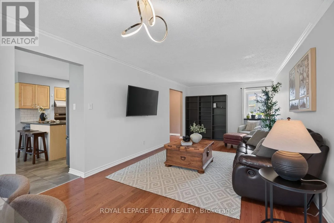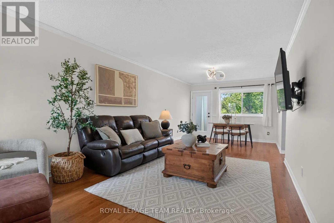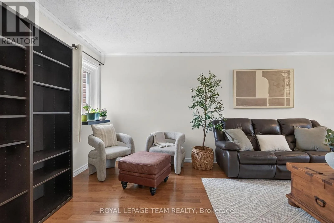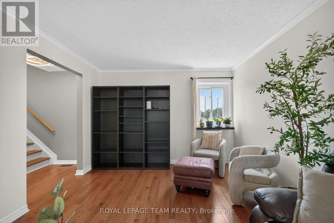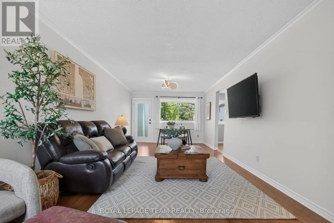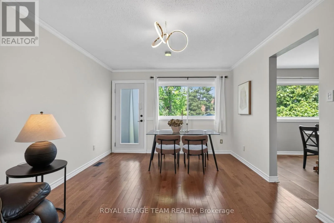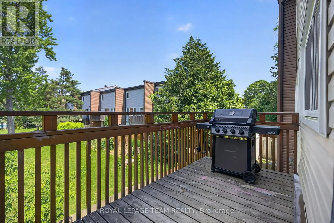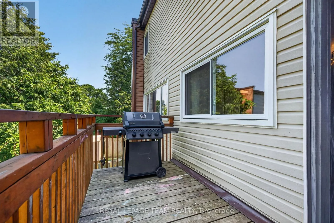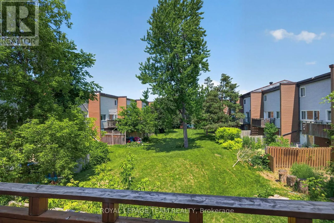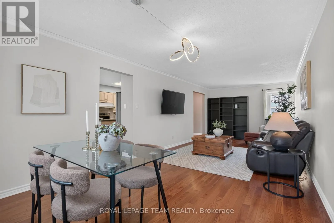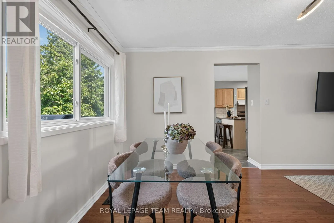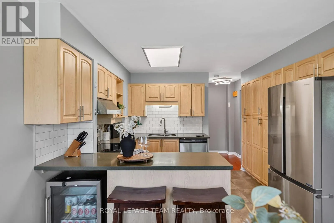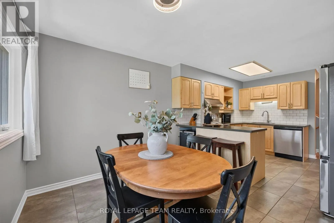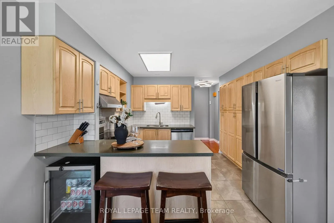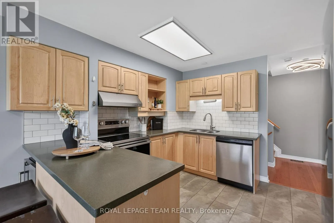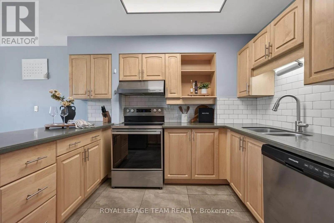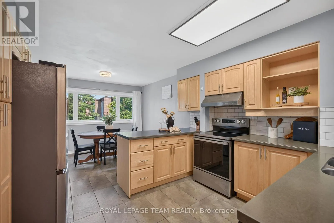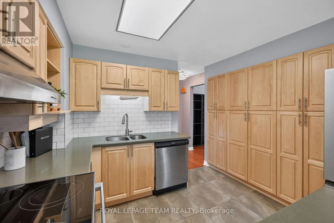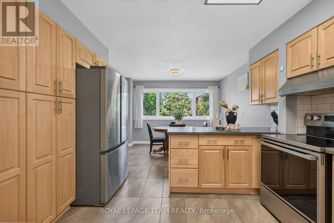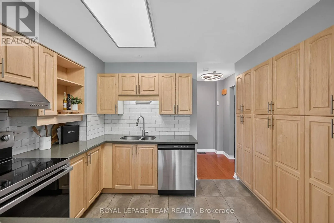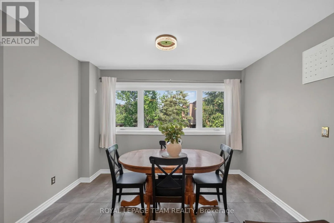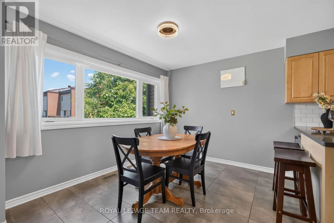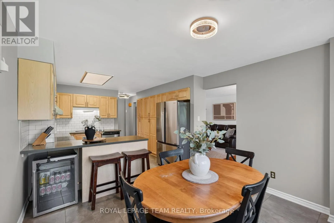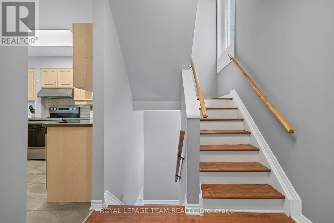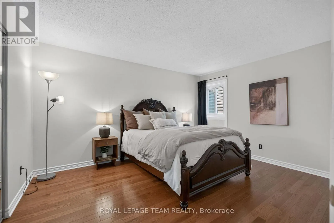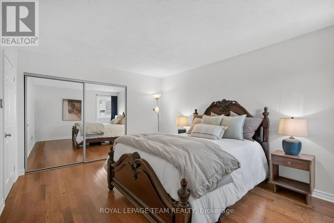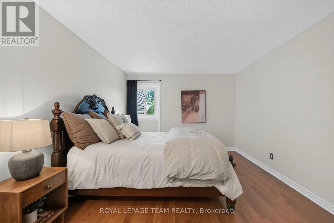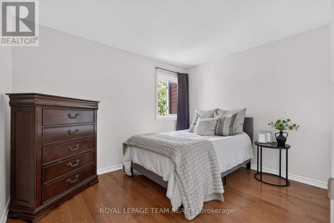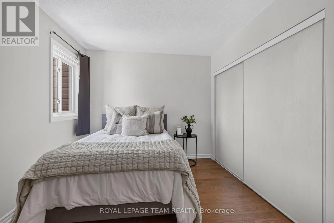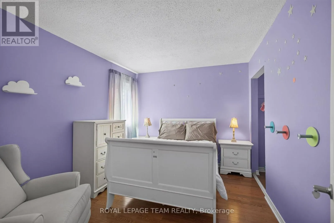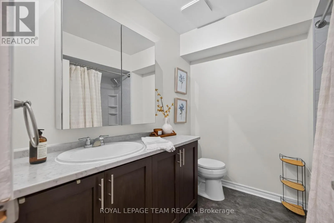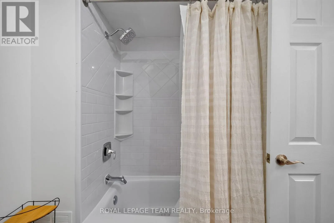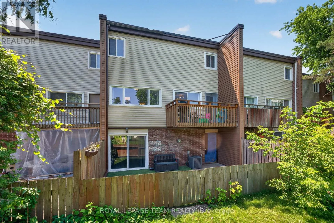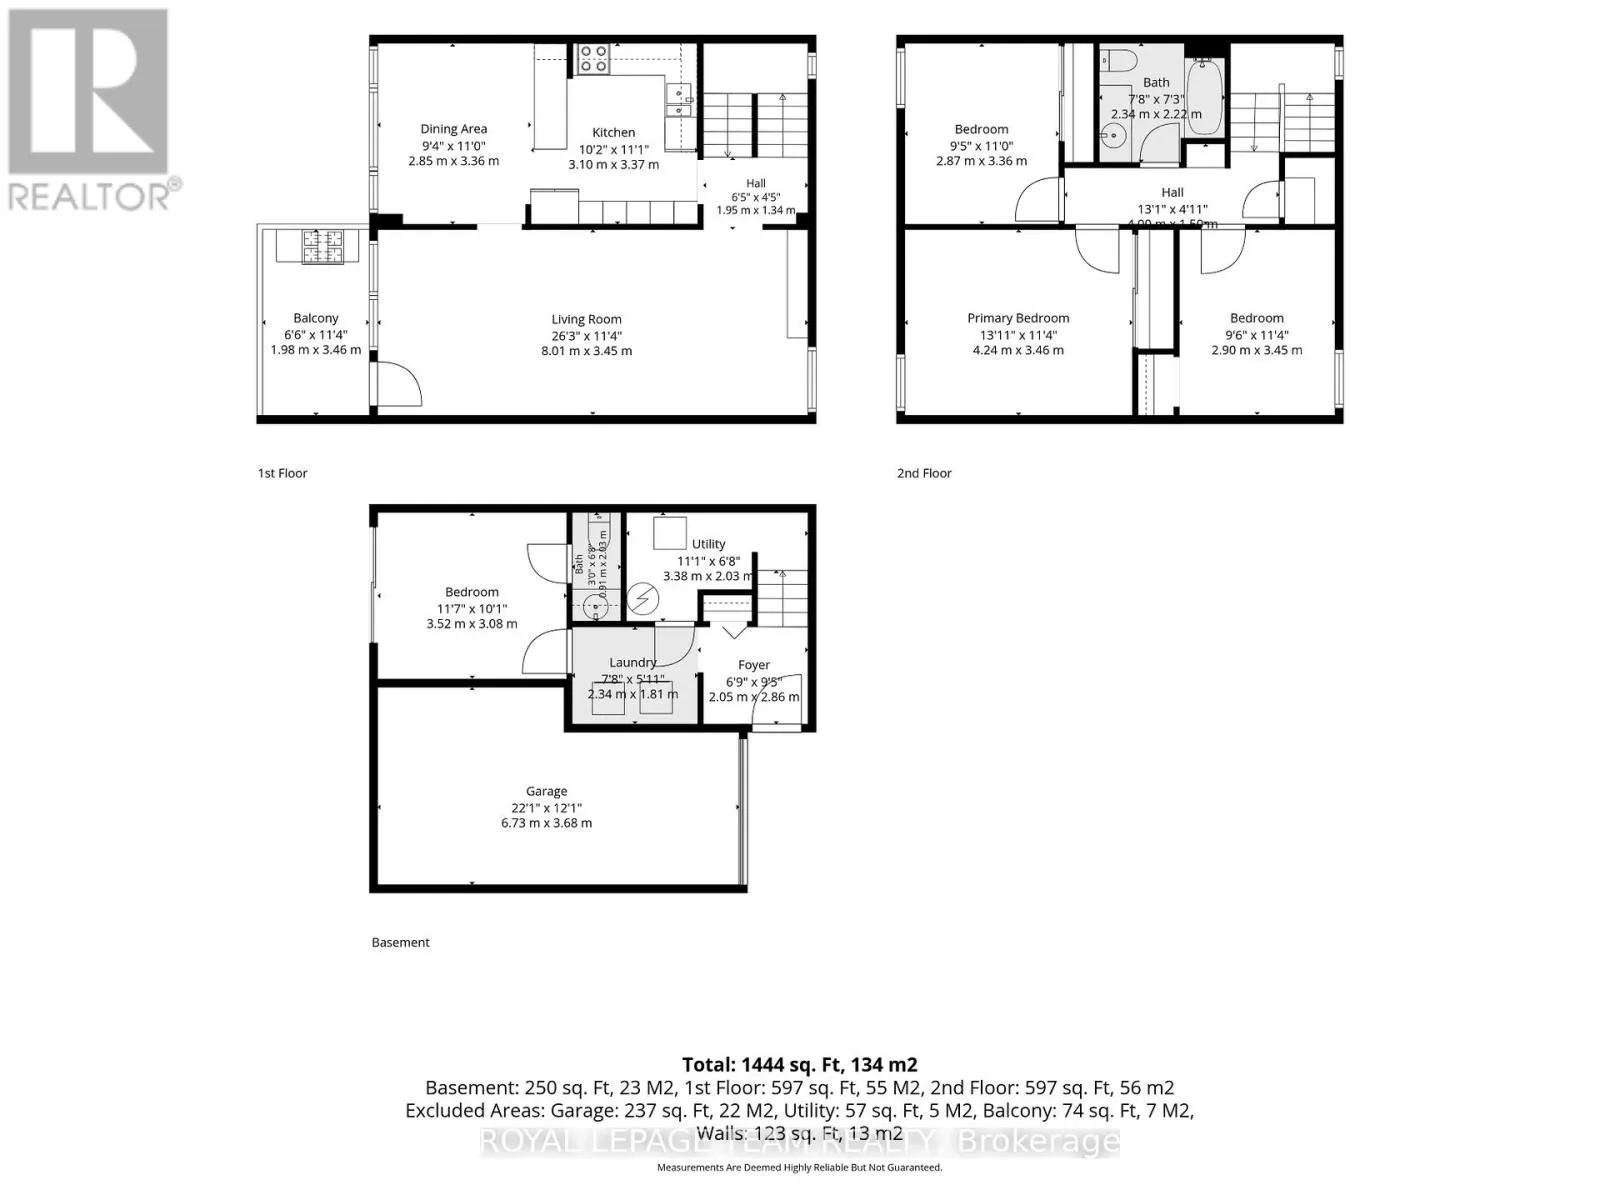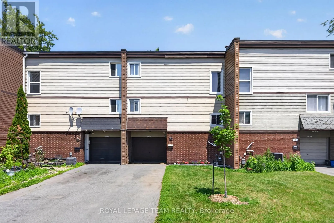
Cross Streets: Old Richmond Rd. ** Directions: North on Old Richmond rd turn right on Longwood. Welcome to 41 Longwood Avenue, a beautifully maintained 3-bedroom, 2-bathroom townhome in the heart of Bells Corners. This move-in ready home features natural hardwood flooring throughout the main living areas, bedrooms, and vinyl flooring in the finished basement, an updated kitchen (2018) with SS appliances, bright and functional living spaces, two dining areas and a finished ground level offering additional room for a family room, home office, or gym with a walkout. Step outside to enjoy a beautifully redesigned, low-maintenance backyard with improved drainage, patio stones, and low-maintenance artificial turf w/ 4-foot fall protection added beneath the artificial turf (2023), while the landscaped front yard adds excellent curb appeal. Backyard access to the garage. Thoughtful updates include windows and exterior doors (2023) with a transferable 25-year warranty, roof overhang shingles (2024), Hot water tank rented (2026), roof (2014), a furnace (2013), new eavestrough (2025), a furnace (approx 2013), updated lighting and fans, improved bathroom ventilation. Conveniently located close to schools, including Our Lady of Peace Catholic School just a five-minute walk down the street, Bells Corners Public School, and both Bell High School and Collège catholique Franco-Ouest just a short bike ride away. Surrounded by the beautiful NCC Greenbelt, this vibrant community offers an active outdoor lifestyle with immediate access to forested trails, Lynwood Park's tennis courts and winter rink, and the popular outdoor Entrance Pool. For commuters, the strategic positioning between Highway 416, Highway 417, and Moodie Drive ensures an effortless drive to downtown Ottawa, the DND Carling Campus, and Kanata's high-tech core, while everyday essentials, local restaurants, and grocery stores along Robertson Road are just a short stroll away. $50/mo common element fee. Fee includes: community pool, common area, grass cutting. (id:27476)