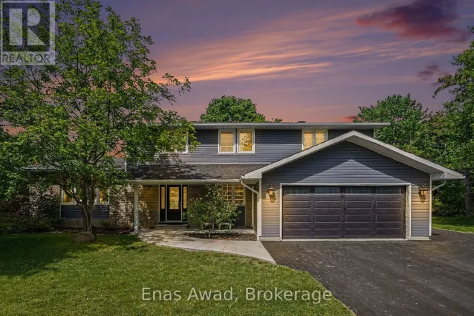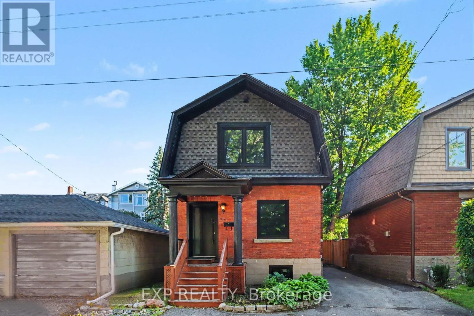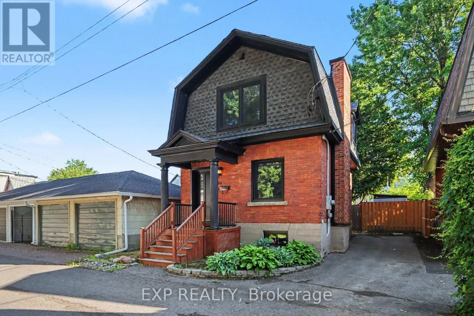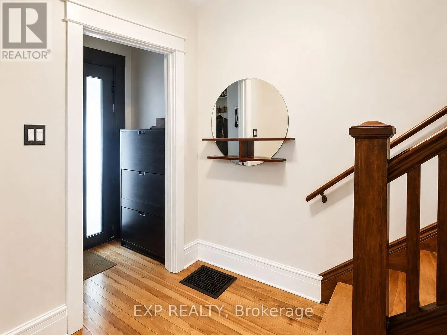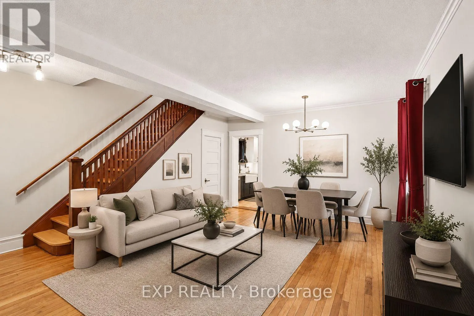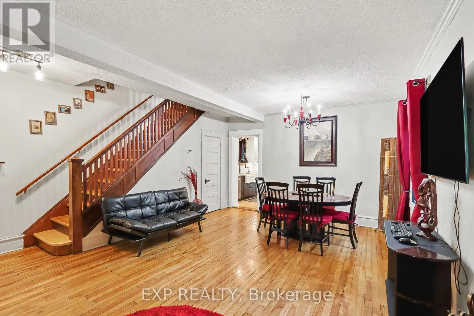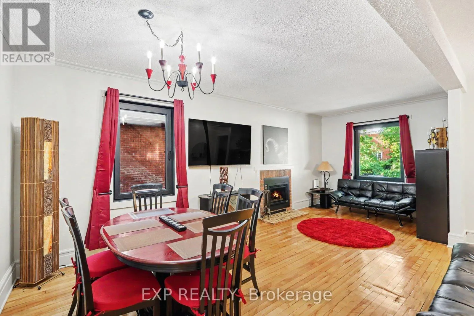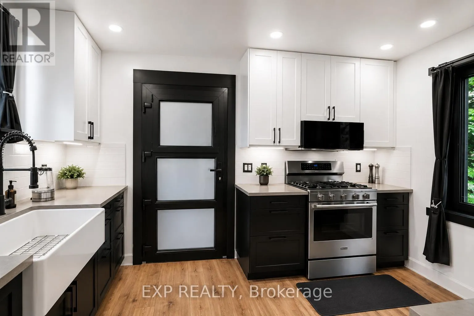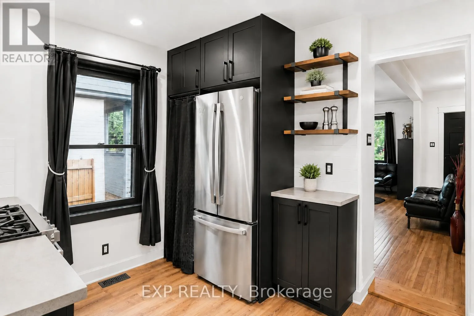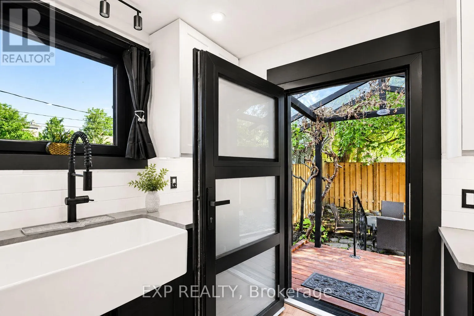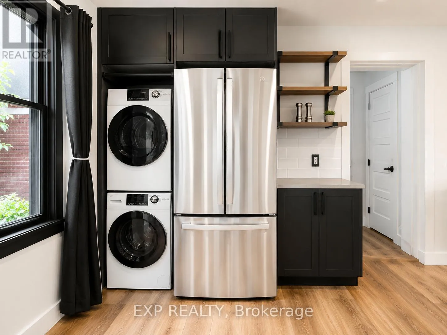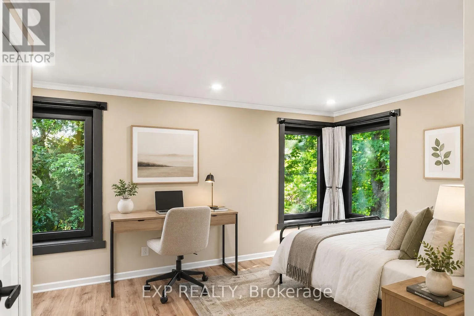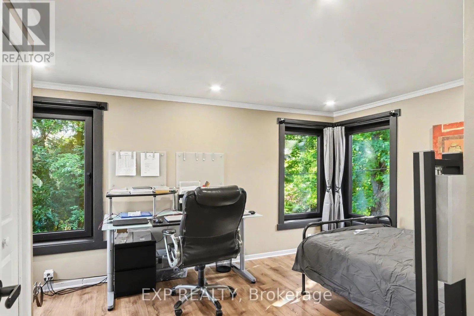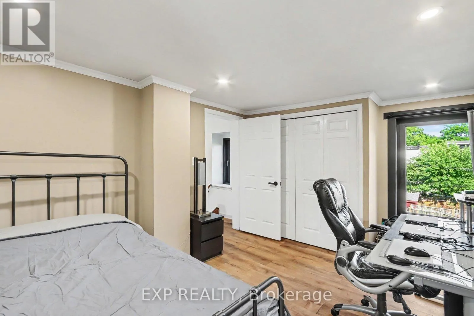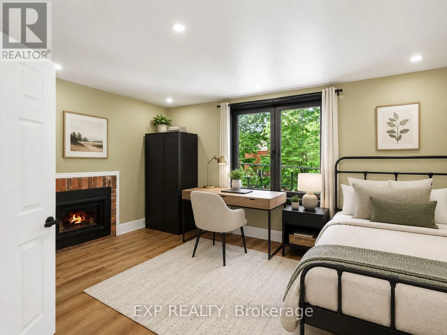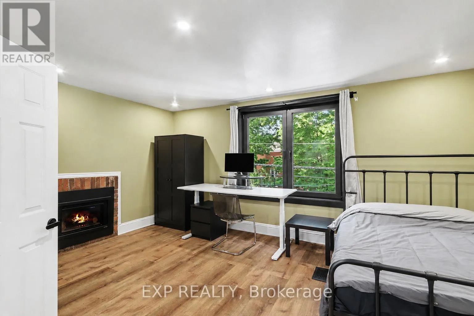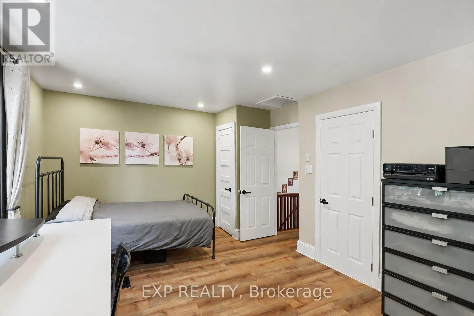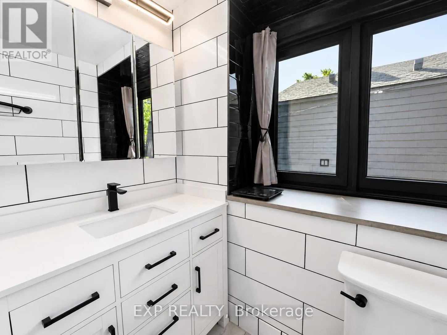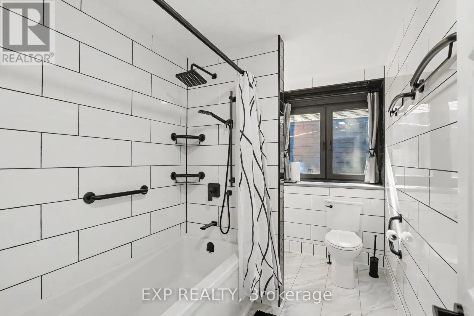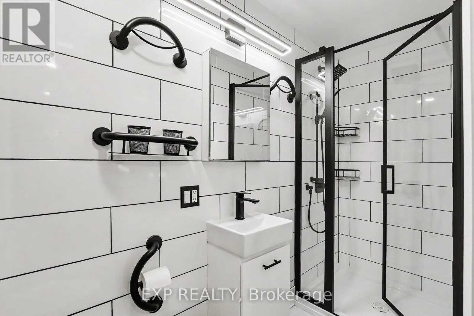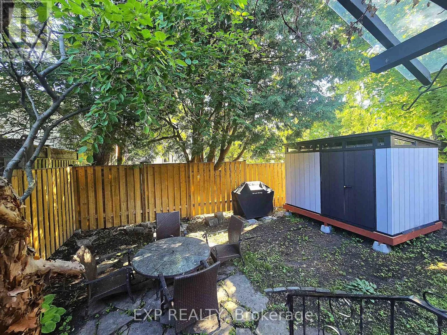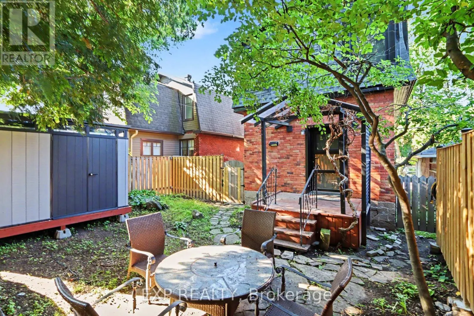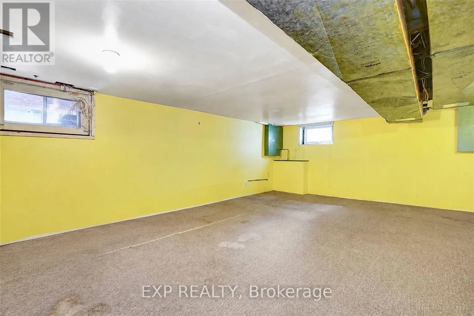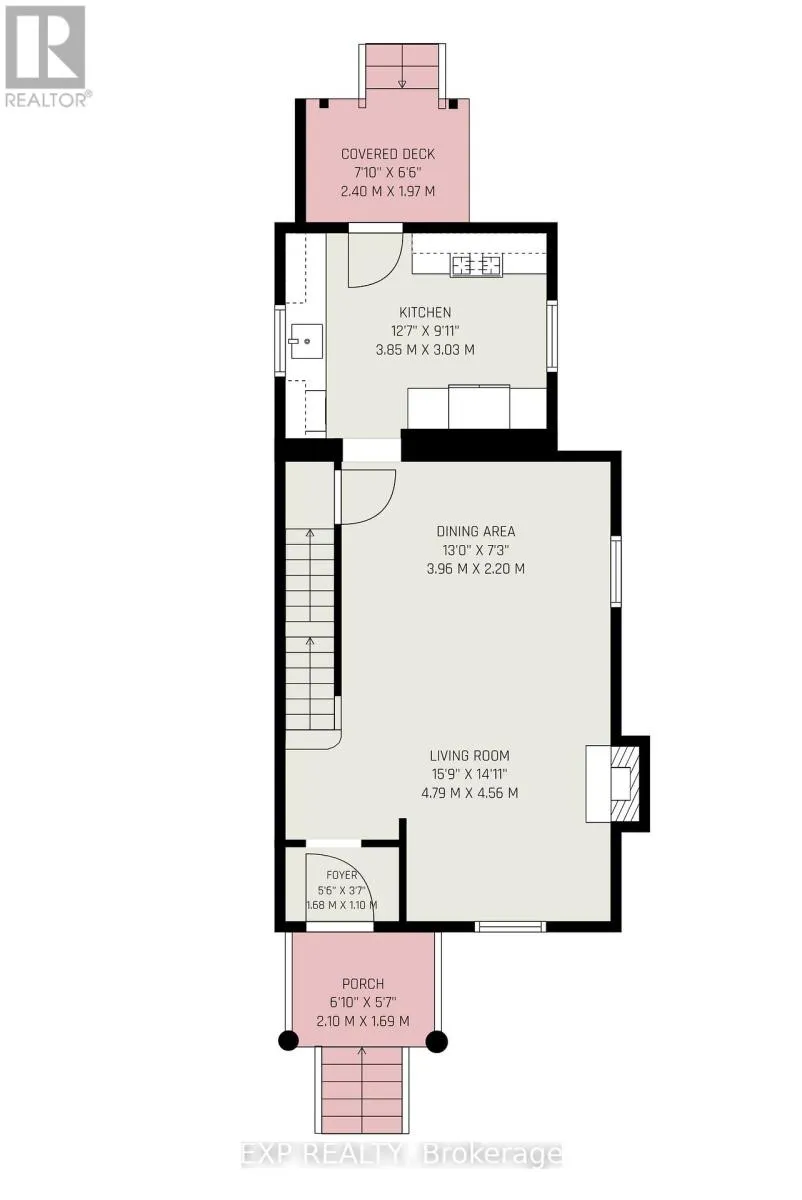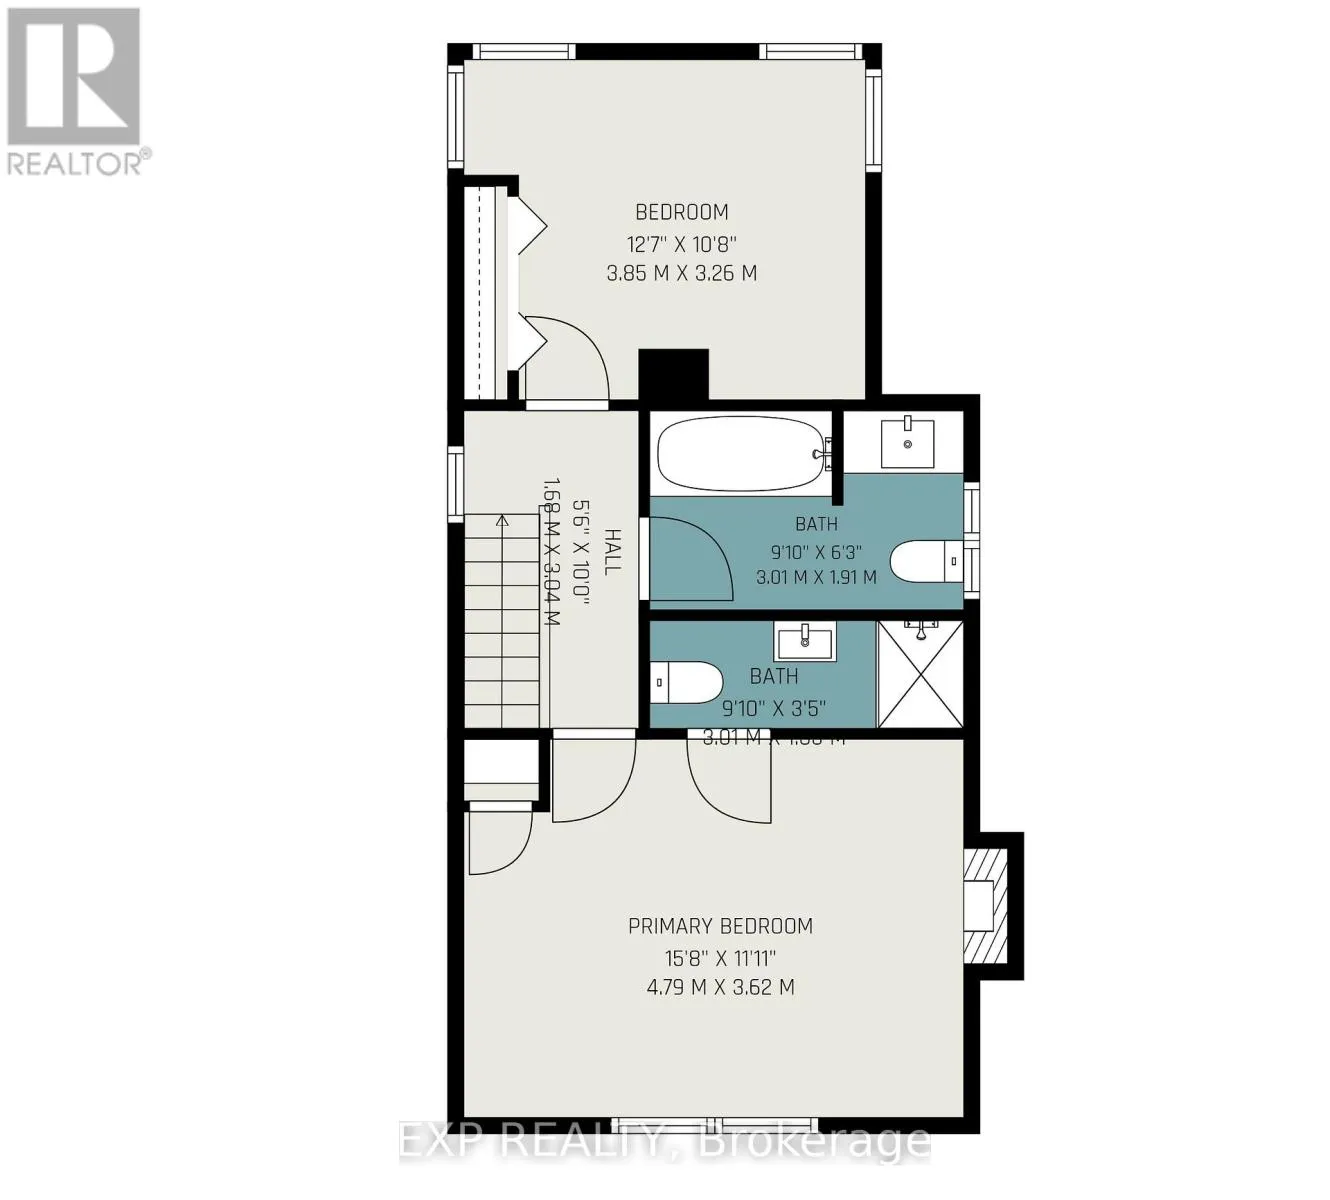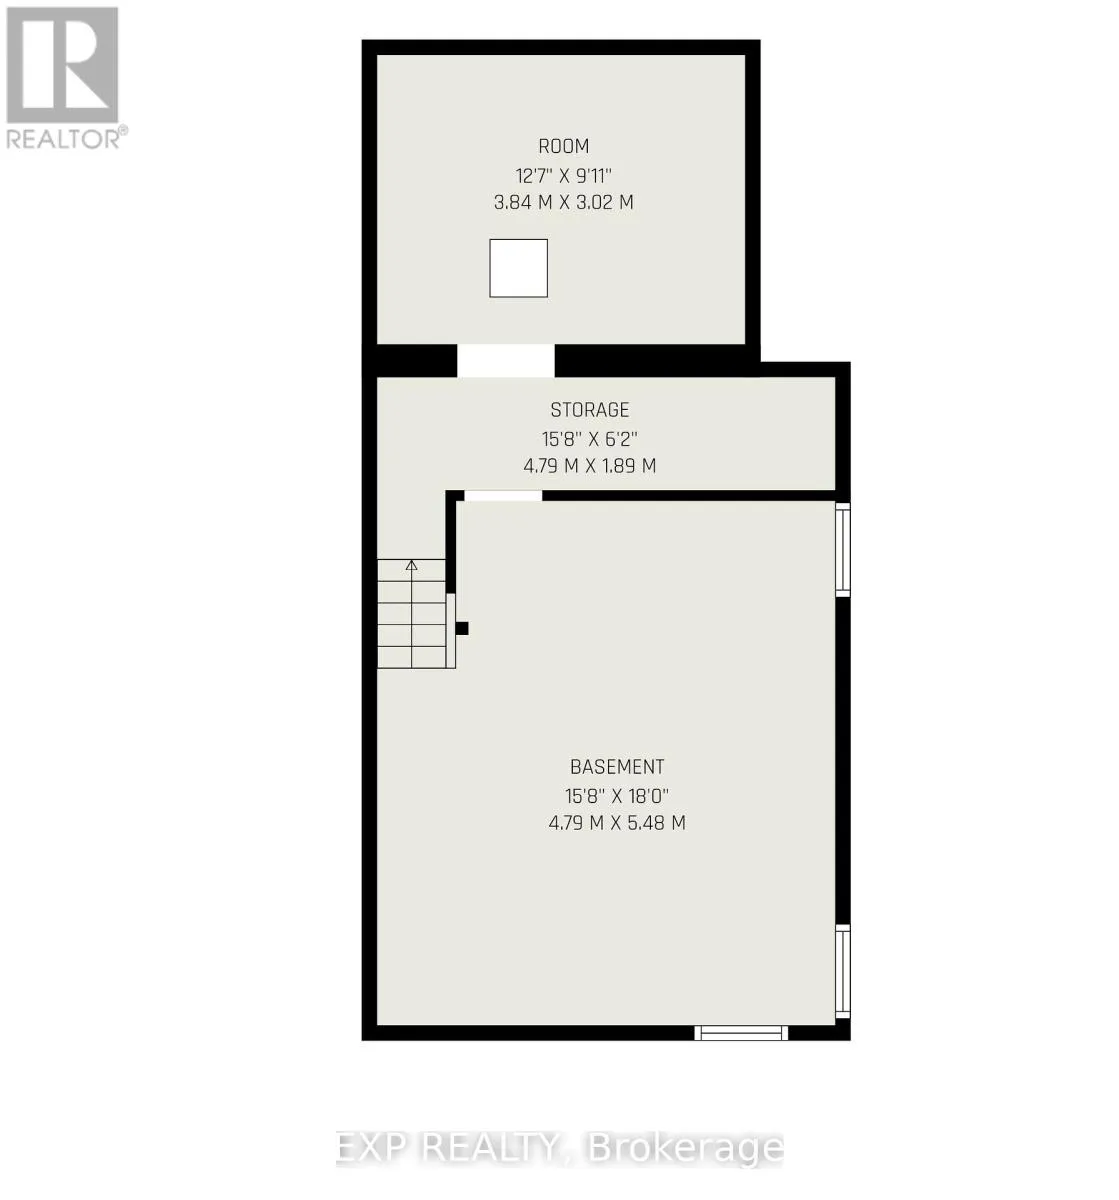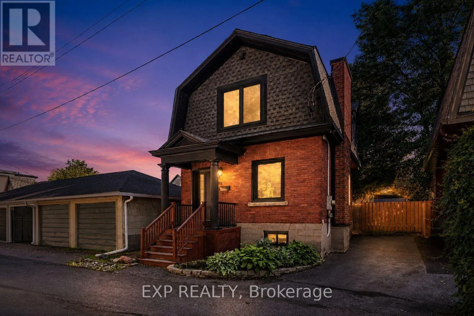
Cross Streets: Stanley Avenue and Keefer Street. ** Directions: Sussex Drive to Stanley Avenue, left on Keefer Street, right on River Lane. Welcome to 152 River Lane, a charming detached 2-bedroom home for lease in the highly desirable New Edinburgh neighbourhood. This beautifully updated home blends character, comfort, and modern finishes in an exceptional location just steps from Stanley Park and the river.The main floor features a bright and inviting living/dining area with hardwood flooring, a newly renovated kitchen with quartz countertops, modern cabinetry, and all-new appliances. The kitchen opens onto a back porch and a private fenced backyard, complete with a large storage shed for added convenience.Upstairs, you will find two spacious bedrooms and two newly renovated bathrooms with a fresh modern design. Recent updates also include European windows and exterior doors, along with two high-end, high-efficiency gas fireplaces, adding comfort and style throughout the home.Located near the Governor General's residence, Beechwood shops and restaurants, government offices, the ByWard Market, downtown Ottawa, and scenic river pathways, this home offers an ideal lifestyle in one of Ottawa's most charming and walkable communities. A great option for diplomats, professionals, or anyone looking to enjoy a peaceful setting with easy access to the city.Tenant is responsible for gas, water/sewer, electricity, tenant insurance, and internet. Some images are virtual staged . Partially furnished . (id:27476)