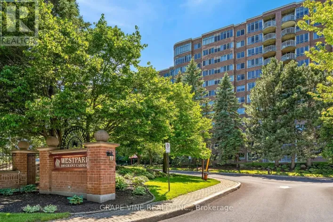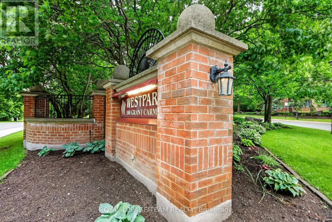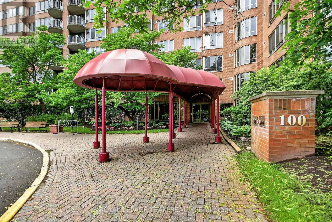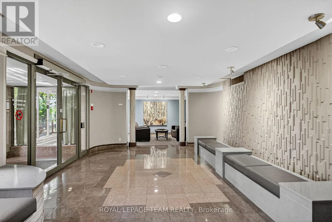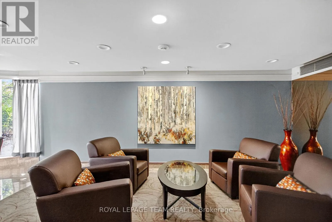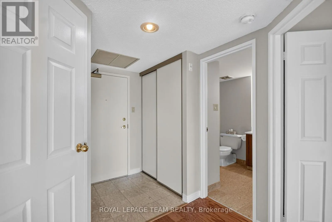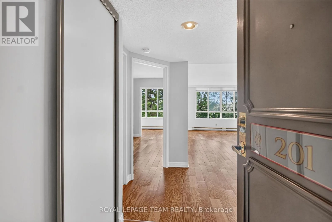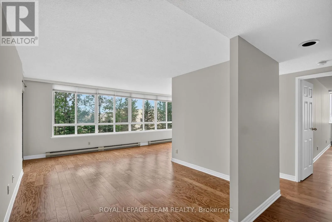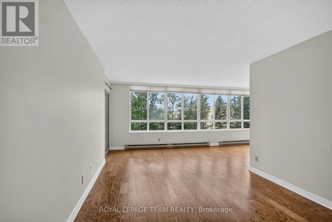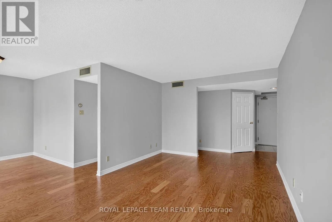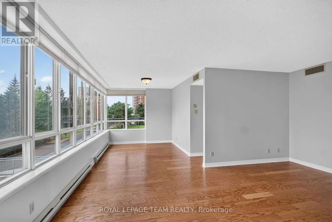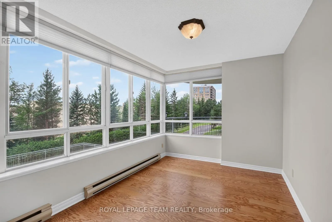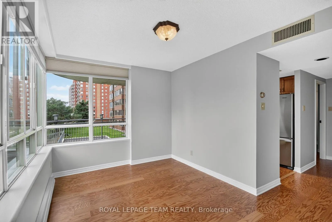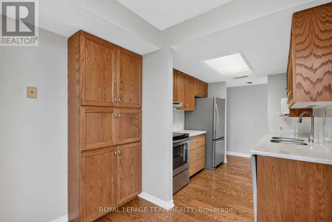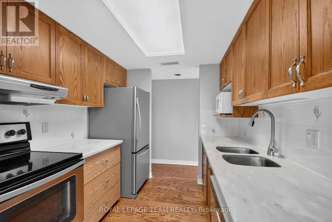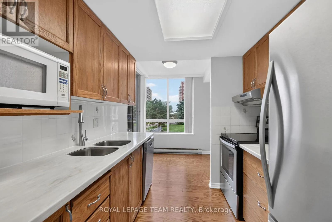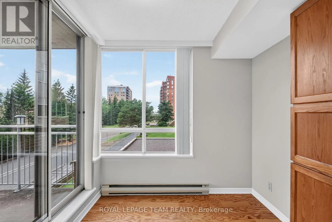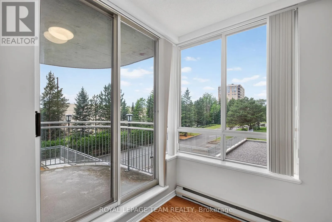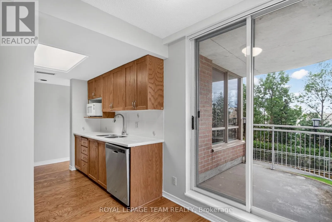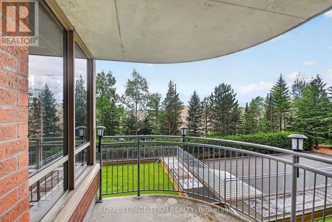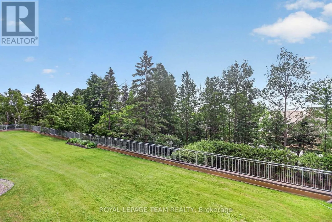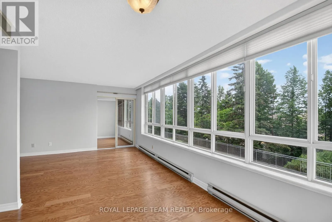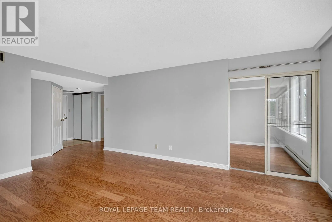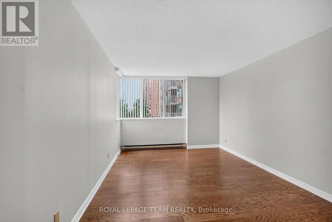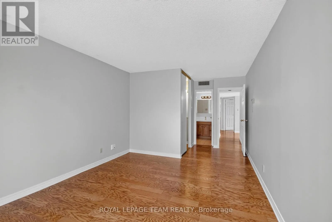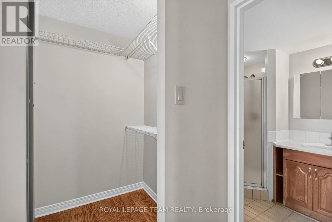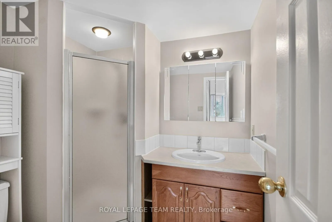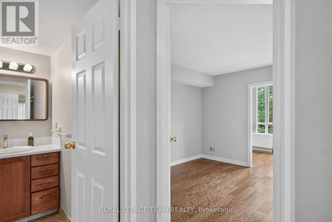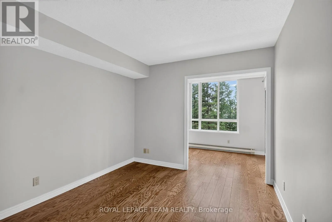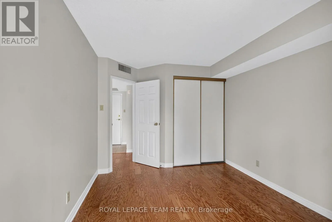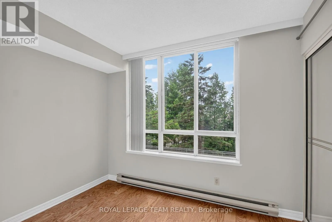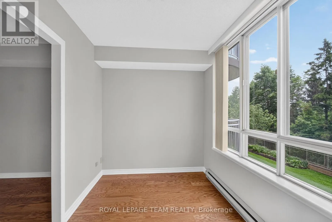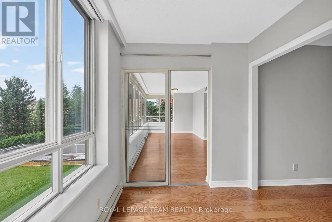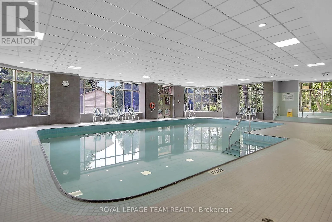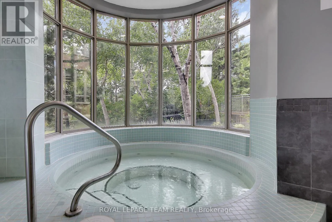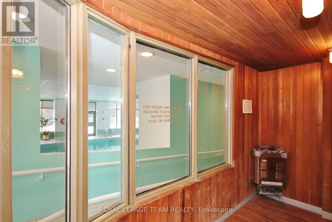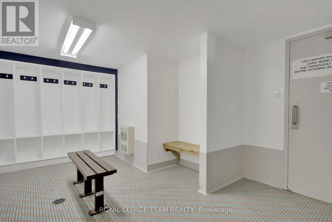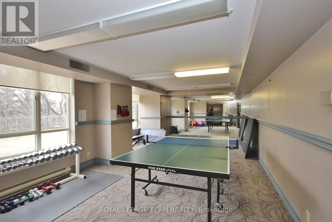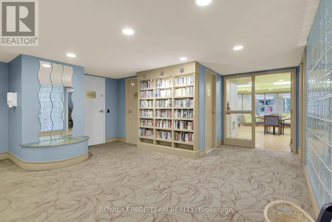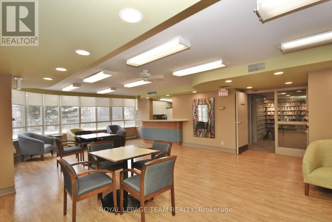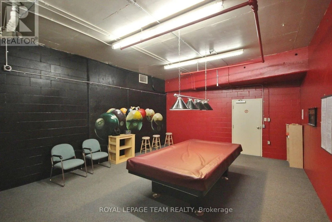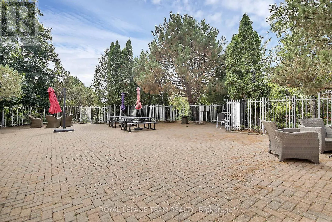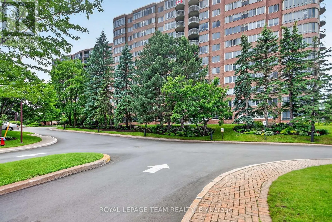
Cross Streets: Viewmount Drive & Grant Carman Drive. ** Directions: Viewmount Drive to Grand Carman Drive. Welcome to Westpark - one of Ottawa's premier condominium residences, where exceptional amenities, beautifully landscaped grounds and an unbeatable location come together to create a truly elevated lifestyle. Set on 4 acres of meticulously maintained, park-like grounds, this sought-after 12-storey building is known for its dramatic floor-to-ceiling windows and outstanding amenities, including an indoor pool, whirlpool, sauna, fitness centre and elegant residents' lounge. Occupying a 2nd-floor corner location, this west-facing suite is the largest model in the building, offering approximately 1,229 sq. ft. of living space, 2 bedrooms, 2 full bathrooms and a den in a thoughtfully designed floor plan that balances generous living spaces with everyday comfort. Expansive windows flood the apartment with natural light and enhance the bright, open feel throughout. The spacious living room and dining area provide an inviting setting for both entertaining and everyday living, seamlessly connecting to a well-designed kitchen featuring ample cabinetry and generous counter space. The private den offers excellent versatility as a home office, reading room or TV lounge. The primary bedroom serves as a peaceful retreat, complete with a walk-in closet and a 3-piece ensuite bath. The second bedroom and a full bathroom provide comfortable accommodation for family or guests, while the in-suite laundry adds everyday convenience. Updates include laminate flooring throughout, creating a fresh, cohesive aesthetic. Perfectly positioned in Ottawa's west end, Westpark is steps away from Merivale Road, where shopping, restaurants and other everyday conveniences are all within easy reach. Nearby OC Transpo bus stops offer excellent connectivity across the city. Combining an exceptional floor plan, outstanding building amenities and a prime location, this is a rare opportunity to own one of Westpark's most desirable suites and enjoy luxury condominium living at its finest. (id:27476)