427 Pleasant Park Road, Ottawa, Ontario K1H 5M9

Listed for:
$2,400
3 beds
2 baths
Listed 3 days ago
House for rent: 427 Pleasant Park Road, Ottawa, Ontario K1H 5M9

View all 42 photos

About

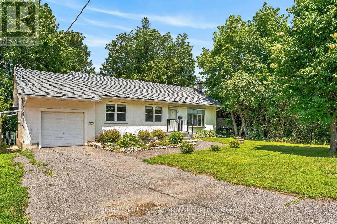
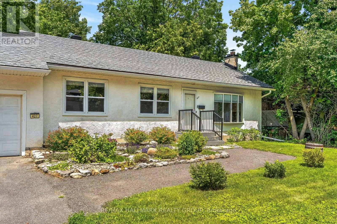
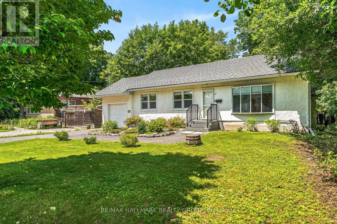
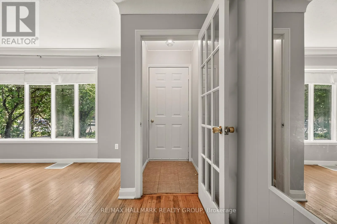
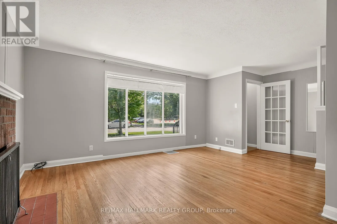
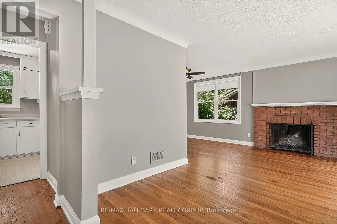
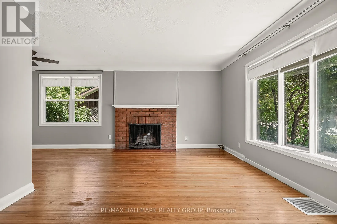
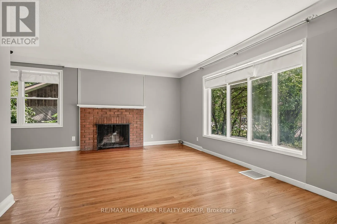
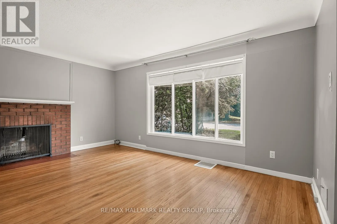
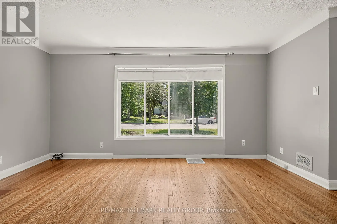
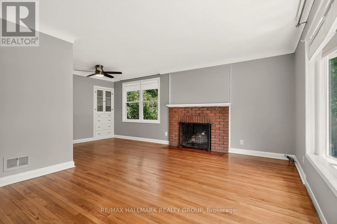
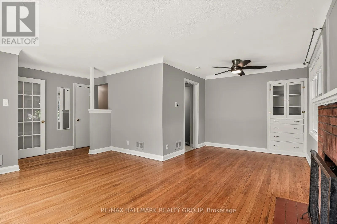
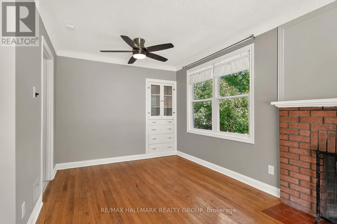
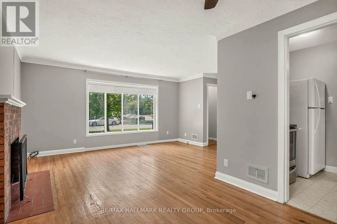
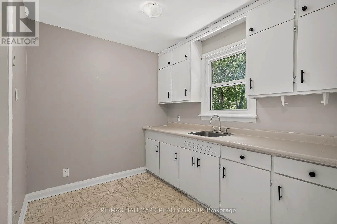
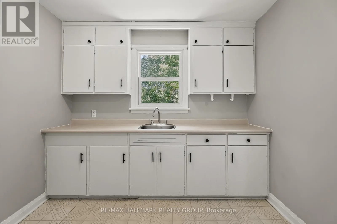
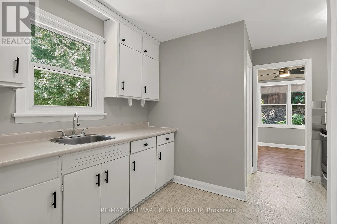
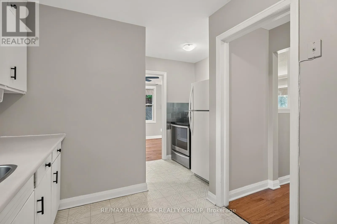
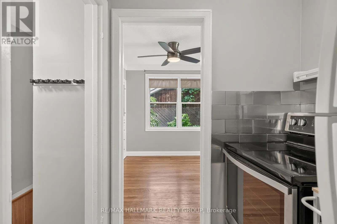
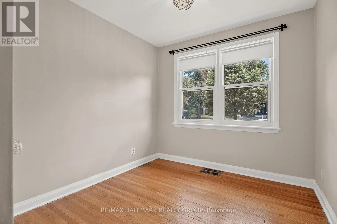
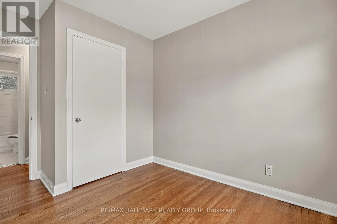
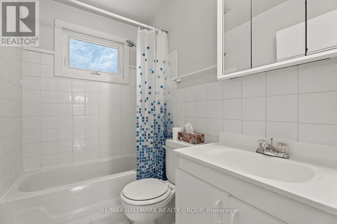
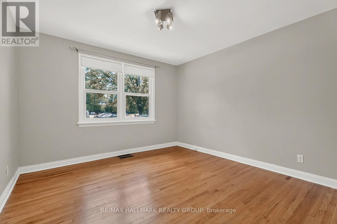
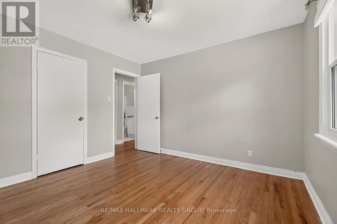
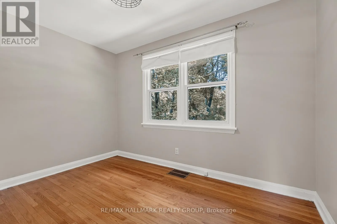
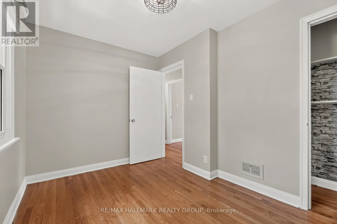
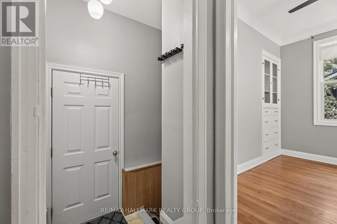
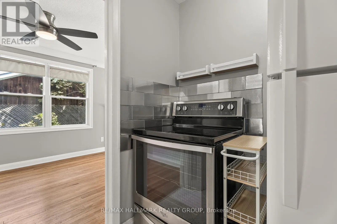
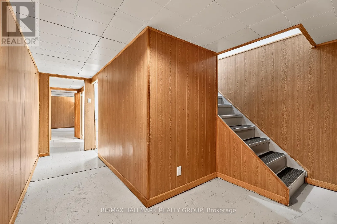
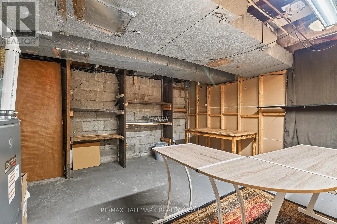
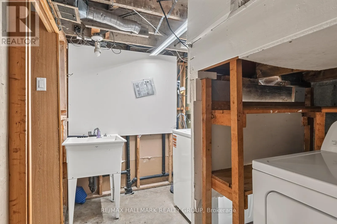
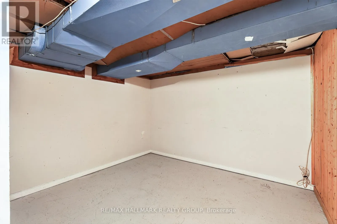
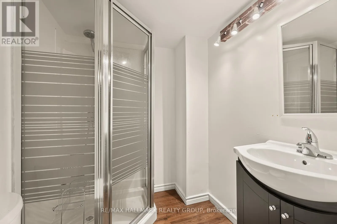
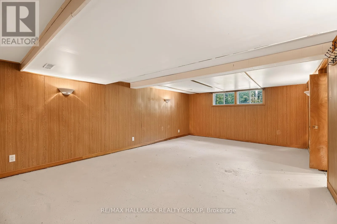
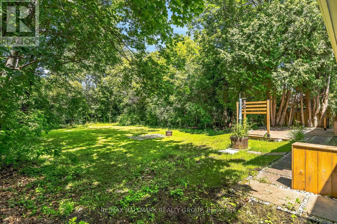
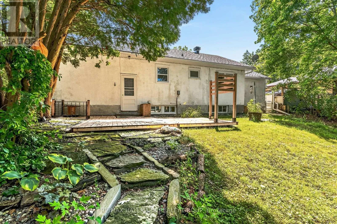
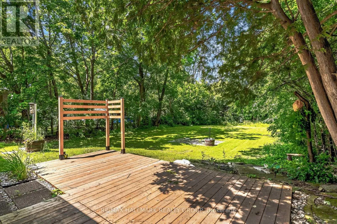
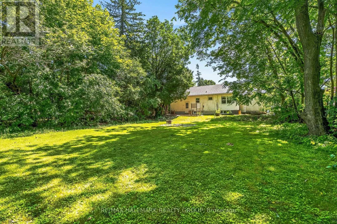
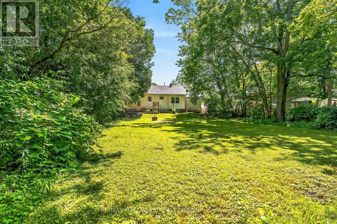
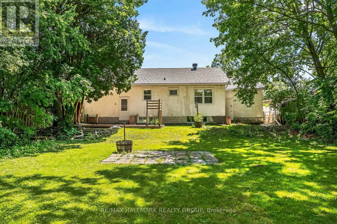
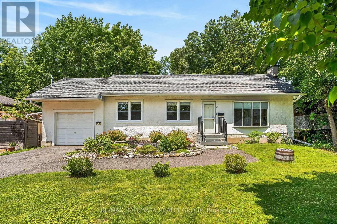
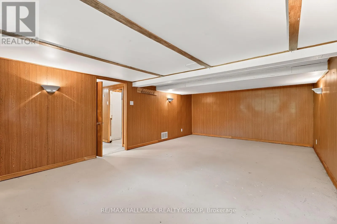
Cross Streets: Fairbanks & Pleasant Park Rd. ** Directions: from Pleasant Park & Alta Vista , proceed east , property on the left side ( sign on property ). 427 PLEASANT PARK ROAD, a 3 bedroom bungalow with an attached garage , partially finished lower level, 2 bathrooms ,( one up and one down ) , huge luscious back yard with plenty of foliage, very private ( appears to back onto a forest ) ,excellent location , close to hospitals, CHEO , downtown, rec facilities, shopping yet in the heart of a mature residential neighborhood, parking for 3 , laundry included ,plenty of strip hardwood floors , preference given to family and long term , available immediately (id:27476)

Property Highlights

MLS® Number
X13519696
Type
Single Family
Community Name
3606 - Alta Vista/Faircrest Heights
Ownership Type
Freehold
Land Size
65.9 x 210 FT
Parking Space Total
4

Building

Building Type
House
Storeys
1.00
Square Footage
1100 - 1500 sqft
Bathrooms Total
2
Bedrooms Above Ground
3
Bedrooms Total
3
Amenities
Fireplace(s) Public Transit
Exterior Finish
Stucco
Fireplace Present
Yes
Basement Type
N/A (Partially finished)
Basement Features
Building Heating Type
Forced air
Heating Fuel
Natural gas
Building Cooling Type
None

Utilities

Water
Municipal water
Utility Sewer
Sanitary sewer

Room Layout

Bathroom
Lower level
Measurements not available
Laundry room
Lower level
Measurements not available
Furnace
Lower level
Measurements not available
Recreational, Games room
Lower level
Measurements not available
Utility room
Lower level
Measurements not available
Foyer
Main level
Measurements not available
Living room
Main level
Measurements not available
Dining room
Main level
Measurements not available
Kitchen
Main level
Measurements not available
Primary Bedroom
Main level
Measurements not available
Bedroom 2
Main level
Measurements not available
Bedroom 3
Main level
Measurements not available
Bathroom
Main level
Measurements not available

Location

Learn more about this property
Listing provided by:
RE/MAX HALLMARK REALTY GROUP
MLS® number:
X13519696
Agent:
Gary Shane
*Indicates required field
Name is required
Email is required
Please enter a valid phone number (e.g., 416-111-1111).