446 Meadowbreeze Drive, Ottawa, Ontario K2M 0L1

Listed for:
$629,900
3 beds
3 baths
Listed 13 days ago
Row / Townhouse for rent: 446 Meadowbreeze Drive, Ottawa, Ontario K2M 0L1

View all 26 photos

About

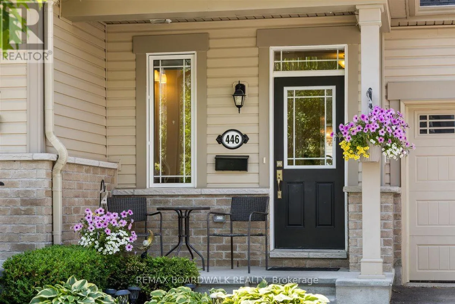
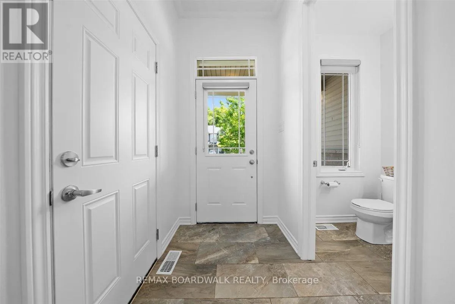
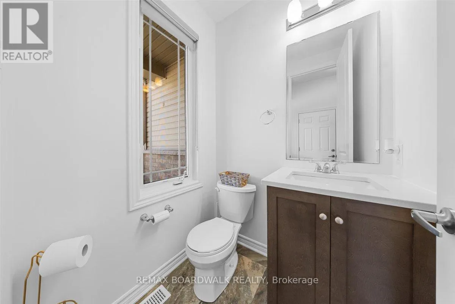
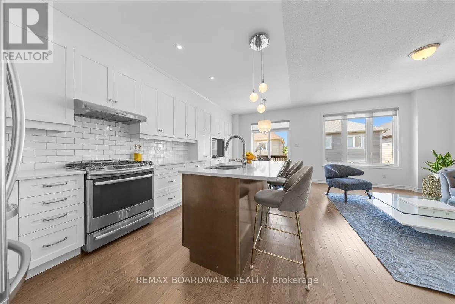
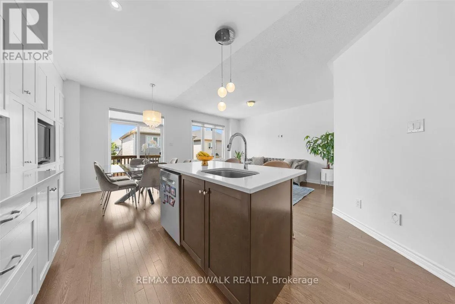
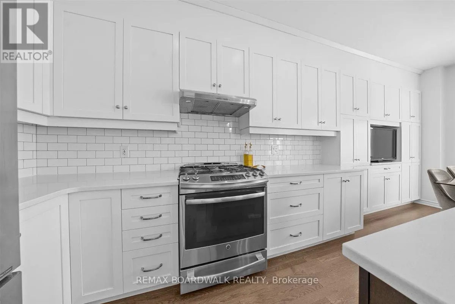
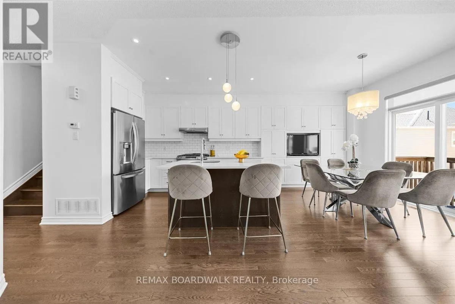
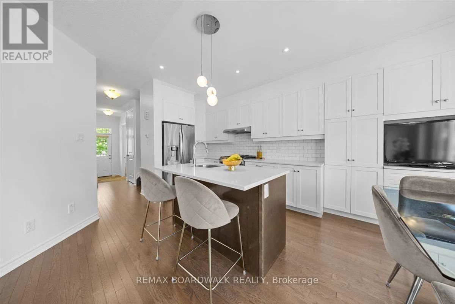
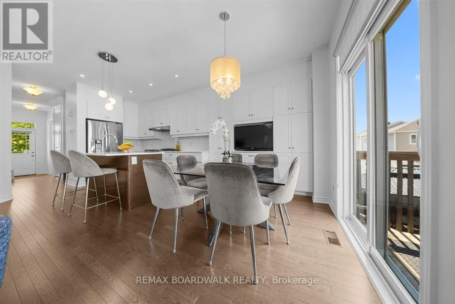
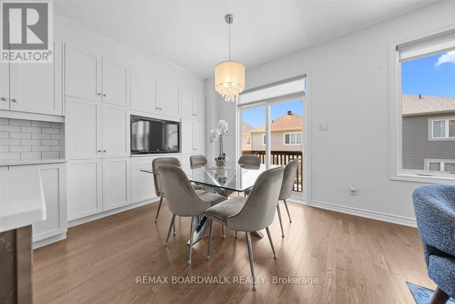
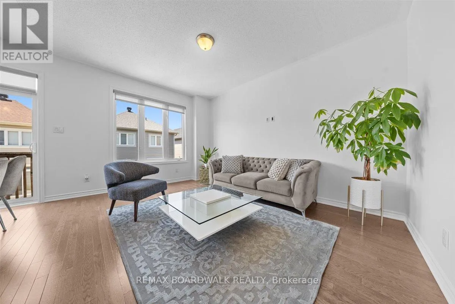
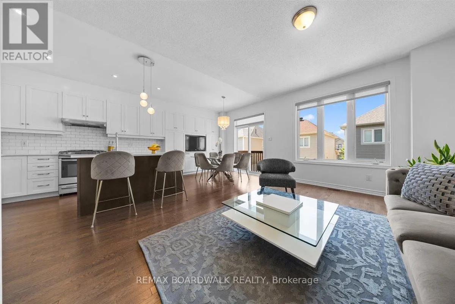
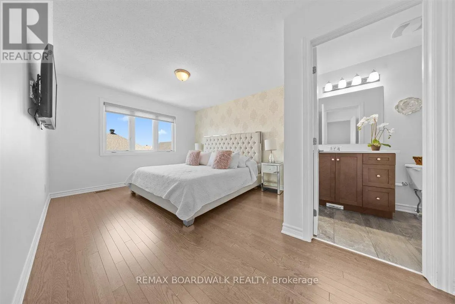
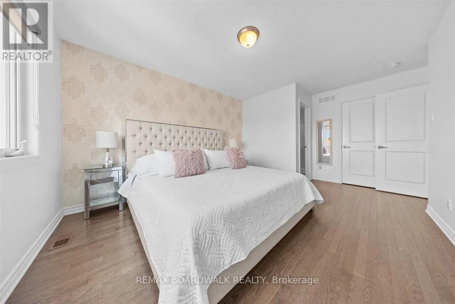
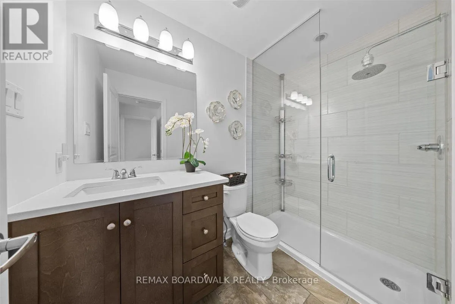
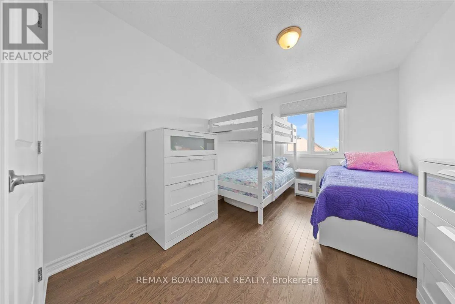
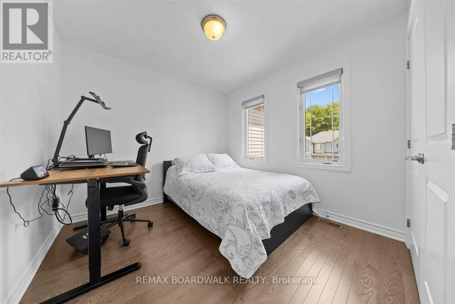
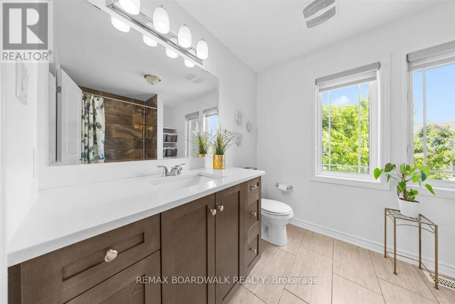
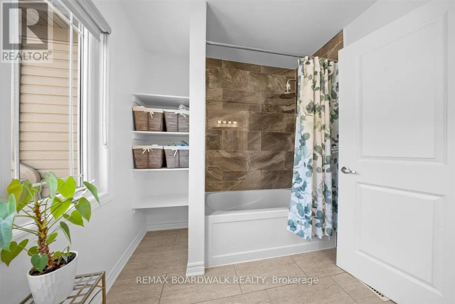
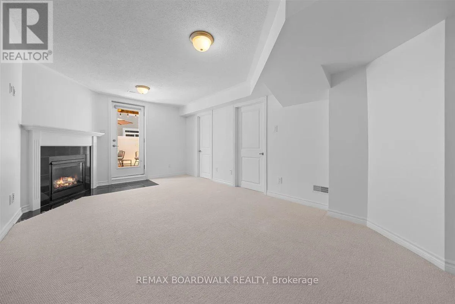
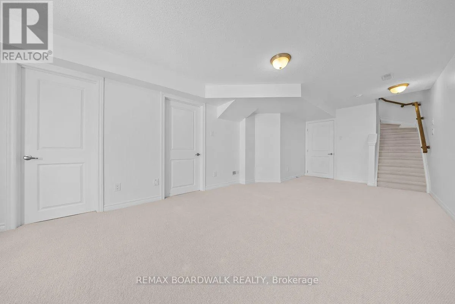
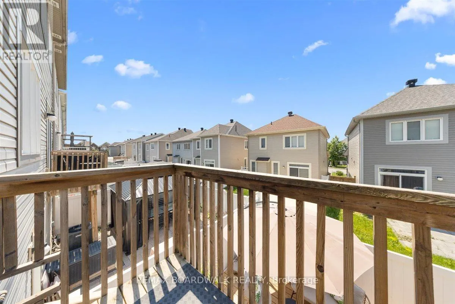
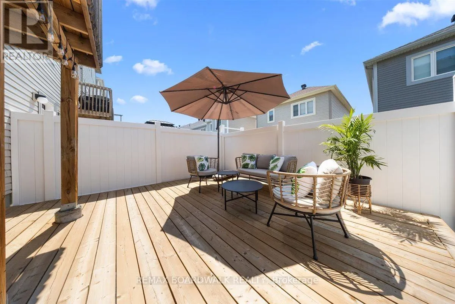
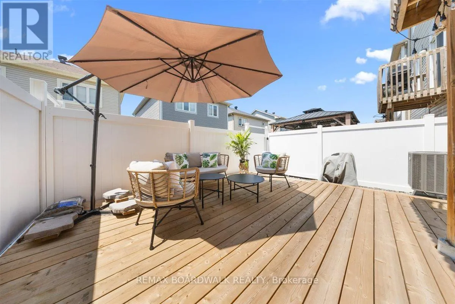
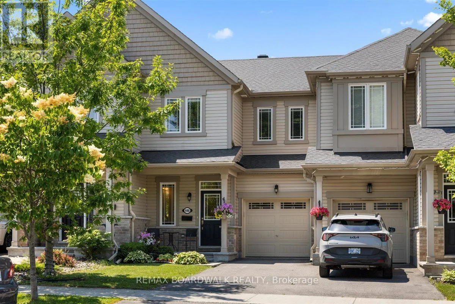
Cross Streets: stonehaven/grassy plains. ** Directions: Old Richmond Road to Stonehaven Drive to Grassy Plains Drive to Meadowbreeze Drive or from Eagleson Rd take Eagleson to Hope Side Rd, to Acceptance Pl continue straight as it turns into Meadowbreeze Dr. This Glenview Adirondack townhome welcomes you with a bright and open-concept floor plan featuring modern hardwood flooring throughout the main and upper levels. The custom kitchen is equipped with high-end cabinetry, gas range, an island with seating and sleek quartz countertops. The spacious dining area and living room overlook a meticulously maintained backyard. The upper level offers a stunning primary bedroom with an upgraded ensuite bathroom and a convenient walk- in closet. Both remaining bedrooms are a great size and the main bathroom offers abundant storage with a large vanity and open shelving. The rarely offered walk-out basement provides many options for additional living spaces such as a home office, family room or even a guest room and has an additional bathroom roughed in. The exterior of this home continues to impress with PVC fencing, a 16x16 wood deck (2025), mesh gutter protectors, and a BBQ gas line. There have been thousands spent on upgrades! Situated across from Maplewood Park and just two blocks from transit, providing a 35-minute commute to Tunney's Pasture station. (id:27476)

Property Highlights

MLS® Number
X13520148
Type
Single Family
Community Name
9010 - Kanata - Emerald Meadows/Trailwest
Ownership Type
Freehold
Land Size
21.3 x 82 FT
Parking Space Total
3

Building

Building Type
Row / Townhouse
Storeys
2.00
Square Footage
1100 - 1500 sqft
Bathrooms Total
3
Bedrooms Above Ground
3
Bedrooms Total
3
Amenities
Public Transit, Schools, Park
Exterior Finish
Stone, Vinyl siding
Fireplace Present
Yes
Basement Type
N/A
Basement Features
Walk out
Building Heating Type
Forced air
Heating Fuel
Natural gas
Building Cooling Type
Central air conditioning

Utilities

Water
Municipal water
Utility Sewer
Sanitary sewer

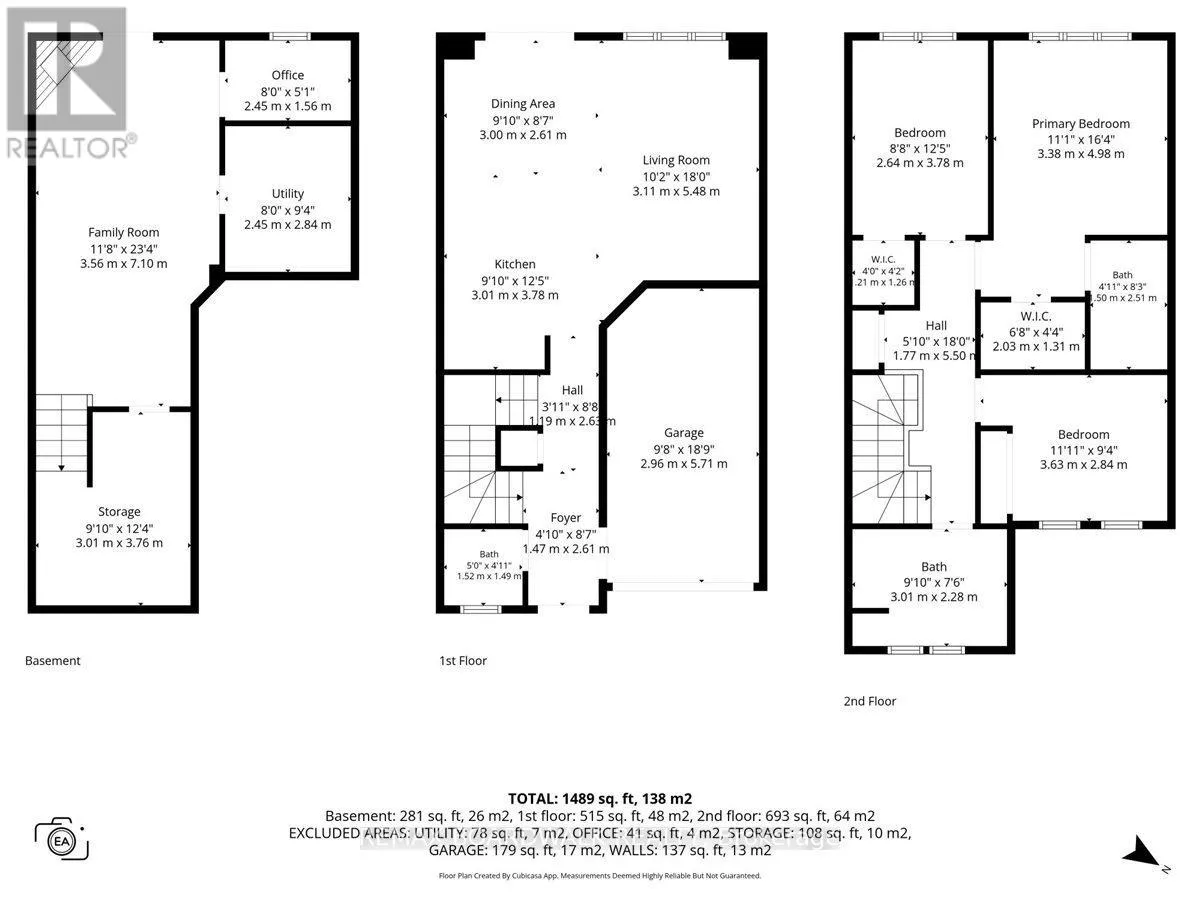
Room Layout

Primary Bedroom
Second level
4.98 m x 3.38 m
Bedroom 2
Second level
3.78 m x 2.64 m
Bedroom 3
Second level
3.63 m x 2.84 m
Bathroom
Second level
2.51 m x 1.5 m
Bathroom
Second level
3.01 m x 2.28 m
Office
Basement
1.56 m x 2.45 m
Other
Basement
3.76 m x 3.01 m
Recreational, Games room
Basement
7.1 m x 3.56 m
Utility room
Basement
2.84 m x 2.45 m
Living room
Main level
5.48 m x 3.11 m
Kitchen
Main level
3.78 m x 3.01 m
Dining room
Main level
3 m x 2.61 m

Location

Learn more about this property
Listing provided by:
REMAX BOARDWALK REALTY
MLS® number:
X13520148
Agent:
Amy Collins
*Indicates required field
Name is required
Email is required
Please enter a valid phone number (e.g., 416-111-1111).