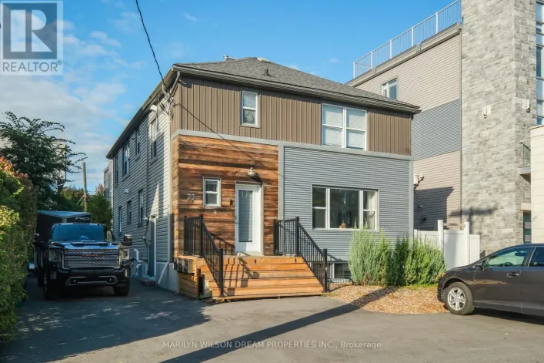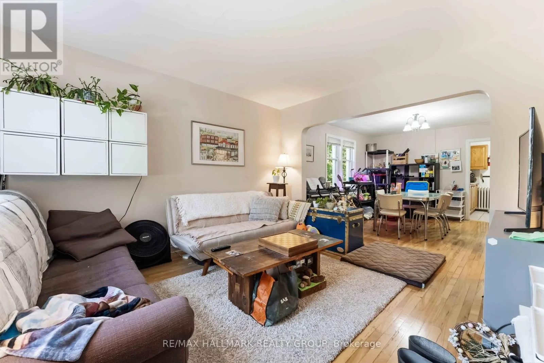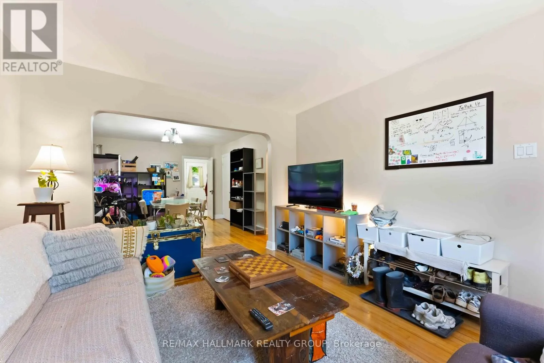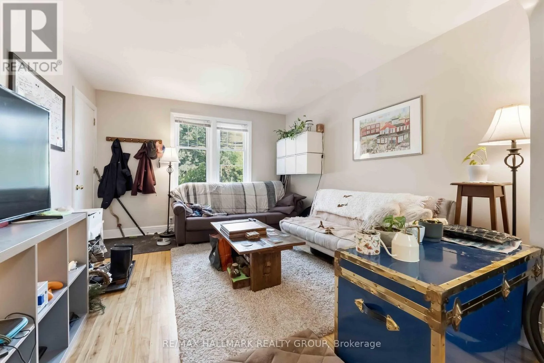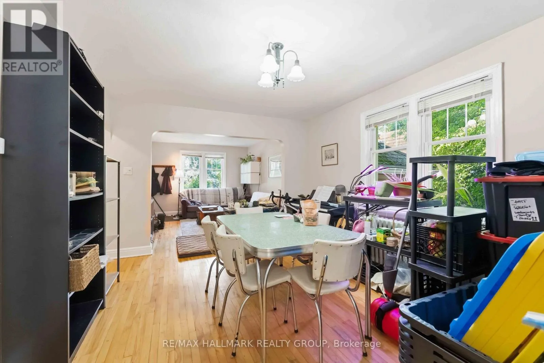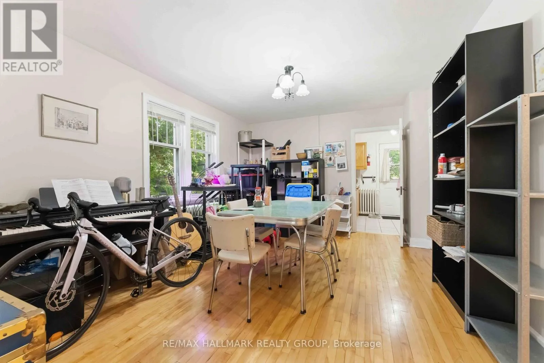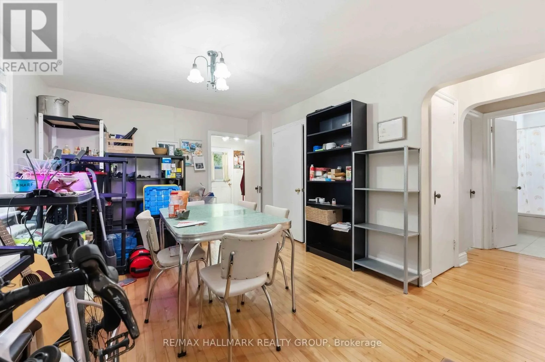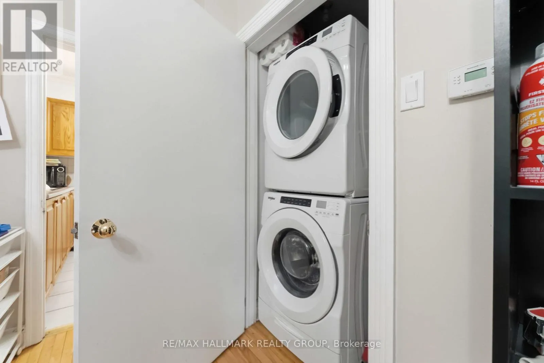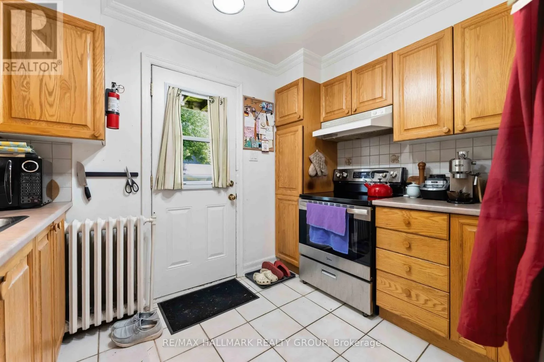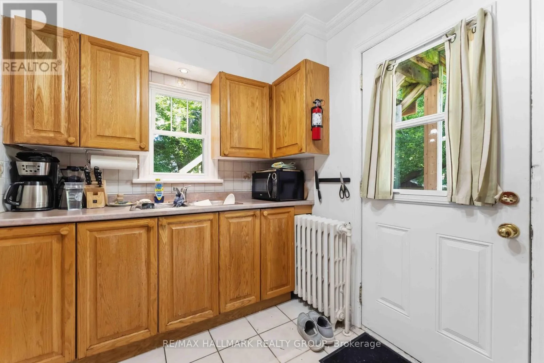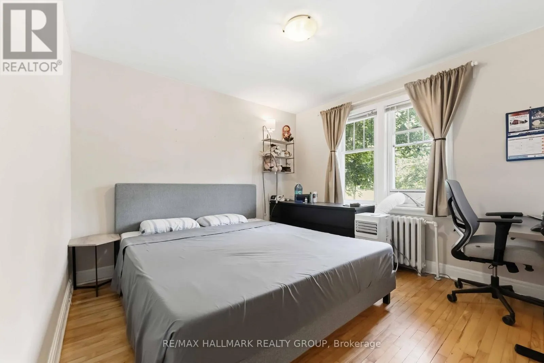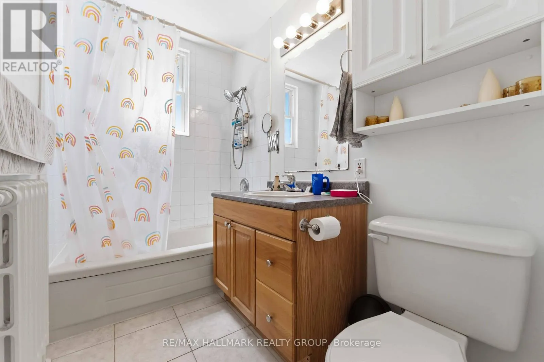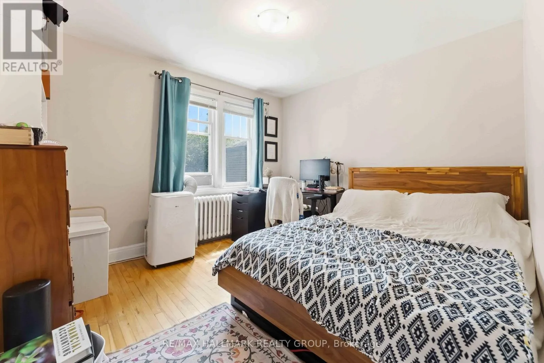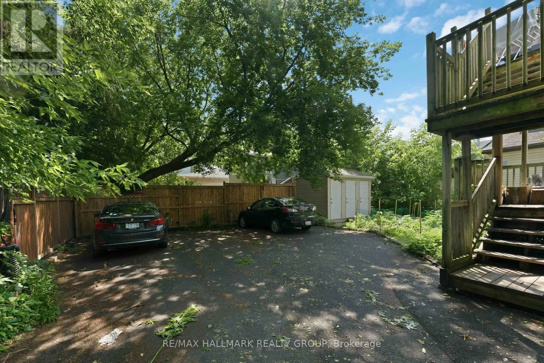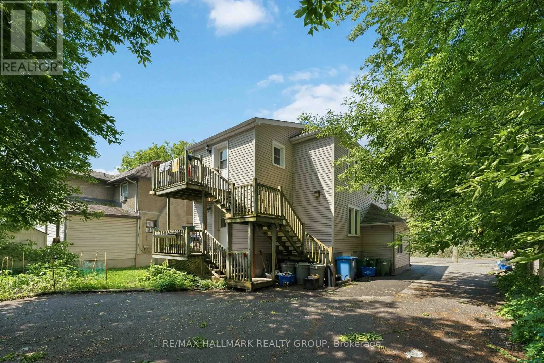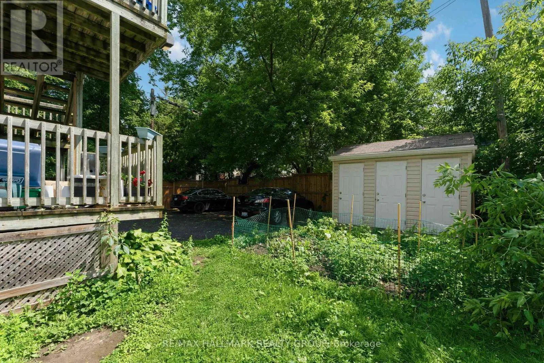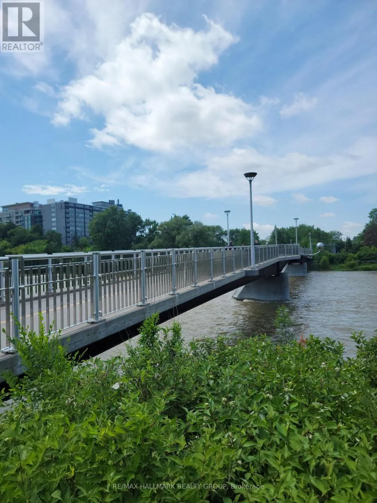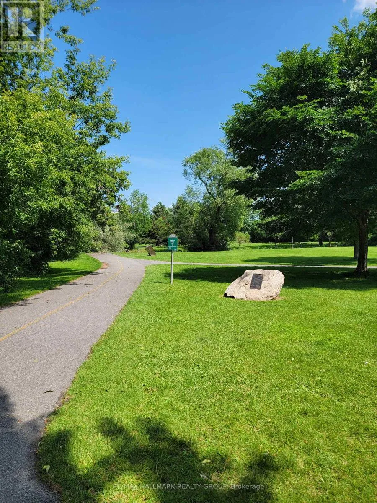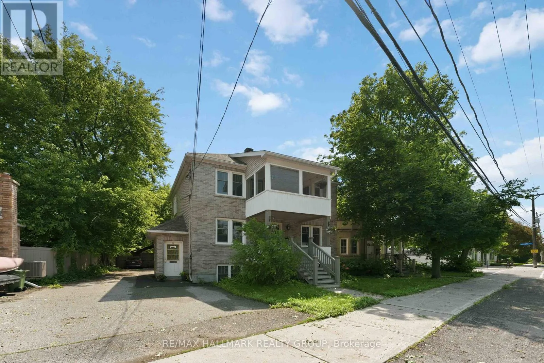
Cross Streets: Prince Albert St & N River Rd. ** Directions: From 417, north on Vanier Parkway, west on Queen Mary Street, south on North River Road. Bright and spacious 2-bedroom, 1-bathroom main-floor apartment in a charming triplex located in the sought-after Overbrook neighbourhood. The open-concept living and dining areas flow into an efficient kitchen with tile flooring and direct access to a private rear deck. Both bedrooms include closets, and the updated bathroom adds a modern touch. Hardwood flooring runs throughout the main living spaces, with tile in the kitchen and bathroom. Additional features include in-suite laundry, an individual thermostat, two outdoor parking spaces, and a private outdoor storage locker. Rent includes heat, water, and snow removal. Tenants are responsible for hydro, internet, and cable. The home is heated with efficient natural gas radiant heating. Ideally located overlooking the NCC parkland and river, the property is just steps from bike and walking paths, the pedestrian bridge to Sandy Hill, shopping at Train yards, downtown Ottawa, and offers quick access to Highway 417. Available for September 1st. Pet-friendly with Landlord approval. Rental application, credit check, and proof of income are required. (id:27476)