677 Broad Cove Crescent, Ottawa, Ontario K2J 6H6

Listed for:
$769,000
3 beds
3 baths
Listed 13 days ago
House for rent: 677 Broad Cove Crescent, Ottawa, Ontario K2J 6H6

View all 44 photos

About

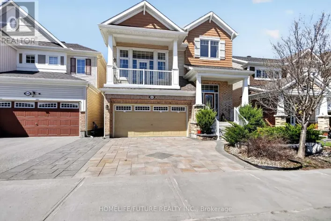
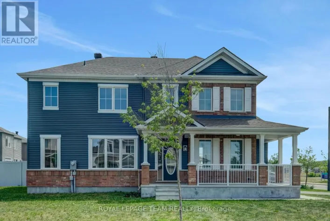
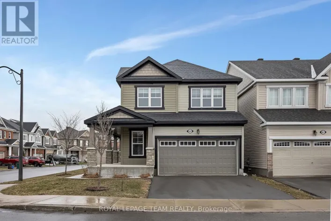
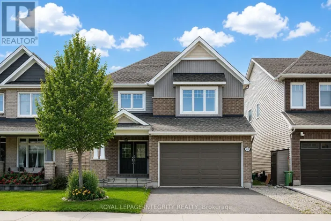
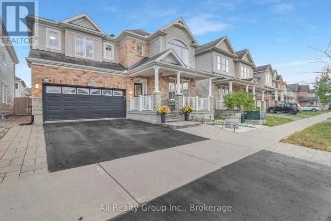
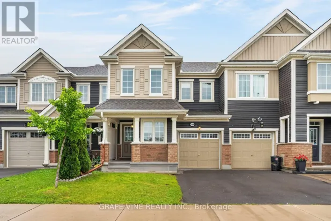
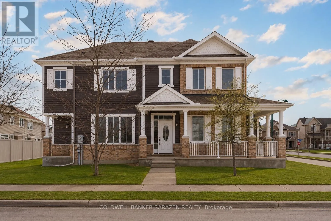
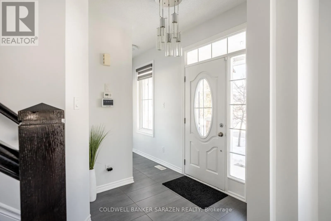
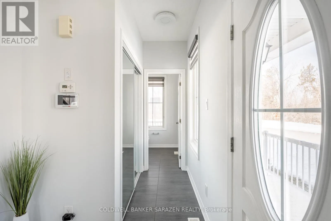
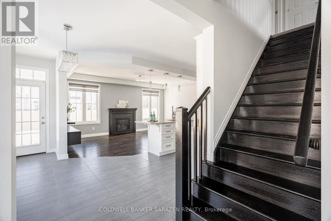
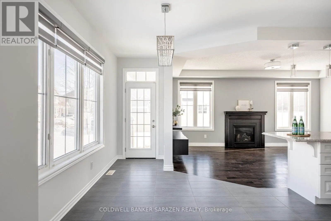
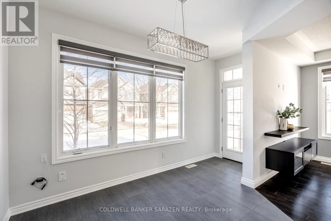
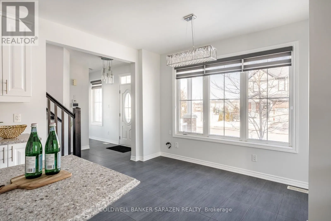
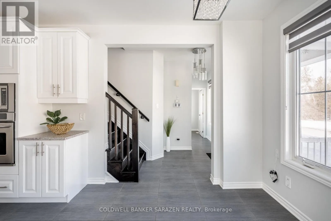
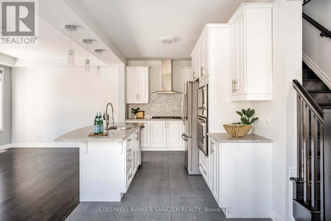
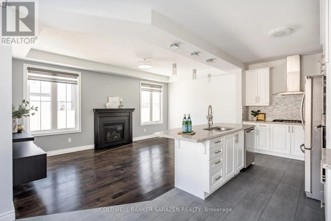
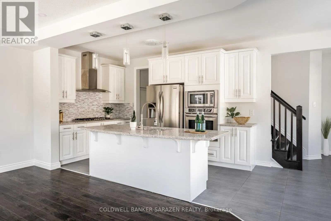
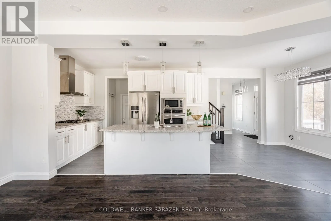
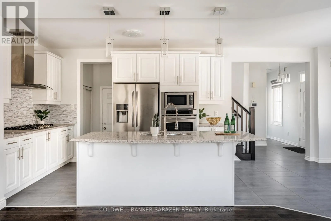
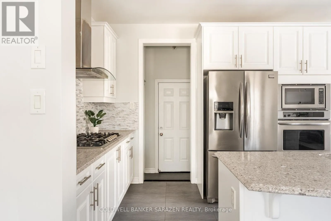
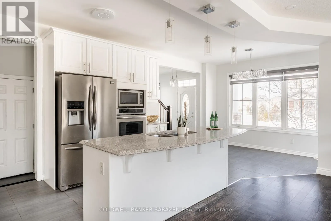
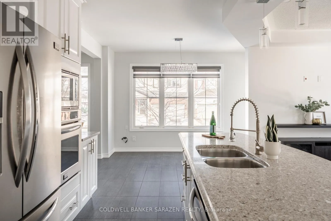
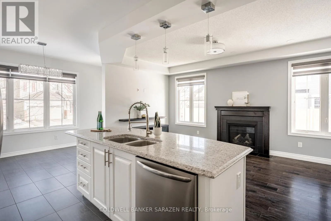
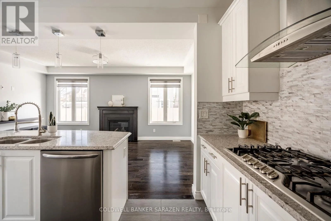
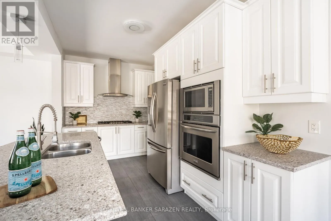
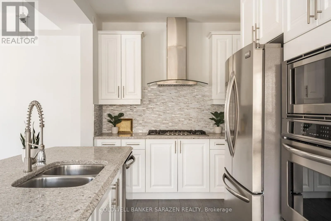
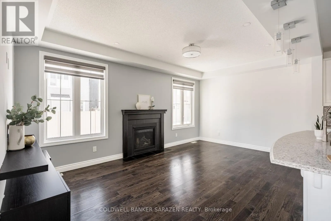
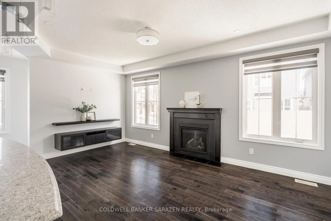
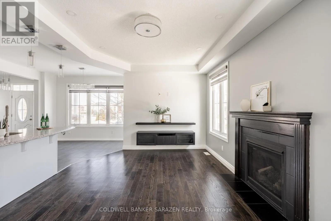
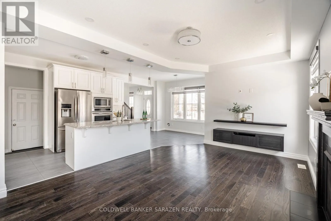
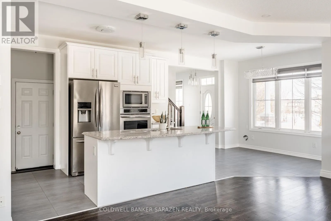
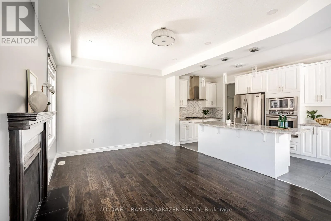
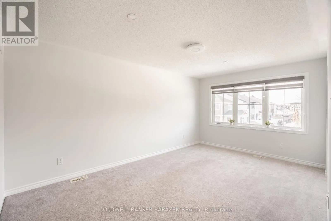
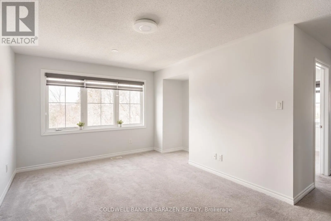
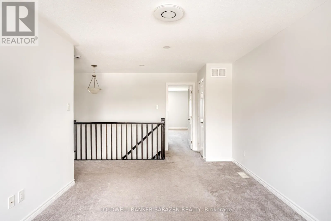
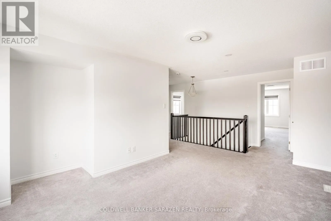
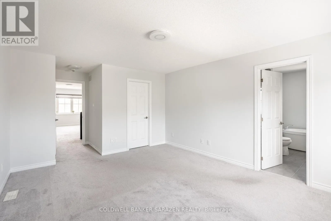
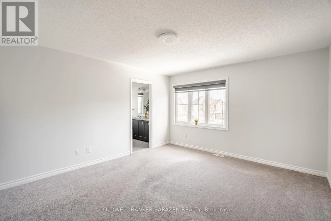
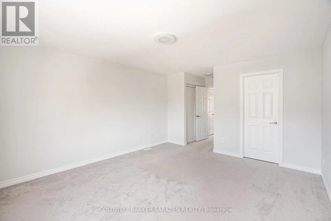
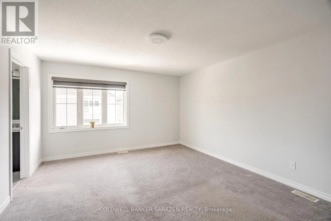
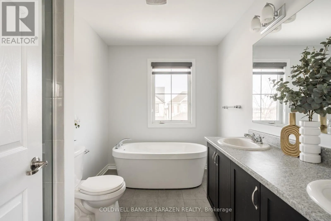
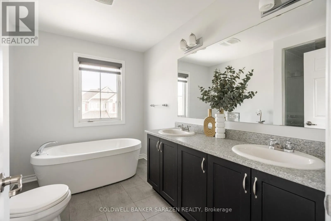
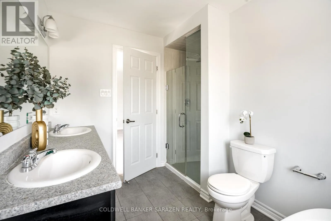
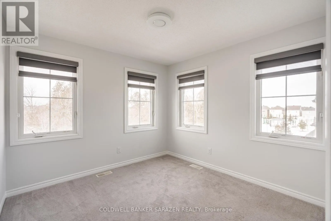
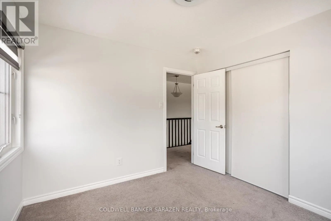
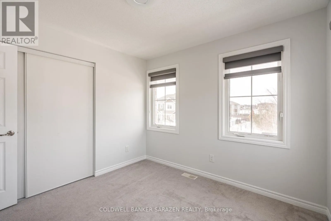
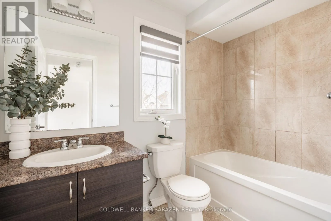
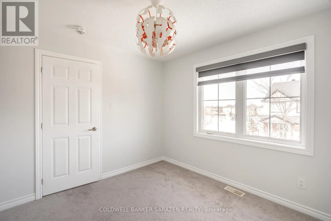
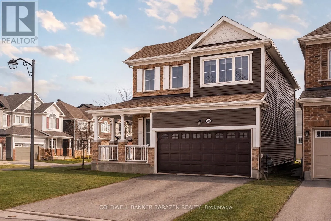
Cross Streets: DAMSELFLY & BROAD COVE. ** Directions: DAMSELFLY TO BROAD COVE. Welcome to 677 Broad Cove Way, a beautifully appointed detached corner home in the sought-after Quinn's Pointe community. Offering 3 spacious bedrooms plus a versatile loft, 2.5 bathrooms, and a double-car garage, this home combines modern design with exceptional functionality for today's family.Step inside to an open-concept main floor featuring a stylish kitchen with contemporary finishes, ample cabinetry, and plenty of space for cooking and entertaining. The thoughtfully designed layout includes a tucked-away powder room for added privacy and a bright, inviting living and dining area perfect for everyday living.Upstairs, you'll find a generous primary retreat complete with a private ensuite and two closets, along with two additional well-sized bedrooms and a spacious loft that can easily serve as a home office, playroom, or second family room.Situated on a premium corner lot, this home is just steps from parks, top-rated schools, and scenic walking trails. Enjoy the convenience of being minutes from Chapman Mills Marketplace, Costco, shopping, restaurants, cafés, and everyday amenities, with quick access to major roadways for an easy commute. This is an outstanding opportunity to own a move-in-ready home in one of Barrhaven's most desirable family-friendly communities. (id:27476)

Property Highlights

MLS® Number
X13521728
Type
Single Family
Community Name
7711 - Barrhaven - Half Moon Bay
Ownership Type
Freehold
Land Size
13.5 x 28.3 M
Parking Space Total
4

Building

Building Type
House
Storeys
2.00
Square Footage
1500 - 2000 sqft
Bathrooms Total
3
Bedrooms Above Ground
3
Bedrooms Total
3
Amenities
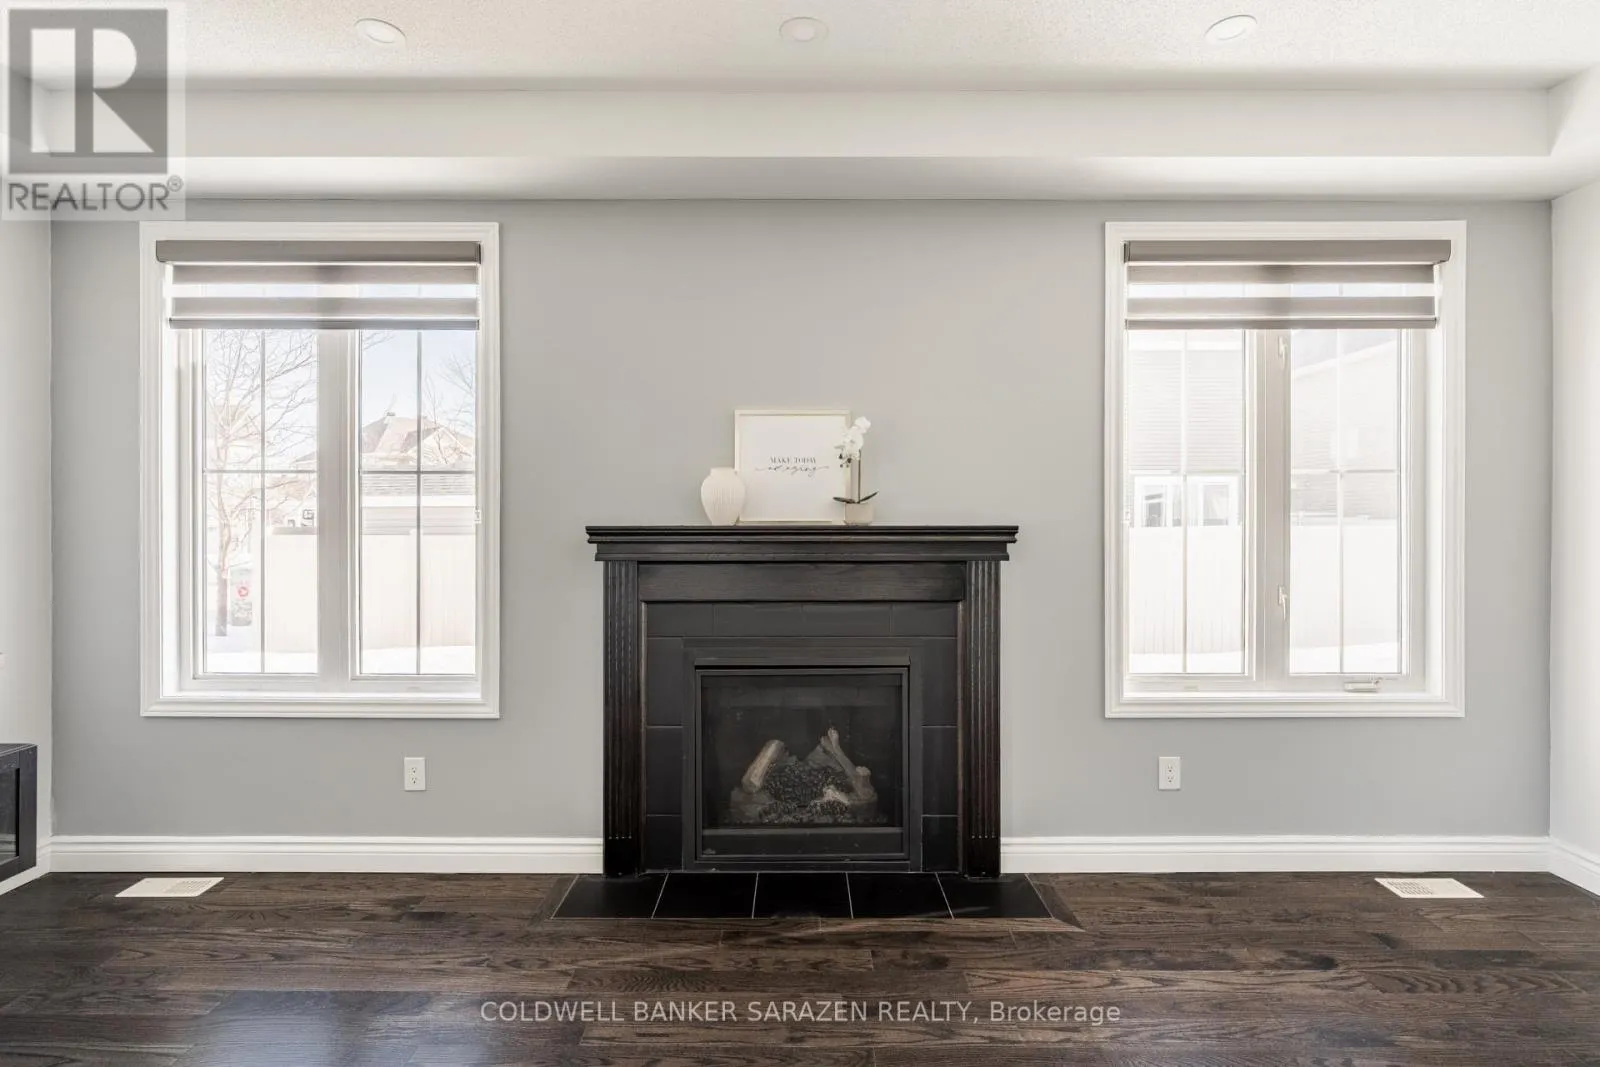
Fireplace(s)
Exterior Finish
Brick, Vinyl siding
Fireplace Present
Yes
Basement Type
Full (Unfinished)
Basement Features
Building Heating Type
Forced air
Heating Fuel
Natural gas
Building Cooling Type
Central air conditioning

Utilities

Water
Municipal water
Utility Sewer
Sanitary sewer

Room Layout

Bathroom
Second level
1.5 m x 2.5 m
Loft
Second level
5 m x 3.28 m
Bedroom
Second level
3 m x 3 m
Bedroom 2
Second level
3.1 m x 3 m
Primary Bedroom
Second level
3.91 m x 6.1 m
Bathroom
Second level
3 m x 2 m
Foyer
Main level
1.83 m x 3.78 m
Partial bathroom
Main level
1.83 m x 1.65 m
Living room
Main level
3.66 m x 5.61 m
Kitchen
Main level
4.42 m x 2.5 m
Dining room
Main level
2.44 m x 4.1 m

Location

Learn more about this property
Listing provided by:
COLDWELL BANKER SARAZEN REALTY
MLS® number:
X13521728
Agent:
Mo Sleiman
*Indicates required field
Name is required
Email is required
Please enter a valid phone number (e.g., 416-111-1111).

Community Spotlight: Homes For sale in Your Neighborhood