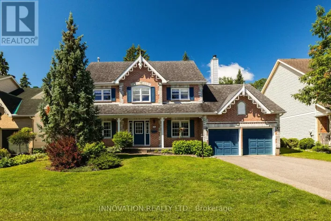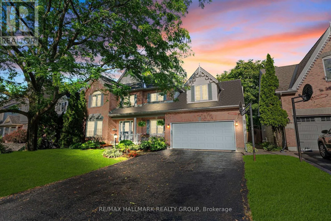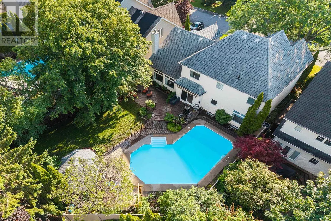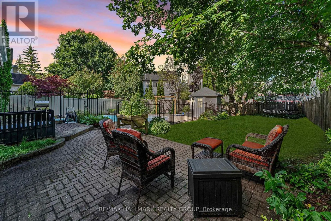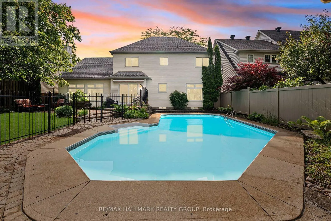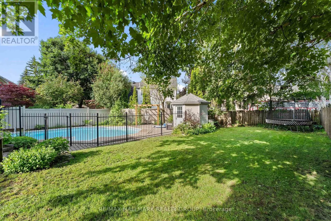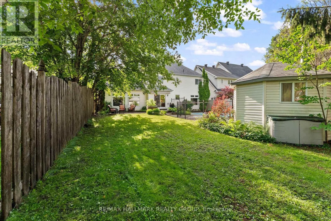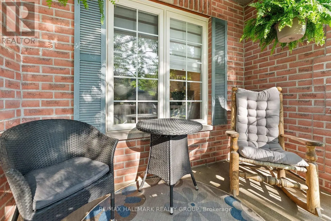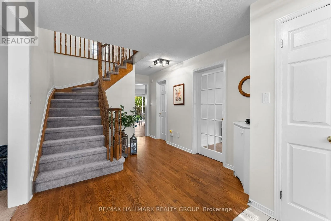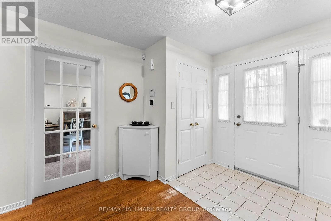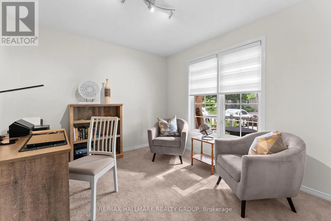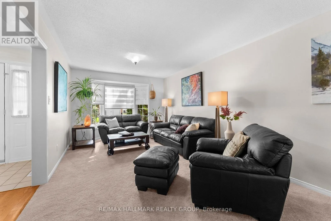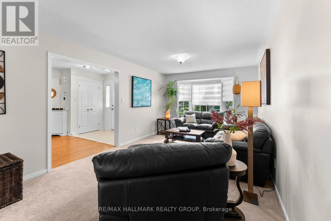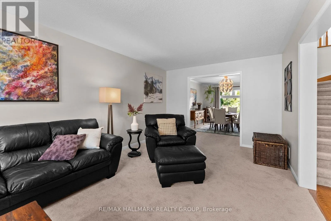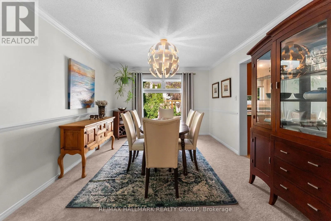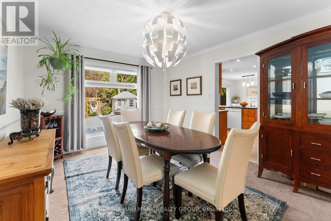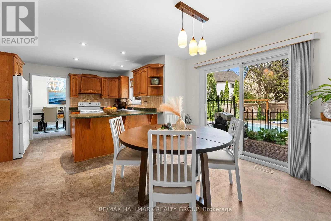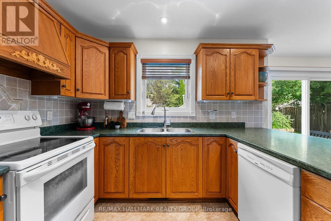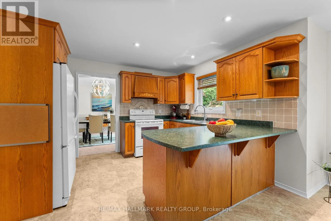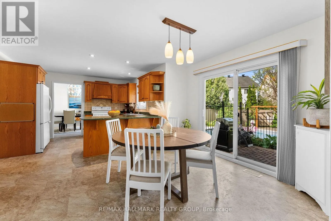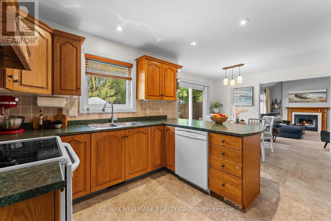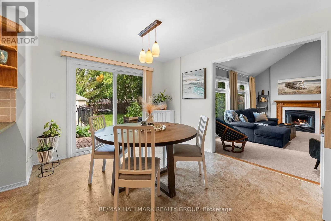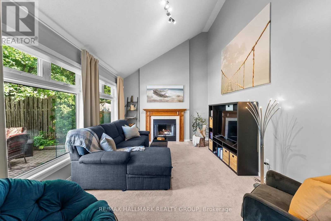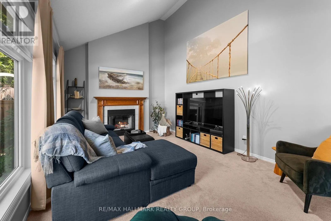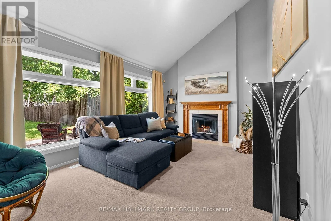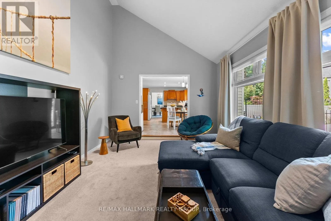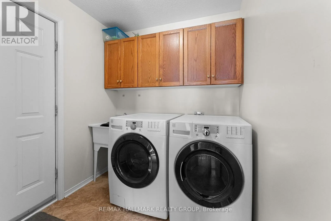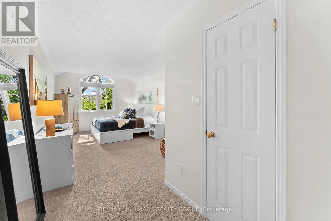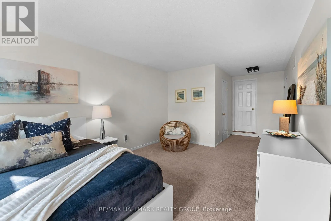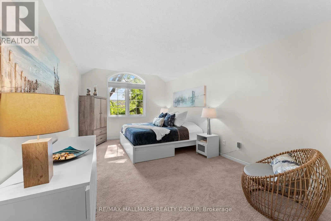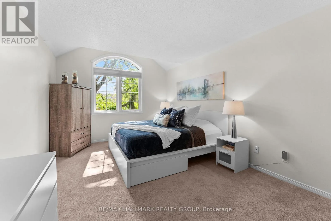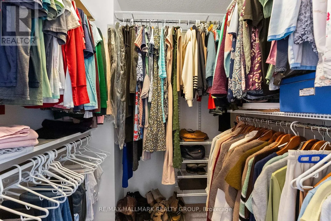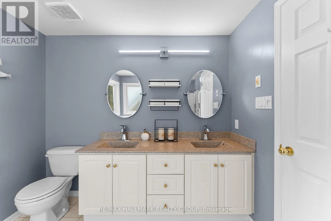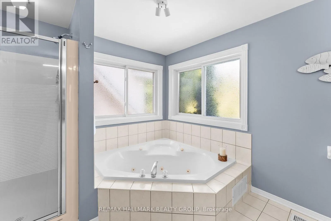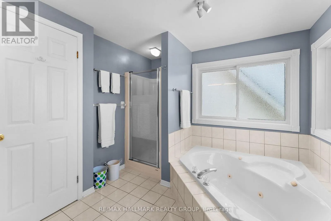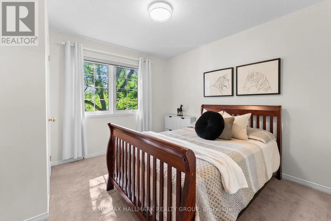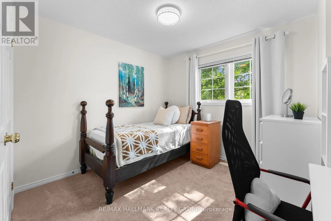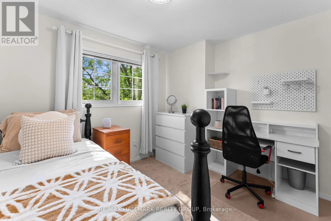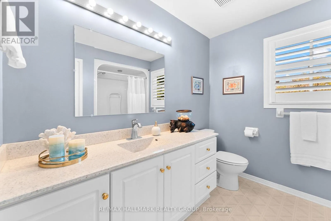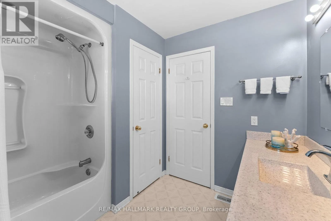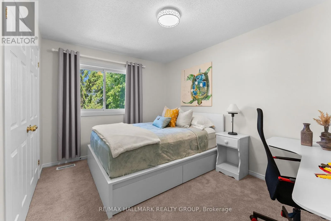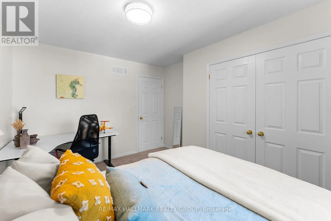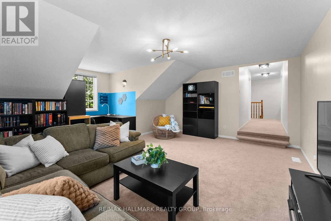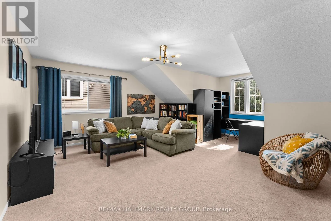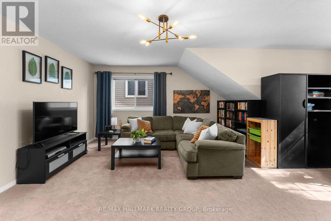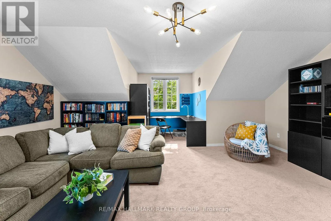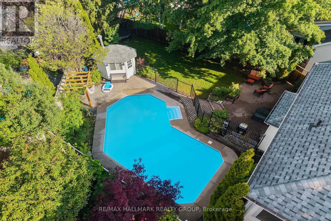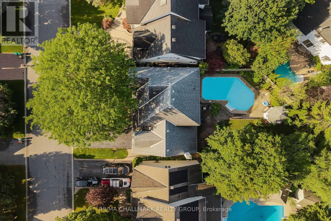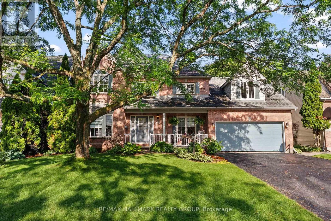
Cross Streets: Hobin Street and Carp Rd. ** Directions: Take Hobin Street south off Carp Rd., right onto Wendell Ave at Crossing Bridge Park to property on left just after Kyle Ave. Welcome to Crossing Bridge Estates one of Stittsville's most coveted neighbourhoods, where beautifully built homes, mature tree-lined streets, oversized lots an incredible sense of community have made this one of the area's most desirable places to call home. Perfectly positioned on one of the largest most private lots in the neighbourhood, this impeccably maintained home is surrounded by mature trees , lush landscaping creating your own peaceful retreat. The backyard is truly something special. Imagine summers spent enjoying the heated inground pool, relaxing under the awning & entertaining on the patio. Enjoy the feeling of being surrounded by nature-all while being just minutes from every convenience.Location is second to none, with excellent schools, TC Trail, restaurants, shopping & everyday amenities all within walking distance. Freshly painted in a neutral palette filled with natural light, this spacious home offers the perfect blend of comfort & functionality for today's family. Main floor office makes working from home effortless, while the inviting family room impresses with cathedral ceilings, a cozy fireplace & an incredible wall of windows overlooking the private backyard. The bright eat-in kitchen offers plenty of workspace, a pantry cupboard convenient main floor laundry. Upstairs, you'll find an oversized primary retreat complete with a spacious walk-in closet & a spa-inspired 5-p ensuite featuring a soaker tub separate shower. The loft is a wonderful bonus space-ideal for a teenage hangout, games room, or reading nook-with built-in shelving & desk space for homework or creative projects. 3 additional generously sized bedrooms a 4-pc bath provide plenty of room for a growing family.Homes of this calibre, on lots of this size, are a rare offering in Crossing Bridge Estates. Beautifully maintained, move-in ready offering the perfect balance of space, privacy convenience, this is more than just a home-it's the lifestyle you've been searching for. (id:27476)