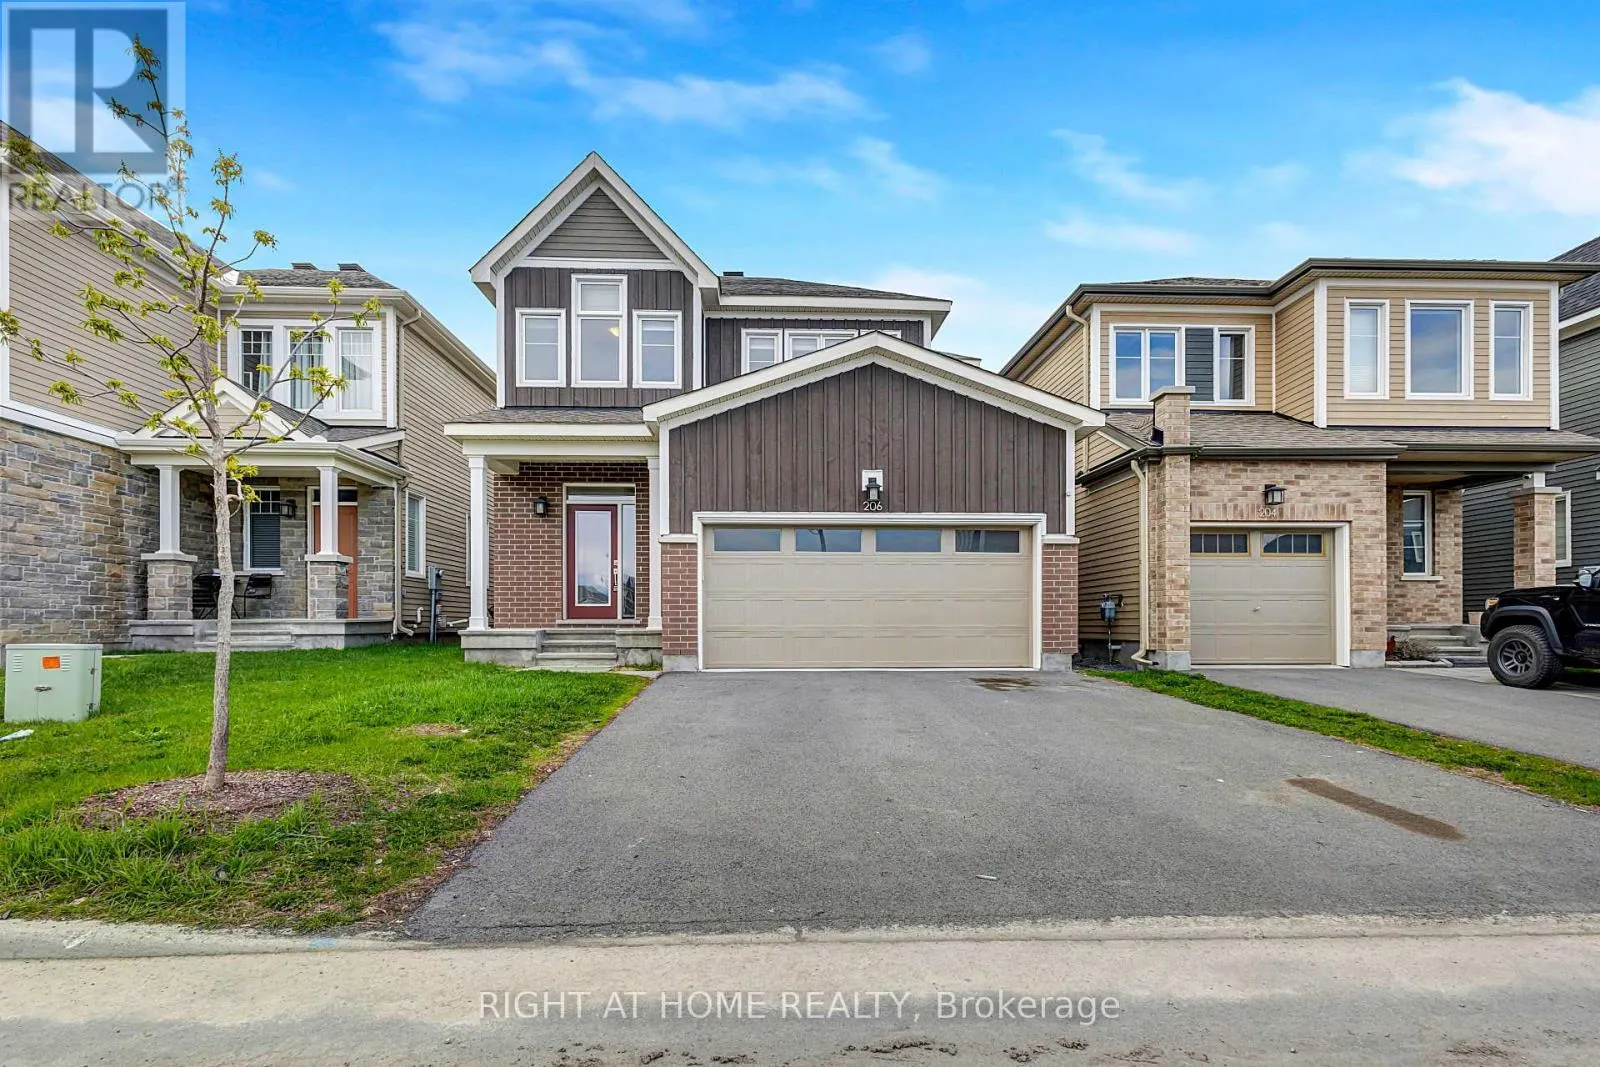
206 Pursuit Terrace, Ottawa, Ontario K0A 2Z0

Listed for:
$719,000
3 beds
4 baths
Listed 11 days ago
House for rent: 206 Pursuit Terrace, Ottawa, Ontario K0A 2Z0

View all 20 photos

About

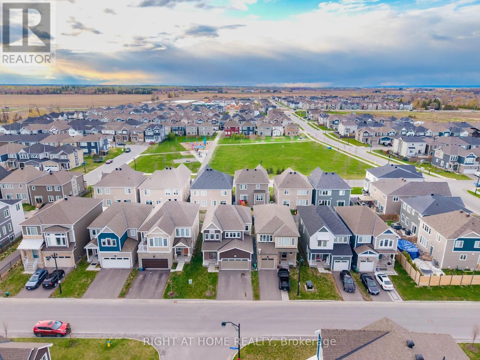
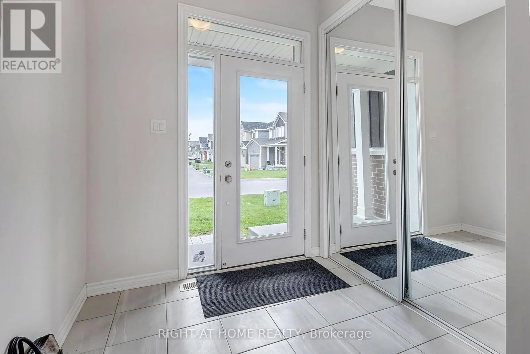
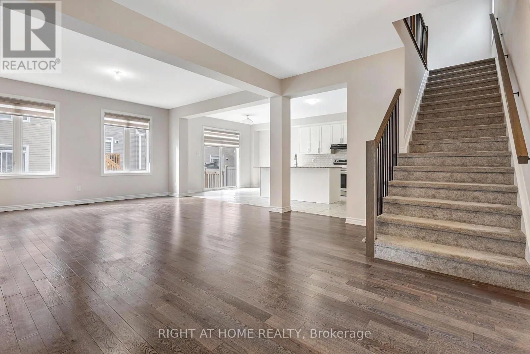
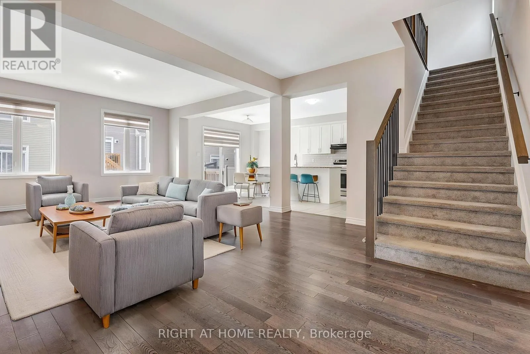
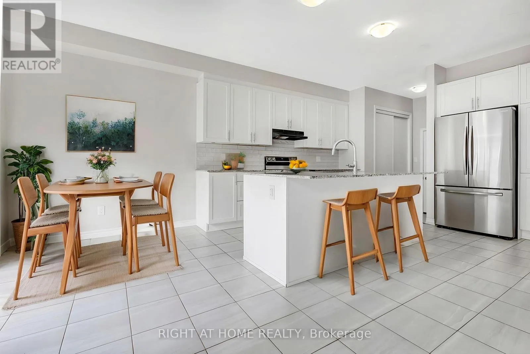
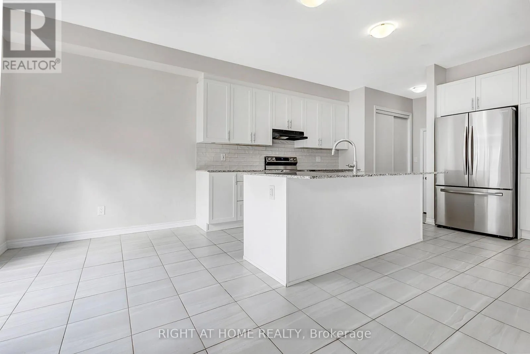
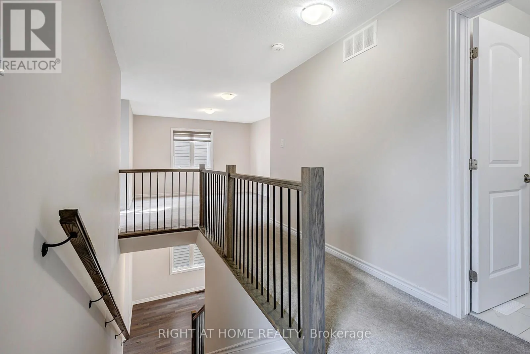
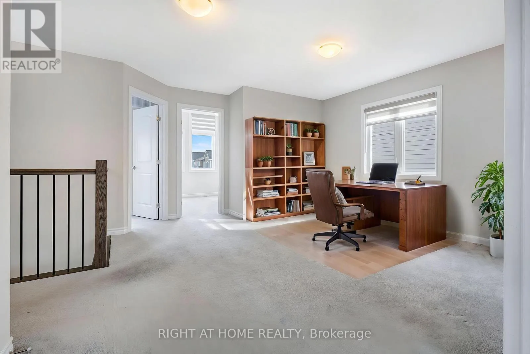
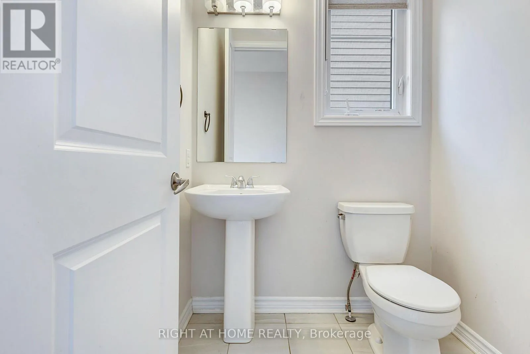
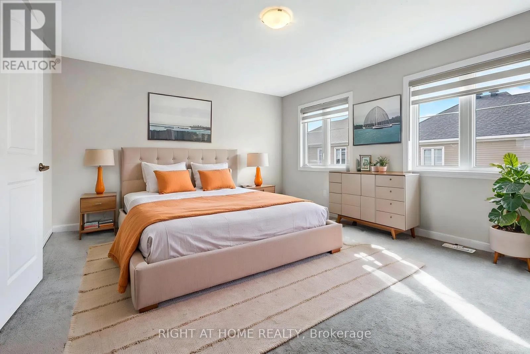
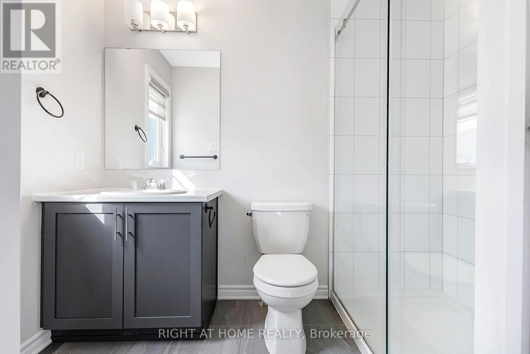
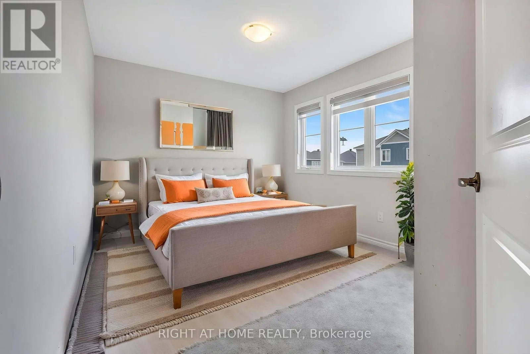
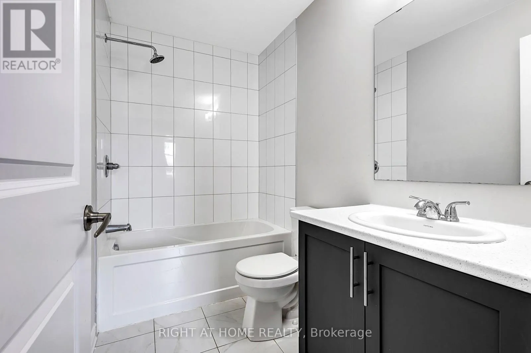
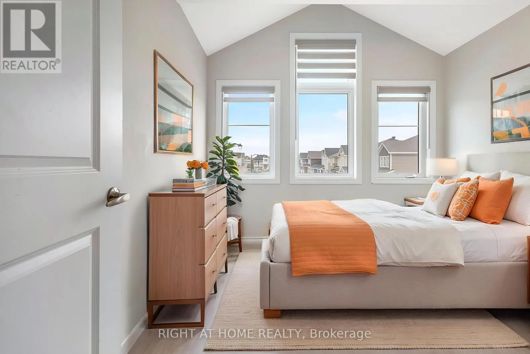
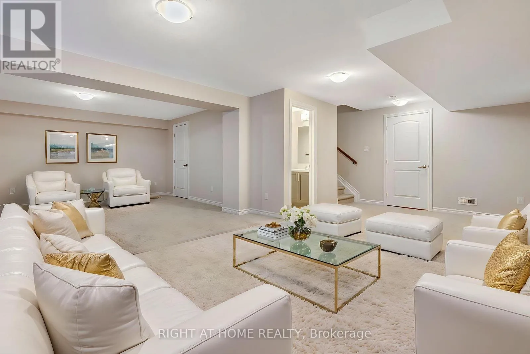
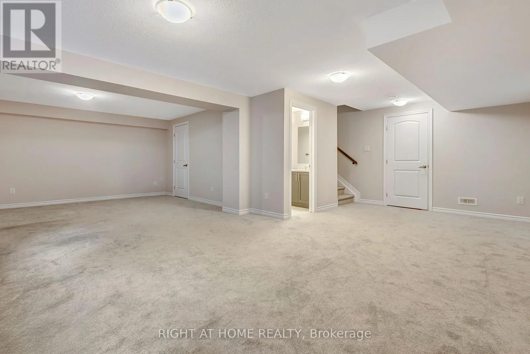
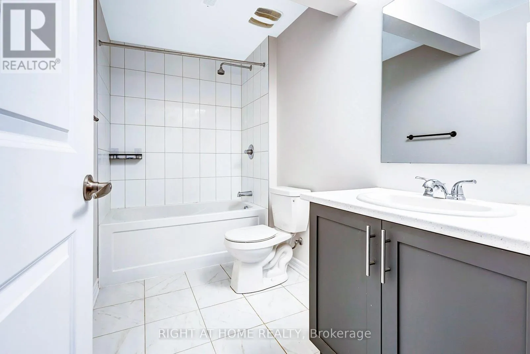
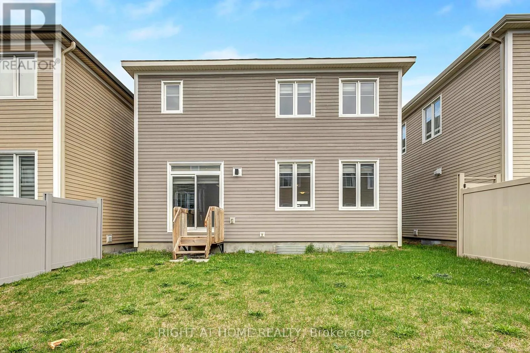
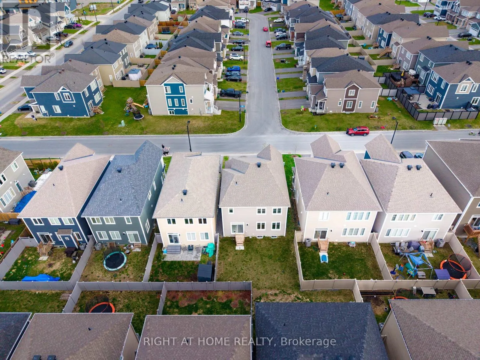
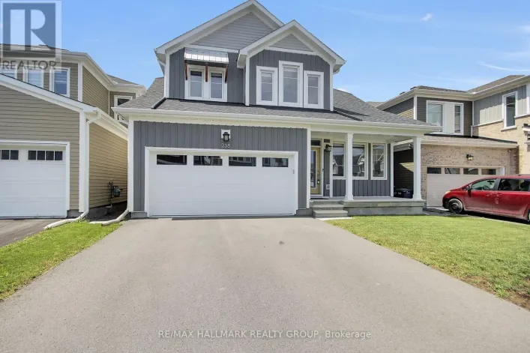
From Eagleson Rd to Perth St, Left on Meynell, Right on Pursuit Terr FRESHLY PAINTED and move-in ready! Welcome to this stunning detached home in the heart of vibrant Richmond! Modern living 3-BED, 4-BATH home offers the perfect blend of style, space, and functionality. The bright open-concept main level is filled with natural light and features elegant hardwood flooring, a spacious formal dining area, and a CHEF'S KITCHEN complete with QUARTZ countertops, ample cabinetry, generous prep space, and a functional EAT-IN AREA. Upstairs, enjoy a RARE LARGE OPEN LOFT - ideal as a second living space, HOME OFFICE, or play area. The spacious primary bedroom features a luxurious ensuite and oversized walk-in closet, while two additional well-sized bedrooms provide comfort for the whole family. The FINISHED BASEMENT WITH A FULL BATHROOM offers excellent additional living space. Located in a growing family-friendly community close to parks, schools, trails, and everyday amenities, this beautifully refreshed home offers modern comfort without the wait of new construction. A fantastic opportunity to own a stylish, spacious, move-in-ready home in sought-after Richmond! (id:27476)

Property Highlights

MLS® Number
X13524718
Type
Single Family
Community Name
8209 - Goulbourn Twp From Franktown Rd/South To Rideau
Ownership Type
Freehold
Land Size
36.1 x 88.5 FT
Parking Space Total
4

Building

Building Type
House
Storeys
2.00
Square Footage
2000 - 2500 sqft
Bathrooms Total
4
Bedrooms Above Ground
3
Bedrooms Total
3
Exterior Finish
Brick
Fireplace Present
No
Basement Type
Full (Finished)
Basement Features
Building Heating Type
Forced air
Heating Fuel
Natural gas
Building Cooling Type
Central air conditioning

Utilities

Water
Municipal water
Utility Sewer
Sanitary sewer

Room Layout

Primary Bedroom
Second level
4.87 m x 3.96 m
Bedroom
Second level
3.04 m x 3.09 m
Bedroom
Second level
3.35 m x 3.04 m
Recreational, Games room
Basement
8.2 m x 4.62 m
Great room
Main level
4.87 m x 4.11 m
Dining room
Main level
3.3 m x 3.35 m
Kitchen
Main level
3.81 m x 3.3 m
Dining room
Main level
3.81 m x 2.94 m

Location

Learn more about this property
Listing provided by:
RIGHT AT HOME REALTY
MLS® number:
X13524718
Agent:
Bimal Vyas
*Indicates required field
Name is required
Email is required
Please enter a valid phone number (e.g., 416-111-1111).