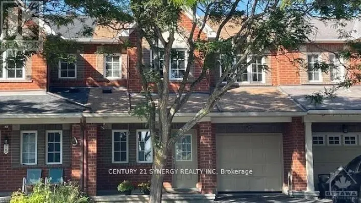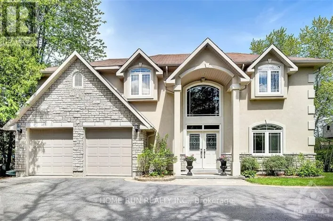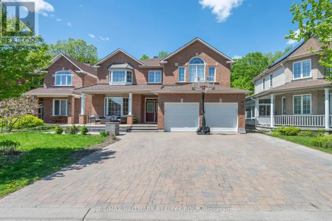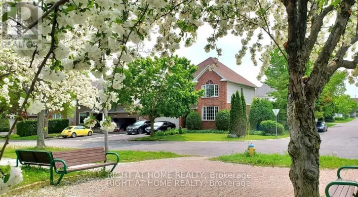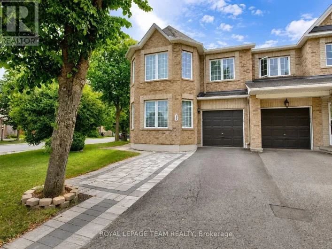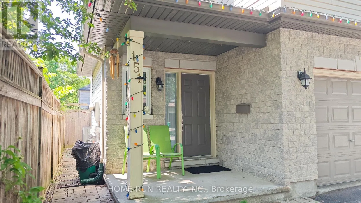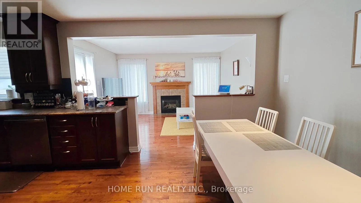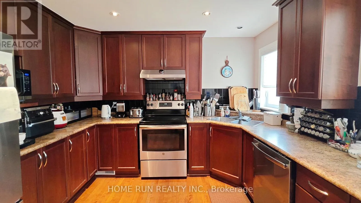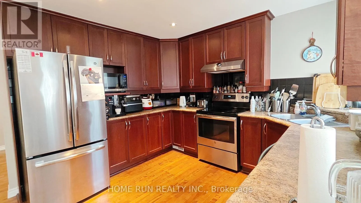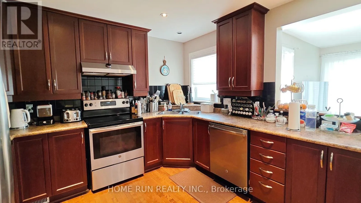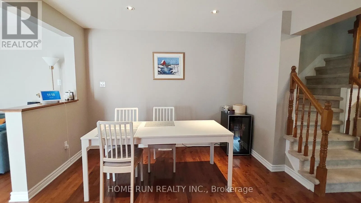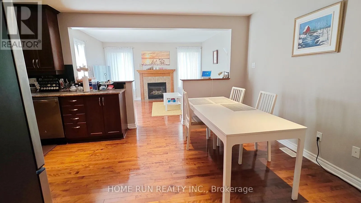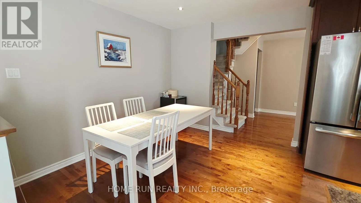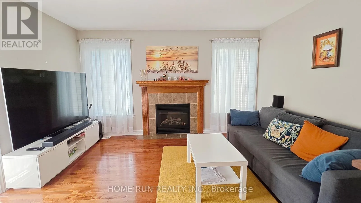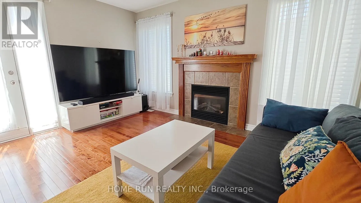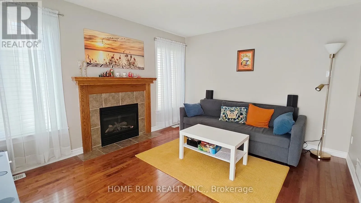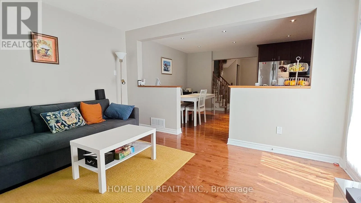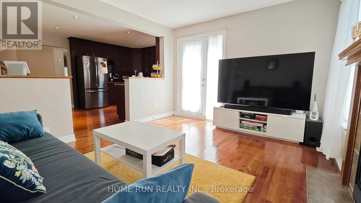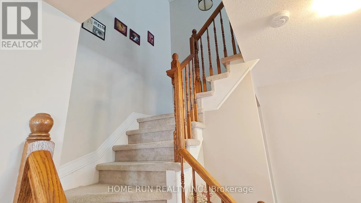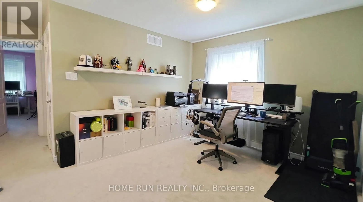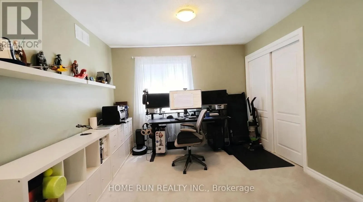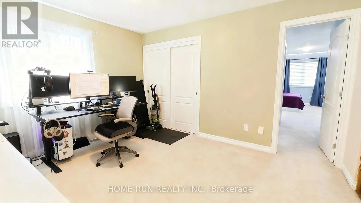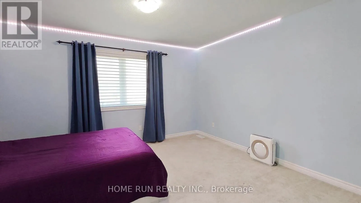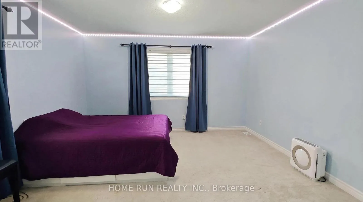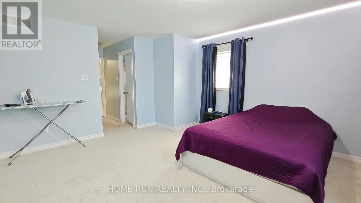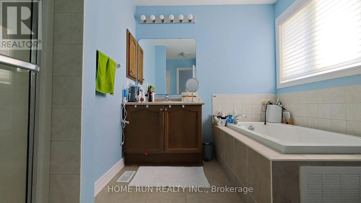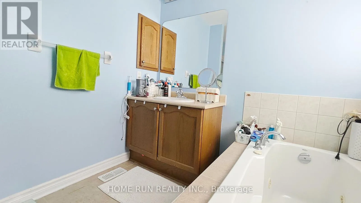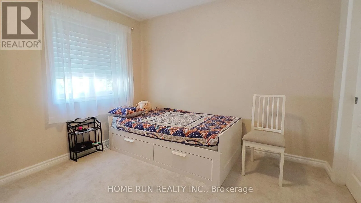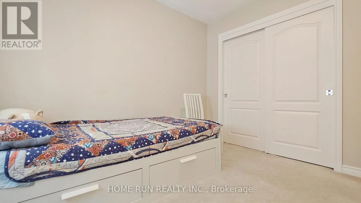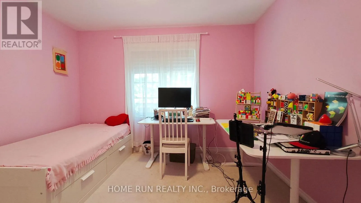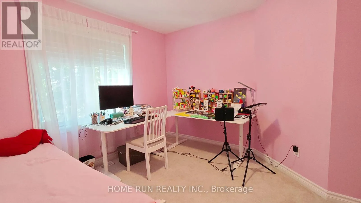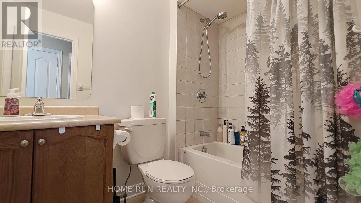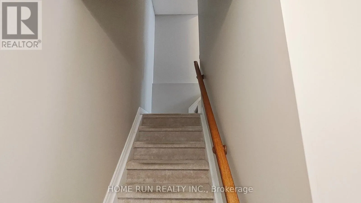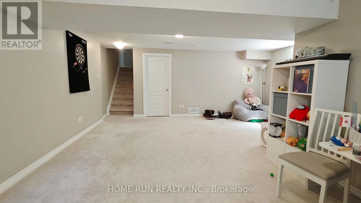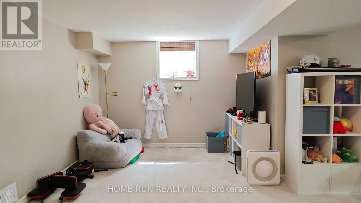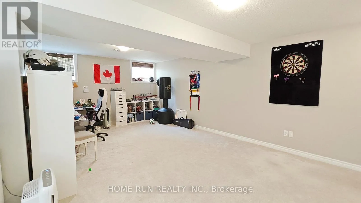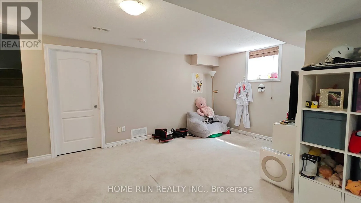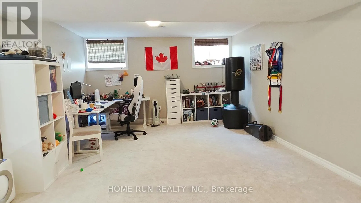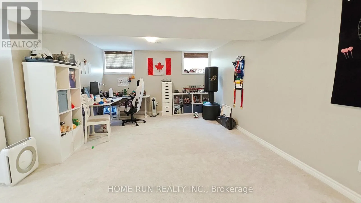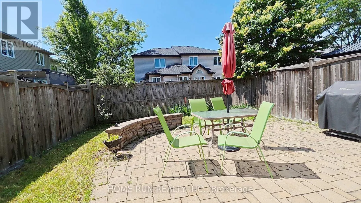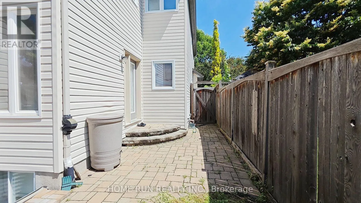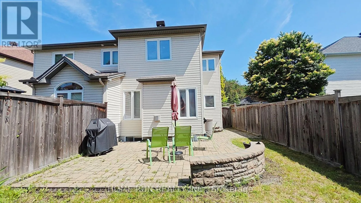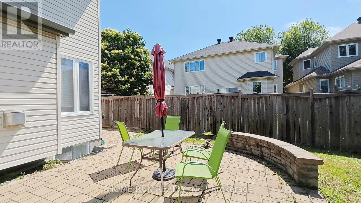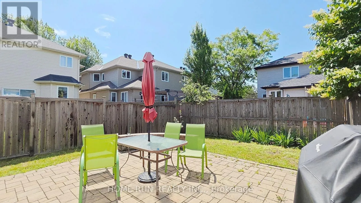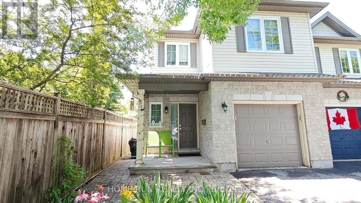
Cross Streets: waterbridge & oldfield. ** Directions: Strandheard, turning left onto crestway, right onto waterbridge, right onto oldfield, right onto whetston cres. Beautiful South-Facing Semi-Detached Home for Rent---This beautifully maintained semi-detached home offers approximately 1,860 sq. ft. of above-grade living space and a desirable backyard, providing abundant natural light throughout the day. The main level features a stunning open-concept kitchen that flows seamlessly into the elegant dining area, creating a functional and inviting space for everyday living and entertaining. The bright and spacious living room opens directly onto a beautifully interlocked backyard patio-an ideal setting for summer barbecues, outdoor gatherings, and relaxing with family and friends. Upstairs, you'll find a generous loft area that can be used as a family room, children's play area, home office, or additional living space. The spacious primary bedroom features a walk-in closet and a private ensuite with a relaxing soaker tub and separate shower. Two additional good-sized bedrooms and a full bathroom complete the second floor. The fully finished basement provides versatile living space that can serve as a recreation room, home office, gym, or playroom. It also offers ample storage and laundry area. Ideally located close to excellent schools, parks, public transit, community centres, and shopping, this home offers both comfort and convenience in a highly desirable neighbourhood.No pets. No smoking! Available from Sep 1st. (id:27476)