378 First Avenue, Ottawa, Ontario K1S 2H1

Listed for:
$3,400
3 beds
1 baths
Listed 7 days ago
Duplex for rent: 378 First Avenue, Ottawa, Ontario K1S 2H1

View all 24 photos

About

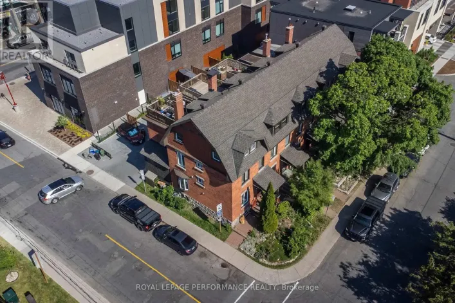
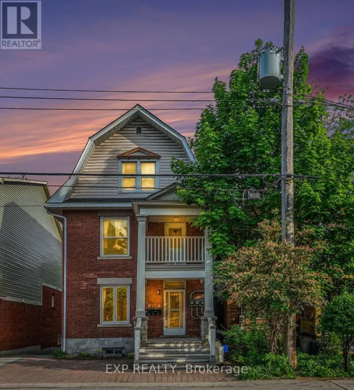
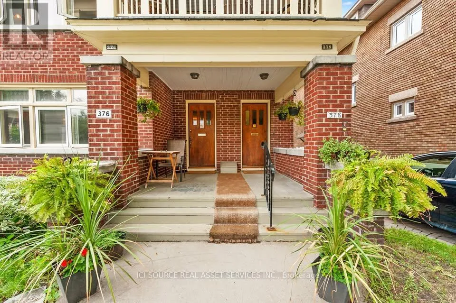
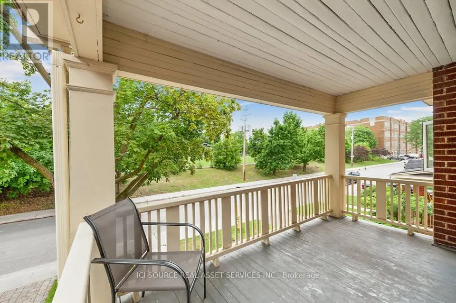
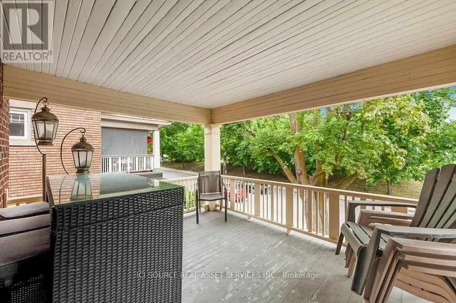
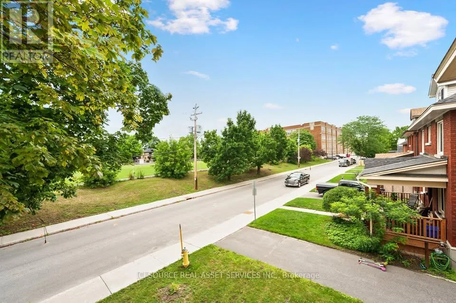
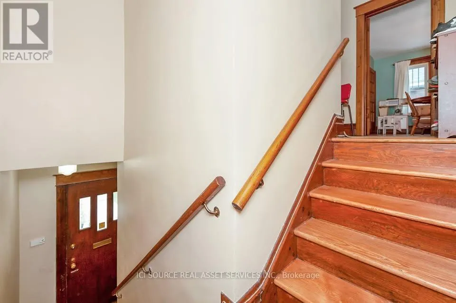
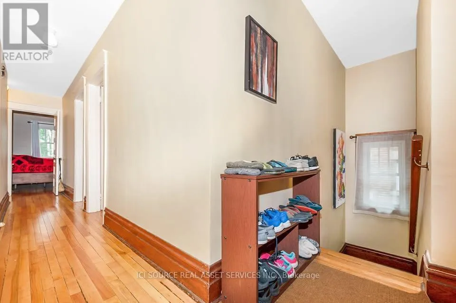
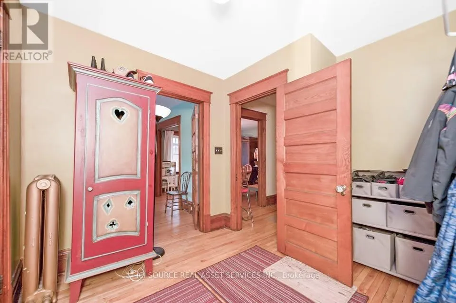
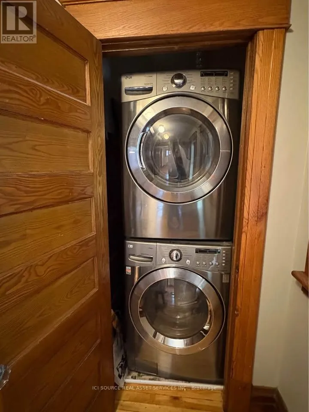
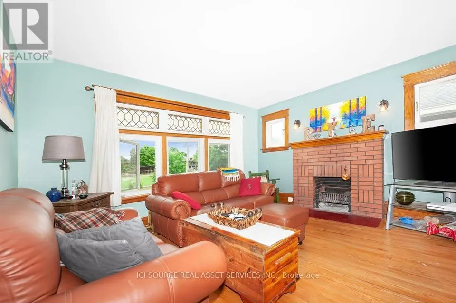
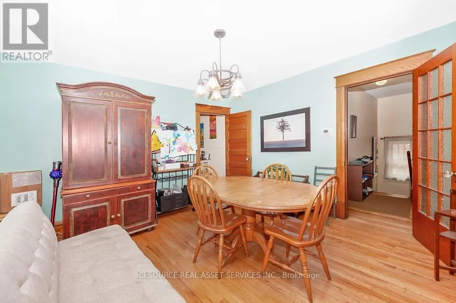
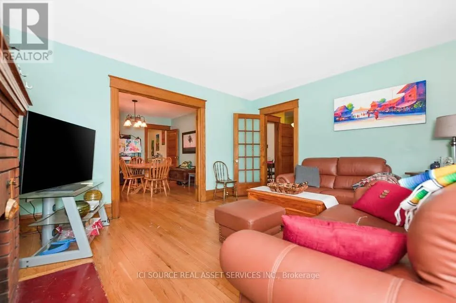
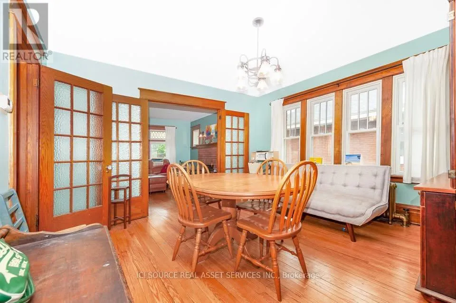
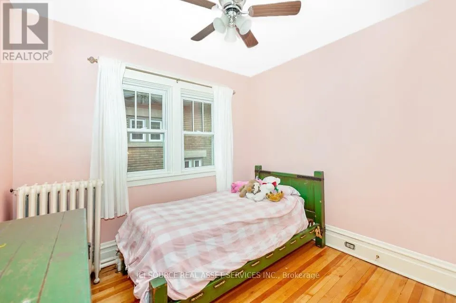
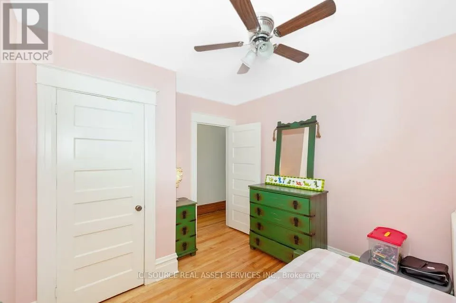
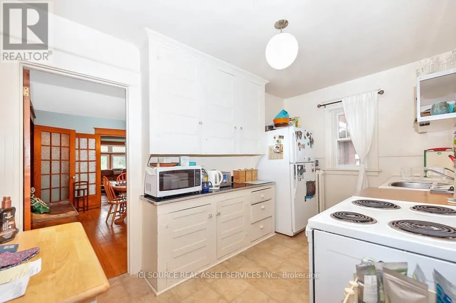
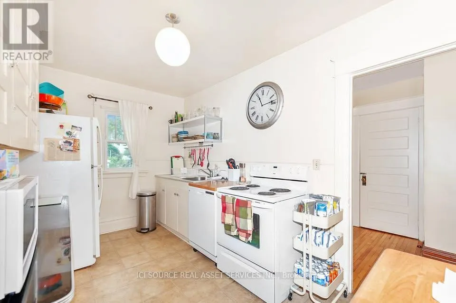
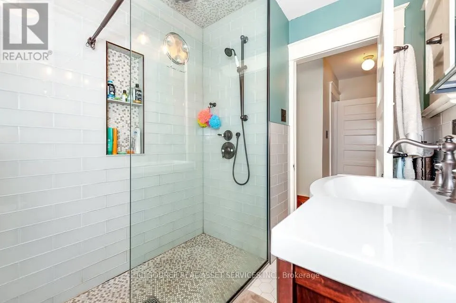
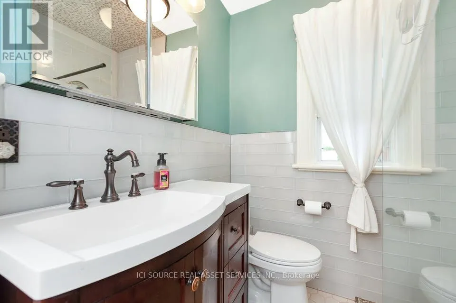
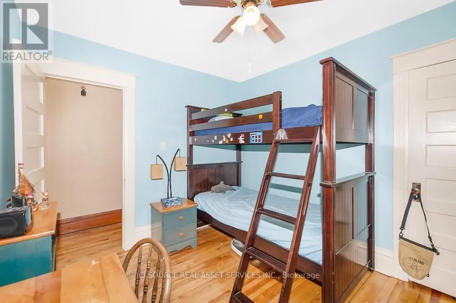
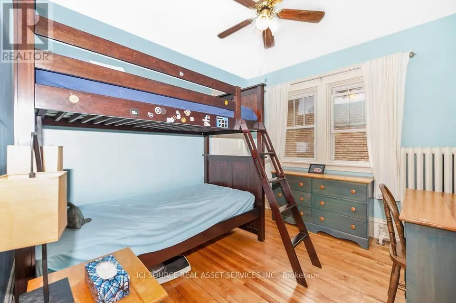
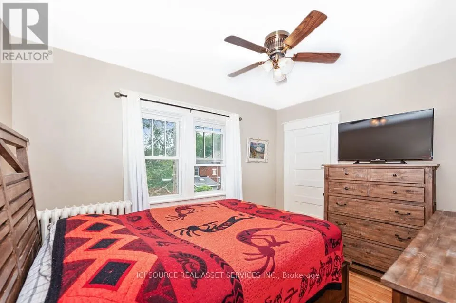
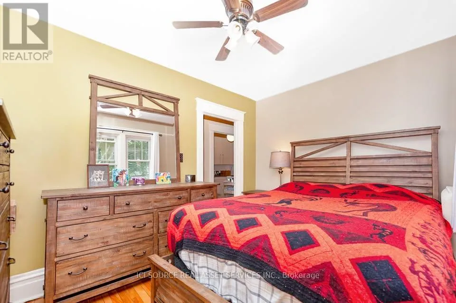
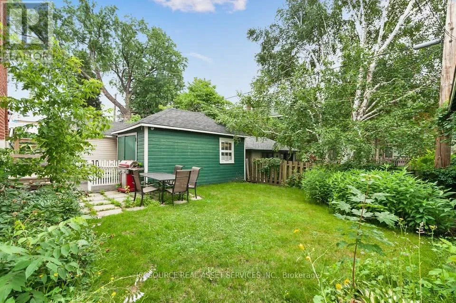
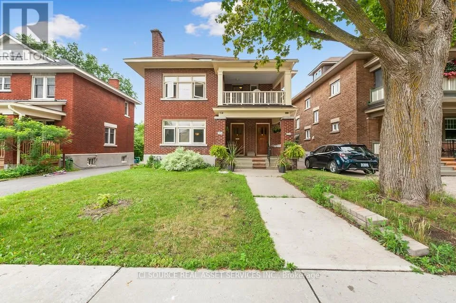
Cross Streets: Bronson. ** Directions: First ave towards Bronson Ave from Percy ST. Welcome to 378 First Ave in The Glebe! (It's the door on the right.) This bright, second-floor 3-bedroom apartment offers a private entrance, private upper deck, and shared backyard, set in a large purpose-built red-brick duplex on prestigious First Avenue. This is classic vintage Glebe charm: original wood doors, hardwood floors, stained glass windows, original trim, oversized baseboards, and a fireplace. The unit features a large living room, full dining room, and kitchen, plus three large bedrooms with full closets. It has been meticulously maintained - professionally painted, floors recently refinished, and a fully renovated bathroom with glass tile, mosaics, and a dreamy rain shower. Additional features: New in-unit stacked LG laundry. Bell Fiber internet included; tenants pay hydro only. Street parking available. Storage in exterior garage. Located directly across from Glebe Collegiate Institute. This apartment is rarely available. Available August 1, 2026. ***Landlord is a registered Salesperson with RECO. *For Additional Property Details Click The Brochure Icon Below* (id:27476)

Property Highlights

MLS® Number
X13525428
Type
Multi-family
Community Name
4401 - Glebe

Building

Building Type
Duplex
Storeys
2.00
Square Footage
700 - 1100 sqft
Bathrooms Total
1
Bedrooms Above Ground
3
Bedrooms Total
3
Amenities
Separate Electricity Meters
Exterior Finish
Brick
Fireplace Present
No
Basement Type
None
Basement Features
Building Heating Type
Radiant heat
Heating Fuel
Natural gas
Building Cooling Type
Window air conditioner

Utilities

Water
Municipal water
Utility Sewer
Sanitary sewer

Room Layout

Dining room
Main level
4 m x 4 m
Bathroom
Main level
1.9 m x 1.8 m
Living room
Main level
4.4 m x 3.9 m
Kitchen
Main level
3.7 m x 2.4 m
Bedroom
Main level
3.7 m x 2.9 m
Bedroom 2
Main level
3.1 m x 2.8 m
Bedroom 3
Main level
3.1 m x 2.9 m
Foyer
Main level
2.7 m x 3 m

Location

Learn more about this property
Listing provided by:
ICI SOURCE REAL ASSET SERVICES INC.
MLS® number:
X13525428
Agent:
James Tasca
*Indicates required field
Name is required
Email is required
Please enter a valid phone number (e.g., 416-111-1111).

Community Spotlight: Homes For rent in Your Neighborhood