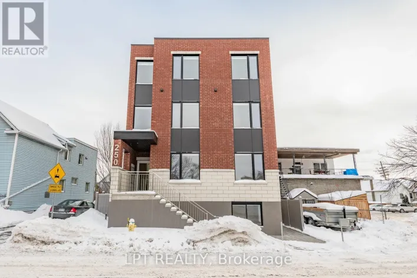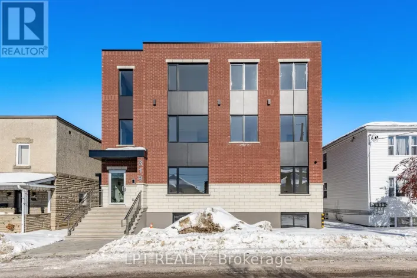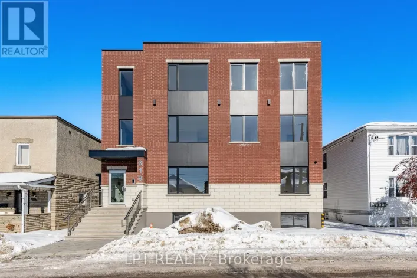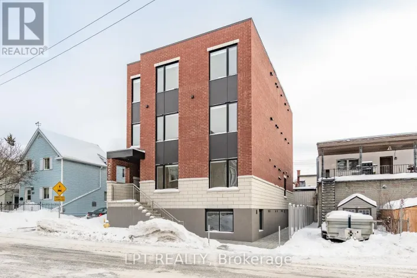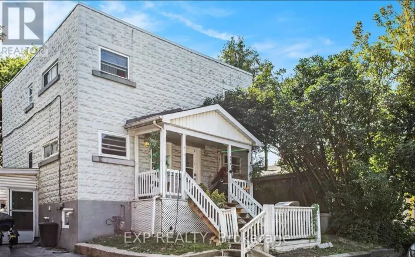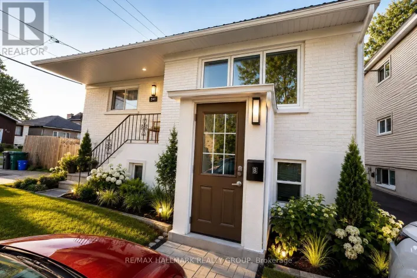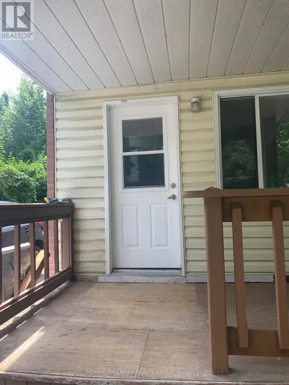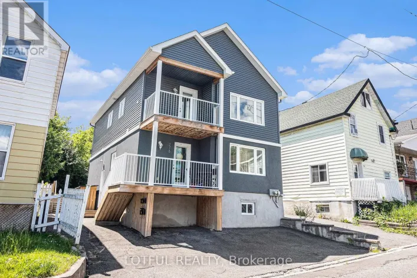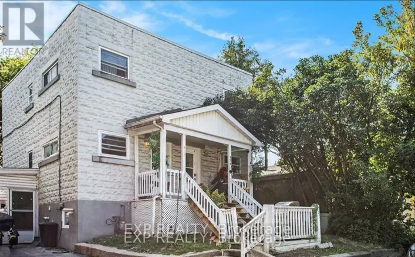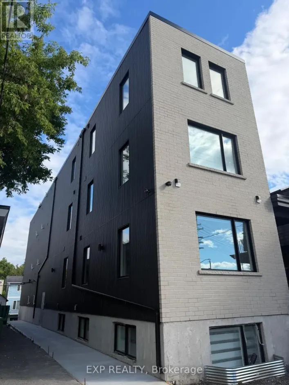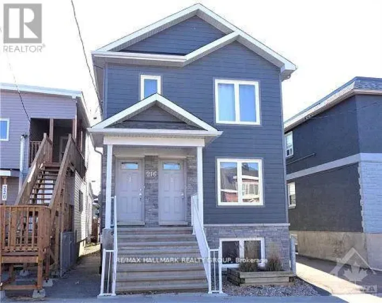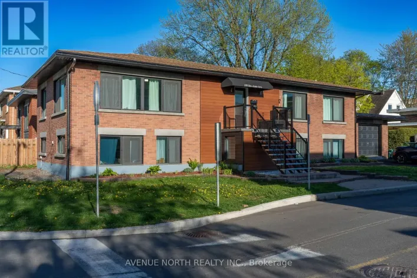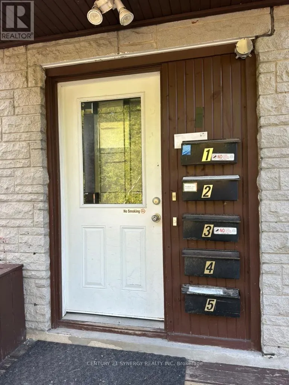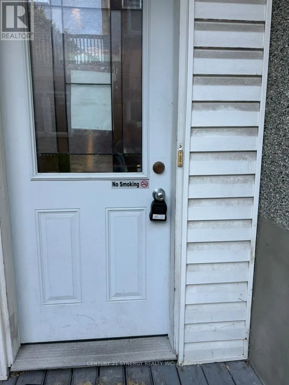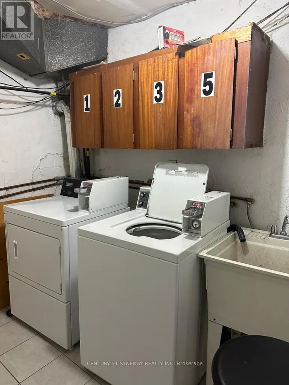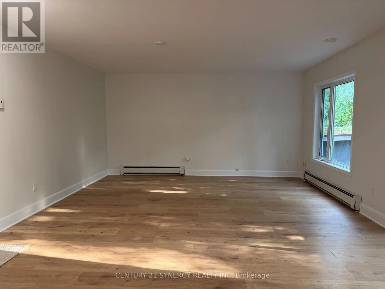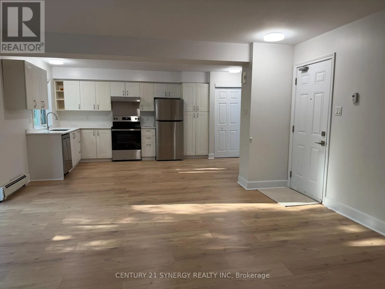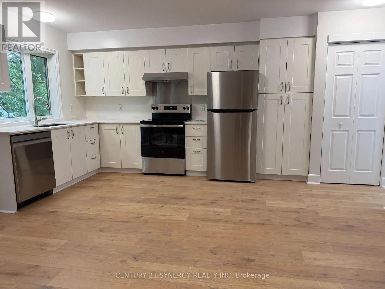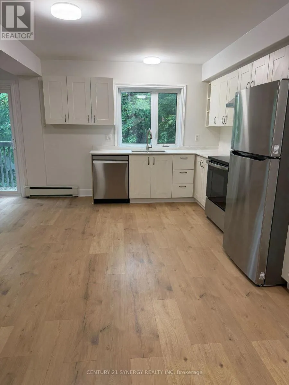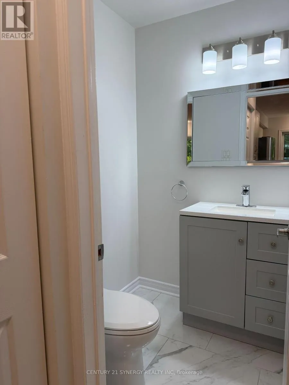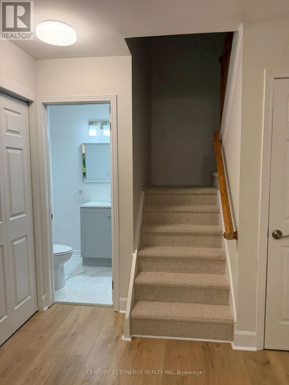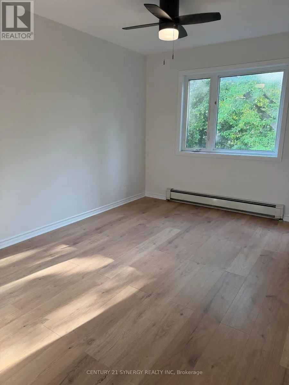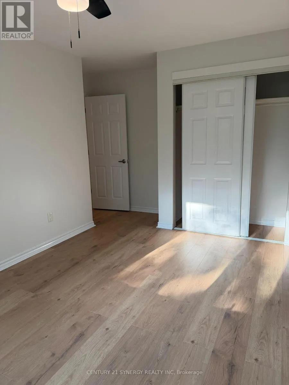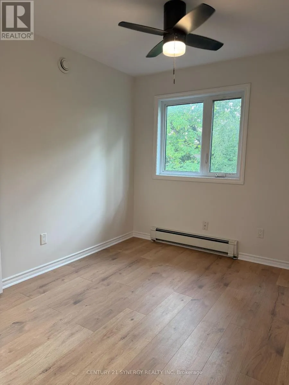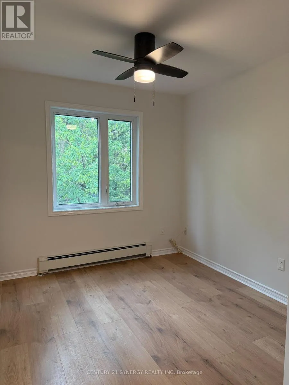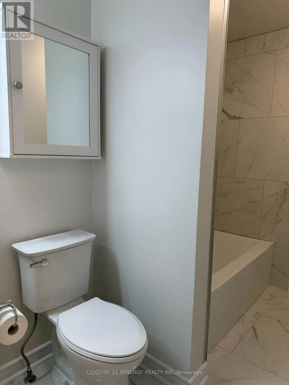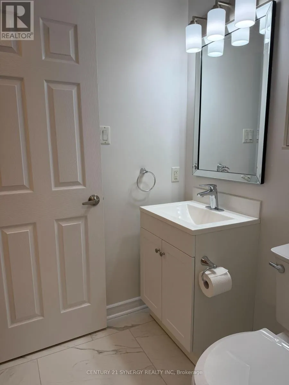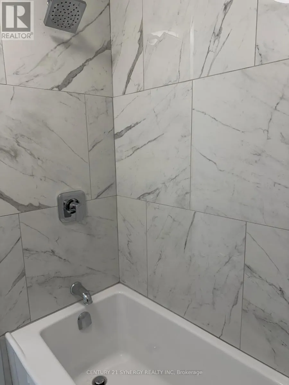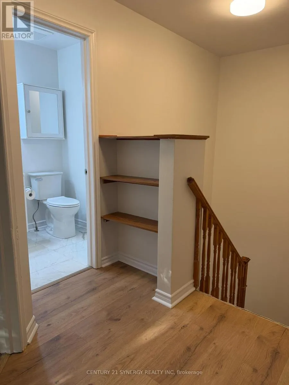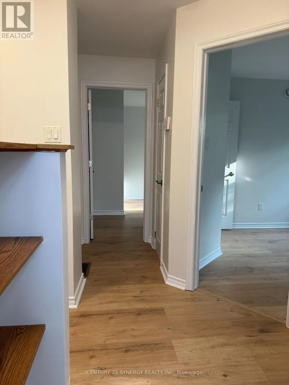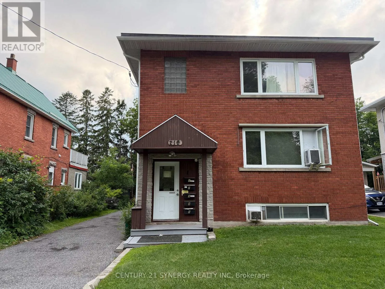
Cross Streets: West on Montreal Rd from St. Laurent Blvd., Turn Right on Cantin St. Property located on left-hand side. ** Directions: Head east on Montreal Rd, turn right onto Cantin St. 210 Cantin is on the left, near the intersection with Lavergne St. Close to Richelieu Park and Vanier Parkway. Welcome to Unit 5 at 210 Cantin Street, a freshly renovated 3-bedroom, 2-bath apartment located on a quiet residential street in a well-maintained, NON-smoking building. This bright and modern unit is available for immediate occupancy and offers a comfortable and stylish living space. Completely renovated 2-storey apartment. Enjoy cooking in a large contemporary kitchen featuring quartz countertops, a tile backsplash, luxury vinyl flooring, and brand-new stainless steel appliances, including a dishwasher. 3 good-sized bedrooms with brand-new vinyl flooring and berber carpeting on the stairs. Perfect for restful nights and flexible for your needs. Modern 4-Piece Bathroom: A beautifully updated bathroom with all new fixtures. Laundry: Coin-operated laundry available in the basement: $2 per wash and $2 per dry. Hydro is extra. Water and gas are included in the rent. Parking is not available. NO pets allowed. If pets are brought into the unit, tenants are responsible for all damages. Non-smoking building - no smoking allowed anywhere on the premises. Quarterly inspections will be conducted by the landlord with 24 hours' notice. Pre-application meeting with the landlord is required before any applications will be considered. This unit is vacant and easy to show; don't miss out on the opportunity to live in a quiet, clean, and beautifully updated space. If a qualified tenant signs a 3-year lease, there will be no rent increase for the lease term. (id:27476)