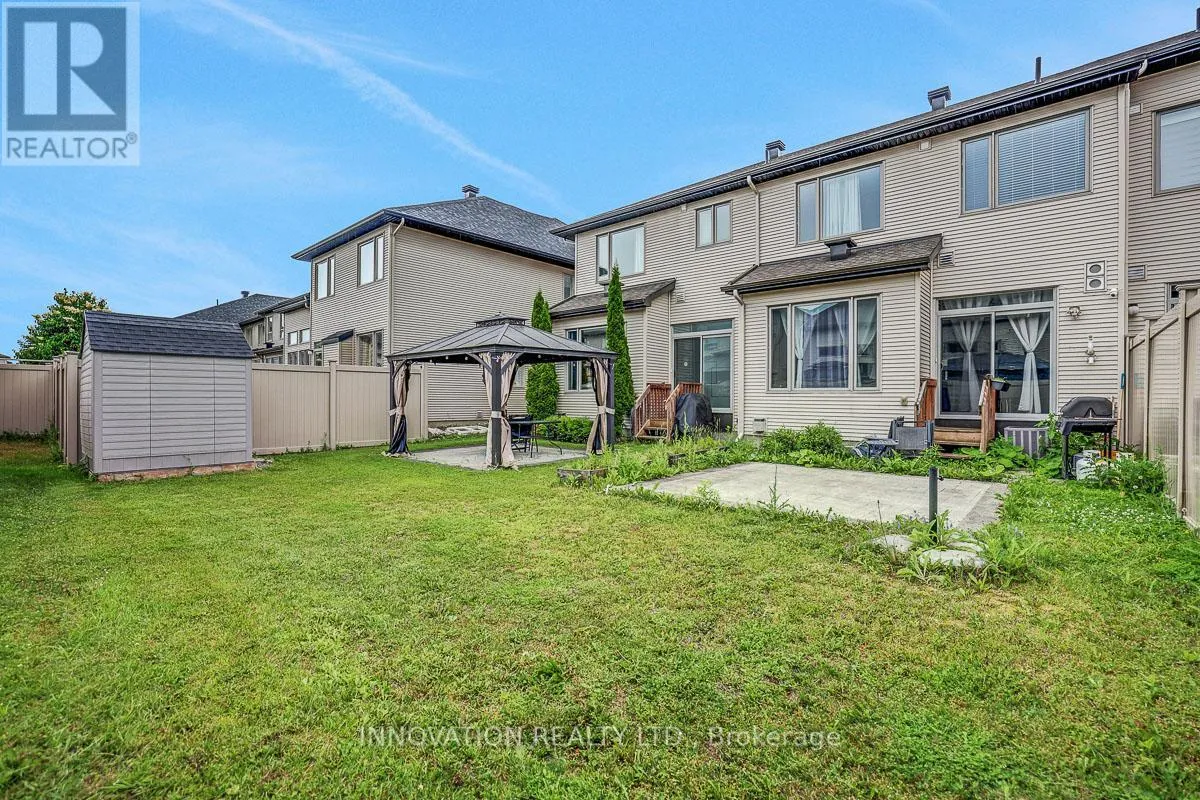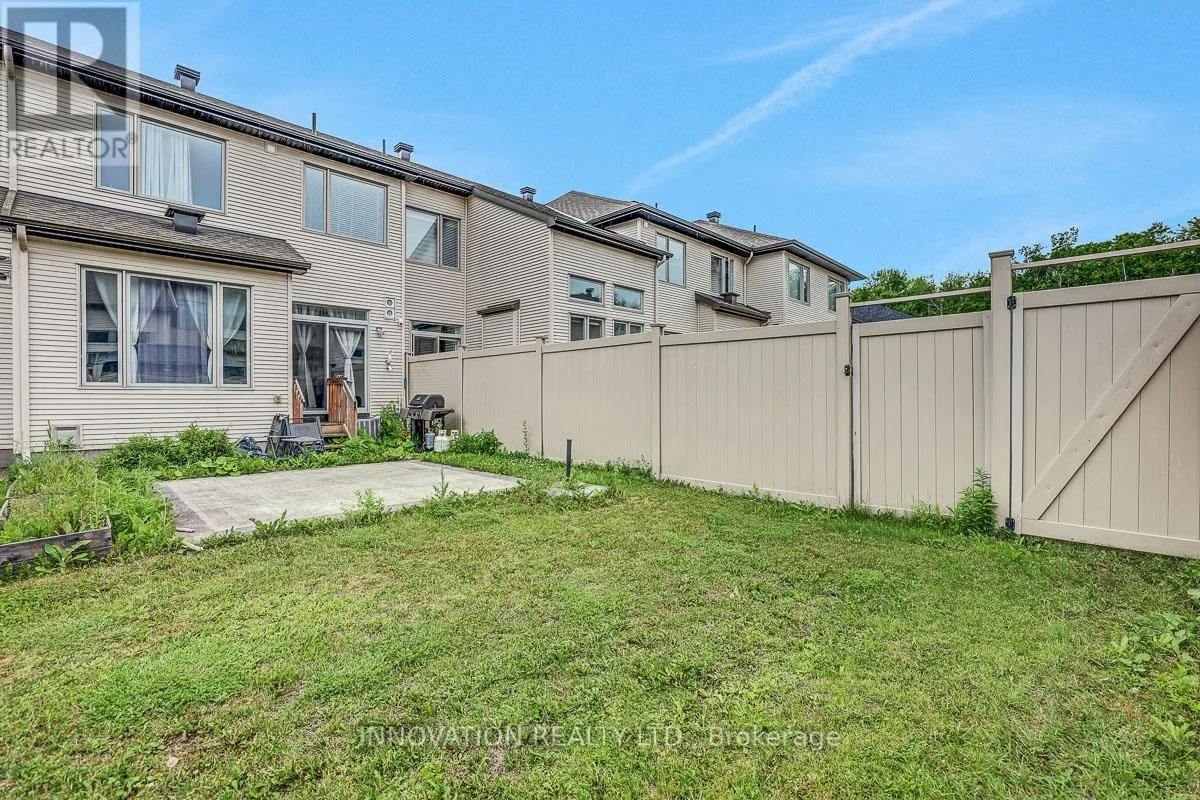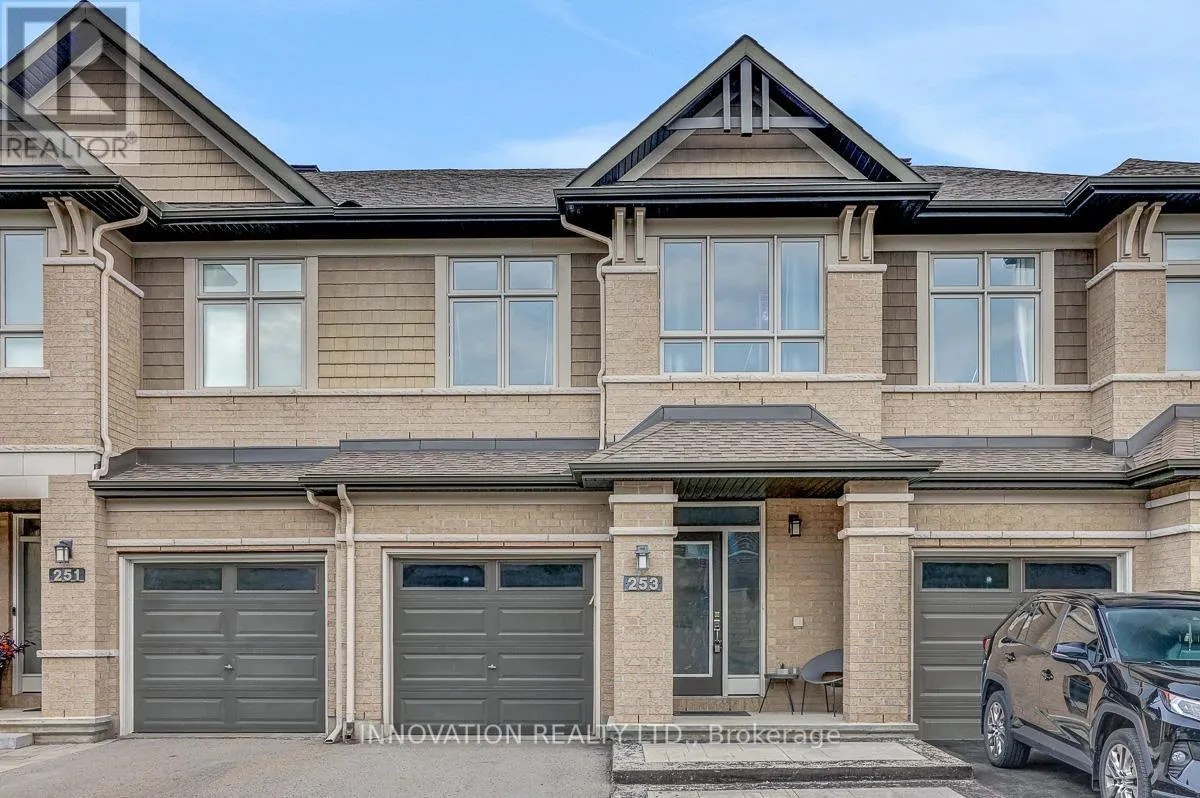
253 Shinleaf Crescent, Ottawa, Ontario K1W 0J2

Listed for:
$664,900
3 beds
3 baths
Listed 10 days ago
Row / Townhouse for rent: 253 Shinleaf Crescent, Ottawa, Ontario K1W 0J2

View all 50 photos

About

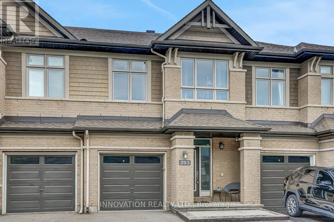
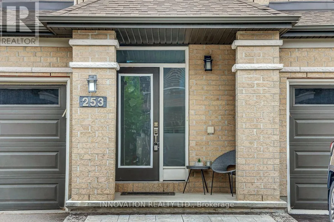
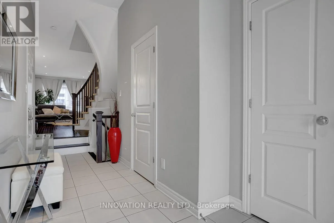
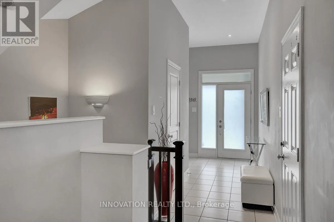
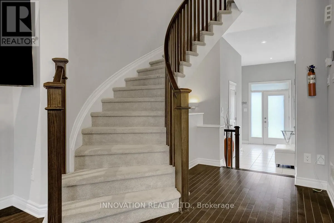
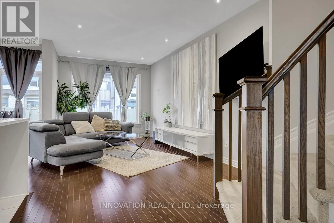
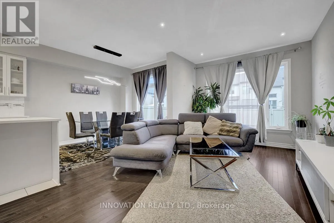
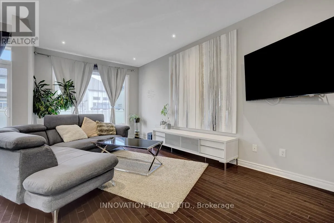
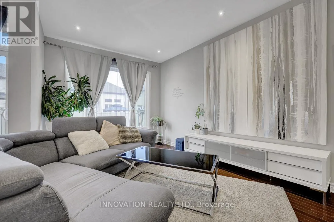
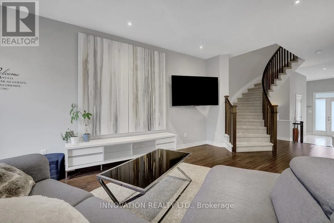
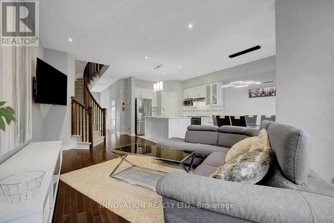
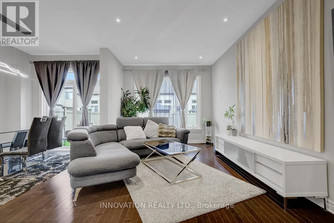
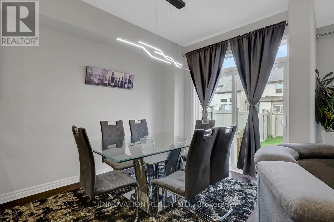
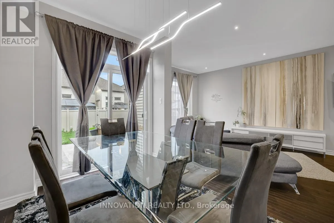
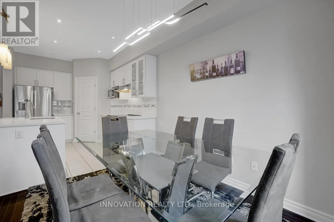
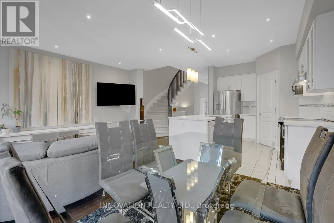
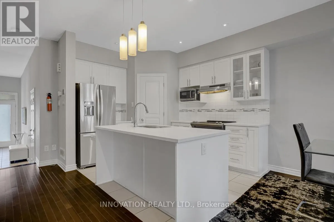
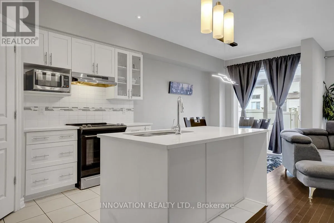
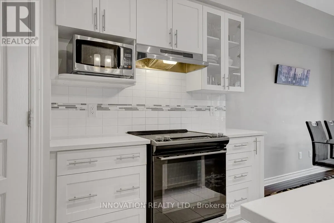
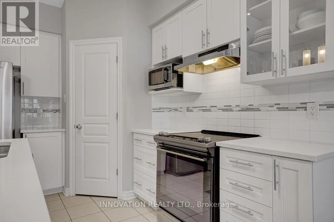
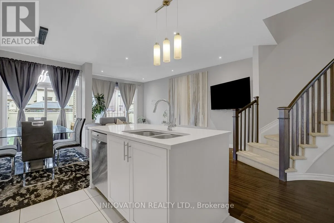
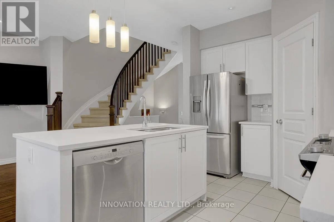
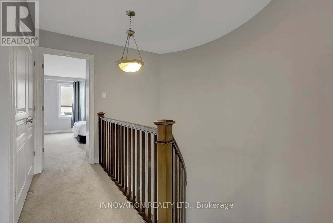
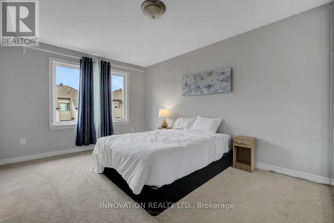
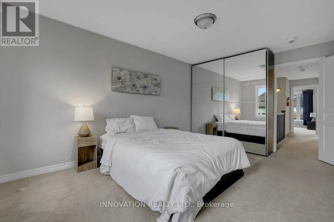
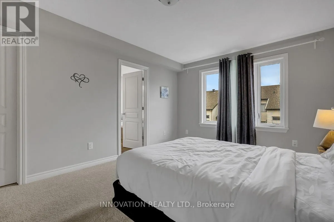
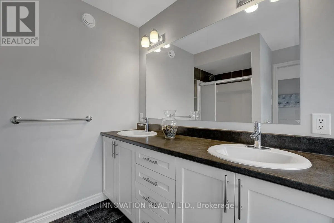
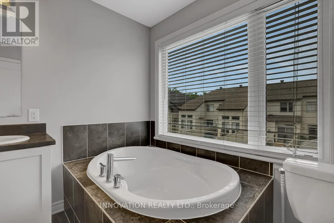
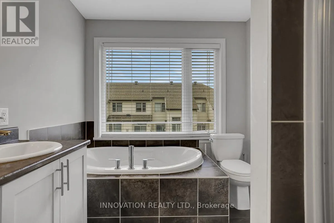
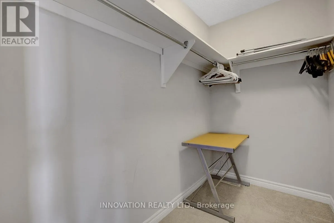
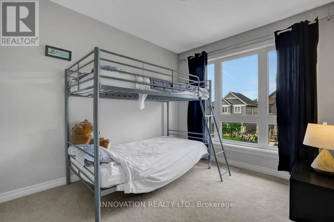
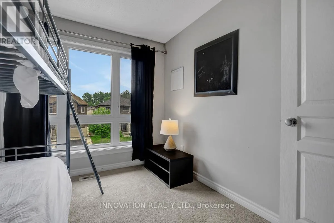
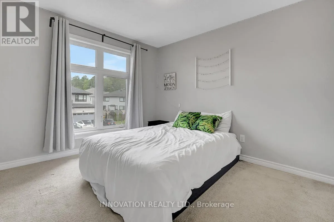
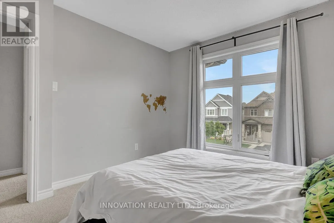
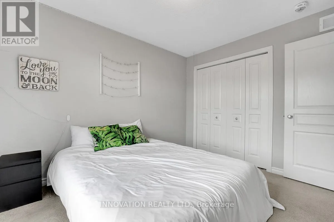
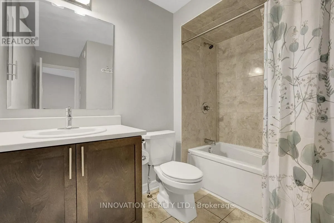
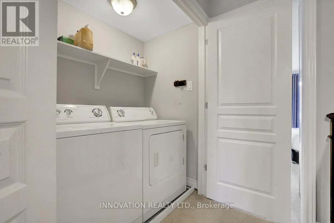
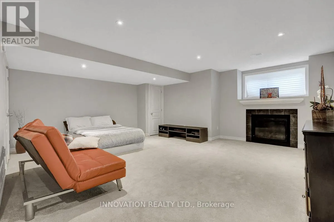
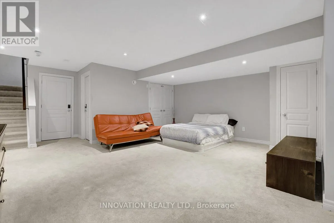
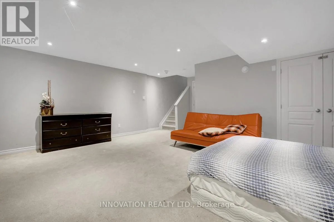
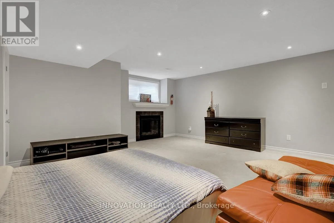
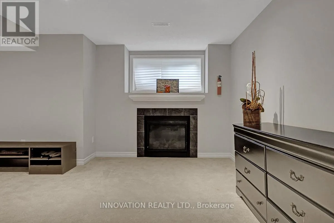
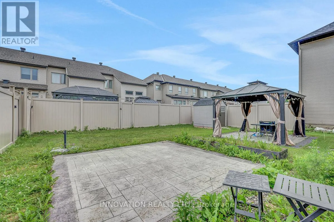
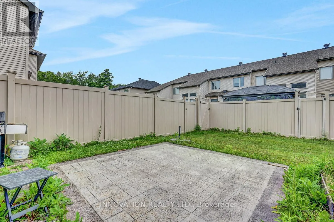
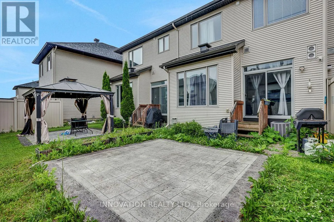
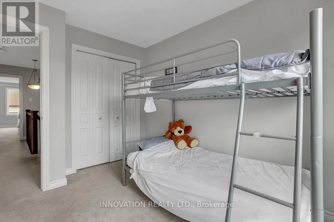
Cross Streets: Compass St. ** Directions: Renaud Rd to Compass St Shinleaf Cr. Welcome to 253 Shinleaf, a beautifully maintained townhouse offering stylish finishes, functional living spaces, and a desirable layout perfect for families and professionals alike. Step inside to an inviting foyer that leads into the bright open-concept main floor, featuring elegant hardwood flooring throughout the living and dining areas. The modern kitchen is designed to impress with upgraded quartz countertops, stainless steel appliances, a stylish backsplash, and a spacious pantry, providing both beauty and practicality for everyday living. A stunning circular staircase leads to the second level, where you'll find a spacious primary bedroom complete with a walk-in closet and a luxurious 5-piece ensuite featuring a relaxing Roman tub. Two additional generously sized bedrooms, a convenient second-floor laundry room, and a well-appointed 4-piece main bathroom complete the upper level. The fully finished basement offers an large family room highlighted by a cozy gas fireplace, creating the perfect space for movie nights, entertaining guests, or simply relaxing with family. Located in a sought-after neighbourhood close to parks, schools, shopping, and everyday amenities, this move-in-ready home combines comfort, style, and convenience. Don't miss the opportunity to make this exceptional property your new home! (id:27476)

Property Highlights

MLS® Number
X13526788
Type
Single Family
Community Name
2013 - Mer Bleue/Bradley Estates/Anderson Park
Ownership Type
Freehold
Land Size
20 x 100.1 FT
Parking Space Total
2

Building

Building Type
Row / Townhouse
Storeys
2.00
Square Footage
1500 - 2000 sqft
Bathrooms Total
3
Bedrooms Above Ground
3
Bedrooms Total
3
Amenities
Fireplace(s)
Exterior Finish
Brick, Vinyl siding
Fireplace Present
Yes
Basement Type
Full (Finished)
Basement Features
Building Heating Type
Forced air
Heating Fuel
Natural gas
Building Cooling Type
Central air conditioning

Utilities

Water
Municipal water
Utility Sewer
Sanitary sewer

Room Layout

Bedroom 2
Second level
3.17 m x 2.64 m
Bedroom 3
Second level
3.28 m x 2.87 m
Bathroom
Second level
2.48 m x 1.53 m
Laundry room
Second level
1.49 m x 0.89 m
Primary Bedroom
Second level
4.72 m x 3.22 m
Bathroom
Second level
3.27 m x 2.29 m
Family room
Basement
5.01 m x 5.45 m
Foyer
Main level
4.99 m x 1.38 m
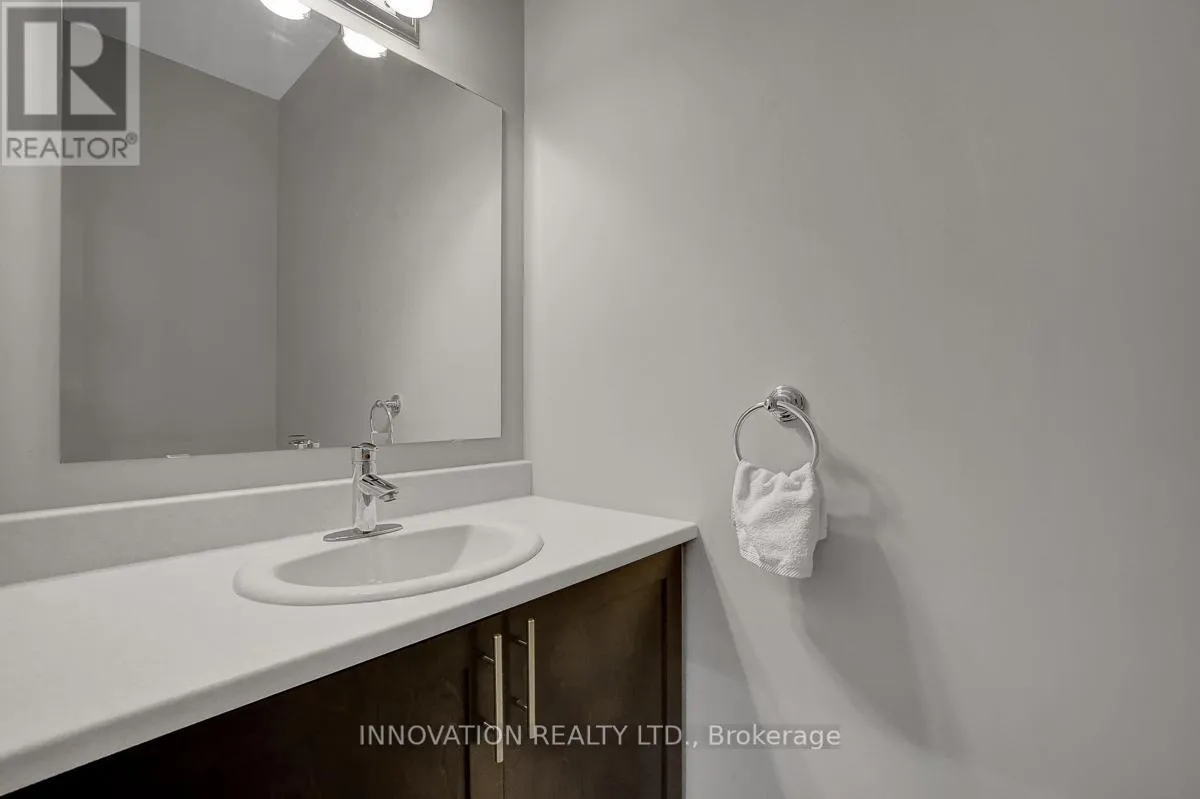
Bathroom
Main level
2.05 m x 0.92 m
Living room
Main level
5.41 m x 3.02 m
Dining room
Main level
3.14 m x 2.61 m
Kitchen
Main level
3.36 m x 2.61 m
Pantry
Main level
1.1 m x 1.08 m
Other
Main level
1.24 m x 2.28 m

Location

Learn more about this property
Listing provided by:
INNOVATION REALTY LTD.
MLS® number:
X13526788
Agent:
Tieseer Alzubi
*Indicates required field
Name is required
Email is required
Please enter a valid phone number (e.g., 416-111-1111).