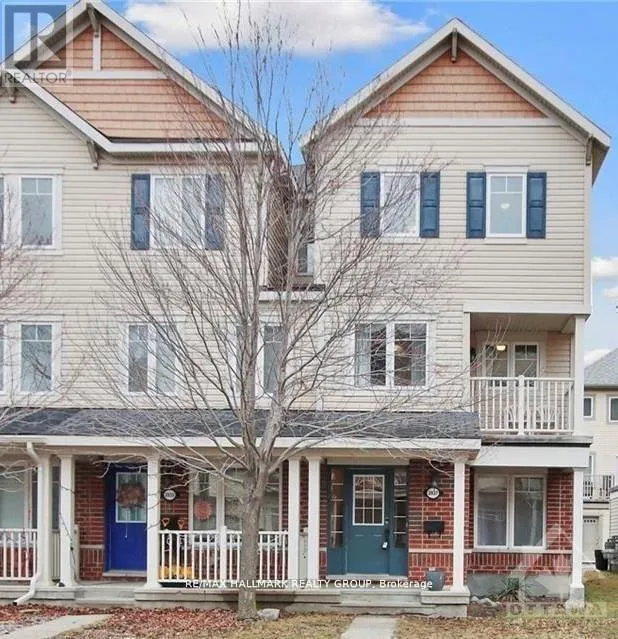
2011 Madrid Avenue, Ottawa, Ontario K2J 0K1

Listed for:
$2,400
2 beds
2 baths
Listed 1 day ago
Row / Townhouse for rent: 2011 Madrid Avenue, Ottawa, Ontario K2J 0K1

View all 21 photos

About

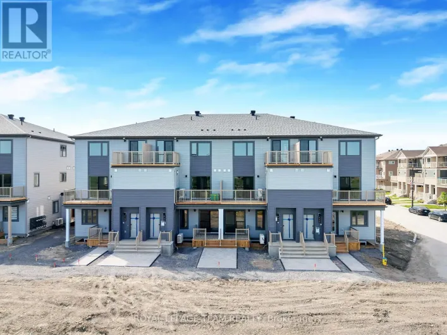
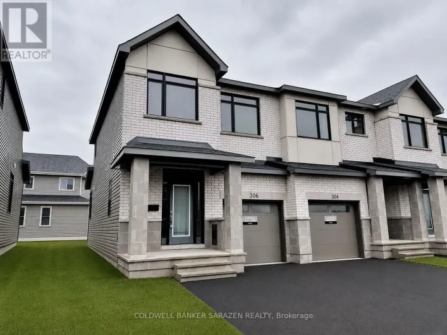
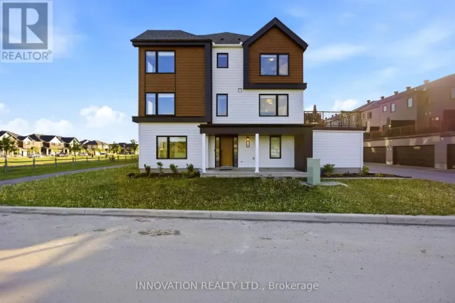
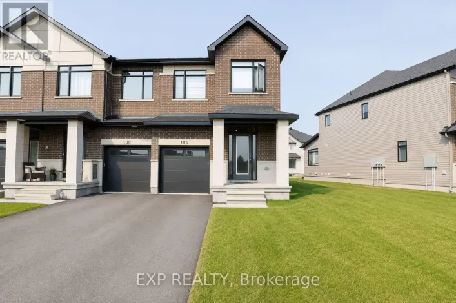
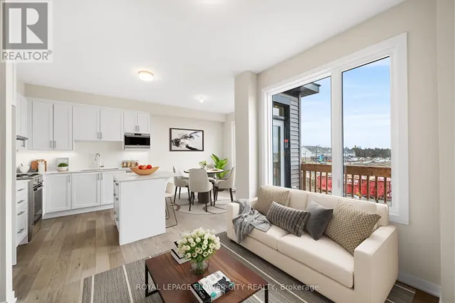
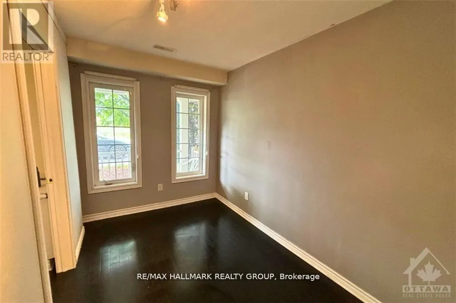
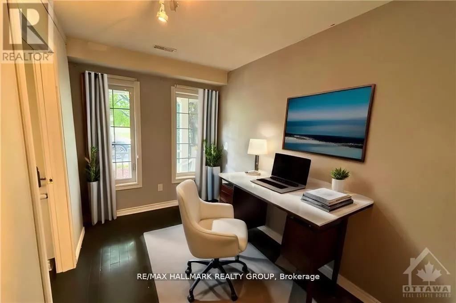
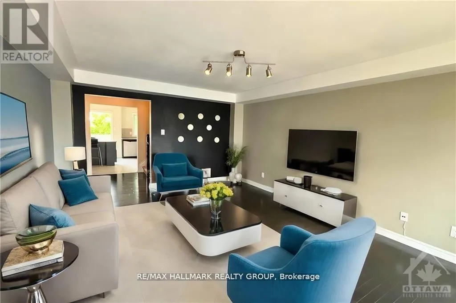
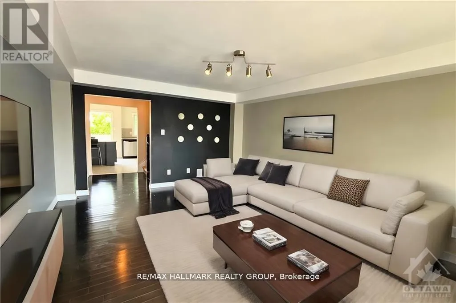
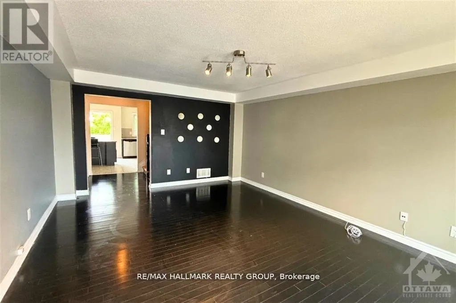
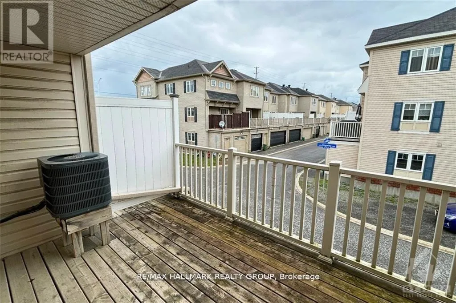
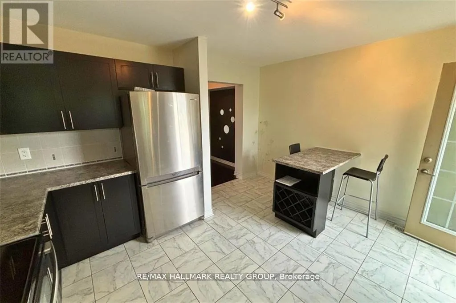
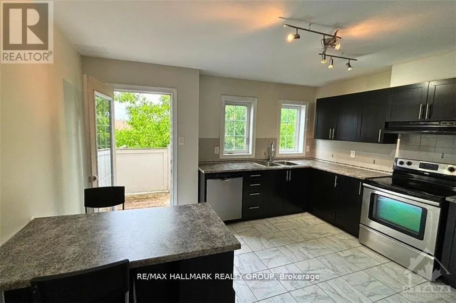
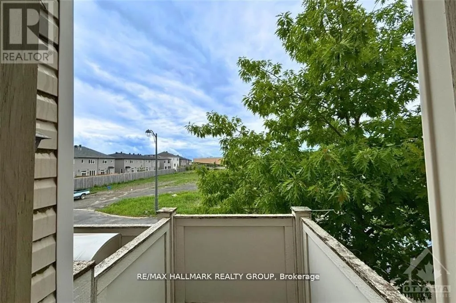
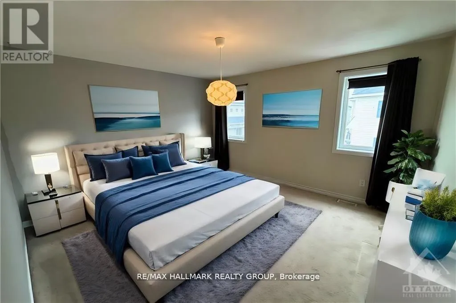
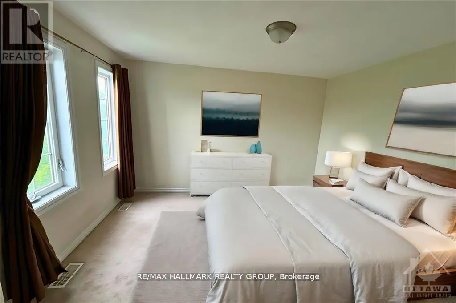
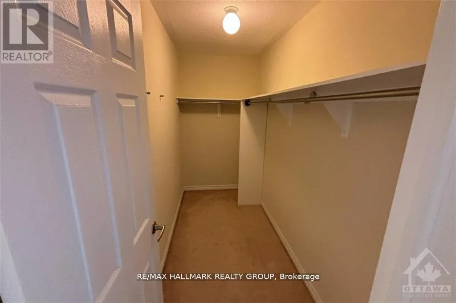
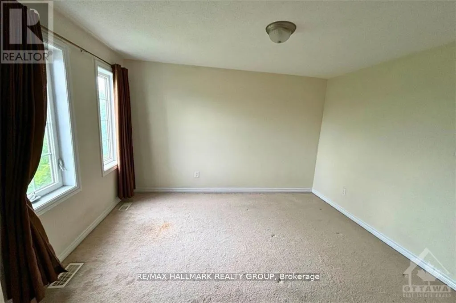
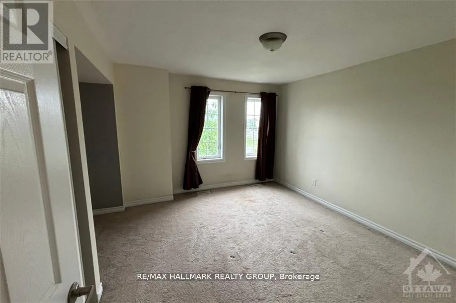
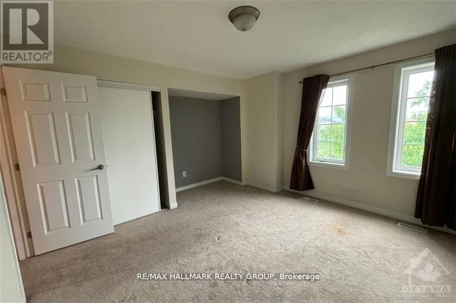
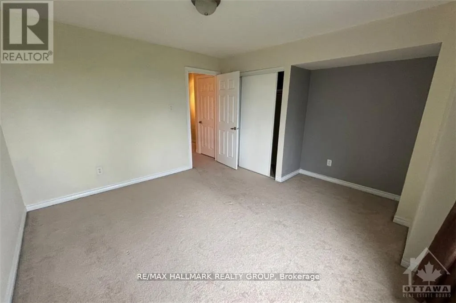
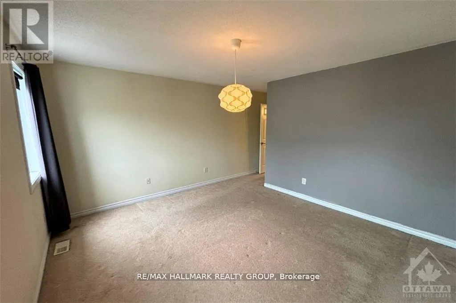
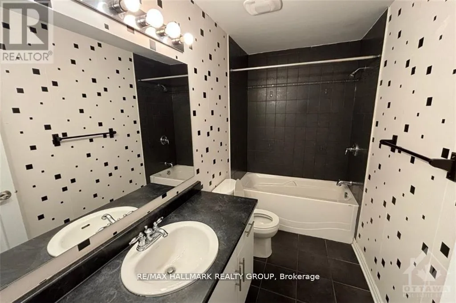
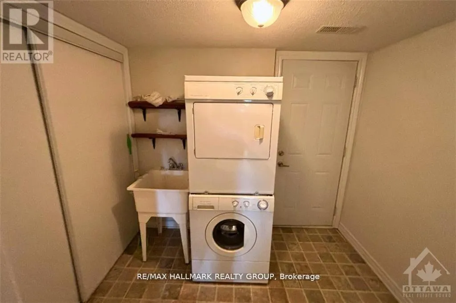
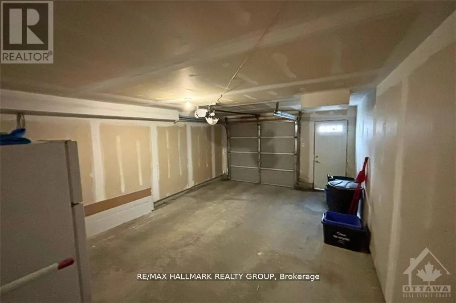
From Strandherd Drive heading West, turn left on Chapman Mills, left on Waterlilly, left on Kenton, left on Madrid. From Strandherd heading East, turn right onto Madrid Avenue. Welcome to this stylish 3-storey townhome in Barrhaven's sought-after Heritage Park, offering 2 bedrooms, a versatile den, 2 bathrooms, and a bright, functional layout. Hardwood and tile flooring enhance the main living areas, where the open-concept living and dining space is filled with natural light. The modern kitchen features stainless steel appliances, ample cabinetry, a convenient peninsula, and direct access to a private balcony-perfect for enjoying your morning coffee or unwinding at the end of the day. The spacious primary bedroom includes a generous walk-in closet, while the second bedroom offers plenty of room for family, guests, or a roommate. The entry level features a flexible den ideal for a home office, gym, or reading nook, along with a laundry area complete with a utility sink and inside access to the attached 1-car garage. Conveniently located just minutes from Highway 416, Costco, shopping, restaurants, schools, parks, and scenic walking trails. Rental application, proof of income, credit report, references, Schedule B, and 24-hour irrevocable on all offers are required. (id:27476)

Property Highlights

MLS® Number
X13527264
Type
Single Family
Community Name
7704 - Barrhaven - Heritage Park
Ownership Type
Freehold
Land Size
4.4 x 18.5 M
Parking Space Total
1

Building

Building Type
Row / Townhouse
Storeys
3.00
Square Footage
1100 - 1500 sqft
Bathrooms Total
2
Bedrooms Above Ground
2
Bedrooms Total
2
Exterior Finish
Brick
Fireplace Present
Yes
Basement Type
None
Basement Features
Building Heating Type
Forced air
Heating Fuel
Natural gas
Building Cooling Type
Central air conditioning

Utilities

Water
Municipal water
Utility Sewer
Sanitary sewer

Room Layout

Kitchen
Second level
2.97 m x 2.69 m
Living room
Second level
3.07 m x 3.04 m
Primary Bedroom
Third level
4.39 m x 3.25 m
Bedroom
Third level
3.14 m x 2.74 m
Bedroom 2
Third level
3.14 m x 2.74 m
Bathroom
Third level
2.43 m x 1.57 m
Foyer
Main level
3.6 m x 2.43 m
Laundry room
Main level
2.89 m x 1.67 m
Bathroom
Main level
1.85 m x 0.91 m

Location

Learn more about this property
Listing provided by:
RE/MAX HALLMARK REALTY GROUP
MLS® number:
X13527264
Agent:
Murtaza Siddiqui
*Indicates required field
Name is required
Email is required
Please enter a valid phone number (e.g., 416-111-1111).

Community Spotlight: Homes For rent in Your Neighborhood