129 Pimprenelle Terrace, Ottawa, Ontario K1E 3S7

Listed for:
$744,900
3 beds
3 baths
Listed 10 days ago
House for rent: 129 Pimprenelle Terrace, Ottawa, Ontario K1E 3S7

View all 46 photos

About

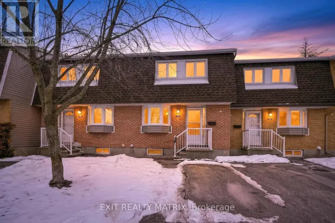
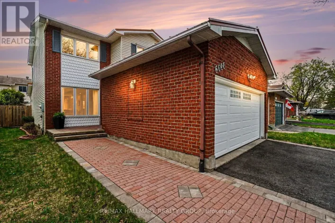
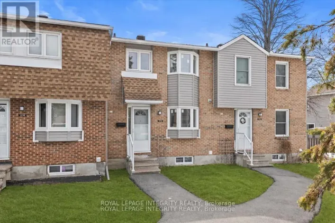
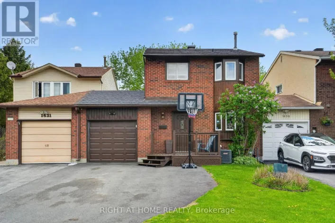
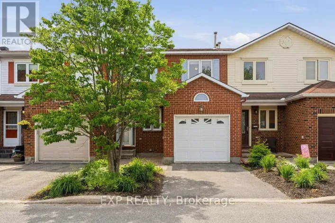
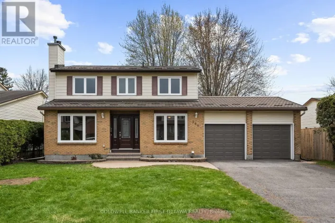
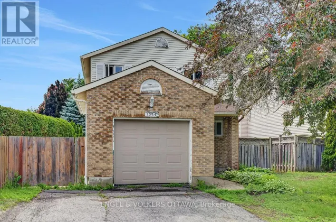
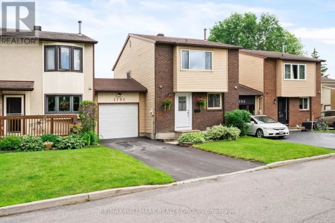
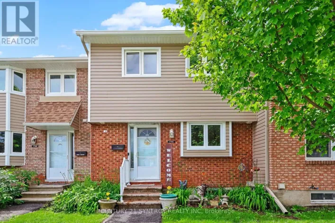
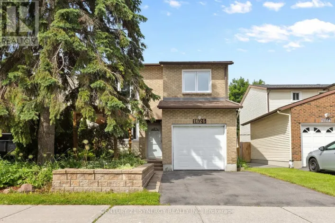
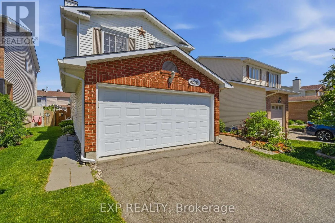
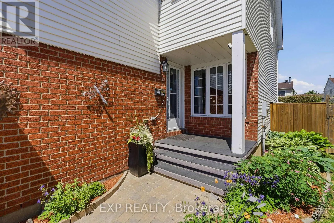
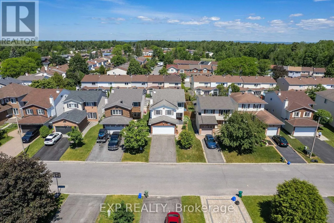
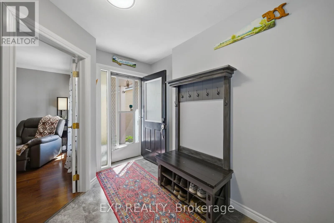
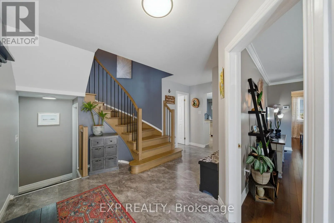
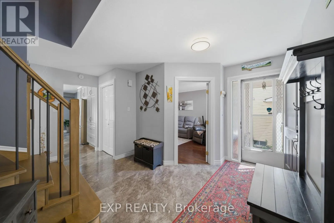
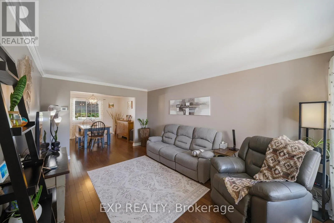
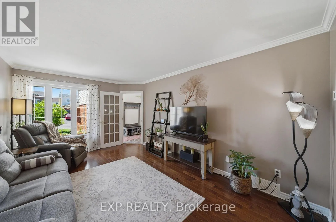
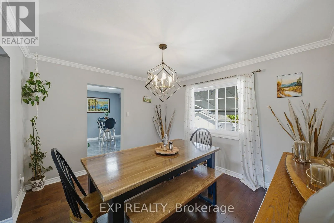
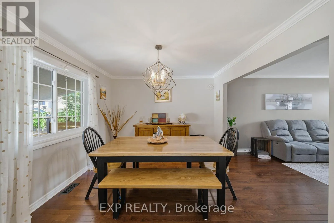
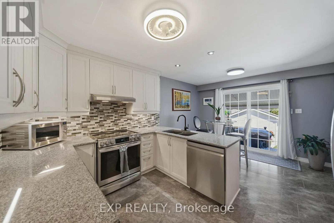
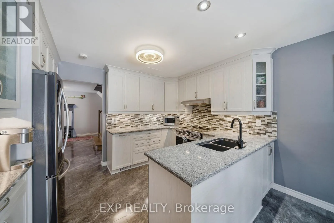
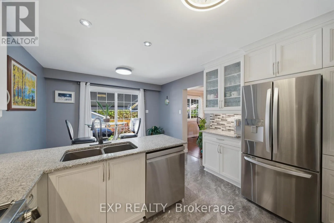
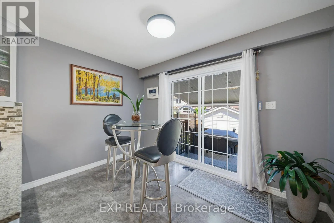
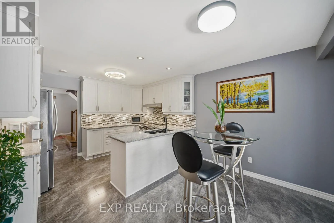
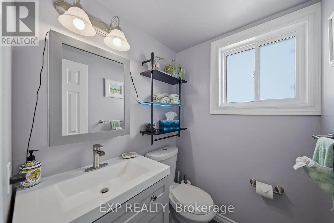
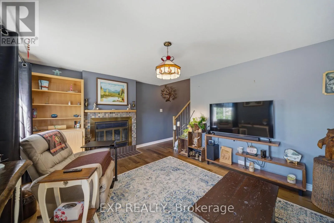
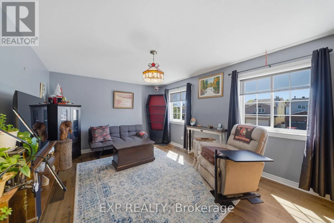
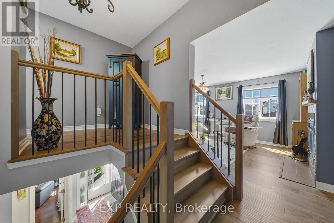
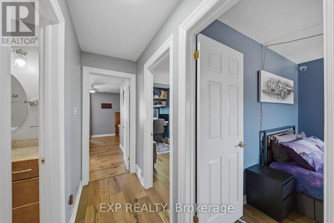
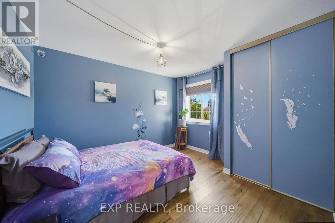
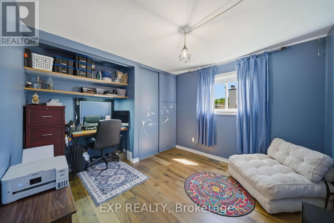
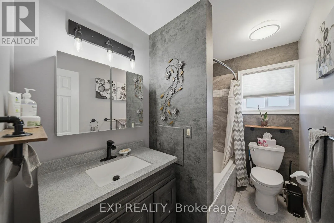
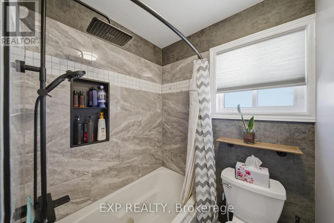
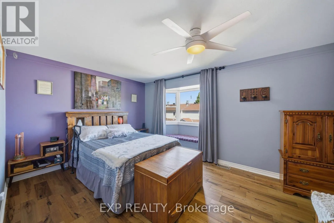
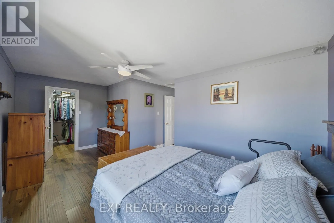
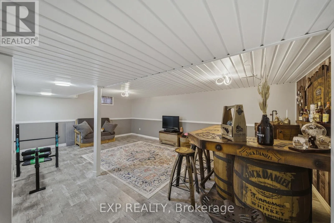
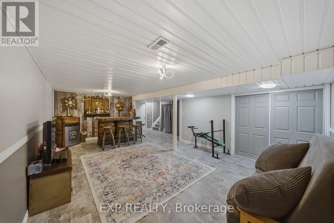
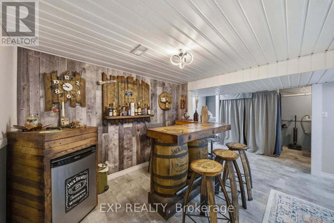
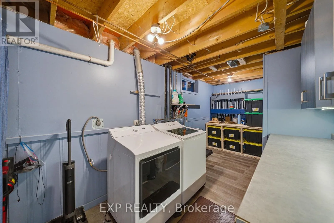
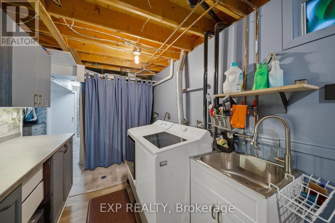
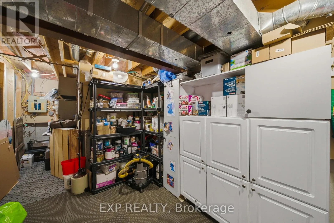
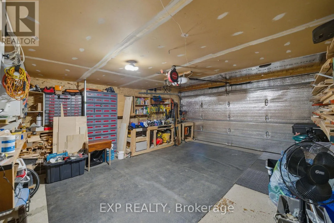
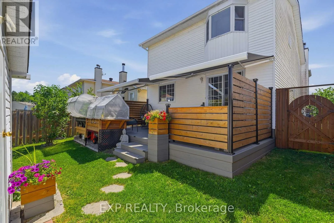
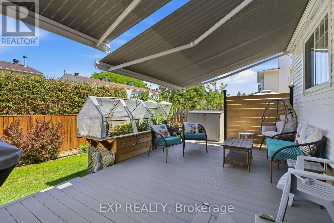
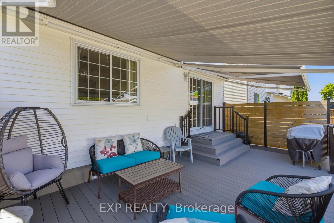
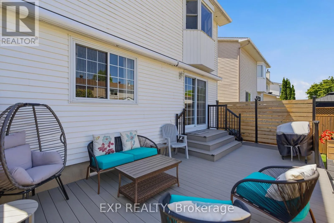
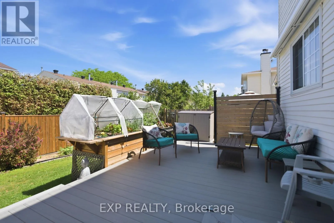
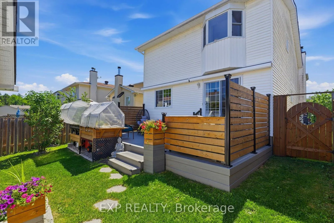
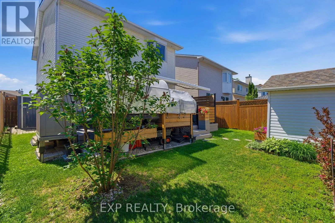
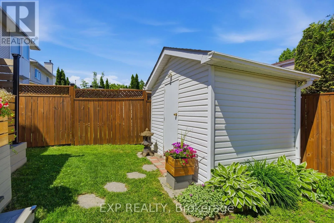
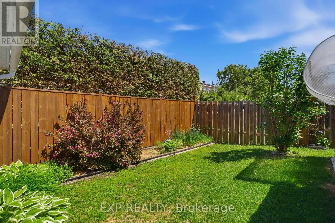
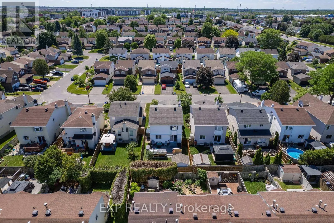
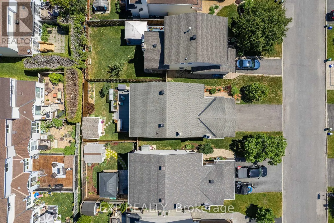
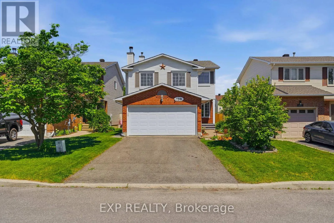
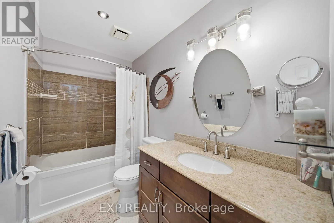
Cross Streets: Wildflower Dr & Pimprenelle Ter. ** Directions: Take Innes Rd east to Wildflower Dr. Turn left on Pimprenelle Ter. This well-maintained and renovated 3-bedroom, 3-bathroom detached home offers spacious living in a family-friendly neighbourhood close to schools, parks, transit, and shopping. The bright main level features a welcoming living room, formal dining area, and an eat-in kitchen complete with stainless steel appliances, granite countertops, ample cabinetry, and direct access to the fully fenced rear yard. A convenient powder room completes the main floor. Upstairs, a large family room with a cozy fireplace provides the perfect space to relax and unwind. The generous primary bedroom boasts a walk-in closet and private ensuite bathroom, while two additional bedrooms and a full bathroom offer plenty of room for family or guests. The lower level adds valuable living space with a recreation room, laundry area, and abundant storage. Outside, enjoy the landscaped backyard featuring a deck (with two motorized awnings), storage shed, and raised garden beds - ideal for entertaining, gardening, or simply enjoying the outdoors. (id:27476)

Property Highlights

MLS® Number
X13527358
Type
Single Family
Community Name
1104 - Queenswood Heights South
Ownership Type
Freehold
Land Size
35.4 x 104.9 FT
Parking Space Total
6

Building

Building Type
House
Storeys
2.00
Square Footage
1500 - 2000 sqft
Bathrooms Total
3
Bedrooms Above Ground
3
Bedrooms Total
3
Amenities
Fireplace(s) Public Transit, Schools, Park
Exterior Finish
Brick, Vinyl siding
Fireplace Present
Yes
Basement Type
Full (Partially finished)
Basement Features
Building Heating Type
Forced air
Heating Fuel
Natural gas
Building Cooling Type
Central air conditioning

Utilities

Water
Municipal water
Utility Sewer
Sanitary sewer

Room Layout

Bathroom
Second level
1.6 m x 2.7 m
Bedroom 2
Second level
3.7 m x 3.2 m
Bedroom 3
Second level
3.6 m x 3.2 m
Bathroom
Second level
1.3 m x 2.7 m
Family room
Second level
5.2 m x 5.4 m
Primary Bedroom
Second level
5 m x 5.6 m
Primary Bedroom
Second level
2.4 m x 1.4 m
Recreational, Games room
Basement
9.9 m x 7.1 m
Other
Basement
2.7 m x 6 m
Foyer
Main level
4.8 m x 5 m
Living room
Main level
5 m x 3.6 m
Dining room
Main level
3.5 m x 3.6 m
Kitchen
Main level
2.7 m x 3.4 m
Eating area
Main level
2.6 m x 3.4 m
Bathroom
Main level
1.5 m x 1.4 m

Location

Learn more about this property
Listing provided by:
EXP REALTY
MLS® number:
X13527358
Agent:
Christian Charron
*Indicates required field
Name is required
Email is required
Please enter a valid phone number (e.g., 416-111-1111).

Community Spotlight: Homes For sale in Your Neighborhood