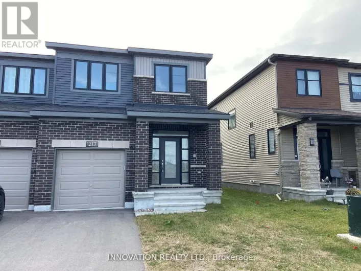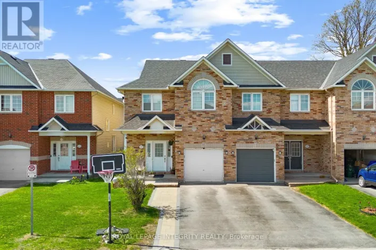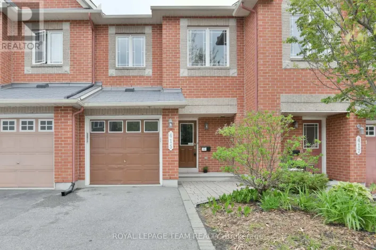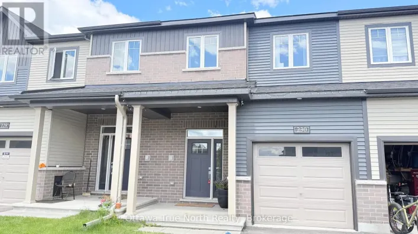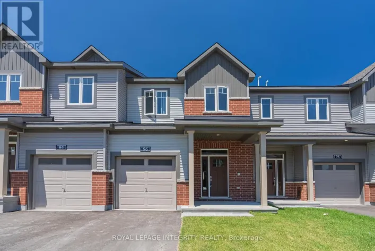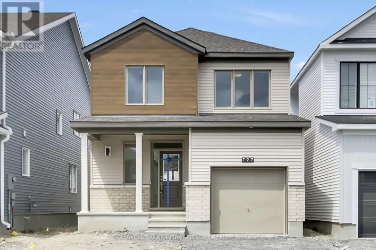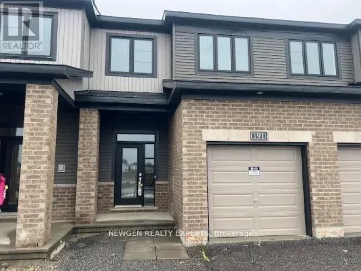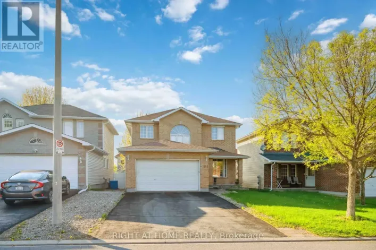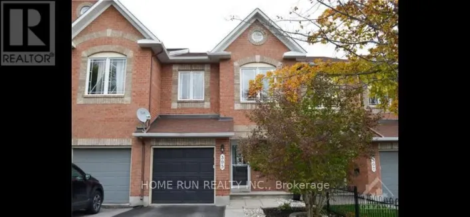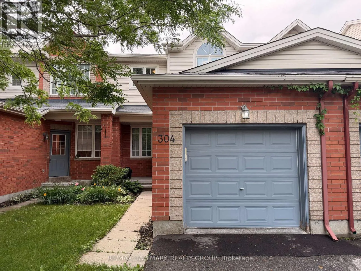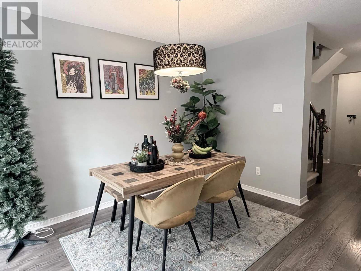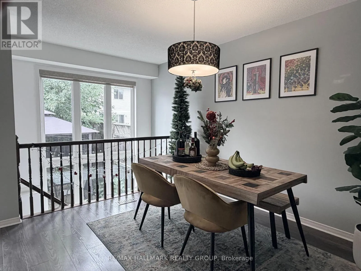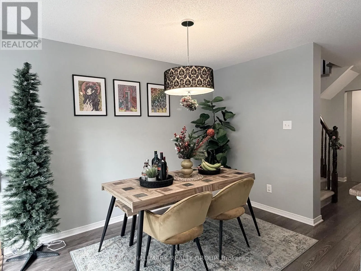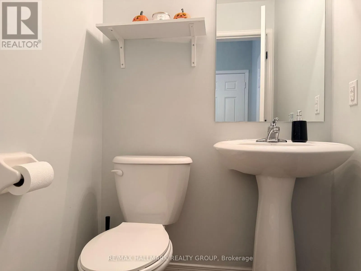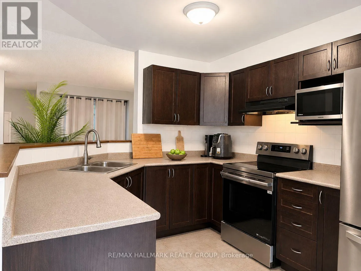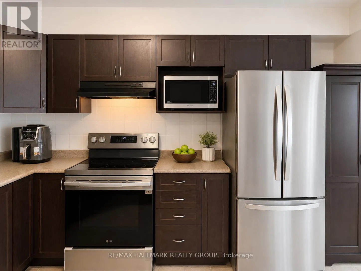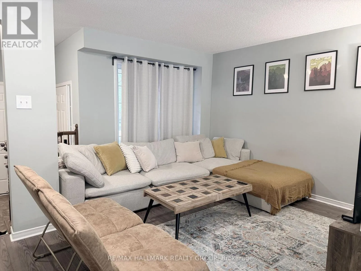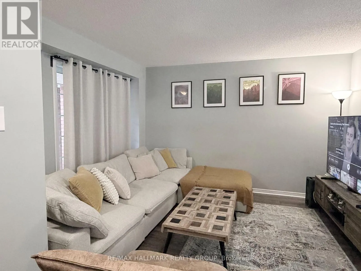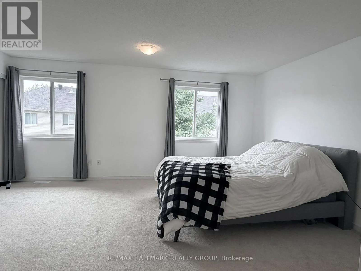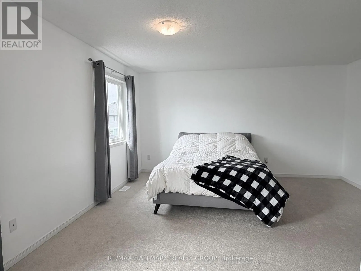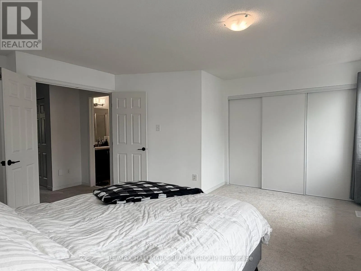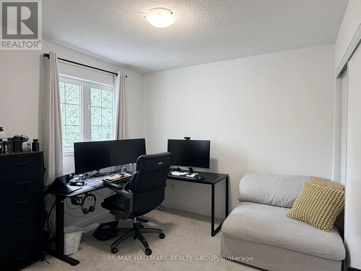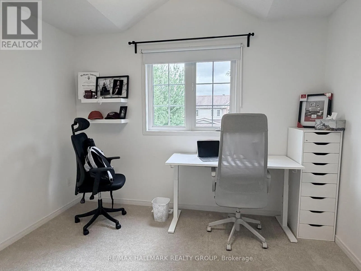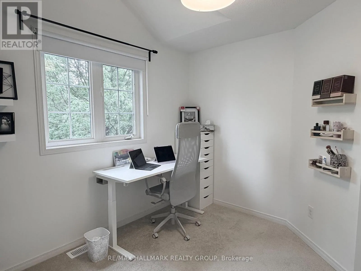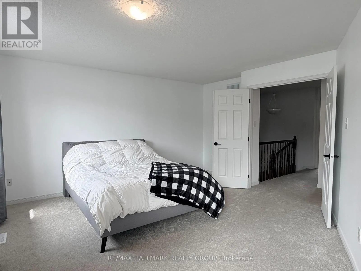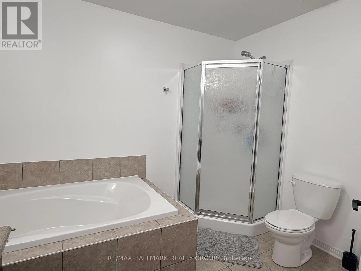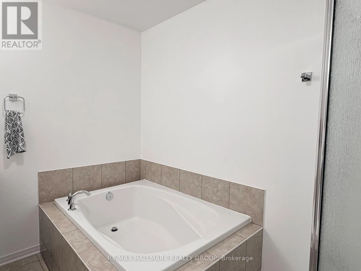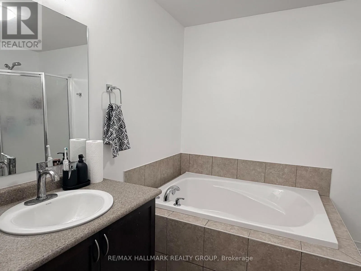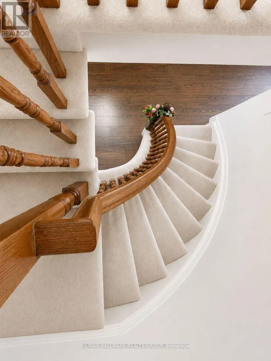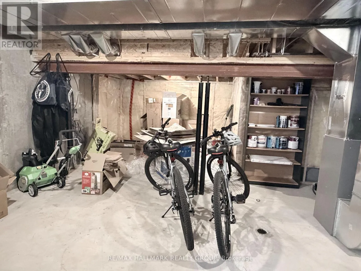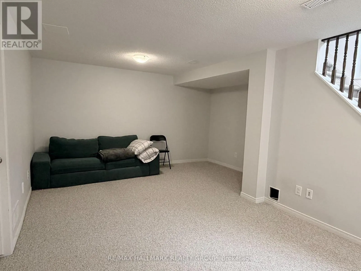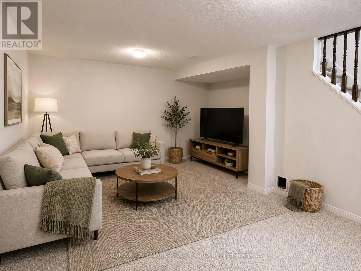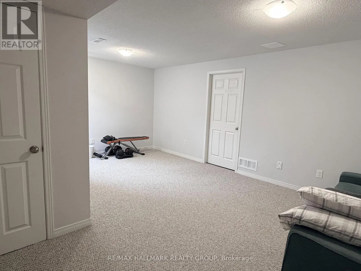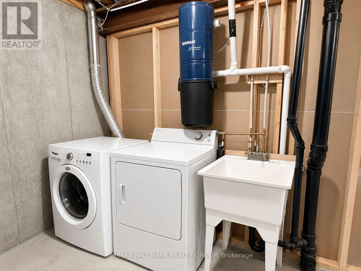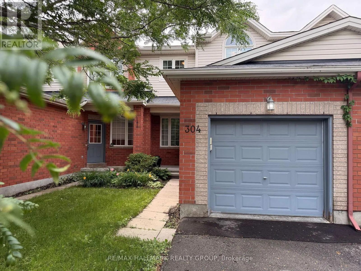
Cross Streets: Marconi Avenue. ** Directions: Head northwest on March Rd, right onto Klondike Rd, right onto Marconi Ave, left onto Applecross Crescent. Welcome to 304 Applecross Crescent a lovely and inviting freehold townhouse tucked away on a quiet, family-friendly street in the heart of Shirleys Brook. This charming rental offers the perfect blend of comfort, convenience, and character in a wonderful community setting.Step inside to a cozy front foyer that opens into a bright, open-concept main floor. The spacious living and dining areas are perfect for relaxing after a long day or hosting friends and family. The kitchen offers plenty of cabinet and counter space, making meal prep easy and enjoyable. A convenient powder room on the main level adds to the home's functionality.Upstairs, you'll find a generous primary bedroom with double doors and ample closet space, along with two additional bedrooms one featuring beautiful vaulted ceilings. The full bathroom includes both a soaker tub and separate shower for added comfort.The finished lower level is bright and versatile, offering the ideal space for a family room, home office, playroom, or gym. Large windows let in lots of natural light, creating a welcoming atmosphere. Enjoy the outdoors in your private, fully fenced backyard perfect for summer barbecues, a safe space for kids to play, or simply relaxing with a coffee. Close to schools, parks, shopping, public transit, and more, this home is a fantastic opportunity for anyone looking for a comfortable, well-located rental in a great neighbourhood. Current photos were taken while tenants resided at the home. (id:27476)