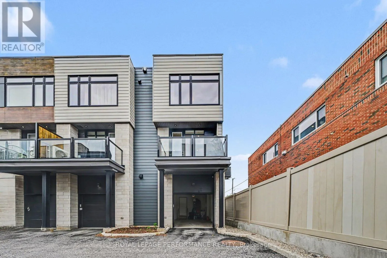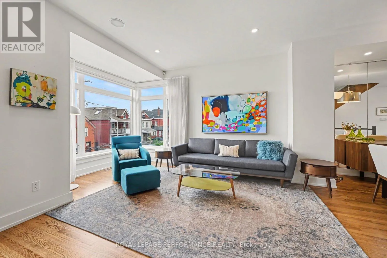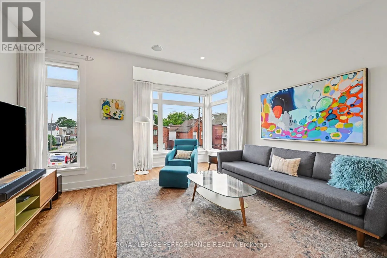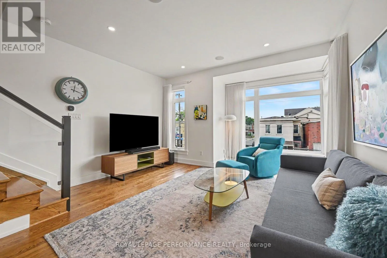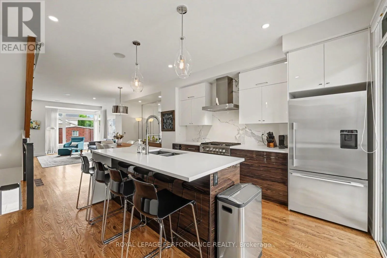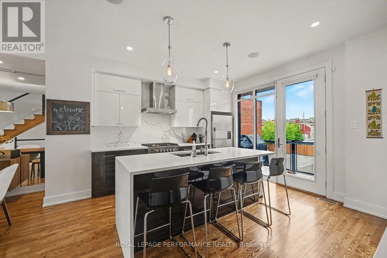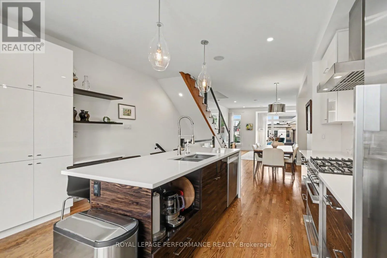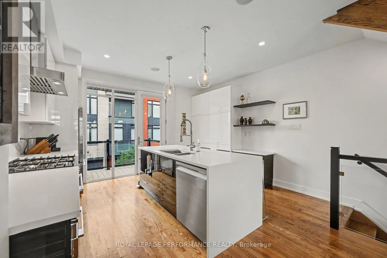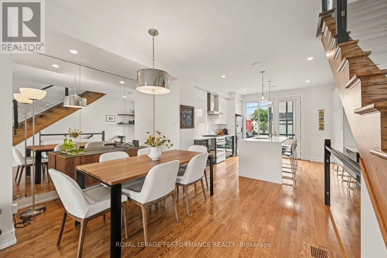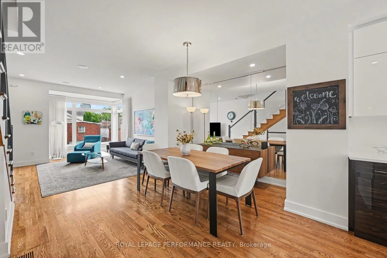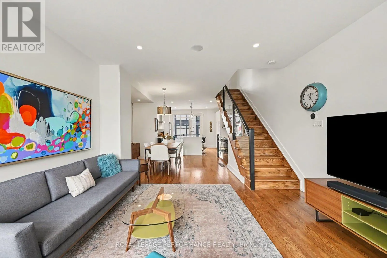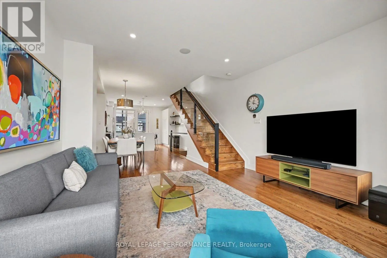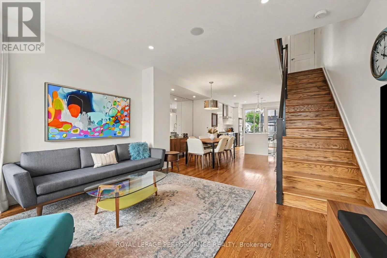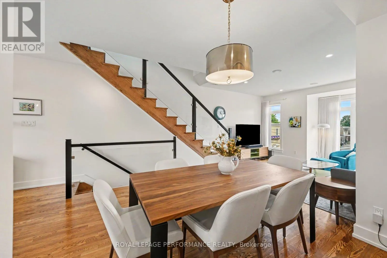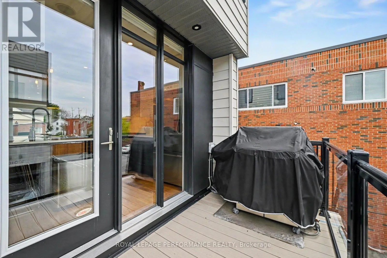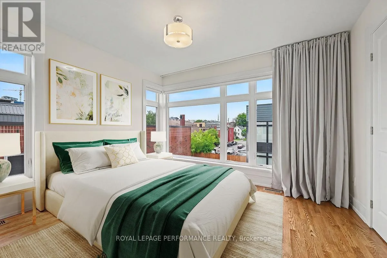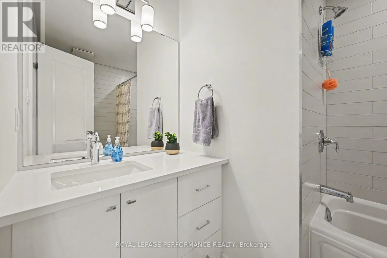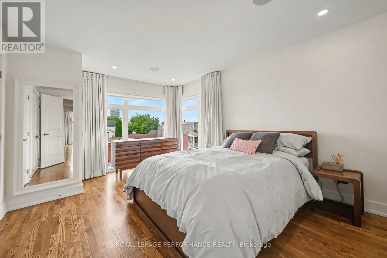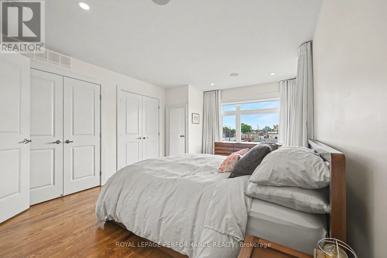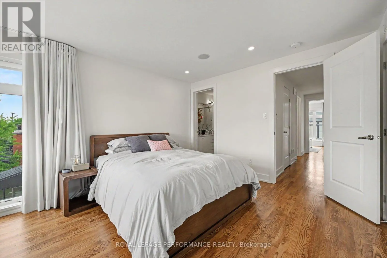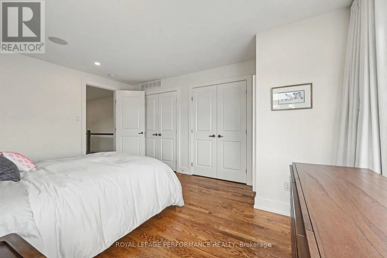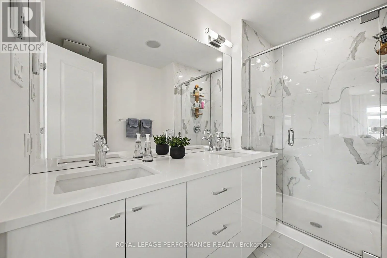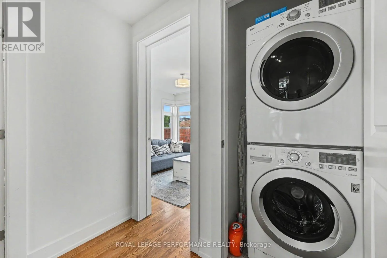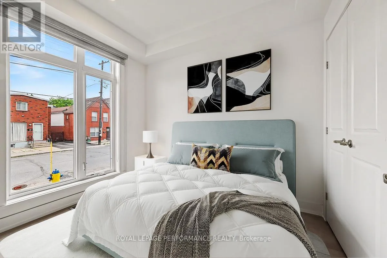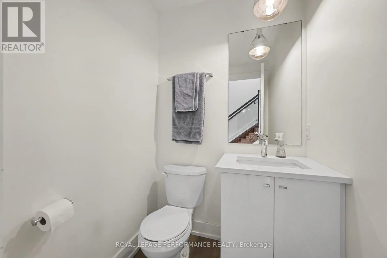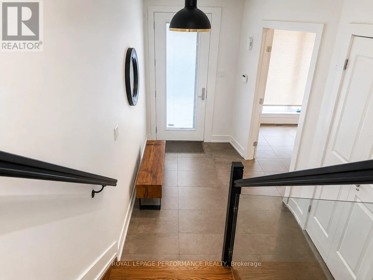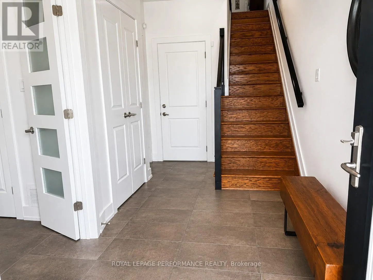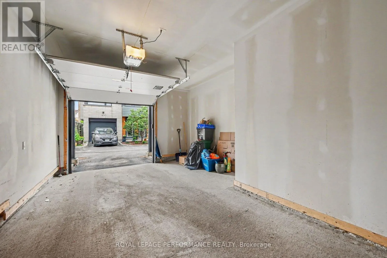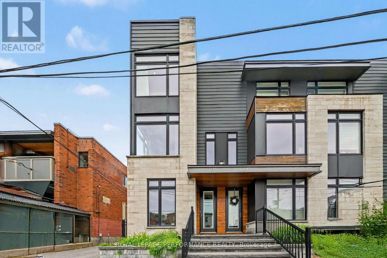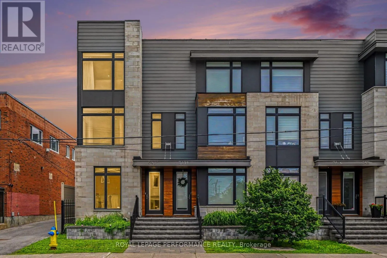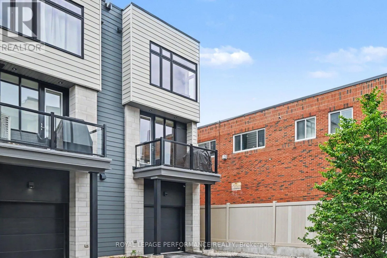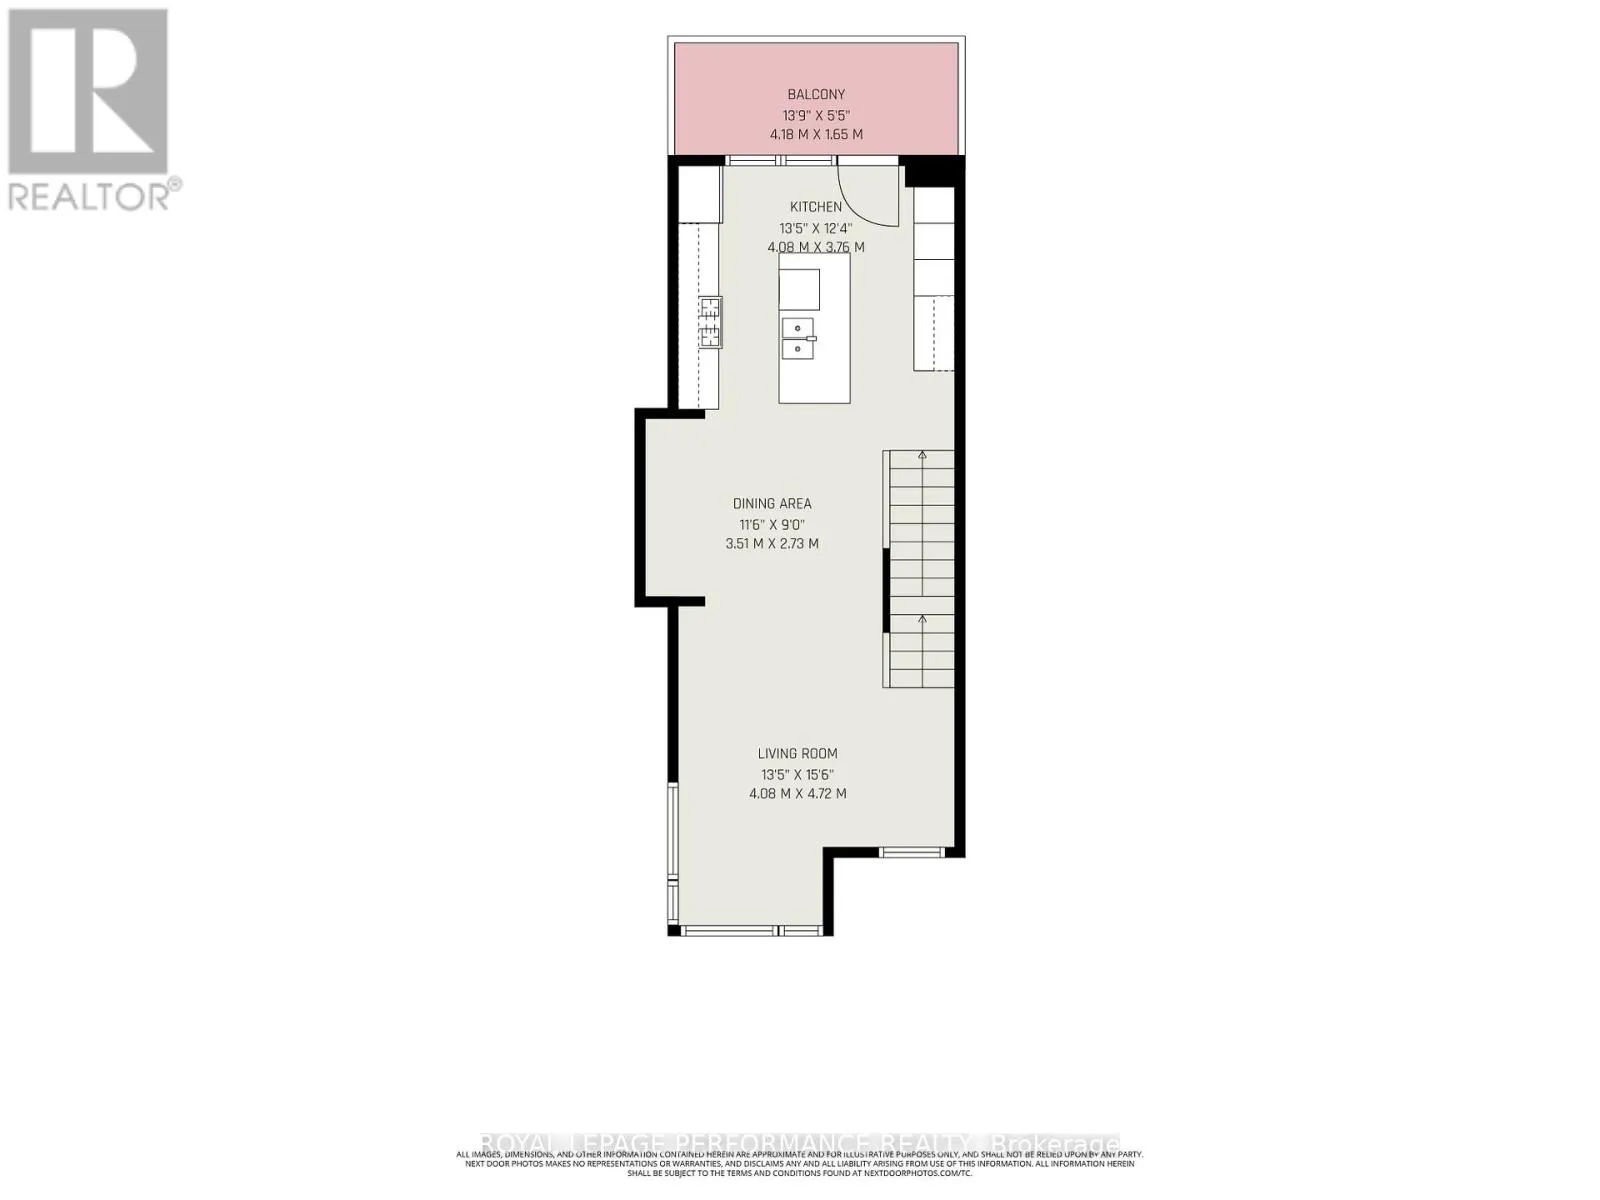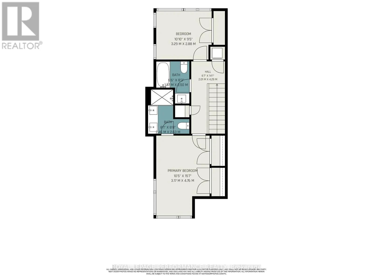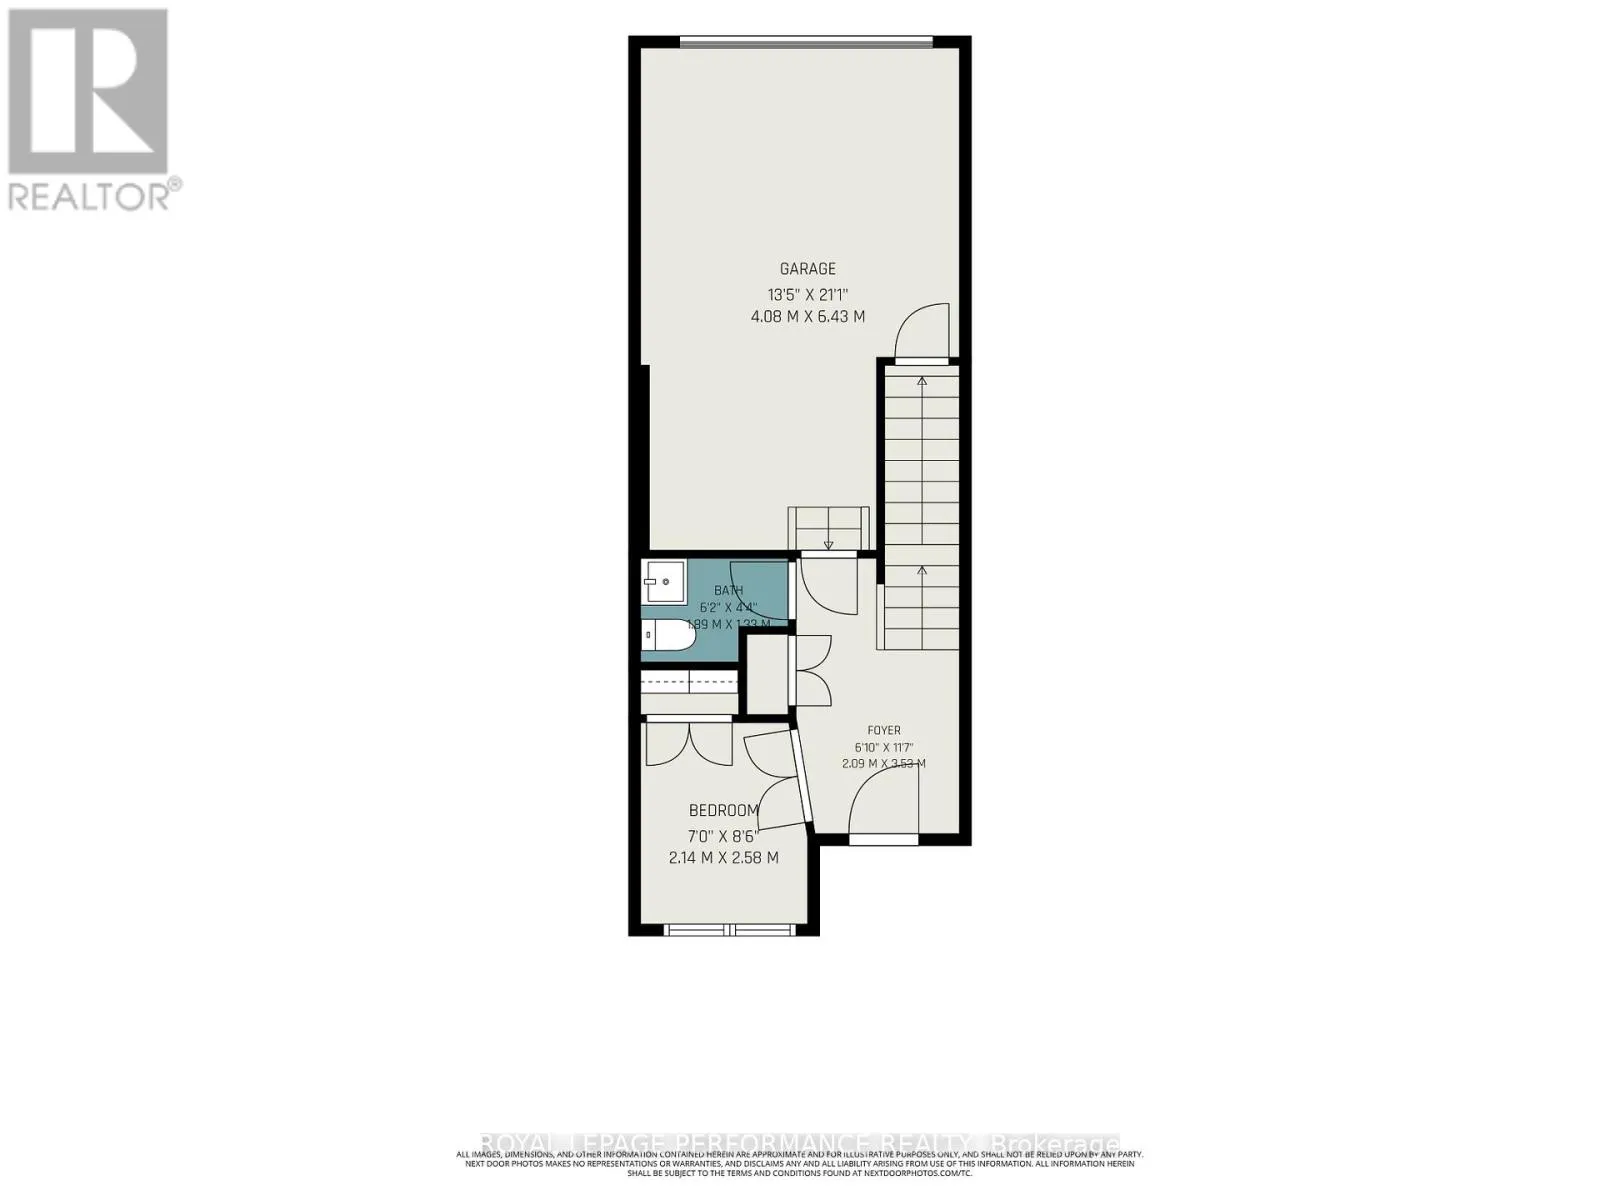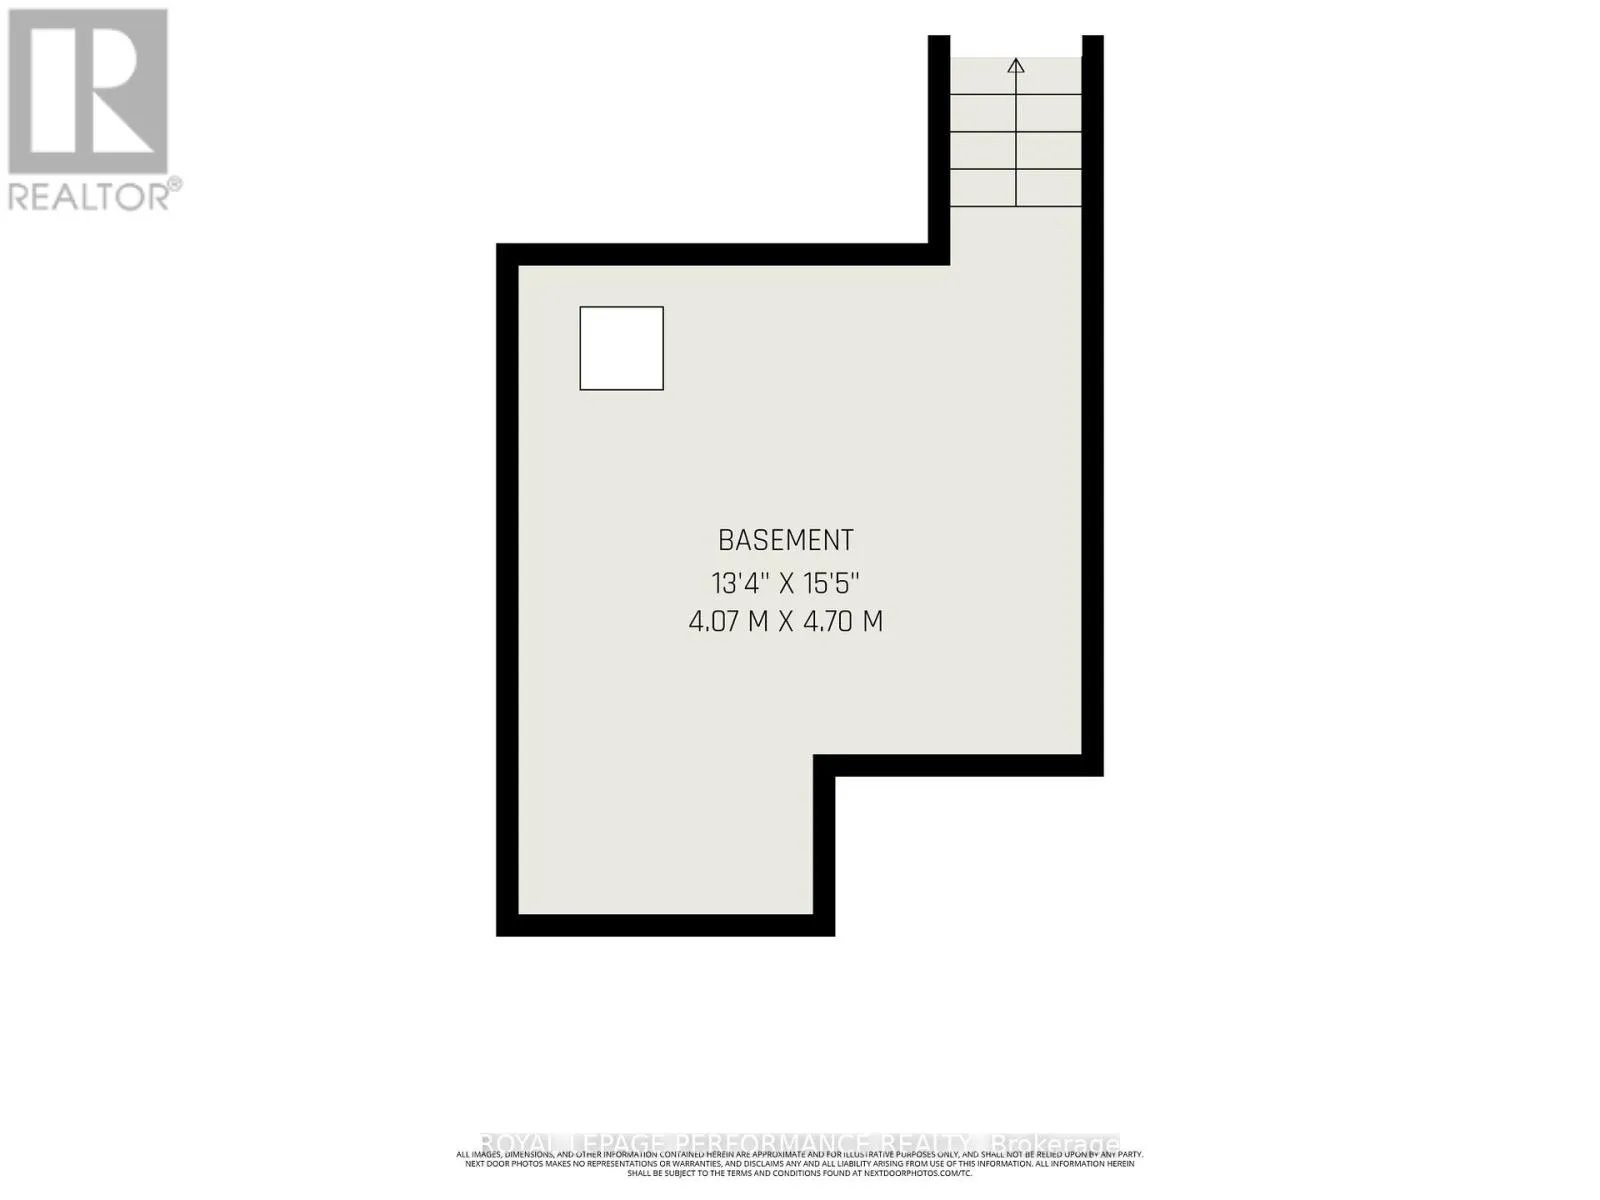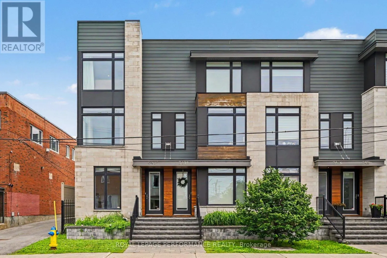
Cross Streets: Somerset or Gladstone. ** Directions: Somerset St W or Gladstone Ave. to Booth St. Welcome to this Exceptional END-UNIT 3-storey freehold townhome w/GARAGE, perfectly situated in the heart of Centretown West, ideally nestled between vibrant Little Italy & Chinatown! Designed by renowned Ottawa architect Barry J. Hobin, this striking contemporary residence offers sophisticated urban living just steps from restaurants, cafés, shopping, LRT & the conveniences of downtown! From the moment you enter, the impeccable design & upscale finishes are evident throughout. The main lvl features a welcoming foyer, inside access to the garage, an elegant powder room & a versatile bedroom that also makes an ideal home office or den. The spectacular second level is the heart of the home, where an abundance of surrounding windows floods the space w/natural light, creating a bright & inviting atmosphere. Rich hardwood flooring, pot lights & refined contemporary finishes complement the spacious living & elegant dining areas. The stunning chef-inspired kitchen is truly a showpiece, showcasing QUARTZ countertops, a dramatic waterfall island w/an undermount sink, premium stainless steel appliances, a gas stove, chimney-style hood fan & sleek modern cabinetry. Step onto the balcony featuring a gas BBQ hookup! Ascending the beautiful hardwood staircase w/sleek glass railings, the third level continues the home's luxurious appeal w/hardwood flooring. The impressive primary suite offers generous double wall closets & a spa-inspired ensuite featuring double vanities w/ an oversized designer tile glass shower. A bright second bedroom, an equally elegant full bathroom w/conveniently located third-floor laundry. Excellent storage space in the basement! This remarkable residence is a true architectural masterpiece where exceptional craftsmanship, timeless contemporary design & premium finishes come together to create an unforgettable living experience. Monthly association fees of $195 cover snow removal, garbage collection, front lawn maintenance, insurance, repairs maintenance. (id:27476)