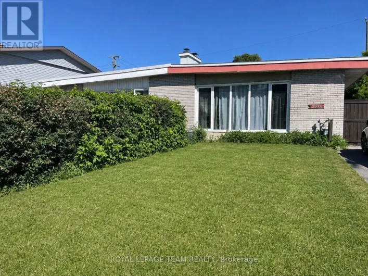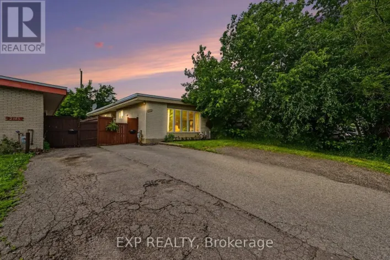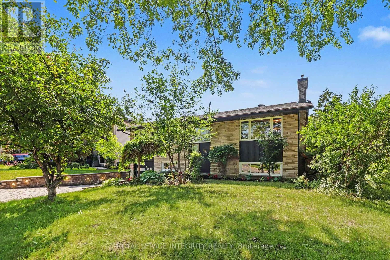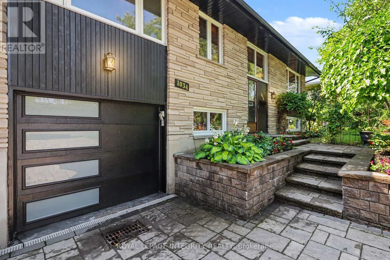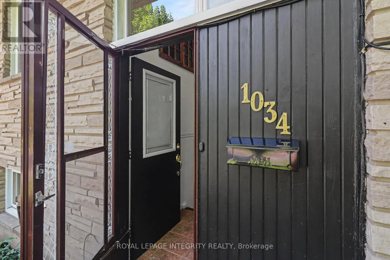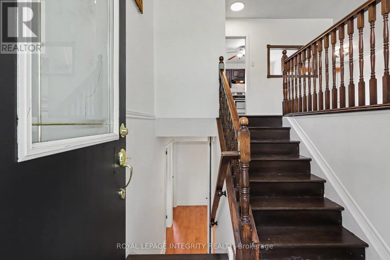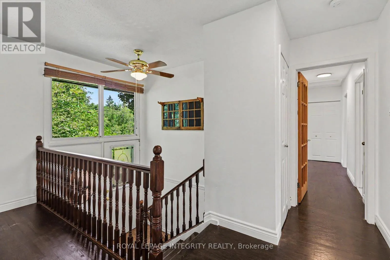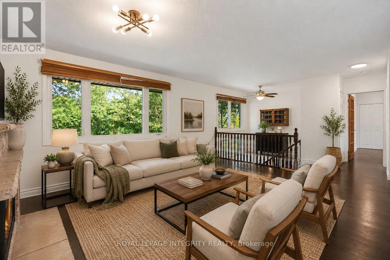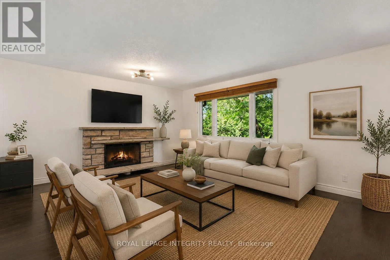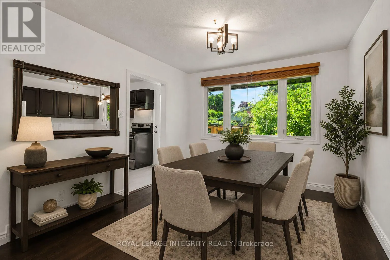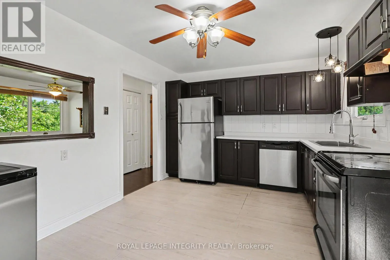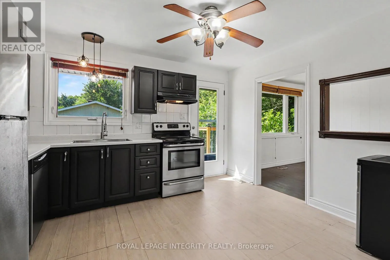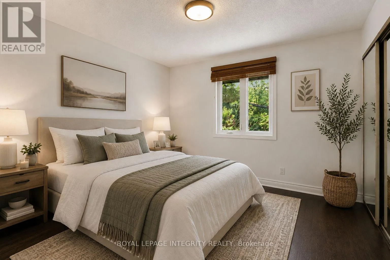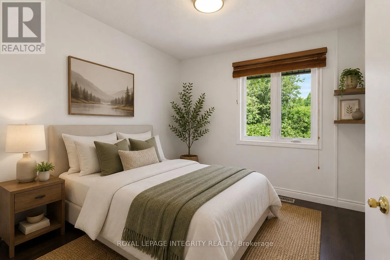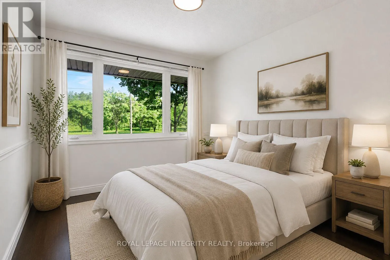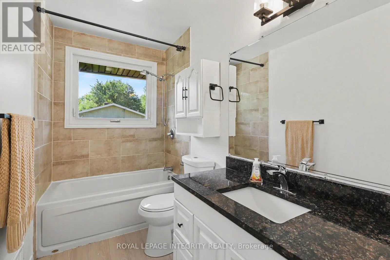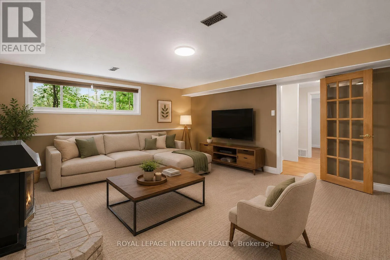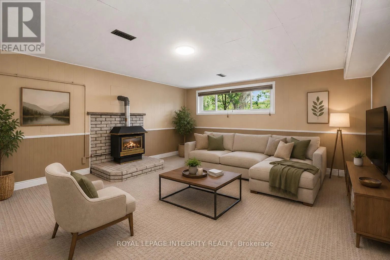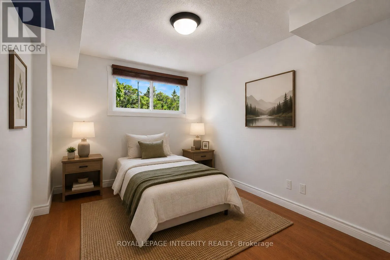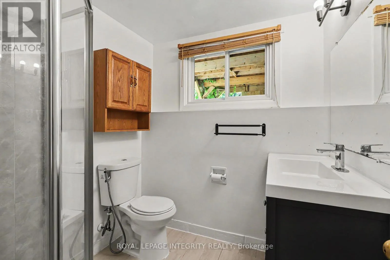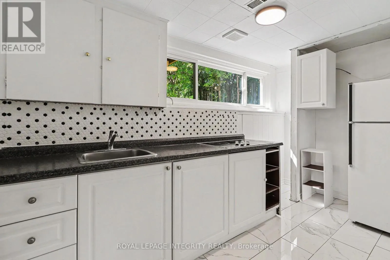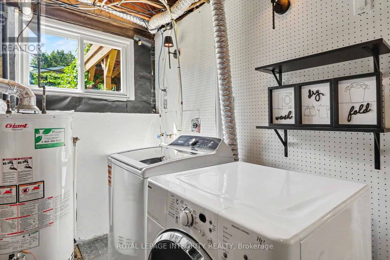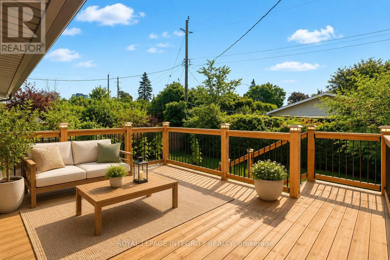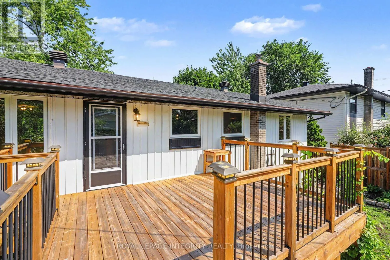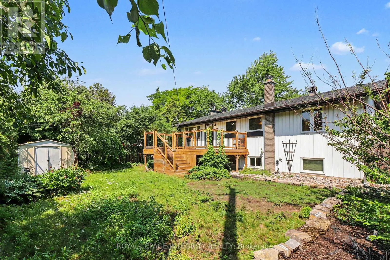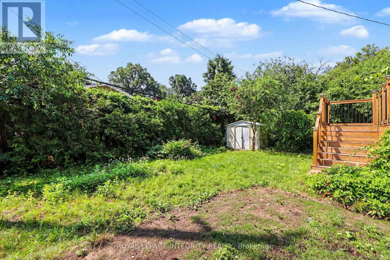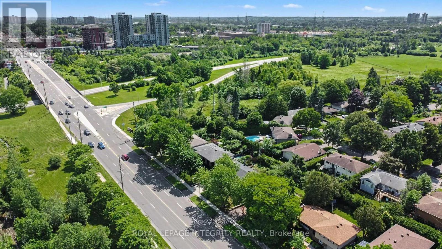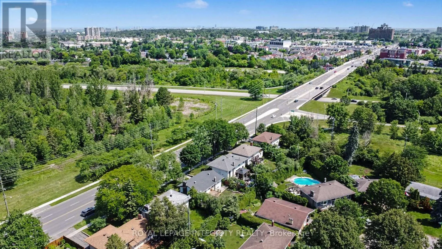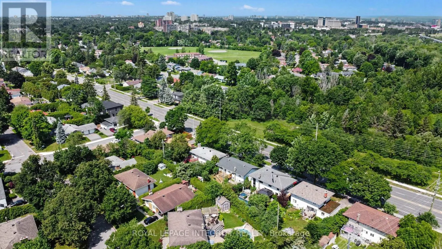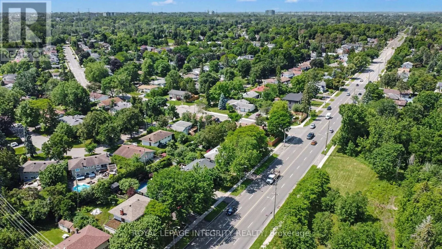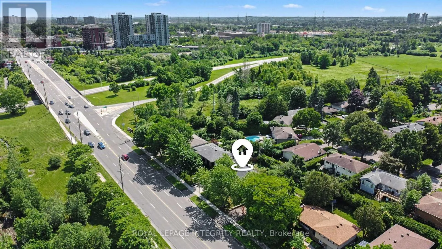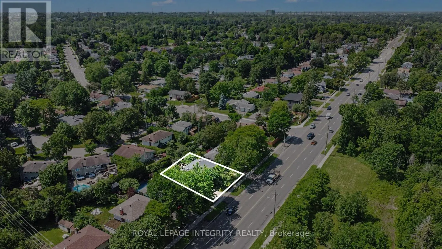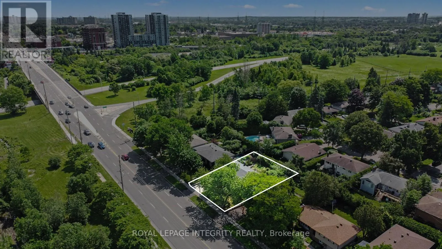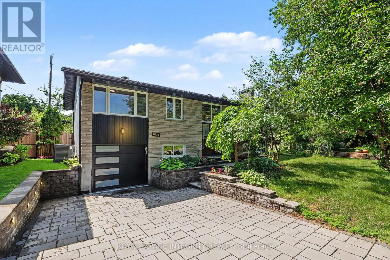
South on Bank Street, turn right on Walkley. Welcome to this beautifully renovated hi-ranch bungalow offering the perfect blend of modern updates, comfort, and convenience. Featuring 3+1 bedrooms and 2 fully renovated bathrooms, this move-in-ready home is designed for easy family living. Filled with an abundance of natural light, the bright and spacious living room flows effortlessly into the dining area and beautifully updated kitchen, complete with abundant cabinetry, stainless steel appliances, and direct access to the backyard-ideal for everyday living and entertaining. Three generously sized bedrooms and a stylishly renovated full bathroom complete the main level, while rich hardwood flooring throughout the living, dining, and bedroom areas adds warmth and timeless appeal. The finished lower level offers exceptional versatility, featuring a spacious family room with a cozy gas fireplace, a kitchenette, an additional bedroom, and an updated 3-piece bathroom. This flexible space is well suited for a basement income suite, multigenerational living, extended family, guests, or a private home office. Step outside to enjoy the sunny south-facing deck, which seamlessly extends the living space outdoors and overlooks a large, private backyard-perfect for entertaining, gardening, or simply relaxing. The home also features an attached one-car garage and parking for up to four additional vehicles. Ideally located just steps from the LRT, Bank Street, and everyday amenities, and only minutes from Mooney's Bay Beach, this exceptional home offers an unbeatable blend of lifestyle, convenience, and comfort. Enjoy added privacy with no front neighbours, as the home faces peaceful green space, creating a quiet and open outlook year-round. This is a rare opportunity to own a thoughtfully updated home offering the perfect blend of comfort, style, and convenience in an unbeatable location, that you won't want to pass by. (id:27476)