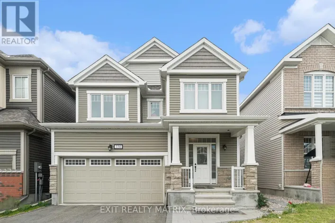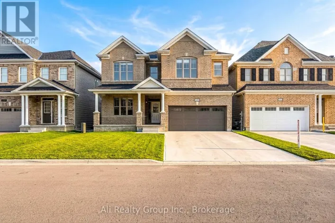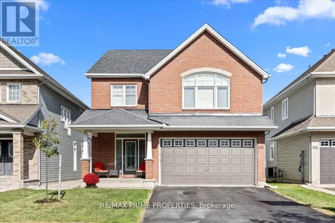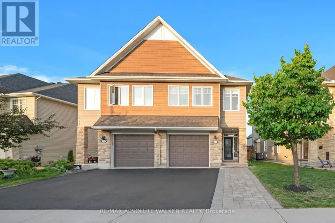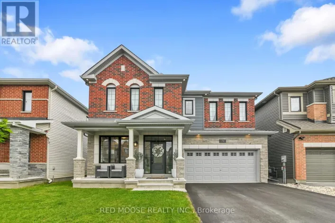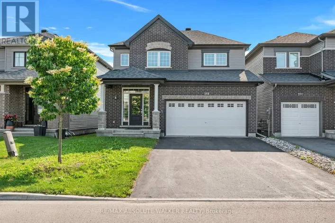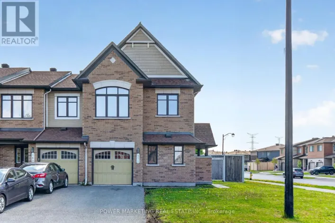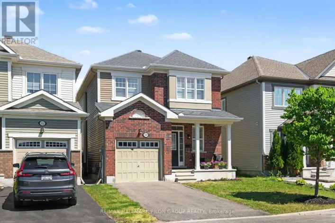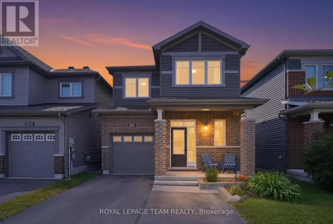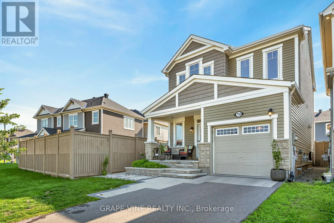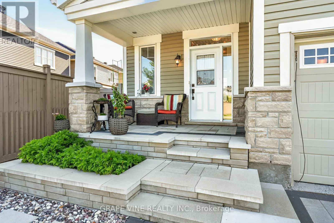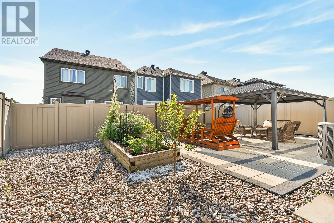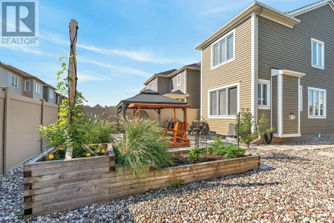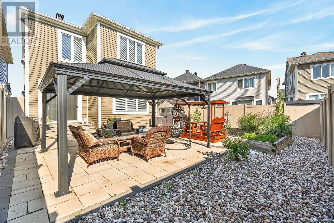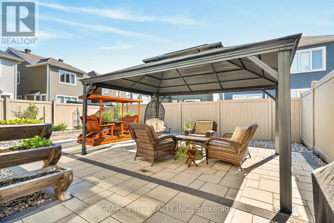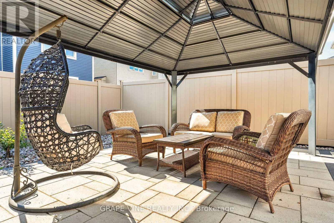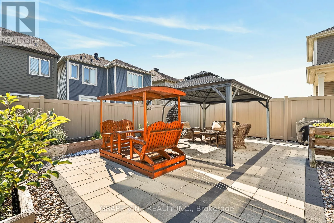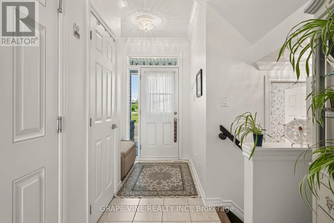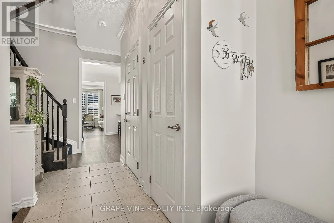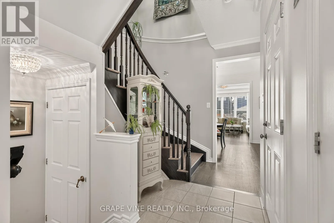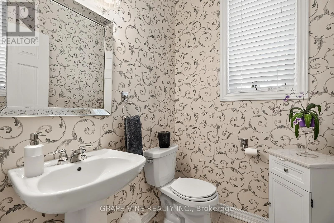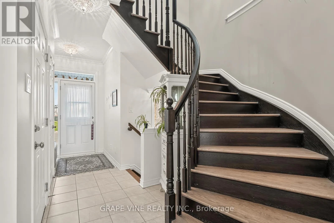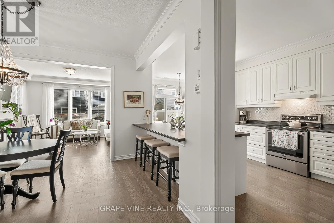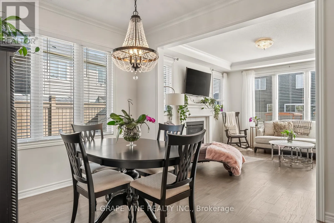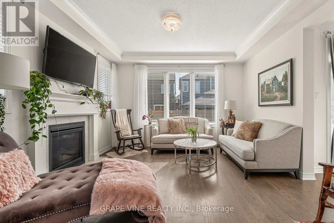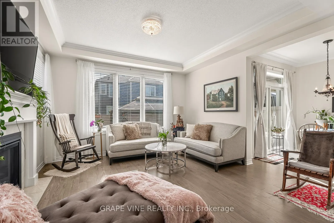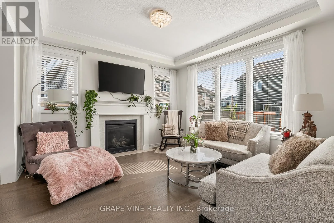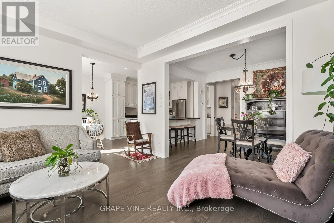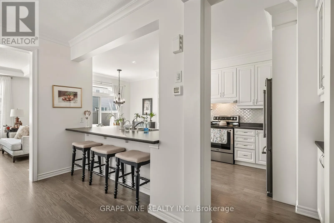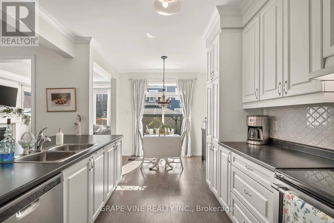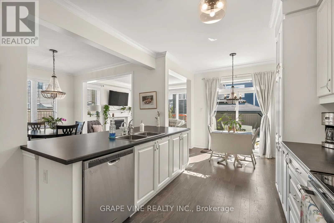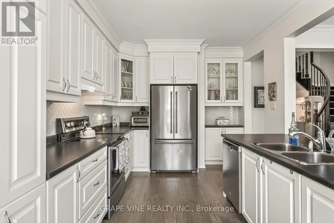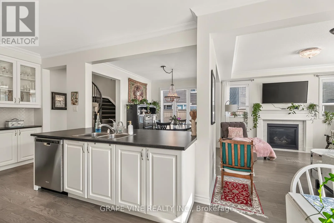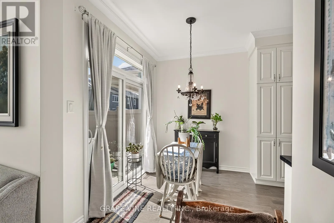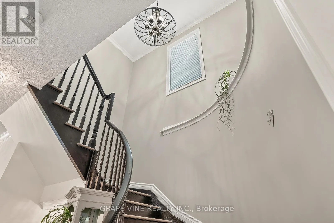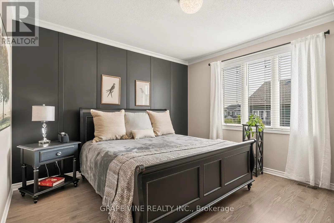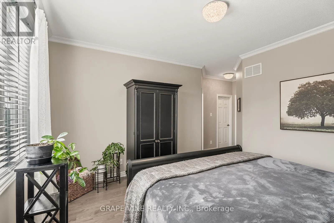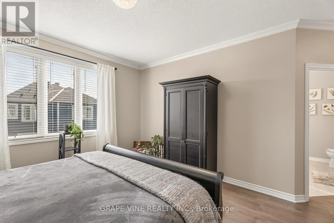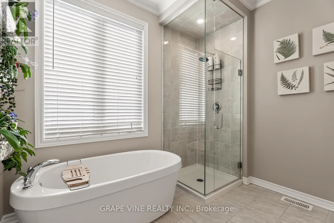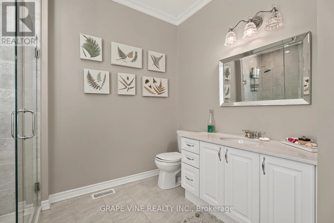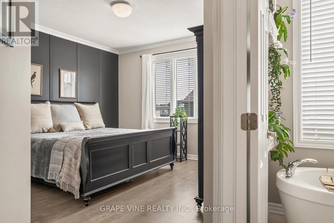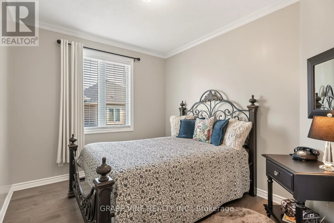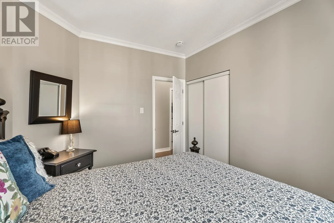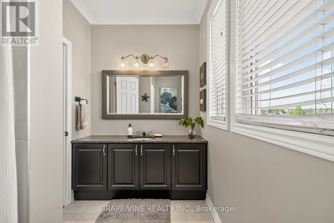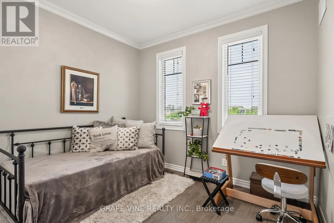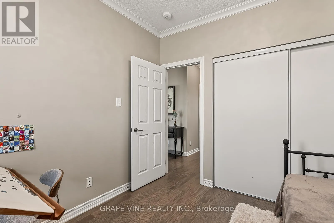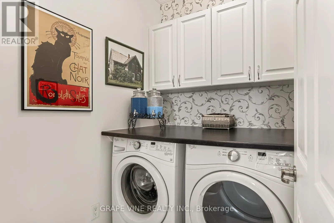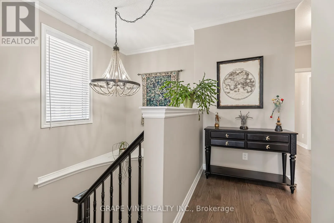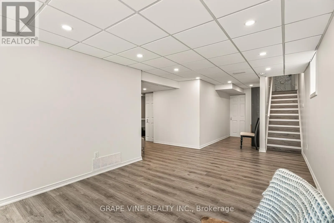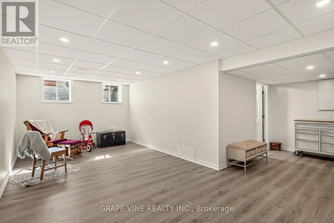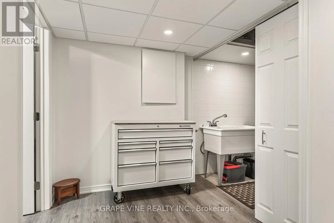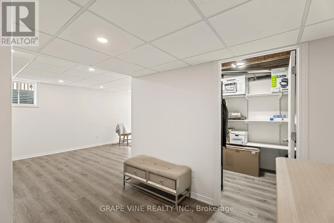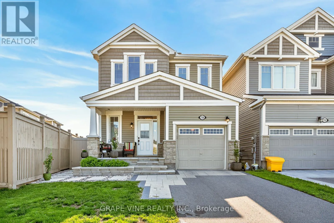
Cross Streets: Mer Bleue / Decoeur. ** Directions: Mer Bleue to Decoeur to Jerome Jodoin. Meticulously maintained detached home offering the perfect blend of space, functionality, and location! This exceptional home features 3 bedrooms, 2 bathrooms, a powder room, and a professionally finished basement. Step inside to a bright and welcoming home with open style living and dining areas enhanced with beautiful hardwood flooring throughout the main and second level. The living room has a cozy gas fireplace and the kitchen flows beautifully with stainless steel appliances, ample cabinetry, generous counter space, and a bright eat-in area overlooking the backyard. Upstairs, are generously sized bedrooms , a beautiful ensuite with a standing glass shower and separate soaker tub. Additional second-floor bathroom has an upgraded vanity with quartz countertop. The finished basement (with rough-in bathroom) offers endless possibilities with a large recreation area ideal for a home theatre, gym, kids' playroom, or other. Step outside to enjoy the fully fenced backyard featuring a spacious sitting area and raised garden - perfect for entertaining or relaxing, plus a storage shed for seasonal storage needs. This home is located across from a park, within walking distance to two primary schools, and a new high school currently under construction. This move-in-ready home is the perfect opportunity for those looking for space, comfort, and convenience! (id:27476)