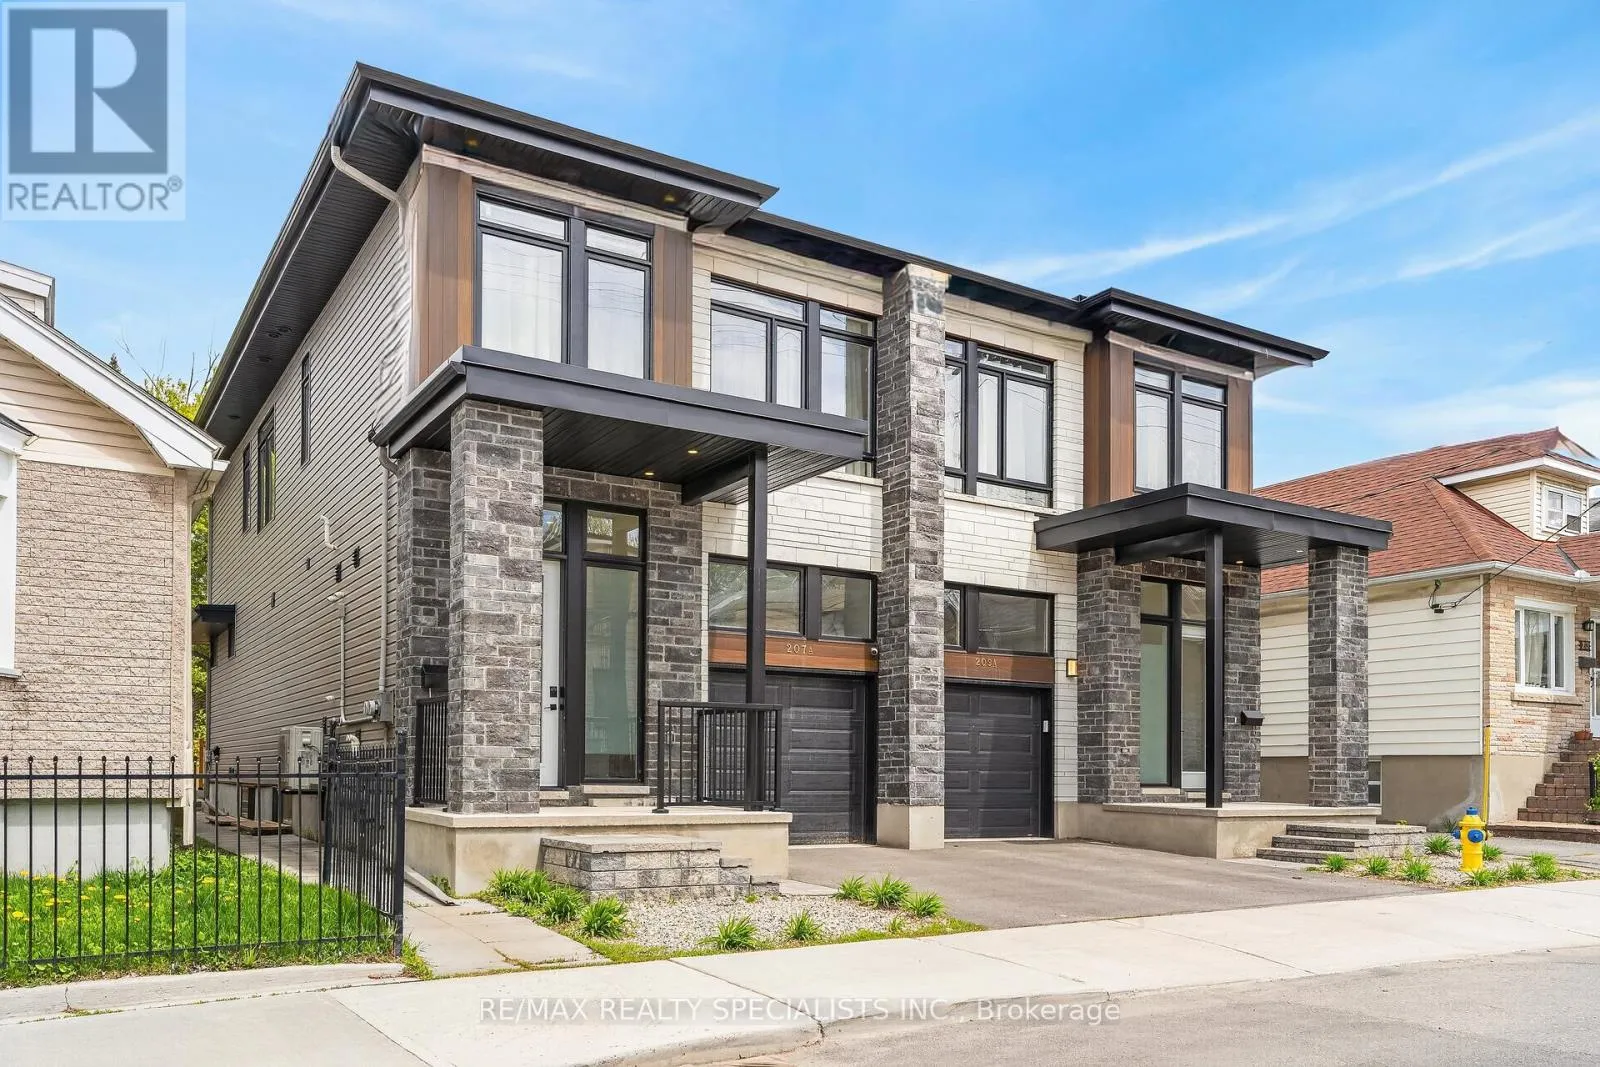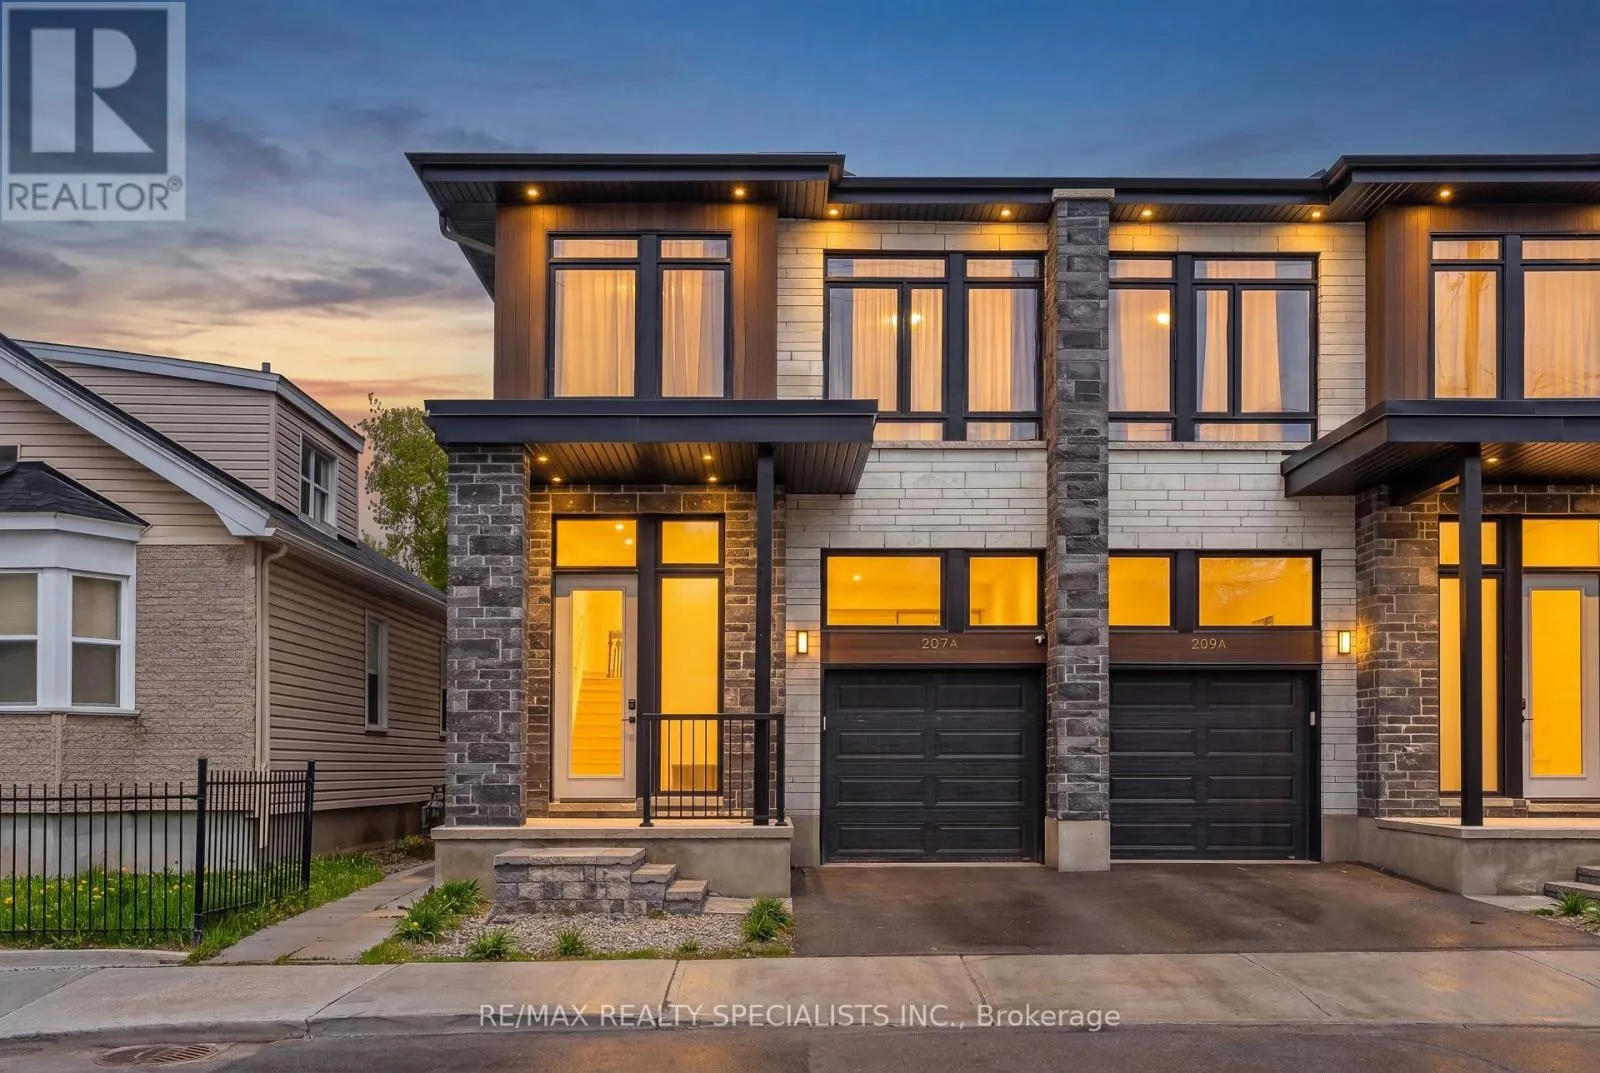
207 Montfort Street, Ottawa, Ontario K1L 5P3

Listed for:
$950,000
6 beds
6 baths
Listed 3 days ago
Duplex for rent: 207 Montfort Street, Ottawa, Ontario K1L 5P3

View all 34 photos

About

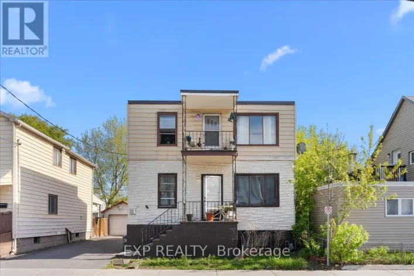
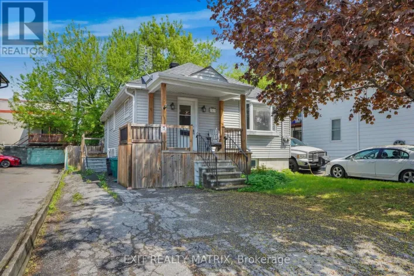
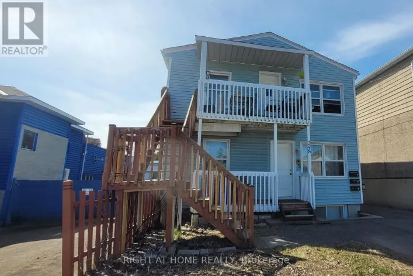
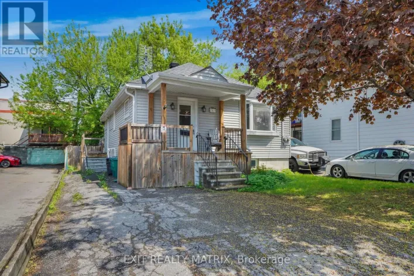
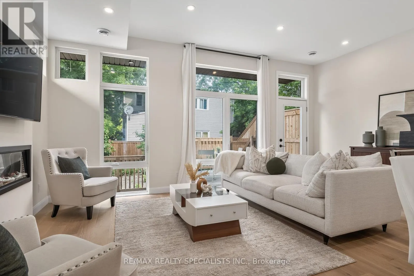
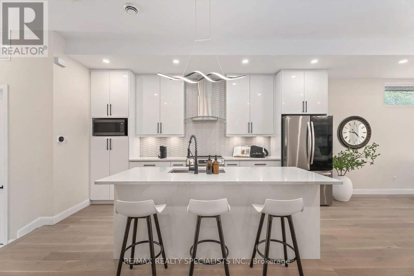
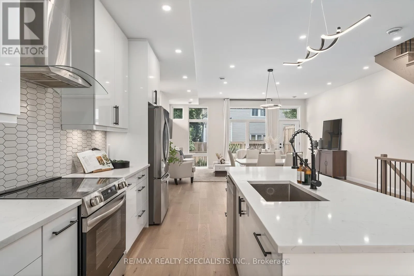
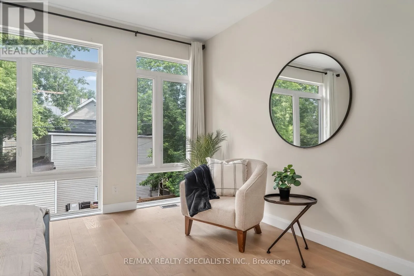
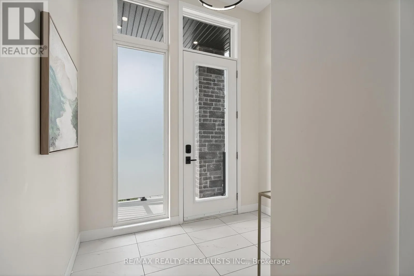
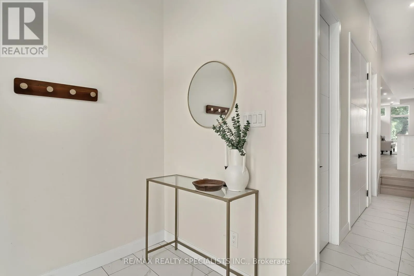
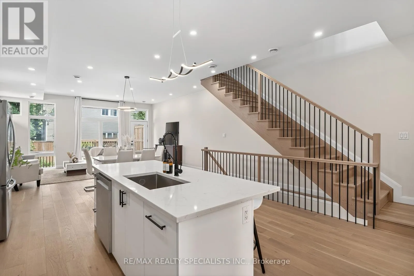
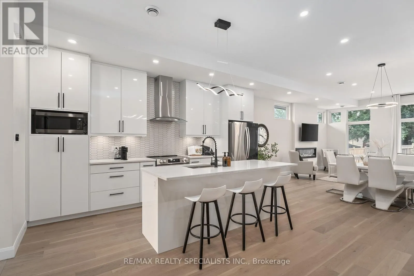
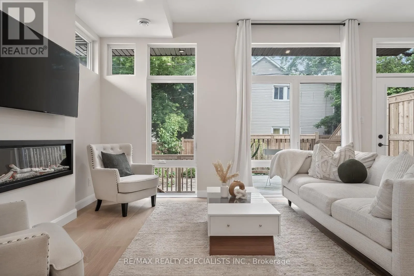
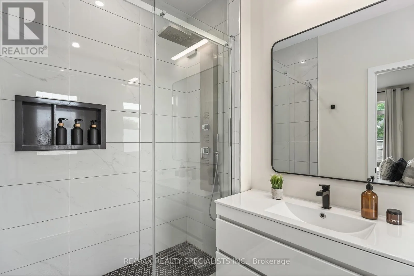
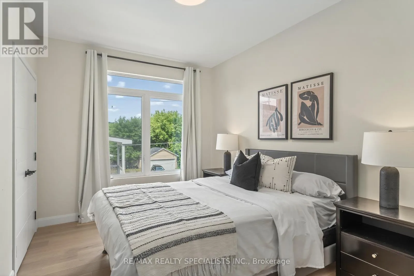
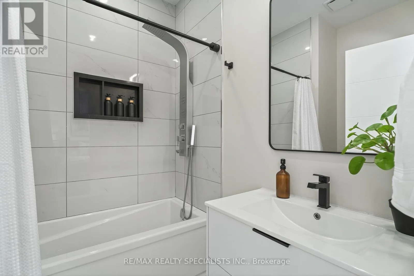
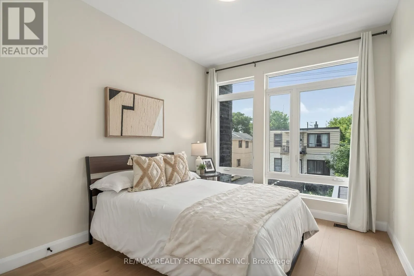
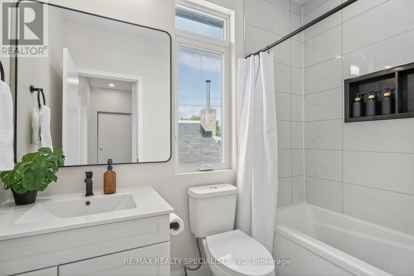
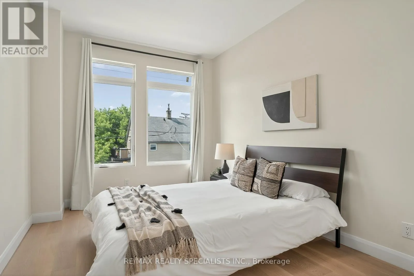
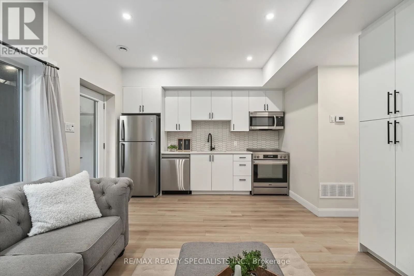
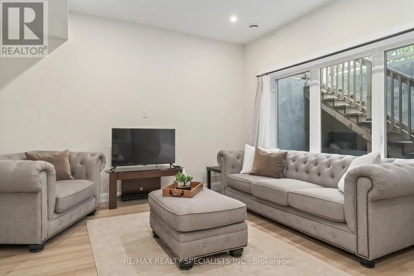
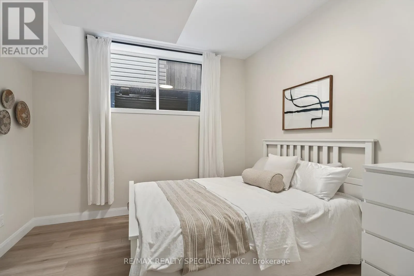
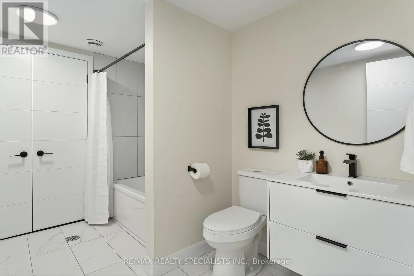
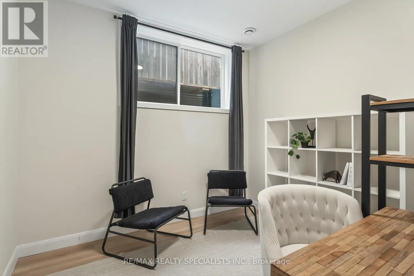
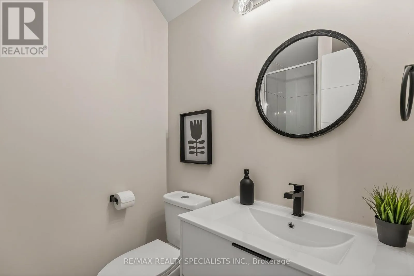
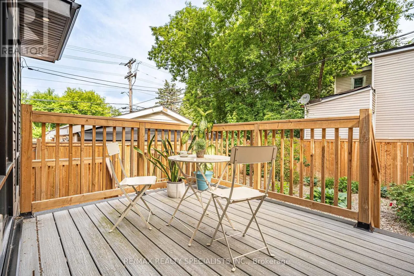
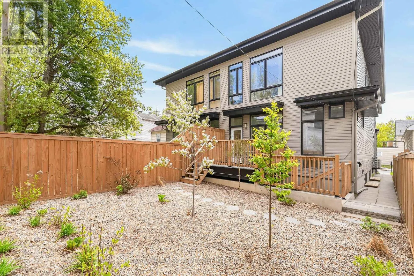
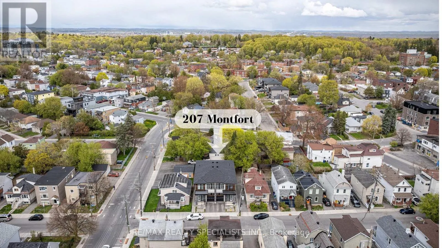
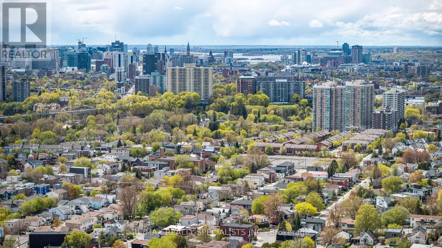
Cross Streets: Montréal Road/Vanier Parkway. ** Directions: From Montréal Road, turn north onto Marier Avenue, then turn west onto Montfort Street. Property is on the north (right hand) side of Montfort Street, number 207. Own a newly built legal duplex with exceptional income potential. Welcome to 207 Montfort Street, a purpose-built legal duplex offering a rare opportunity to add a premium asset to your portfolio. This newly constructed property features two self-contained suites with a total of 6 bedrooms and 6 bathrooms, delivering strong rental appeal and multiple income strategies. Built to stand apart from anything else in the neighbourhood, the home showcases 10-foot ceilings on the main floor, 9-foot ceilings in the lower level, oversized windows, hardwood flooring, designer kitchens with premium finishes and appliances, and high-end craftsmanship throughout. Located on a quiet family-friendly street in an area experiencing significant redevelopment, just minutes to hospitals, universities, parks, schools, shopping, transit, and downtown. Whether you're expanding your investment portfolio, generating dual rental income, or house hacking by living in one suite while renting the other, this turnkey legal duplex offers the perfect combination of cash flow potential, quality construction, and long-term appreciation. (id:27476)

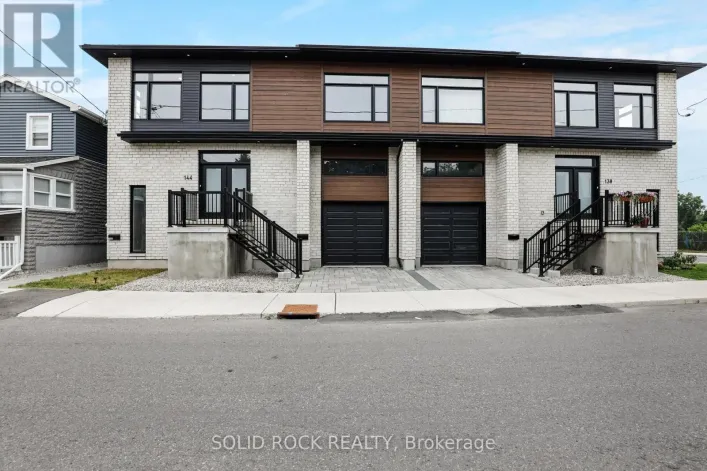
Property Highlights

MLS® Number
X13529364
Type
Multi-family
Community Name
3402 - Vanier
Land Size
24.8 x 104.7 FT
Parking Space Total
2

Building

Building Type
Duplex
Storeys
2.00
Square Footage
2000 - 2500 sqft
Bathrooms Total
6
Bedrooms Above Ground
4
Bedrooms Total
6
Amenities
Fireplace(s), Separate Heating Controls, Separate Electricity Meters Hospital, Park, Place of Worship, Public Transit, Schools
Exterior Finish
Stone, Vinyl siding
Fireplace Present
Yes
Basement Type
N/A, N/A, N/A, N/A (Finished)
Basement Features
Apartment in basement, Walk-up, Separate entrance
Building Heating Type
Forced air
Heating Fuel
Natural gas
Building Cooling Type
Central air conditioning

Utilities

Water
Municipal water
Utility Sewer
Sanitary sewer

Room Layout

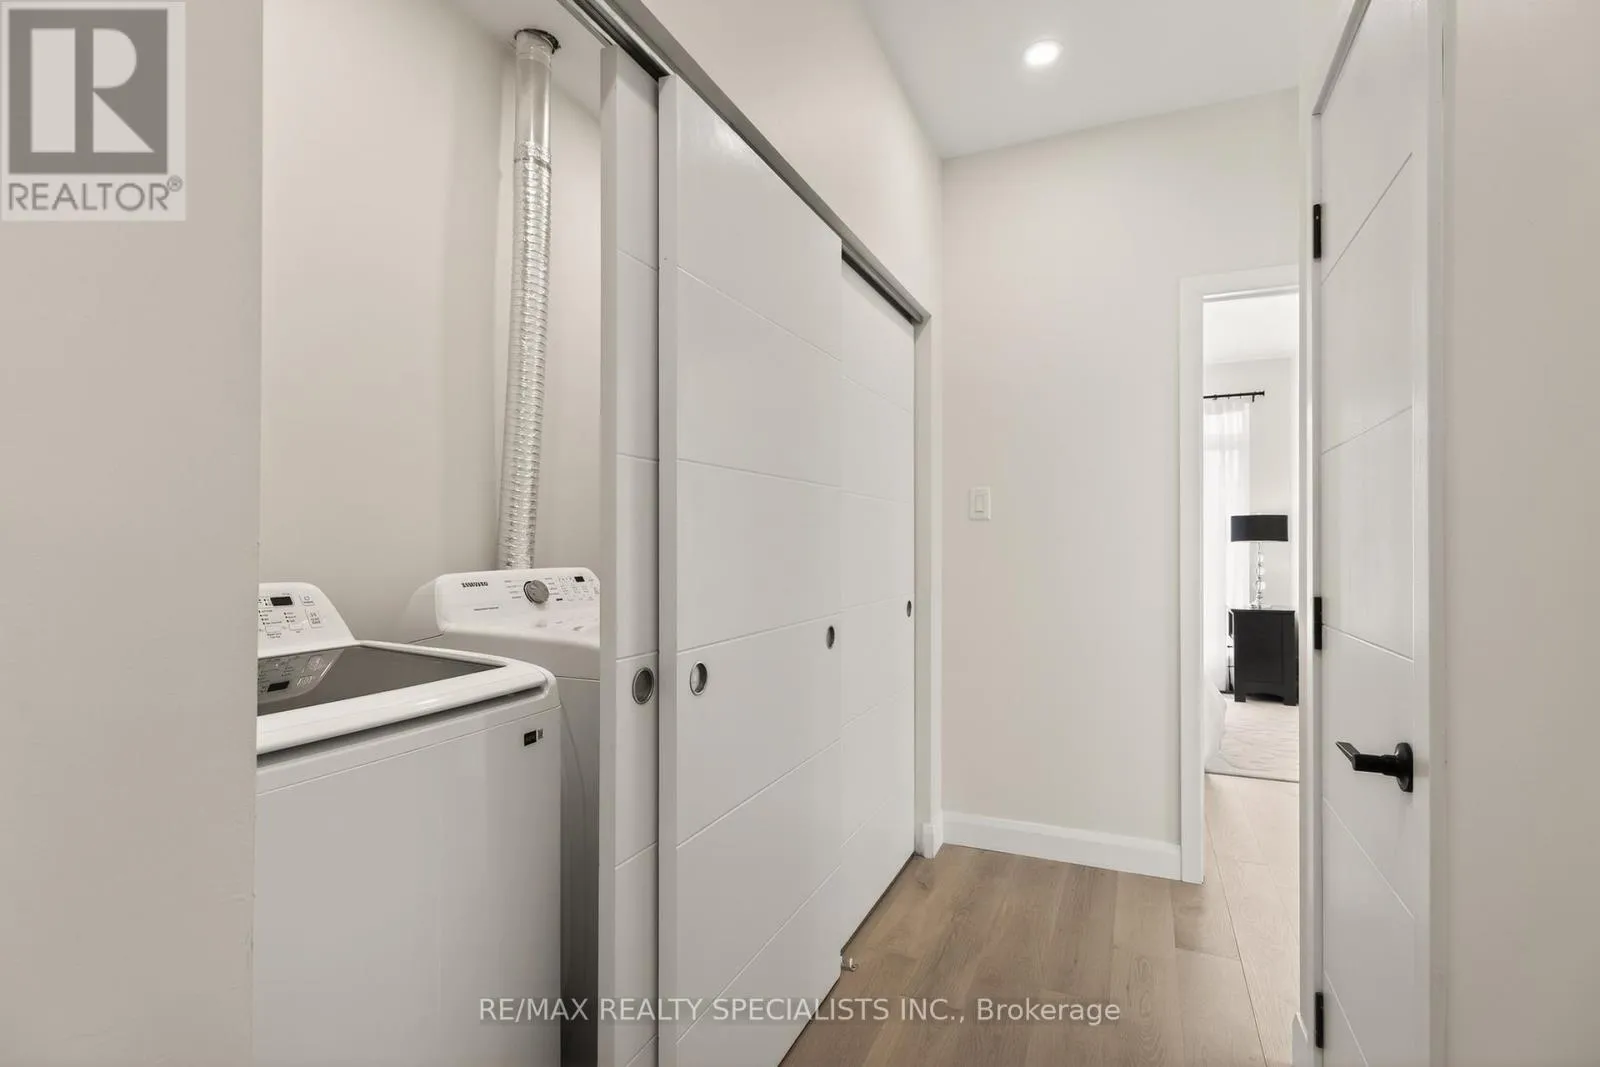
Laundry room
Second level
2.91 m x 0.97 m
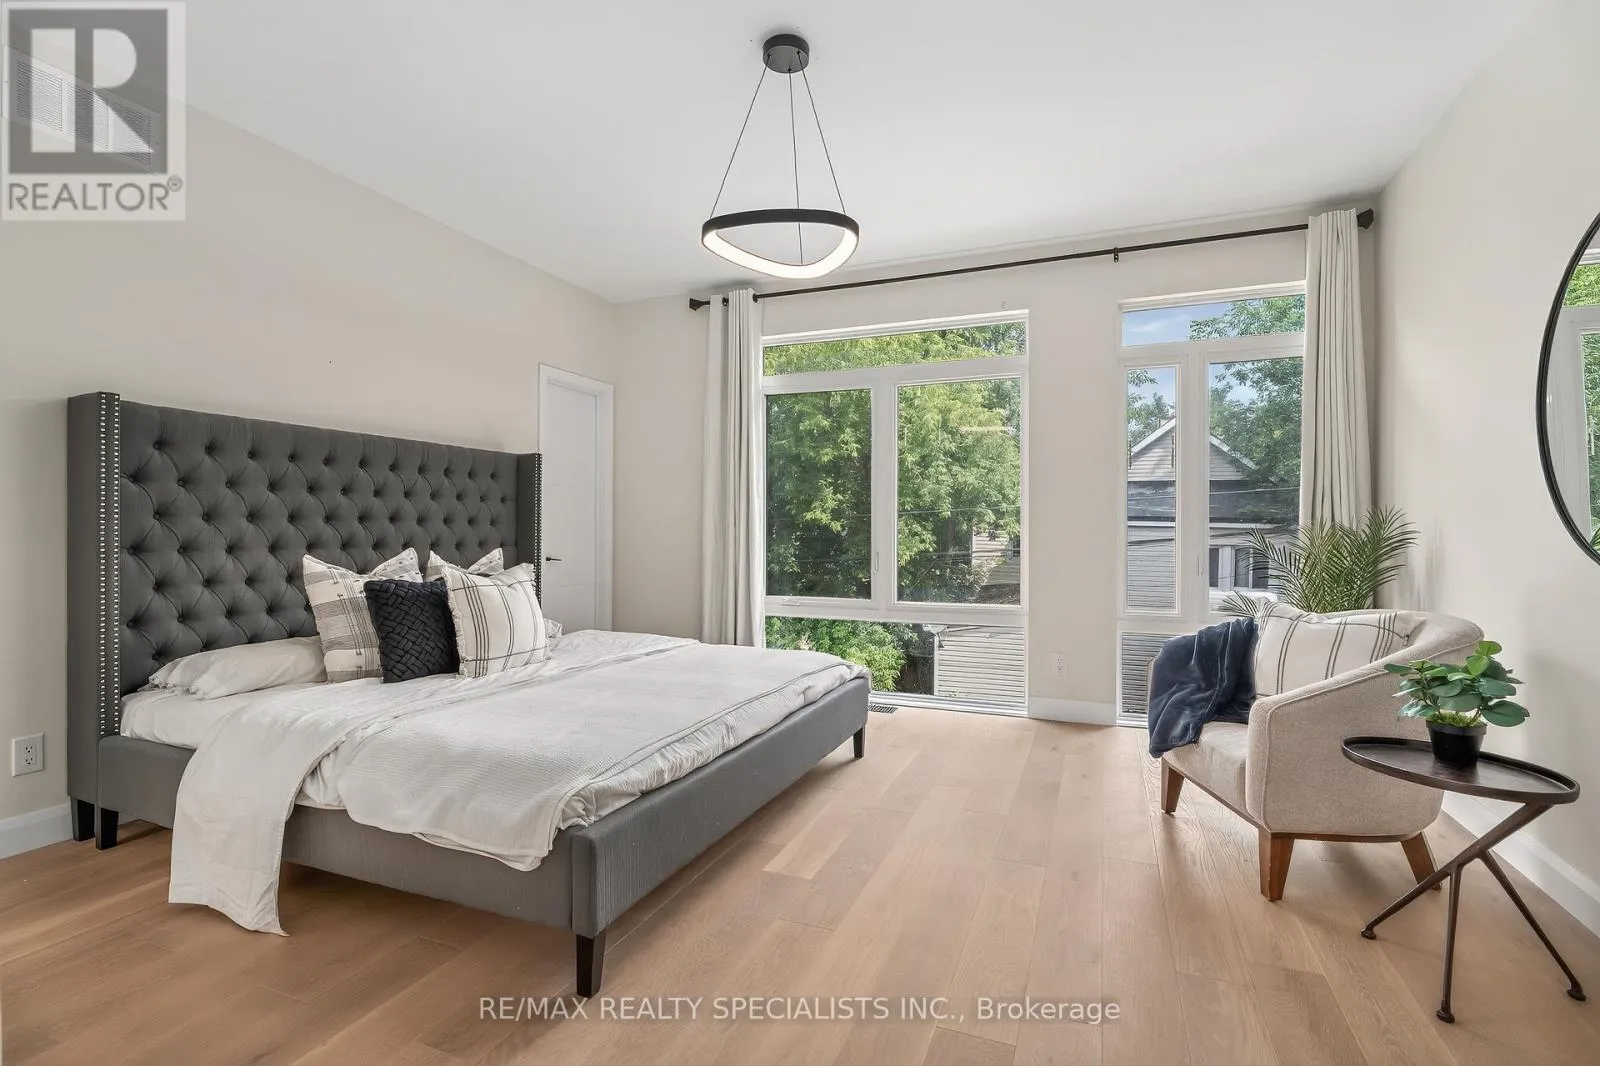
Primary Bedroom
Second level
4.55 m x 4.22 m
Bedroom 2
Second level
4.87 m x 2.93 m
Bedroom 3
Second level
4.03 m x 2.93 m
Bedroom 4
Second level
3.85 m x 2.98 m
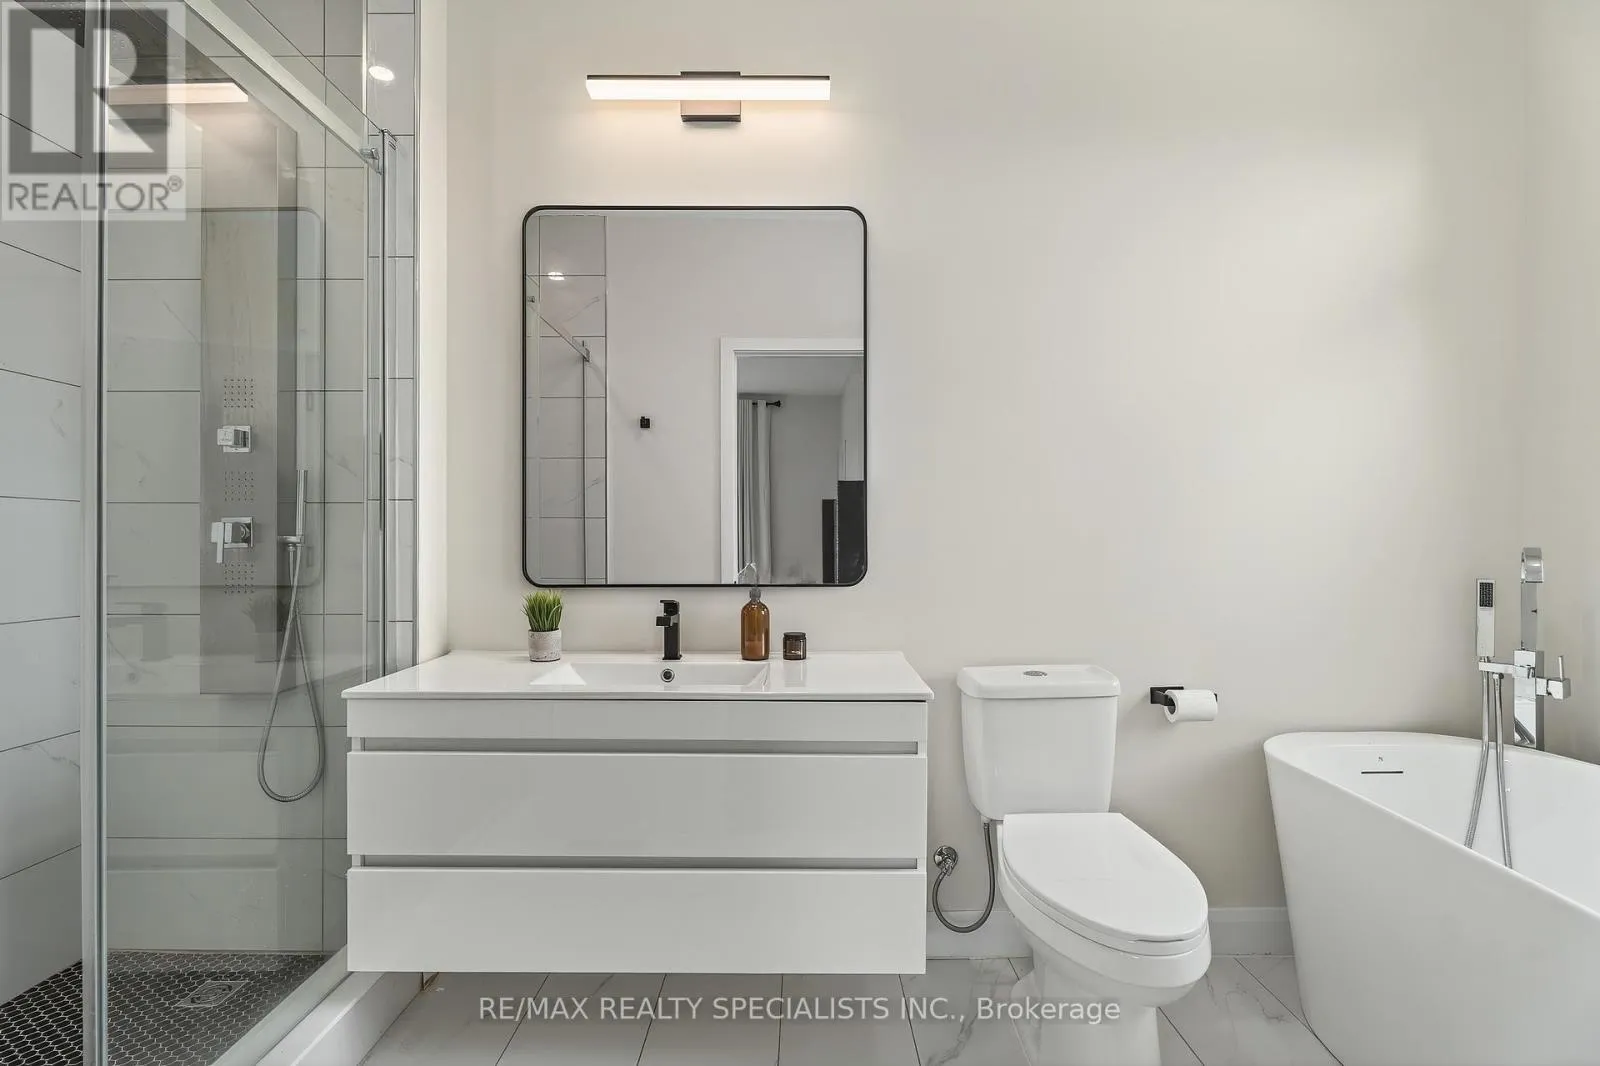
Bathroom
Second level
2.48 m x 1.55 m
Bathroom
Second level
3.85 m x 1.72 m
Bathroom
Second level
2.04 m x 2.03 m
Family room
Basement
4.18 m x 3.96 m
Sitting room
Basement
3.12 m x 2.92 m
Kitchen
Basement
3.67 m x 1.81 m
Utility room
Basement
2.24 m x 1.38 m
Bedroom
Basement
4.69 m x 3.57 m
Bathroom
Basement
3.17 m x 2.23 m
Bathroom
Basement
2.33 m x 1.71 m
Foyer
Main level
6.49 m x 2.6 m
Utility room
Main level
1.75 m x 1.33 m
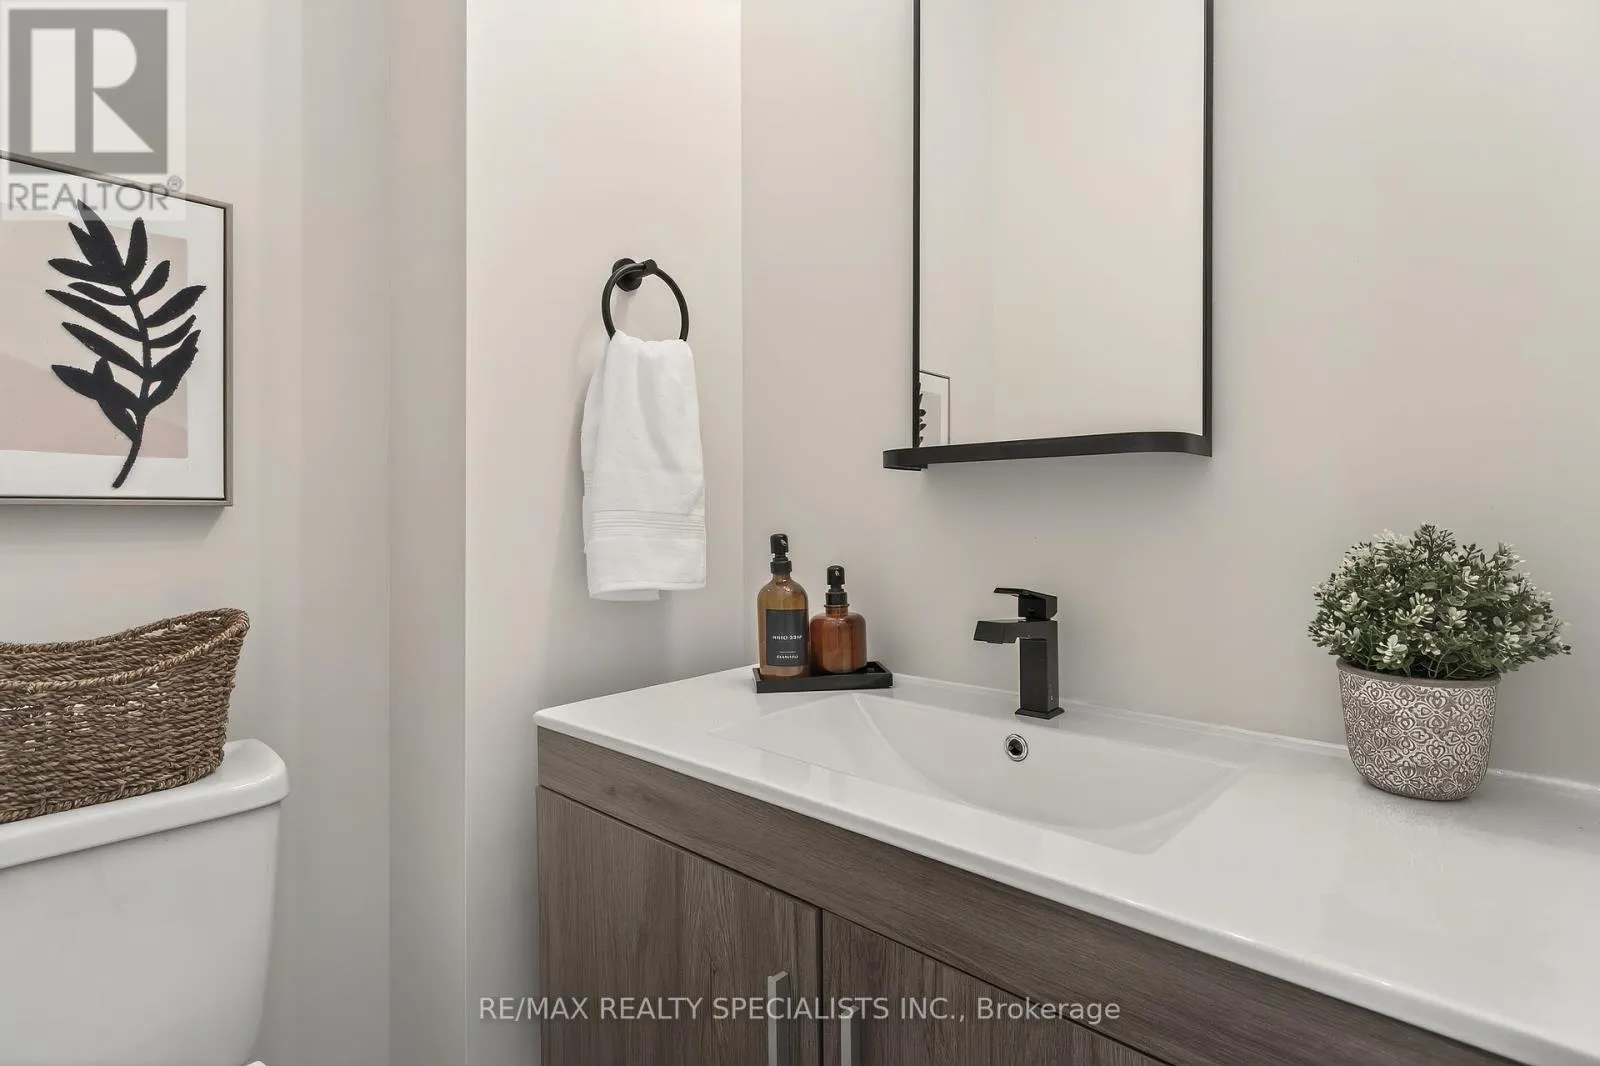
Bathroom
Main level
1.37 m x 1.32 m
Living room
Main level
5.98 m x 3.26 m
Dining room
Main level
5.98 m x 2.45 m
Kitchen
Main level
5 m x 4.77 m

Location

Learn more about this property
Listing provided by:
RE/MAX REALTY SPECIALISTS INC.
MLS® number:
X13529364
Agent:
Abteen Sanaee
*Indicates required field
Name is required
Email is required
Please enter a valid phone number (e.g., 416-111-1111).

Street Spotlight - For sale