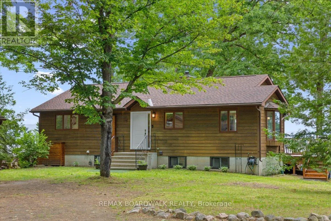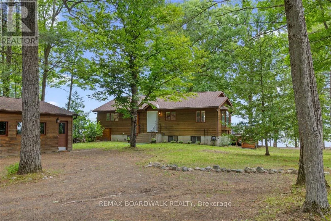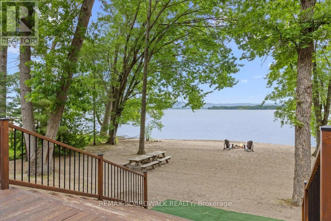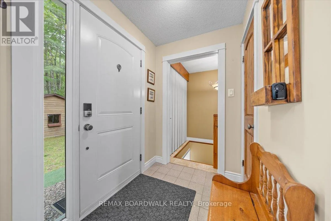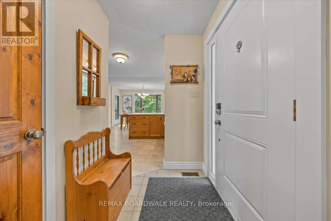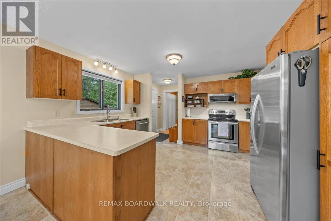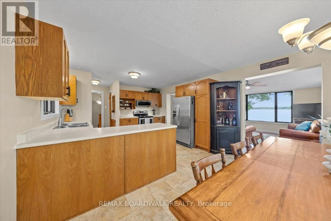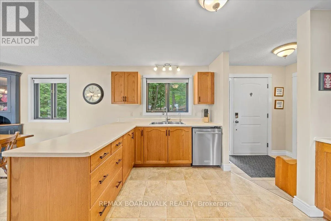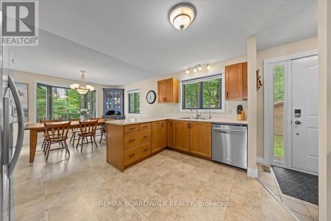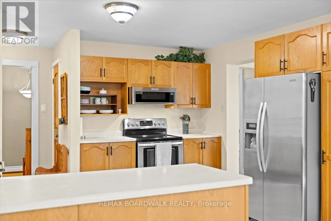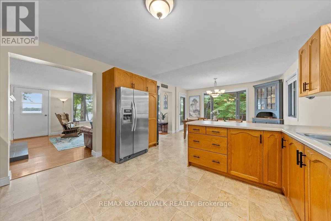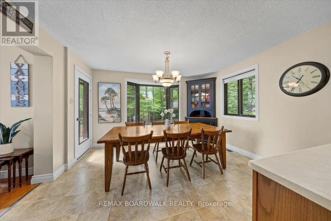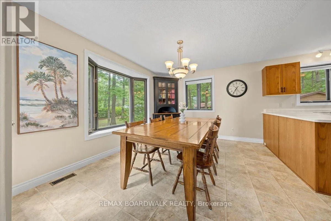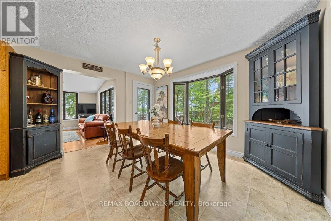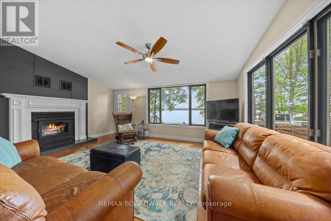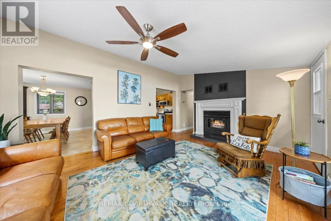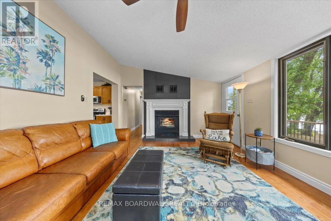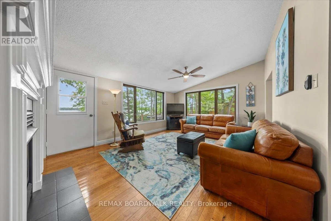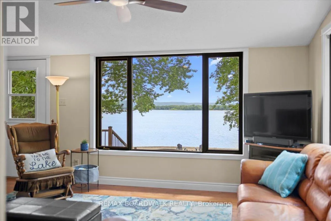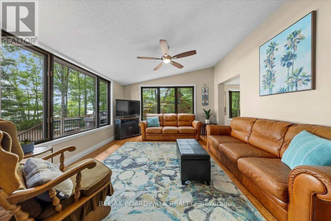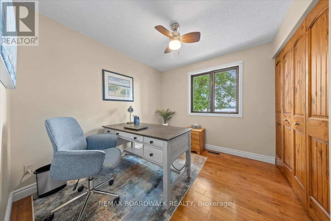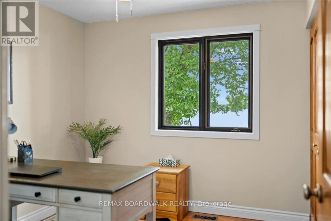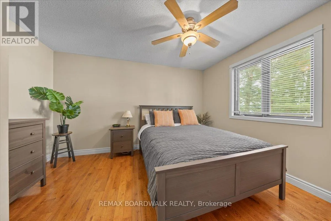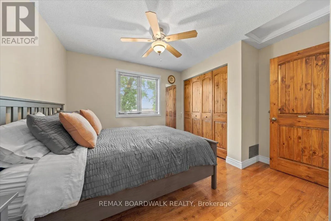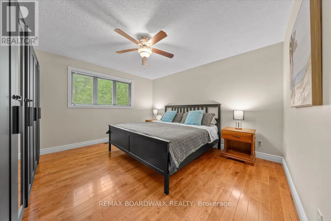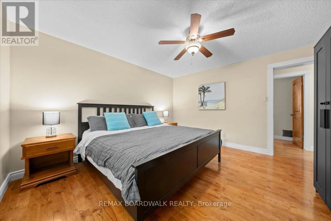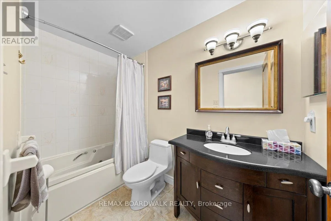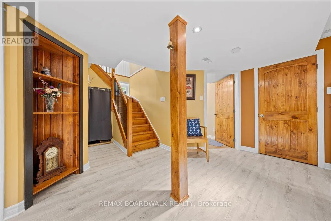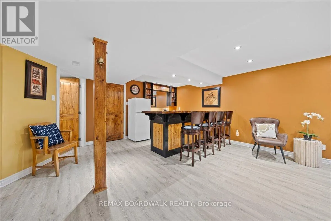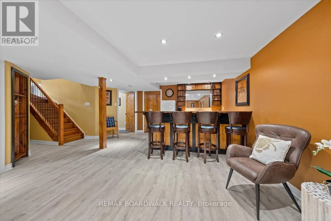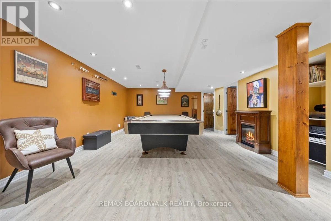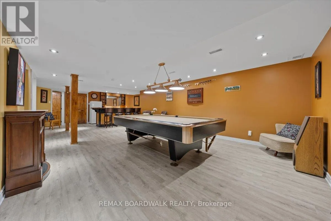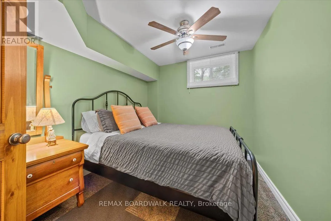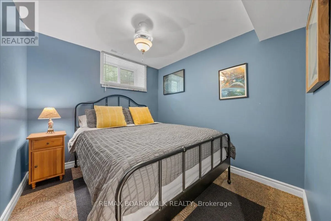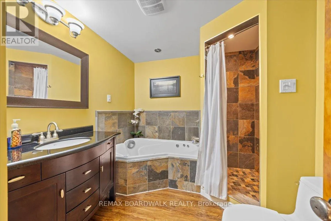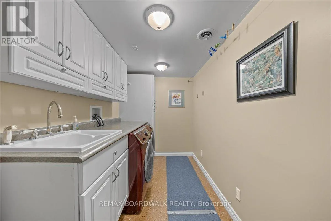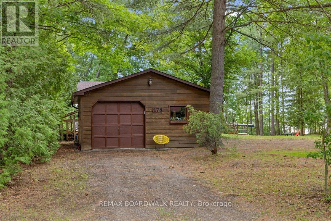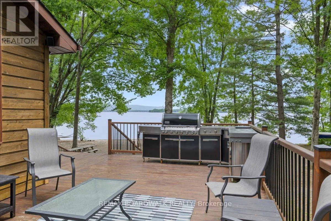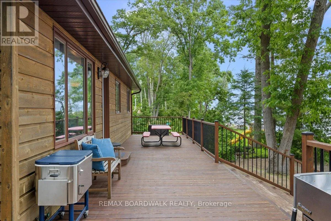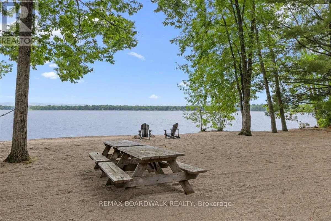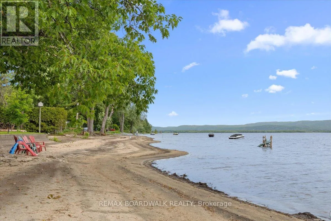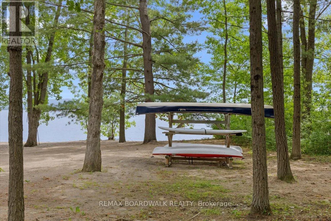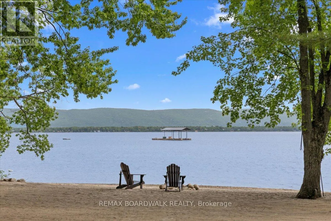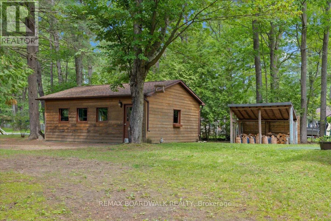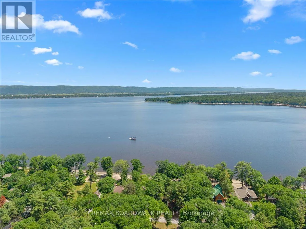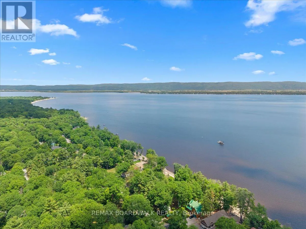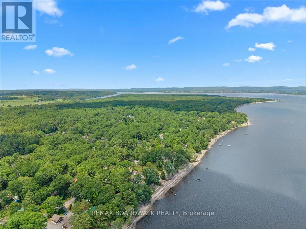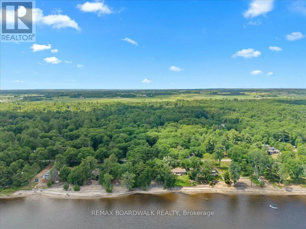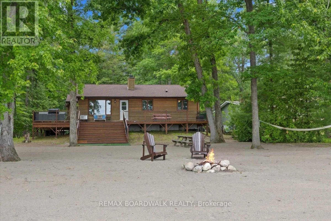
Cross Streets: Constance Bay Road & Allbirch Road. ** Directions: From Hwy 417, take exit 138 North to March Rd, continue onto Dunrobin Rd, and turn right on Constance Bay Rd. Follow straight as it becomes Bayview Dr, then turn right onto Baillie Ave to #178. Rare 130 ft Beachfront Paradise in Constance Bay! Live the ultimate waterfront lifestyle at 178 Baillie Avenue. This massive beachfront property delivers spectacular bay and Gatineau Hill views from a private, tree-lined lot with sandy shores. Perfect for entertaining, the property features a large outdoor deck made for summer BBQs, alongside a sandy beach area with picnic tables ready for hosting family and friends. Let your imagination run wild on the vacant side lot of this combined property! The spacious 5-bedroom, 2-full-bathroom home is packed with potential and designed to frame the water, featuring a bright upper level with 3 bedrooms, a full bathroom, vaulted ceilings, and a cozy wood-burning fireplace. The fully finished lower level adds 2 more bedrooms, a full bathroom, laundry, storage, and a large rec room complete with a wet bar! Enjoy total peace of mind with big-ticket updates, including a brand-new well pump (2026), a new roof (2025), and new A/C (2023), alongside a reliable natural gas furnace and an oversized detached garage. With endless room to expand, this is the perfect four-season playground for swimming, kayaking, boating, ice fishing, and snowmobiling. (id:27476)