11 Redbridge Crescent, Ottawa, Ontario K2J 4Y7

Listed for:
$1,185,000
4 beds
4 baths
Listed 10 days ago
House for rent: 11 Redbridge Crescent, Ottawa, Ontario K2J 4Y7

View all 49 photos

About

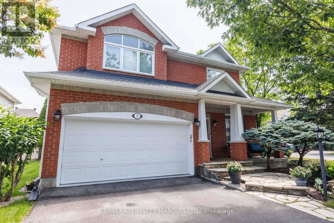
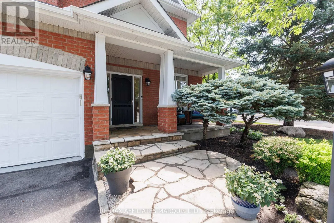
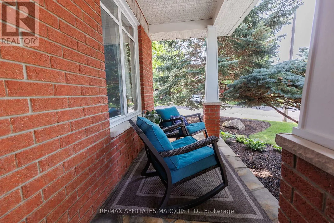
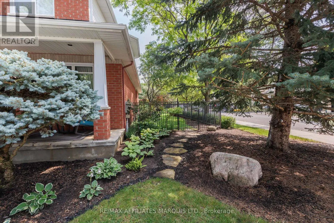
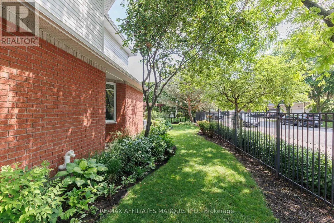
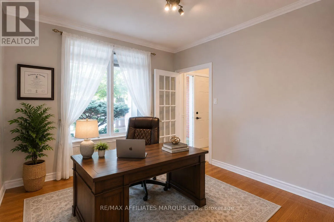
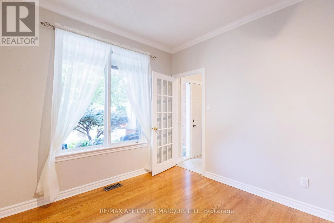
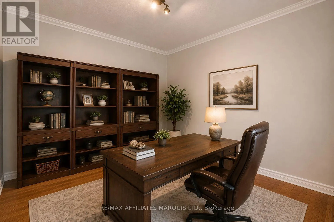
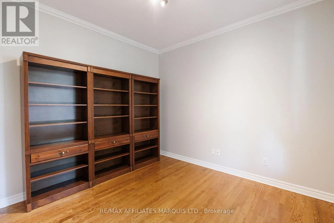
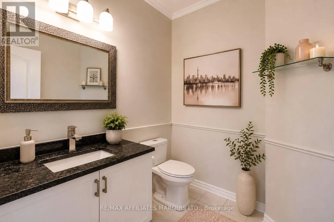
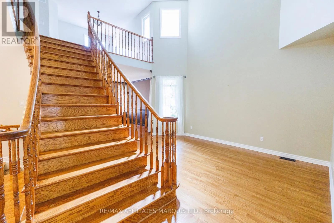
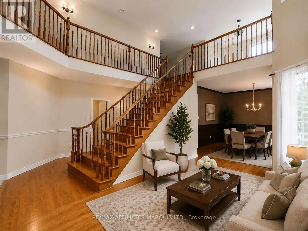
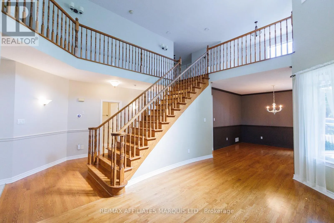
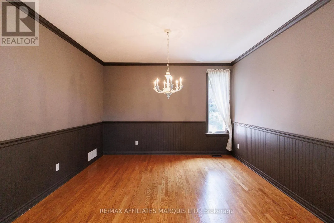
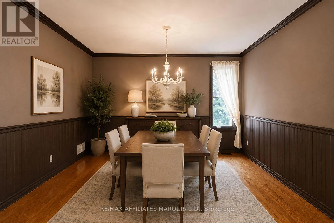
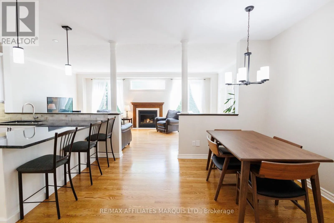
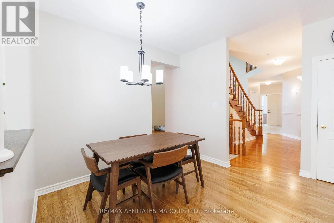
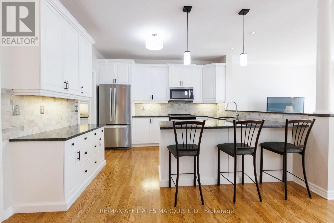
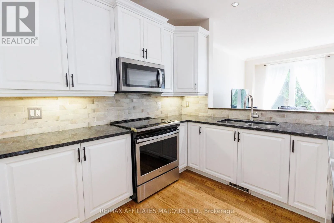
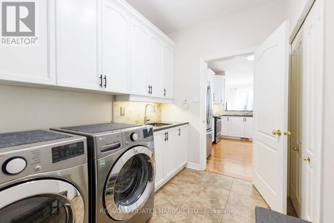
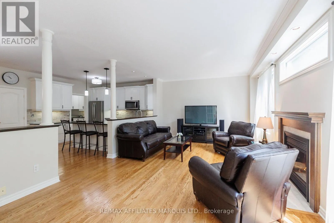
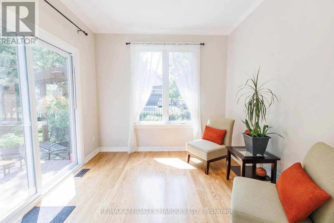
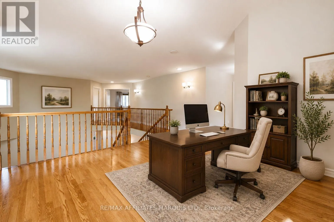
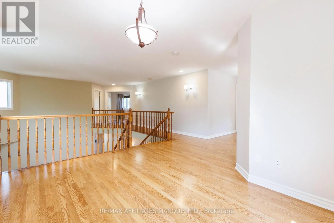
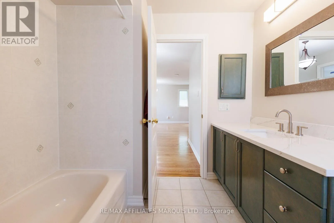
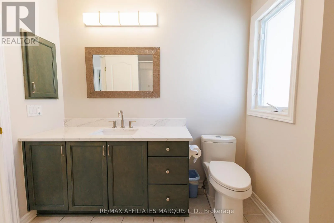
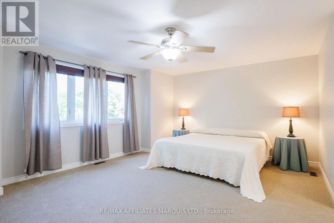
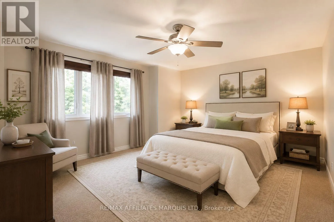
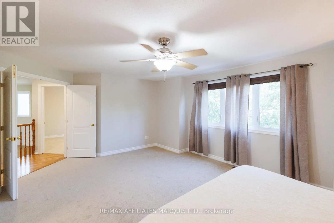
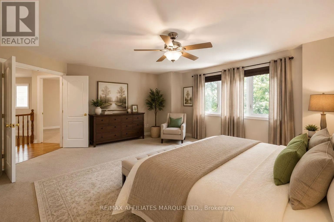
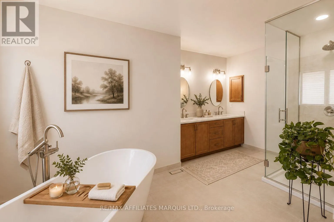
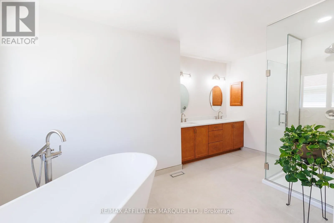
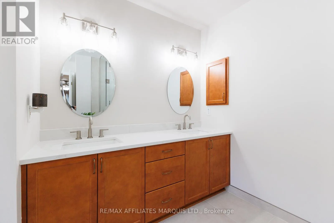
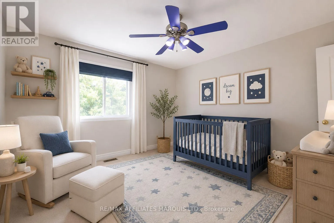
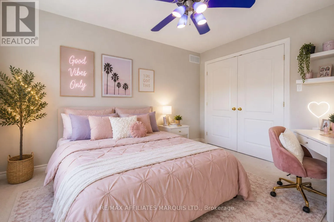
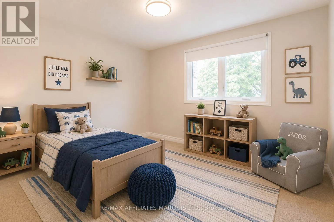
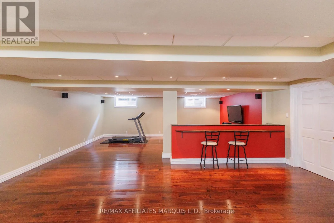
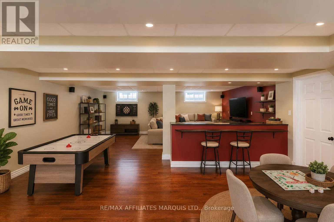
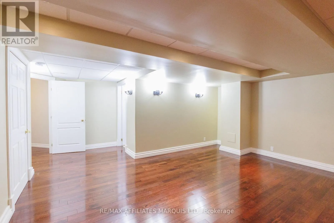
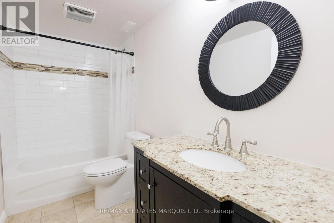
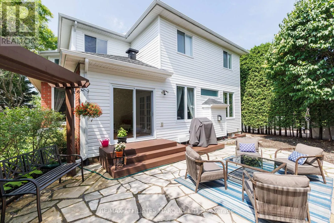
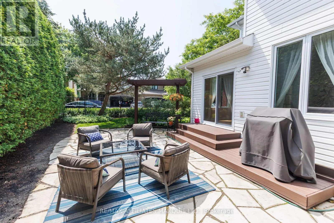
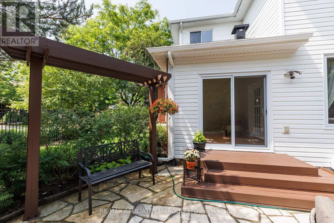
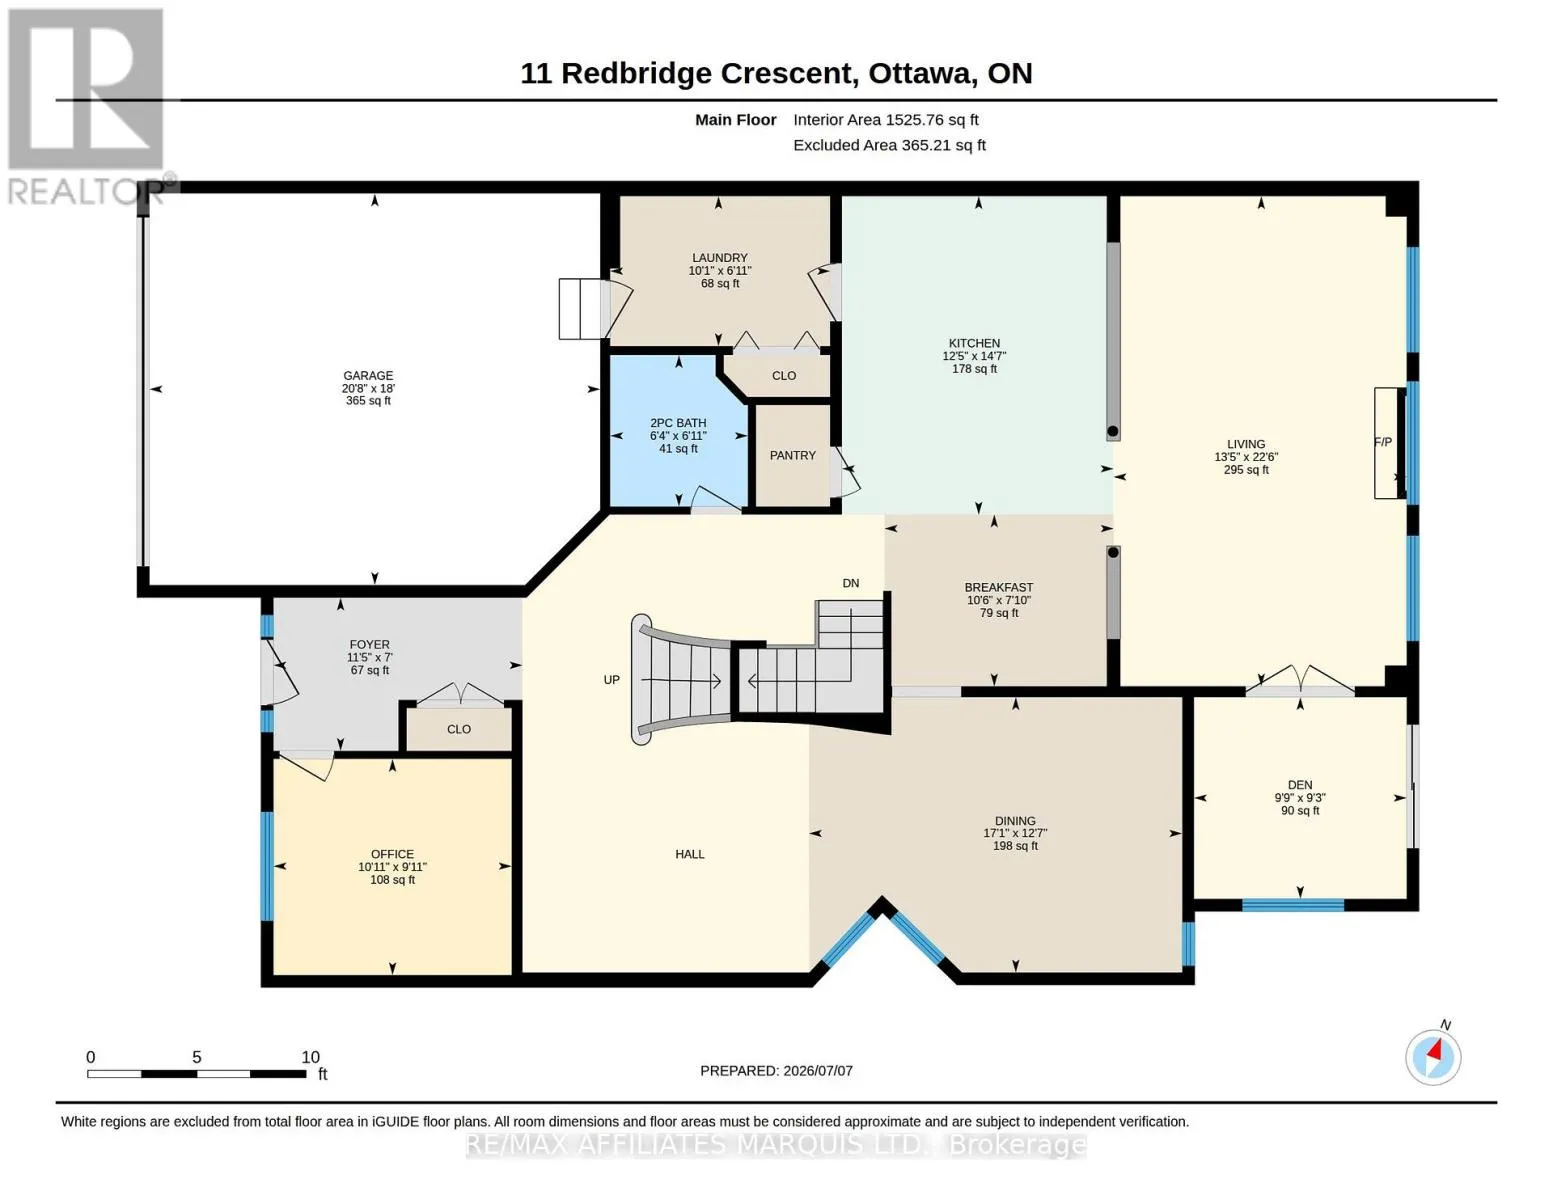
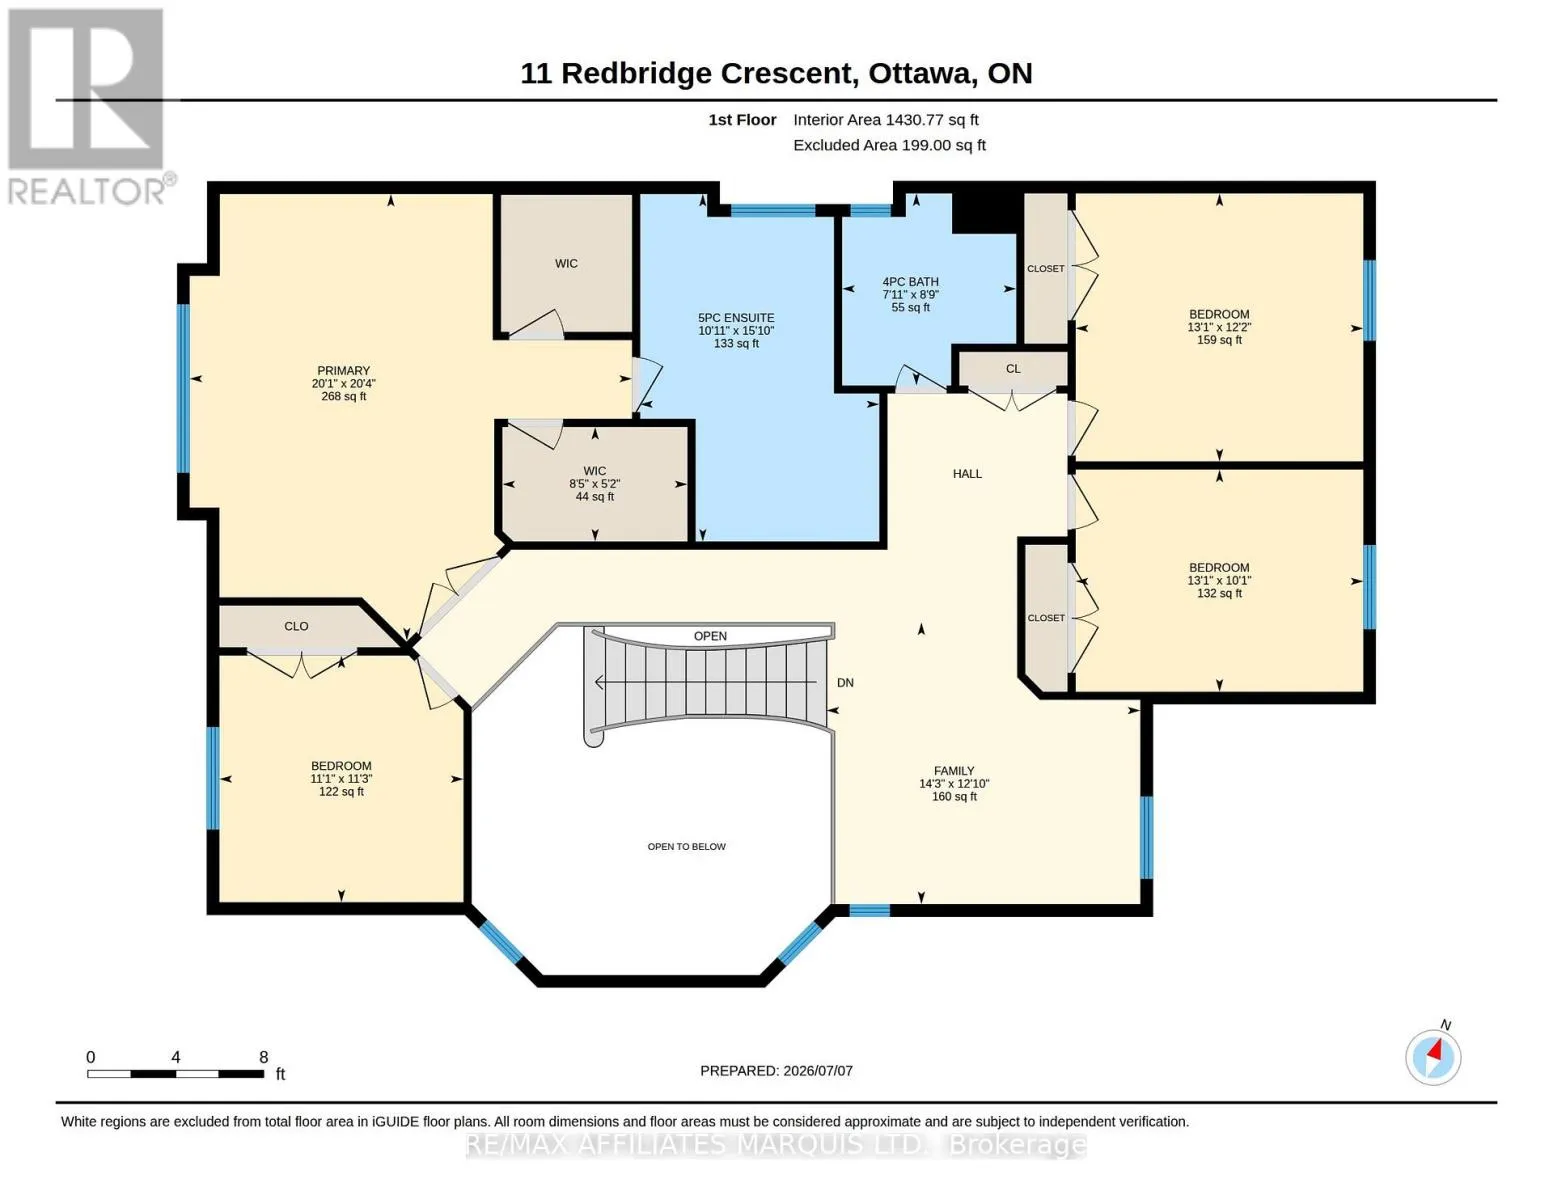
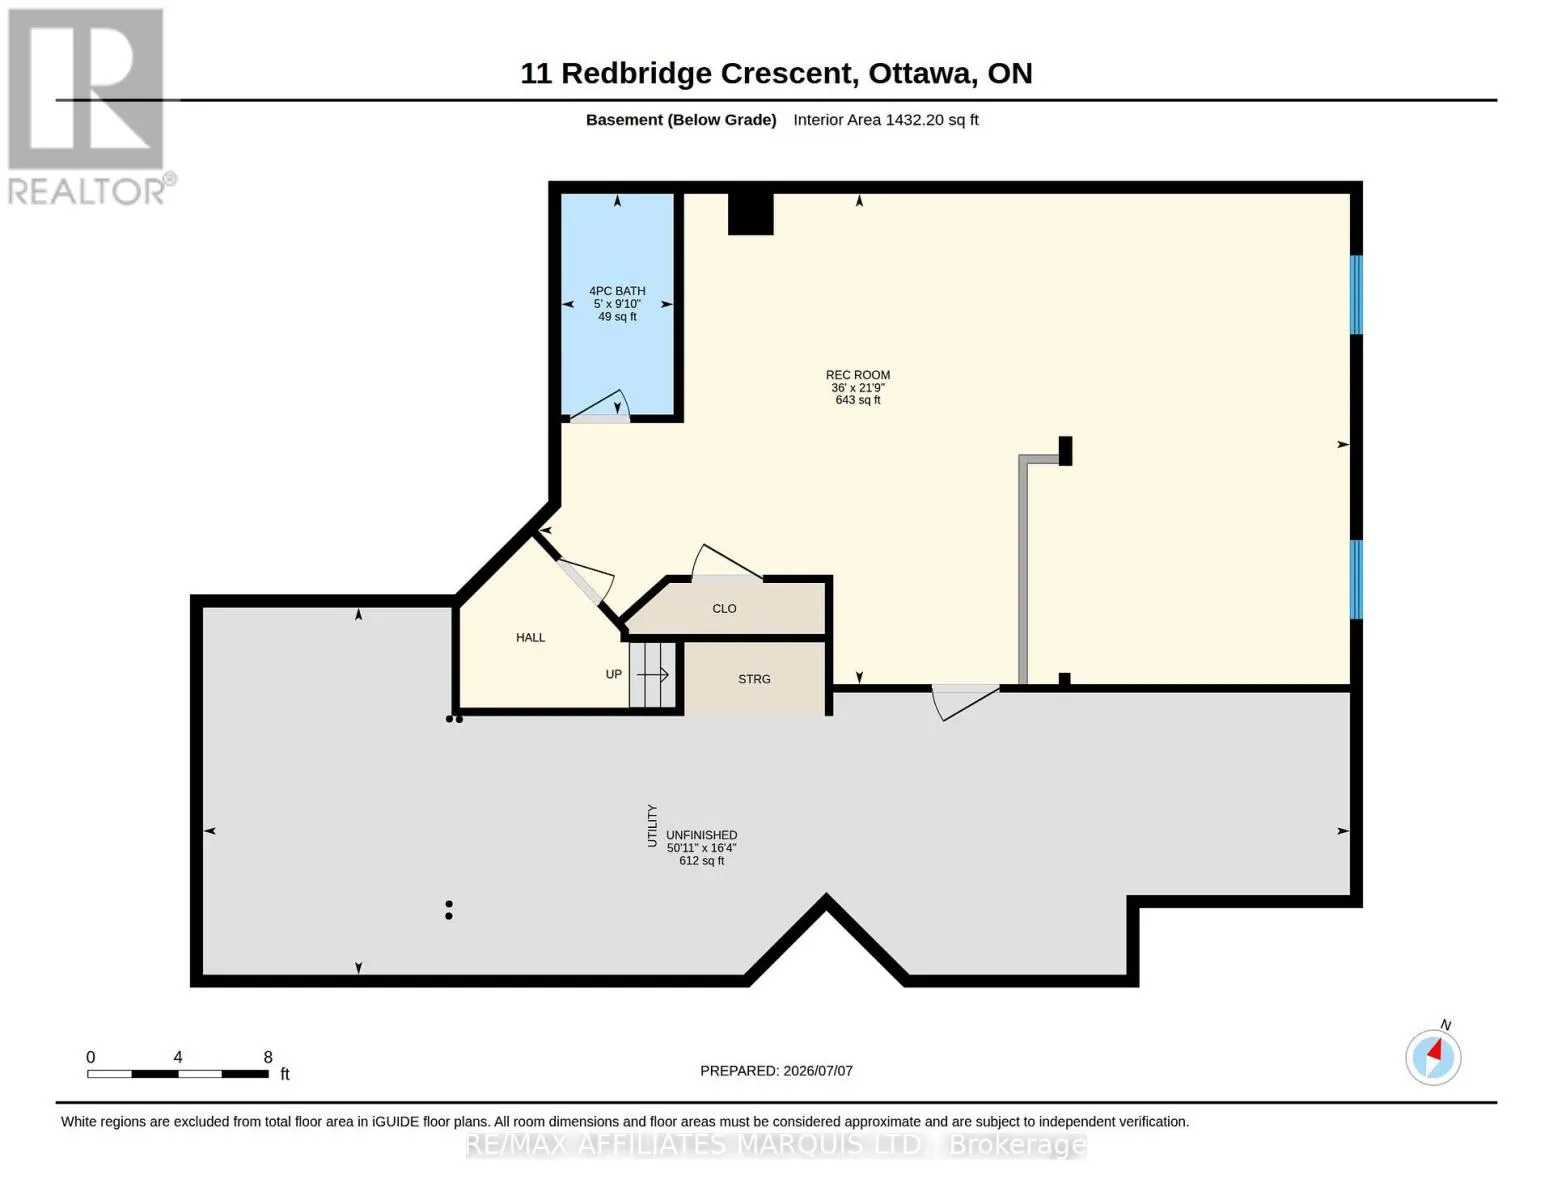
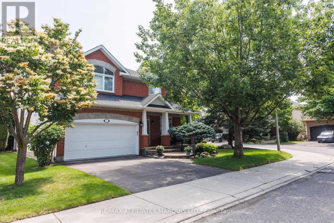
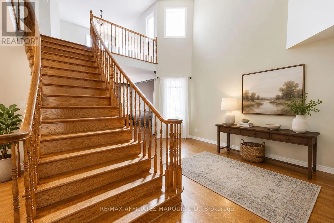
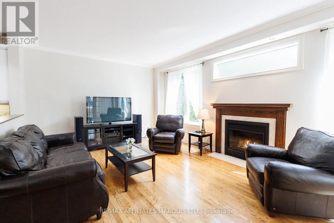
Cross Streets: GLEESON WAY AND REDBRIDGE CRESCENT. ** Directions: FROM GLEESON WAY TURN RIGHT ONTO REDBRIDGE CRESCENT. This stunning, meticulously maintained, and thoughtfully upgraded Royal Edward II model offers over 3,100 sq. ft. of refined living in one of Barrhaven's most desirable family-friendly neighborhoods. Set on an oversized, premium corner lot on a quiet, tree-lined crescent, the home's exceptional curb appeal is enhanced by professional landscaping and a peaceful, low-traffic setting. Inside, luxurious hardwood flooring flows seamlessly throughout the main floor, the grand staircase, and the upper level. The heart of the home features a dramatic two-storey formal living room and an elegant dining room adorned with custom crown moulding and wainscotting, creating an immediate sense of scale and sophistication. The chef inspired kitchen is a standout feature, boasting upgraded cabinetry, natural stone countertops, stainless steel appliances, a large walk-in pantry, and a bright breakfast area for casual dining. Adjacent, the massive family room is centered by a cozy gas fireplace, while a private main floor den provides the perfect dedicated space for a home office. A unique sunroom extends the living space, leading to an oversized, manicured, and fully fenced backyard complete with a natural gas BBQ hookup. Functional features continue with a convenient mudroom and laundry room offering custom cabinetry and direct access to the double car garage. The upper level is anchored by an immense primary suite featuring two walkin closets and a luxury spa like ensuite with quartz countertops, a large glass shower, and a relaxing soaker tub. Three additional spacious bedrooms with upgraded closets are joined by a flexible loft area, ideal as a playroom, study, or potential fifth bedroom. The finished lower level adds even more versatility with stylish engineered flooring, a full bathroom, a recreation room, and ample storage. Located with quick access to Highway 416, top rated schools, this well loved home perfectly blends luxury with family functionality on a rare premium lot. (id:27476)
Property Highlights

MLS® Number
X13530290
Type
Single Family
Community Name
7706 - Barrhaven - Longfields
Ownership Type
Freehold
Land Size
66.5 x 99.1 FT
Parking Space Total
4

Building

Building Type
House
Storeys
2.00
Square Footage
3000 - 3500 sqft
Bathrooms Total
4
Bedrooms Above Ground
4
Bedrooms Total
4
Exterior Finish
Brick, Aluminum siding
Fireplace Present
Yes
Basement Type
Full (Partially finished)
Basement Features
Building Heating Type
Forced air
Heating Fuel
Natural gas
Building Cooling Type
Central air conditioning

Utilities

Water
Municipal water
Utility Sewer
Sanitary sewer

Room Layout

Bedroom 2
Second level
3.99 m x 3.08 m
Primary Bedroom
Second level
6.13 m x 6.19 m
Bathroom
Second level
4.82 m x 3.32 m
Bathroom
Second level
2.41 m x 2.66 m
Family room
Second level
4.35 m x 3.91 m
Bedroom 3
Second level
3.39 m x 3.42 m
Bedroom
Second level
3.99 m x 3.72 m
Bathroom
Basement
1.52 m x 2.99 m
Recreational, Games room
Basement
10.96 m x 6.63 m
Utility room
Basement
15.51 m x 4.97 m
Bathroom
Main level
1.92 m x 2.12 m
Laundry room
Main level
3.07 m x 2.1 m
Kitchen
Main level
3.9 m x 4.45 m
Eating area
Main level
3.2 m x 2.4 m
Foyer
Main level
3.48 m x 2.14 m
Office
Main level
3.33 m x 3.02 m
Dining room
Main level
5.22 m x 3.85 m
Den
Main level
2.97 m x 2.82 m
Living room
Main level
6.85 m x 4.1 m

Location

Learn more about this property
Listing provided by:
RE/MAX AFFILIATES MARQUIS LTD.
MLS® number:
X13530290
Agent:
Jamie Macdonald
*Indicates required field
Name is required
Email is required
Please enter a valid phone number (e.g., 416-111-1111).

Community Spotlight: Homes For sale in Your Neighborhood