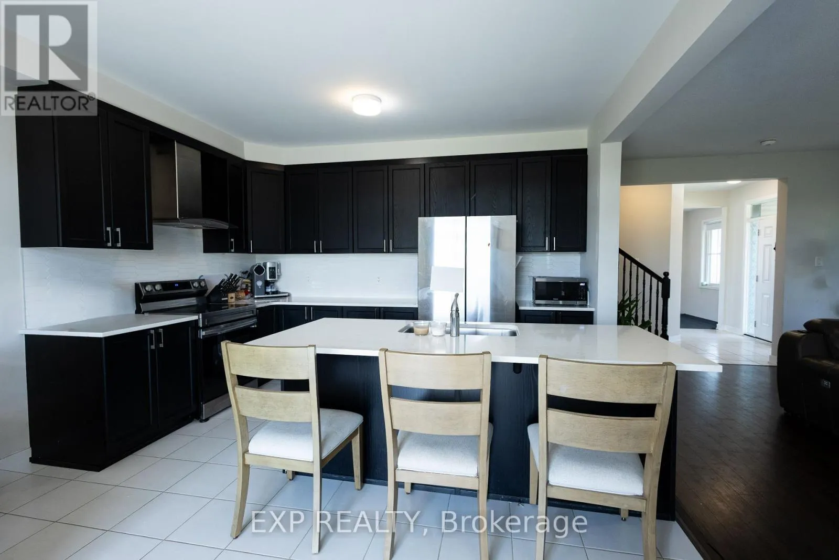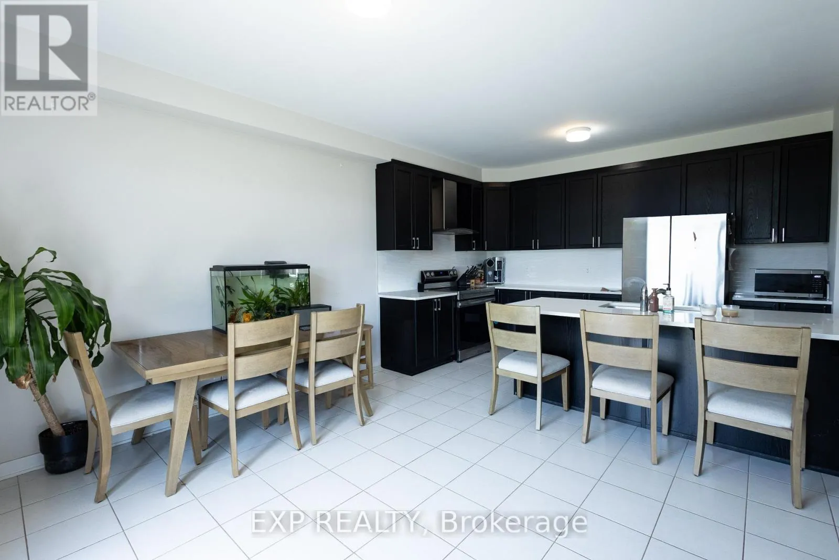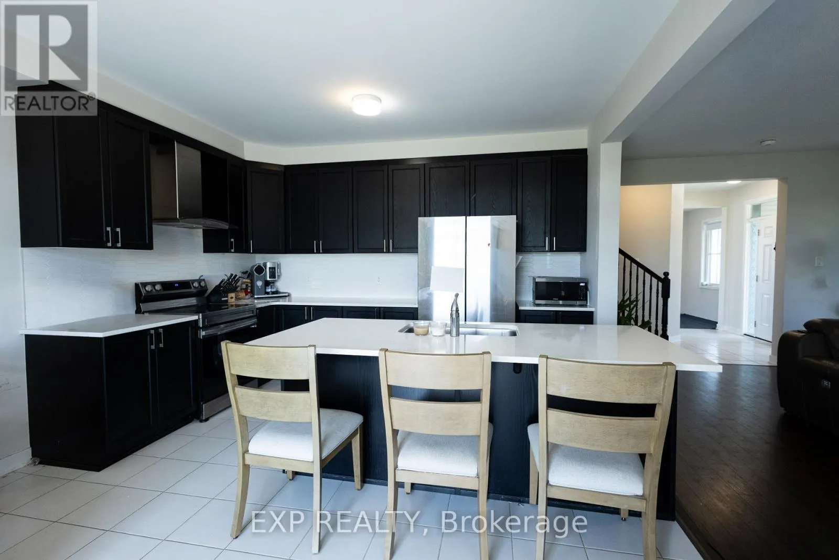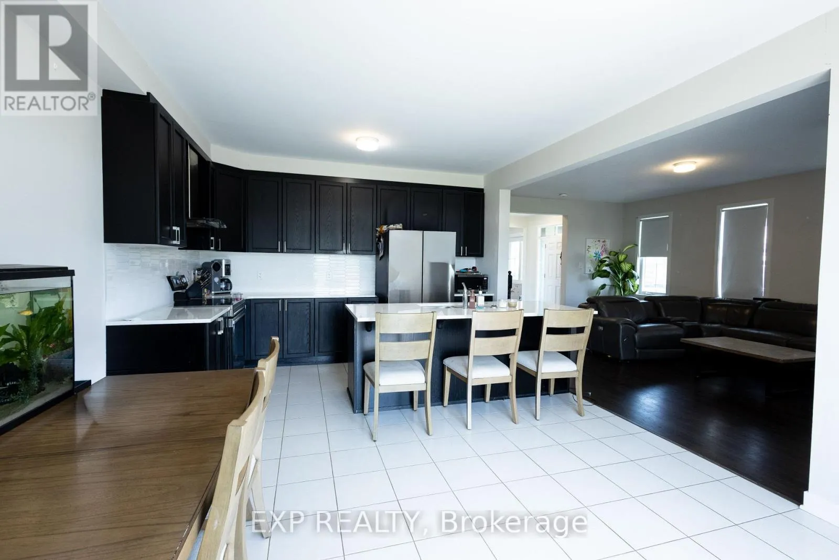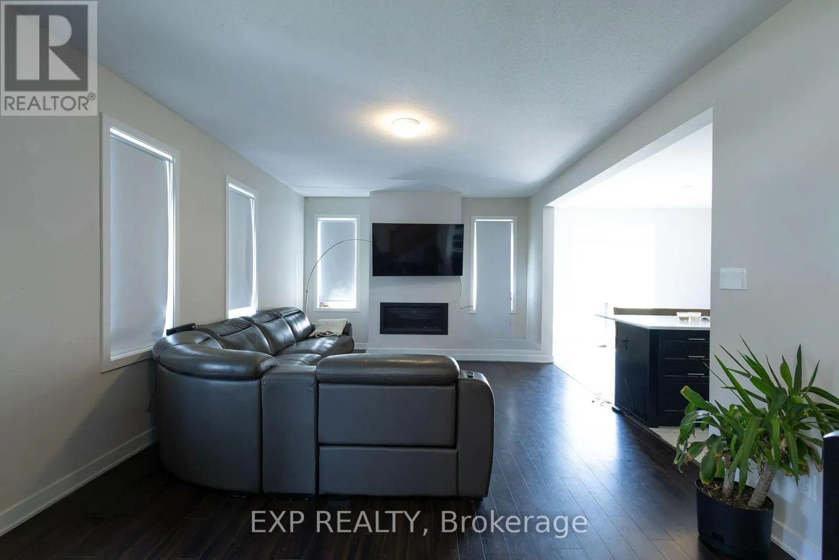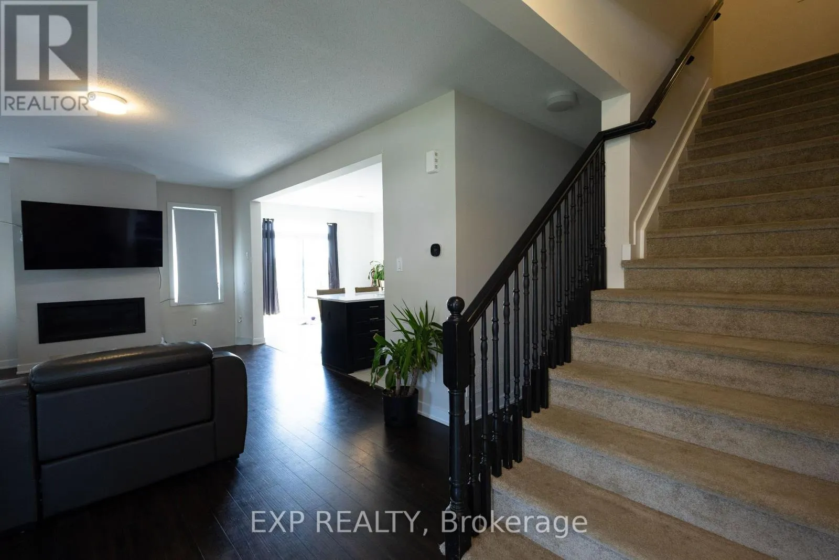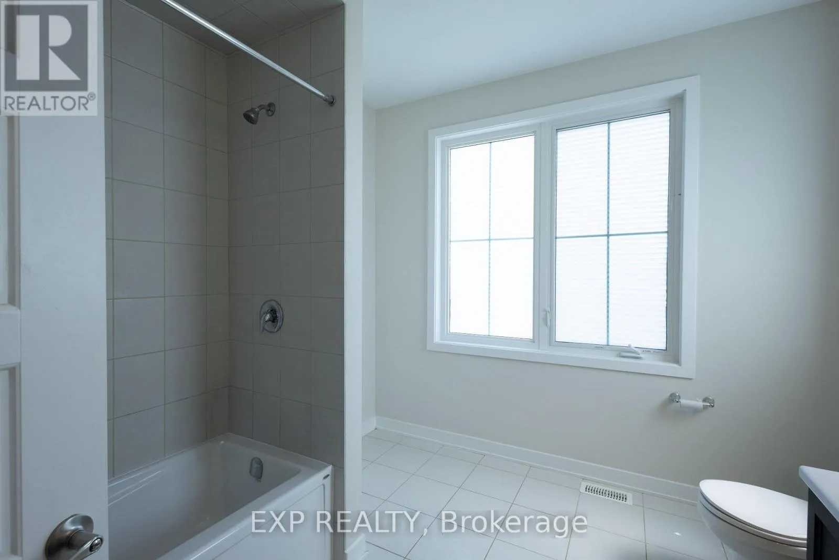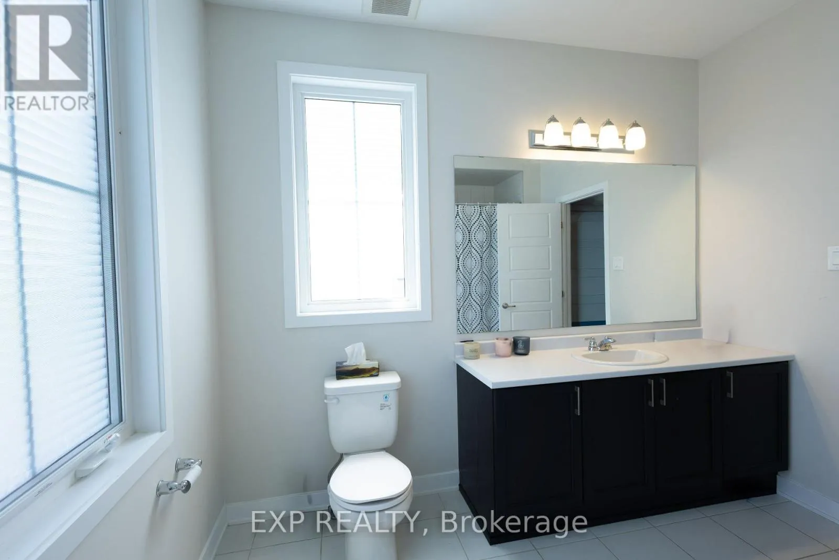
1038 Showman Street, Ottawa, Ontario K0A 2Z0

Listed for:
$3,099
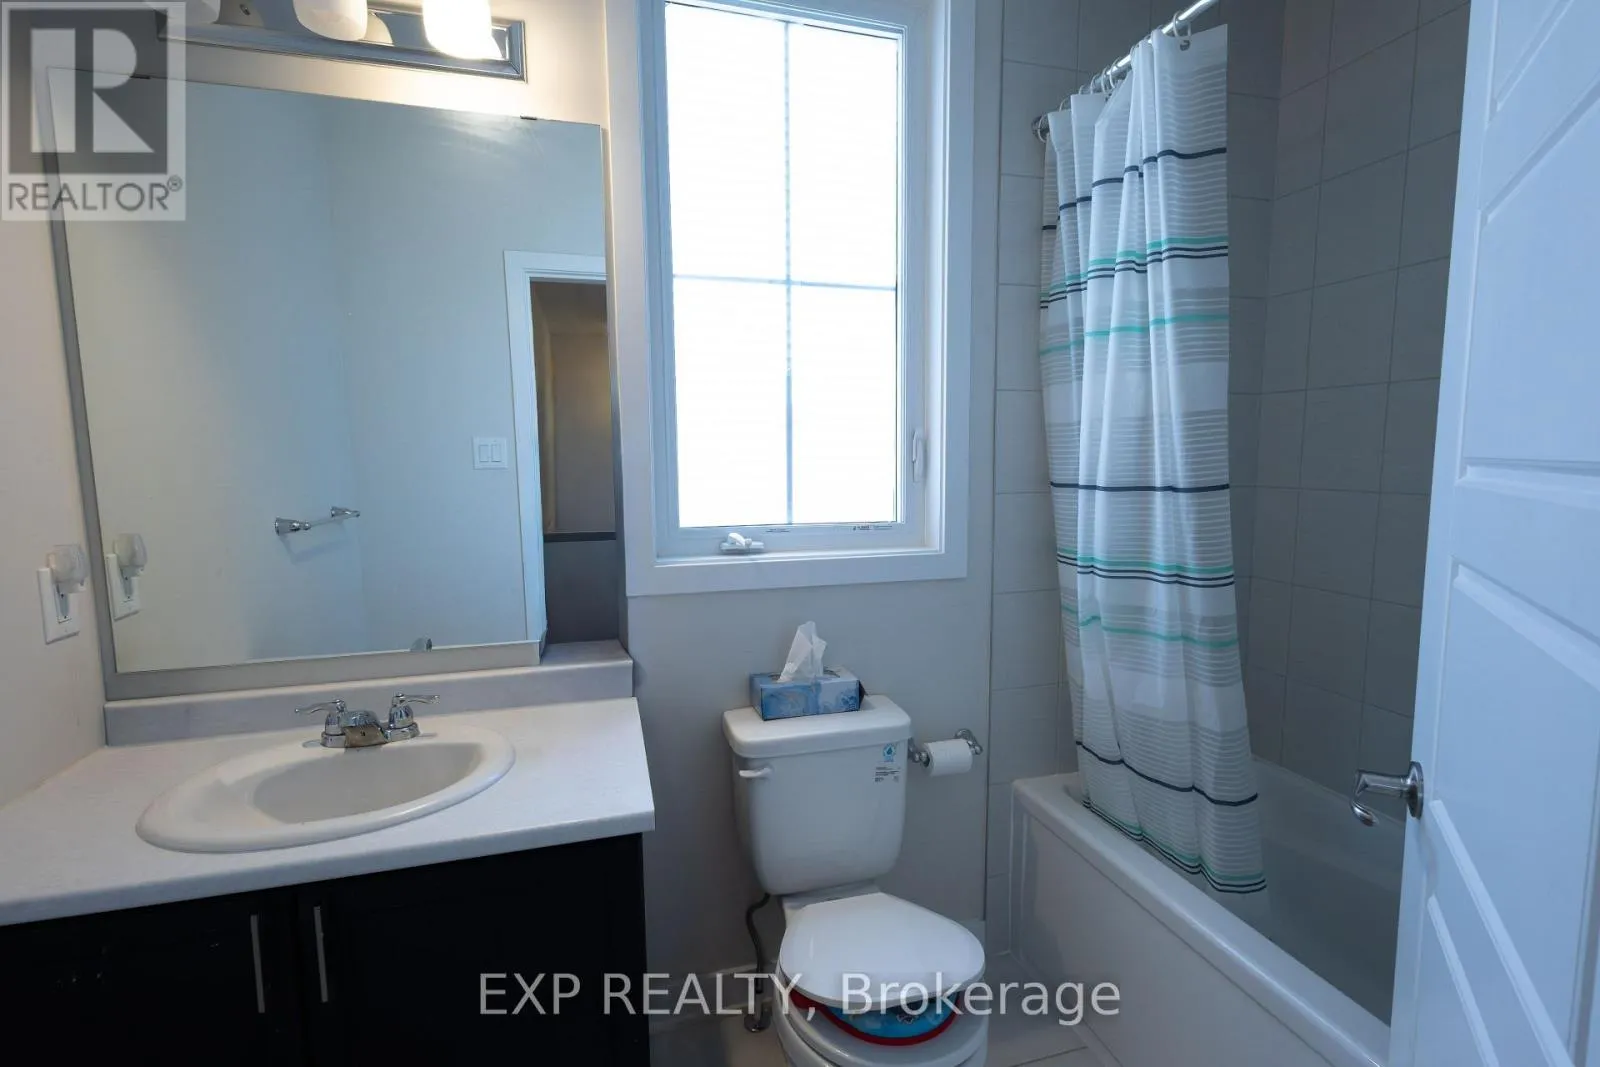
4 beds
3 baths
Listed 10 days ago
House for rent: 1038 Showman Street, Ottawa, Ontario K0A 2Z0

View all 26 photos

About

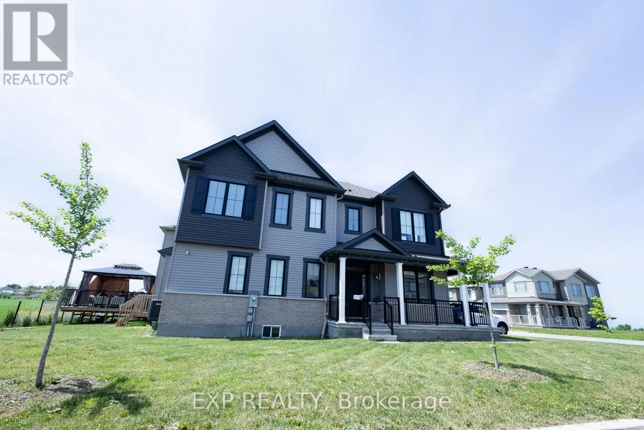
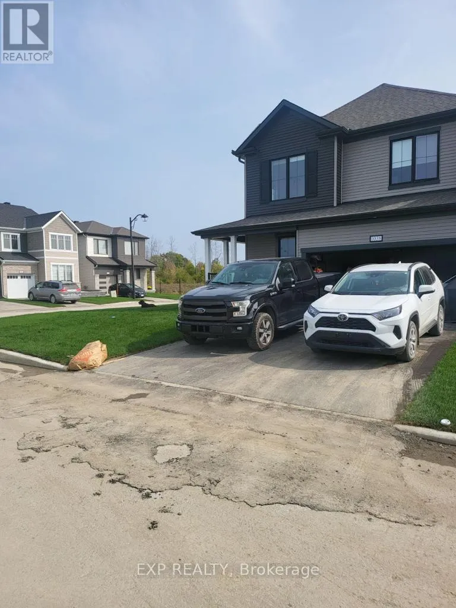
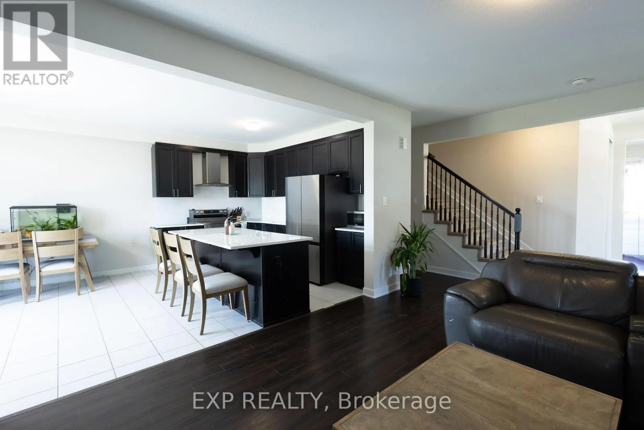
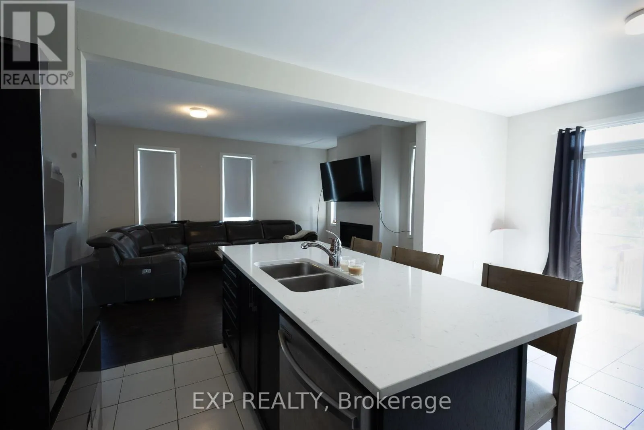
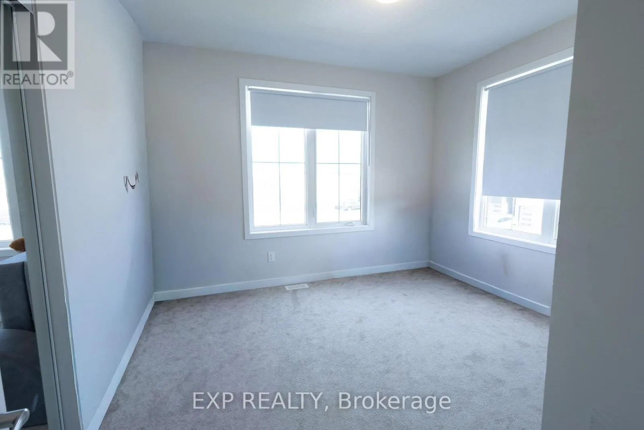
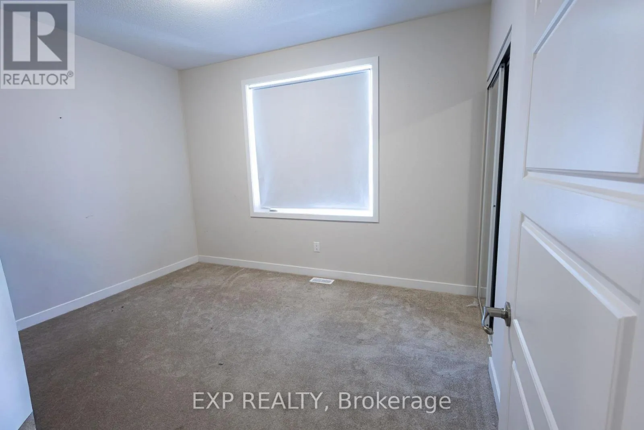
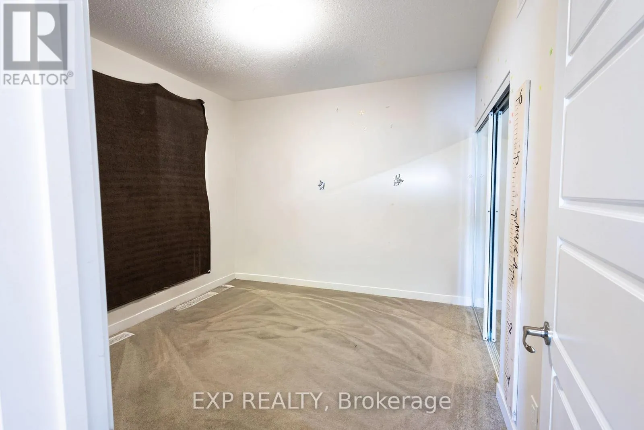
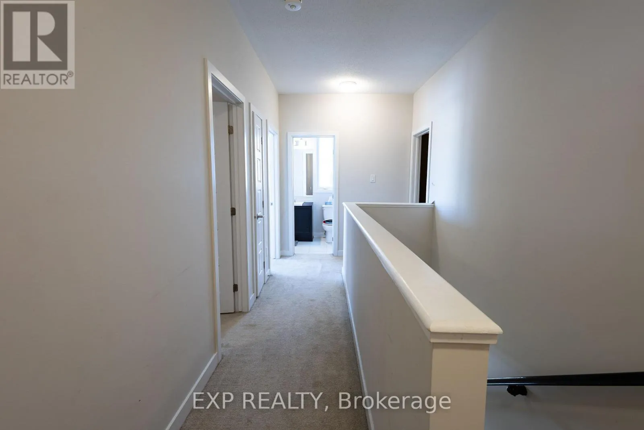
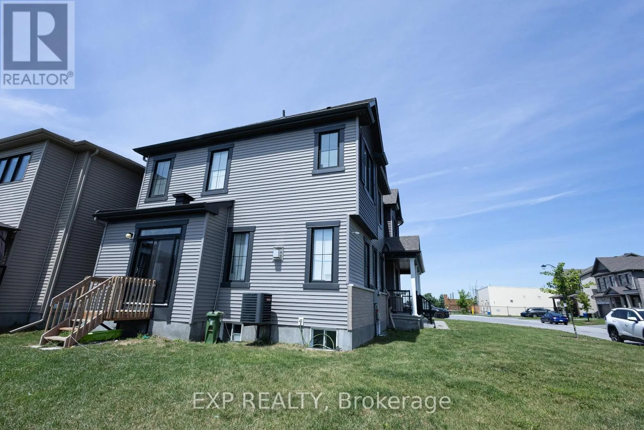
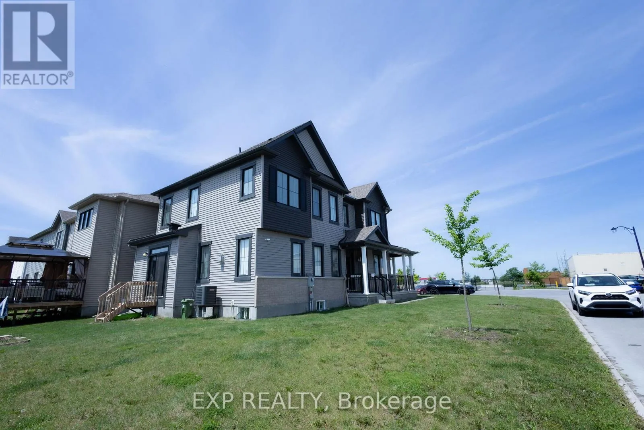
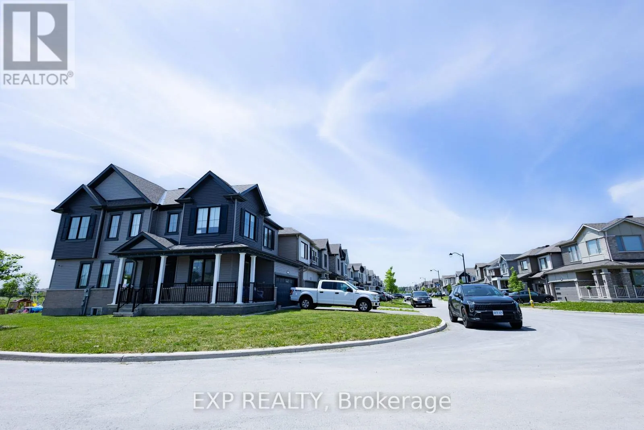
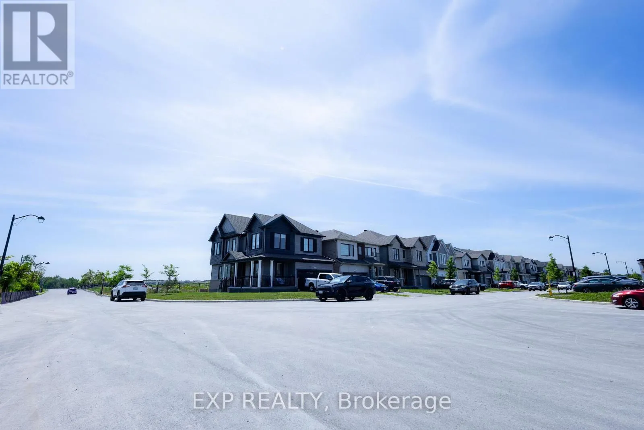
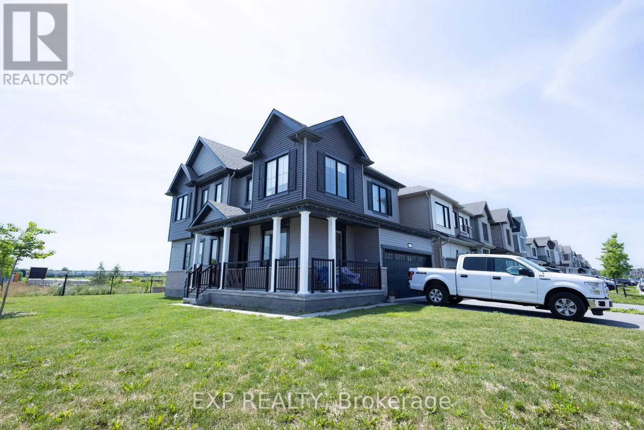
038 Showman Street is situated on a corner lot in Richmond, Ottawa. Welcome to this stunning newer-construction single-family detached home, built in 2023 and ideally situated on a premium corner lot in the highly desirable community of Richmond, Ottawa. Thoughtfully designed for modern family living, this elegant two-storey residence offers 4 spacious bedrooms, a versatile main-floor den, 2 full bathrooms, and a convenient powder room. The bright, open-concept layout is complemented by contemporary finishes and functional living spaces, making it ideal for both everyday living and entertaining. An attached double-car garage, private driveway, and the added benefit of no sidewalk provide extra parking, reduced maintenance, and exceptional curb appeal. Located in a welcoming, family-friendly neighbourhood close to parks, schools, and everyday amenities, this freehold home offers the perfect combination of style, comfort, and convenience. 24 Hours irrevocable on all offers. Required Documents: Employment letter, recent credit report, four (4) most recent pay stubs, completed rental application and valid government-issued photo identification for all applicants. (id:27476)

Property Highlights

MLS® Number
X13530400
Type
Single Family
Community Name
8204 - Richmond
Ownership Type
Freehold
Land Size
41.8 FT
Parking Space Total
4

Building

Building Type
House
Storeys
2.00
Square Footage
2000 - 2500 sqft
Bathrooms Total
3
Bedrooms Above Ground
4
Bedrooms Total
4
Exterior Finish
Vinyl siding
Fireplace Present
Yes
Basement Type
N/A (Unfinished)
Basement Features
Building Heating Type
Forced air
Heating Fuel
Natural gas
Building Cooling Type
Central air conditioning

Utilities

Water
Municipal water
Utility Sewer
Sanitary sewer

Room Layout

Primary Bedroom
Second level
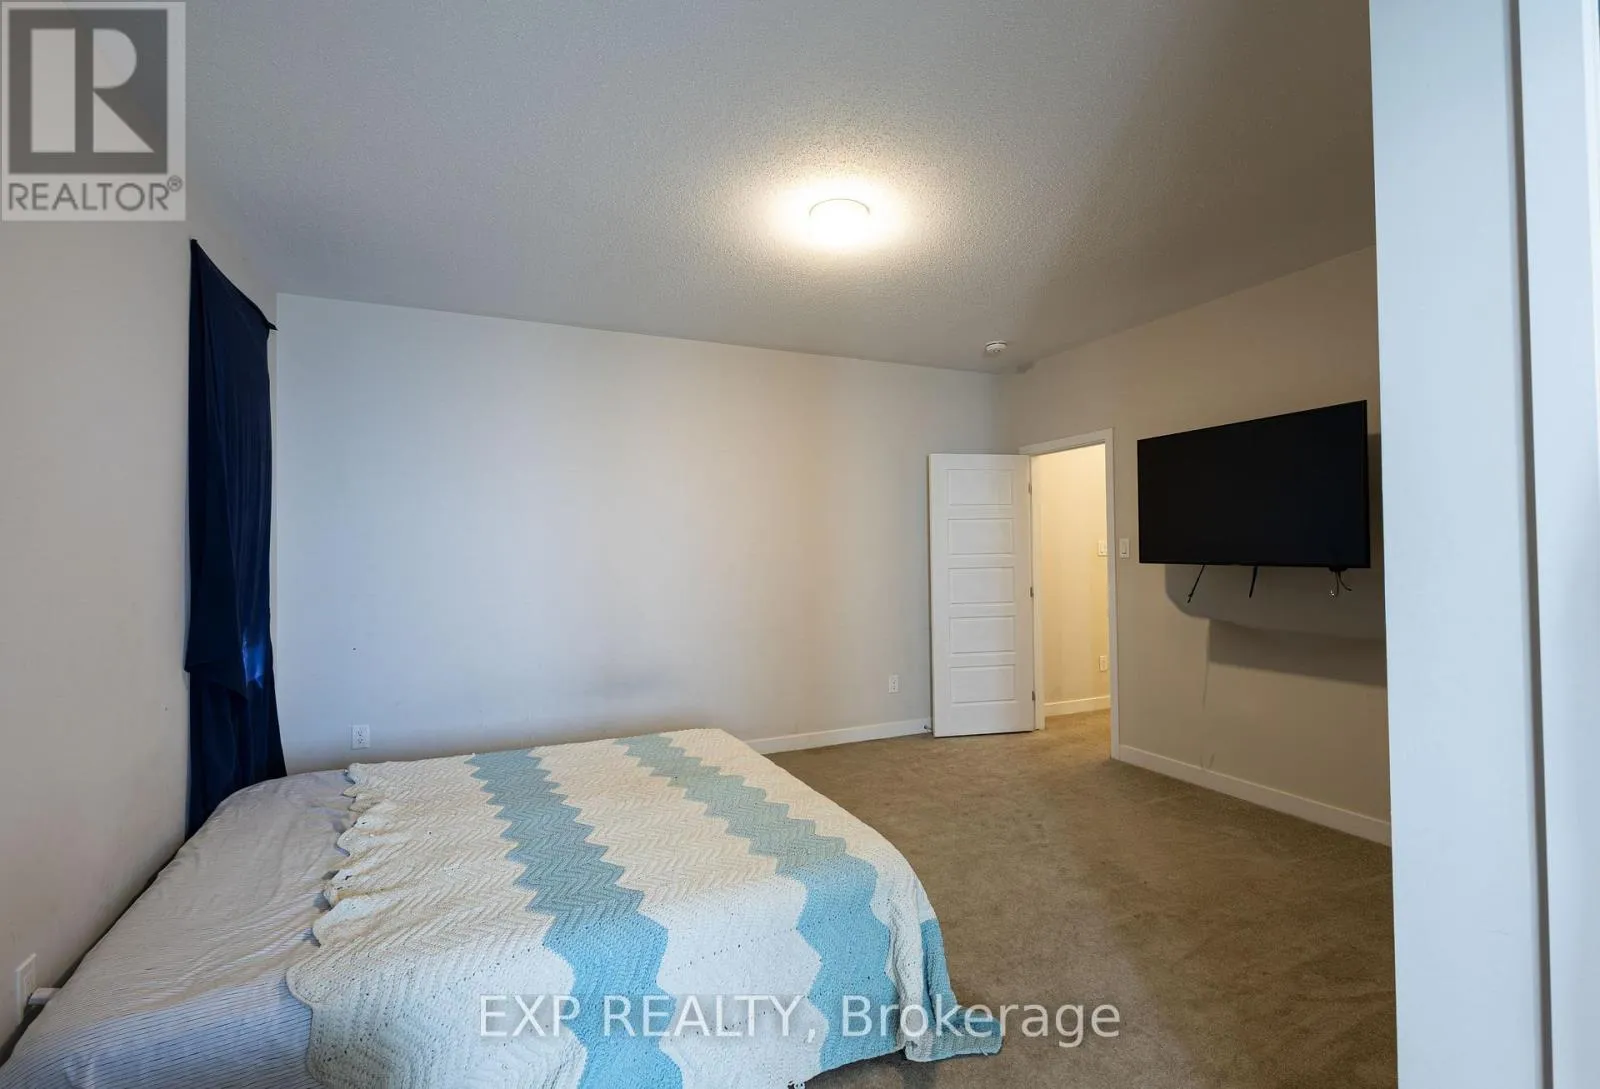
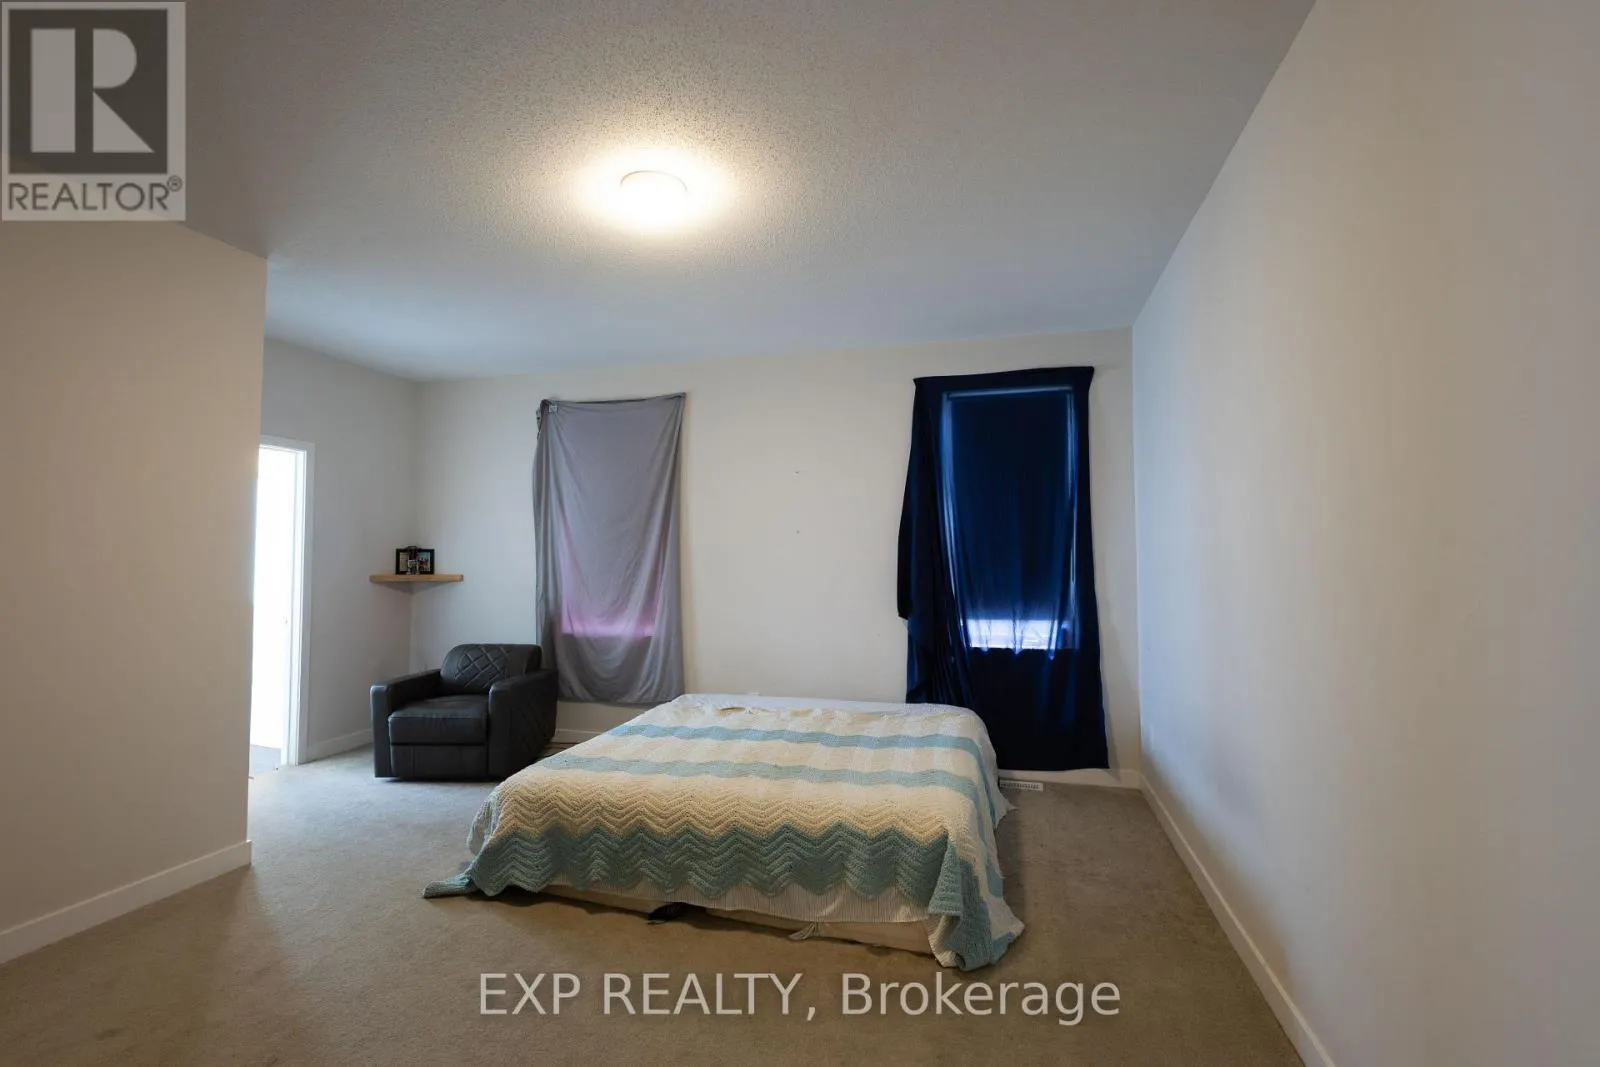
4.04 m x 4.67 m
Bedroom 2
Second level
3.66 m x 3.2 m
Bedroom 3
Second level
3.3 m x 3.51 m
Loft
Second level
3.76 m x 4.22 m
Bathroom
Second level
Measurements not available
Bathroom
Second level
Measurements not available
Great room
Main level
3.99 m x 6.48 m
Kitchen
Main level
4.01 m x 2.9 m
Eating area
Main level
4.01 m x 3.05 m
Den
Main level
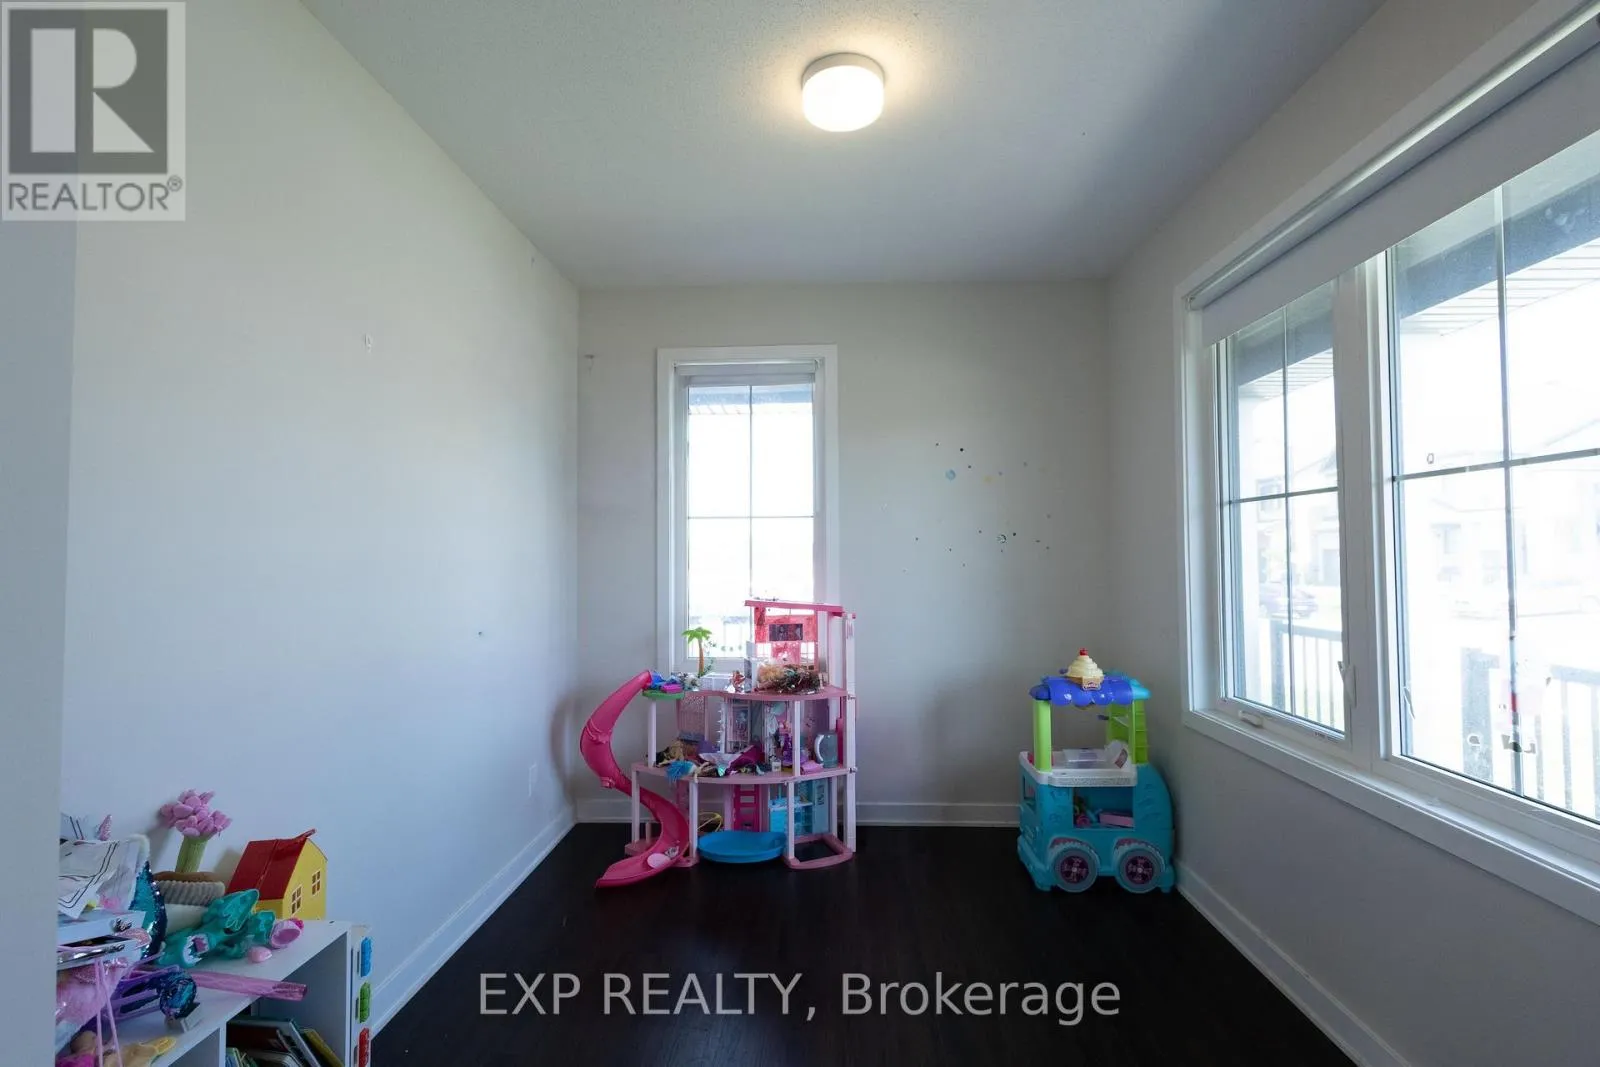
2.74 m x 3.2 m

Location

Learn more about this property
Listing provided by:
EXP REALTY
MLS® number:
X13530400
Agent:
Sahil Gupta
*Indicates required field
Name is required
Email is required
Please enter a valid phone number (e.g., 416-111-1111).