54 Fieldcrest Avenue, Ottawa, Ontario K2J 4Y8

Listed for:
$949,900
4 beds
3 baths
Listed 9 days ago
House for rent: 54 Fieldcrest Avenue, Ottawa, Ontario K2J 4Y8

View all 38 photos

About

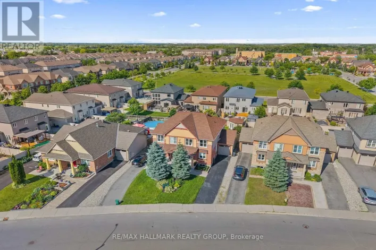
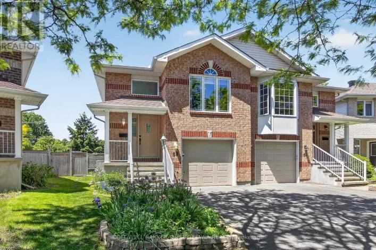
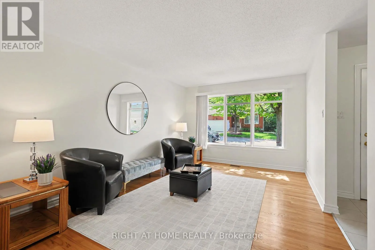
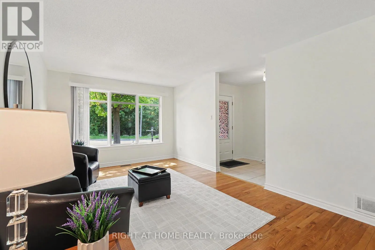
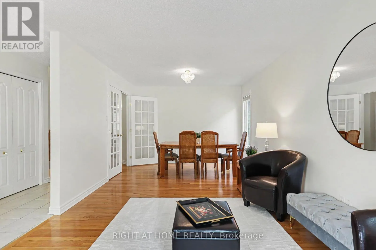
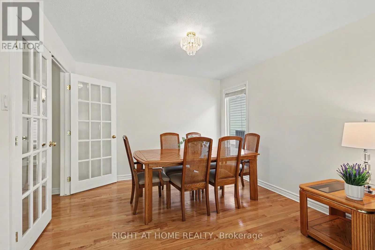
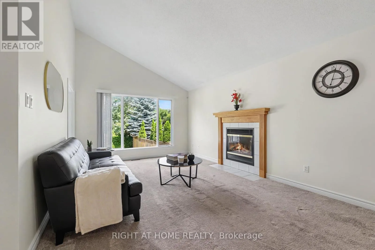
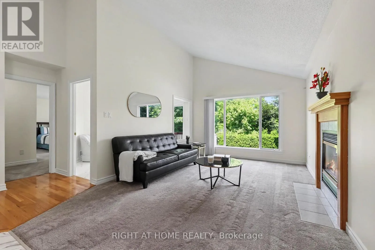
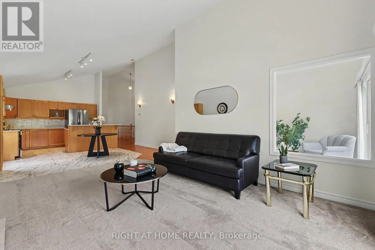
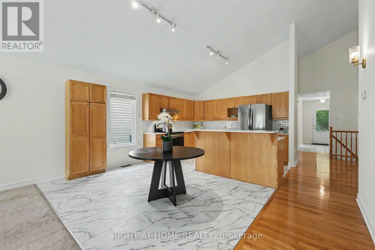
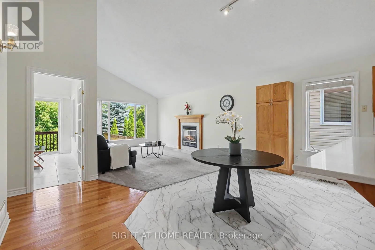
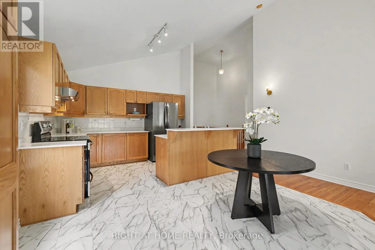
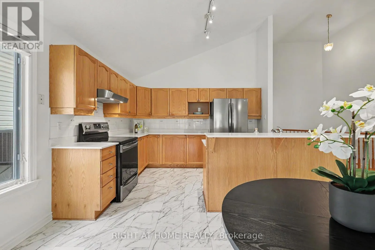
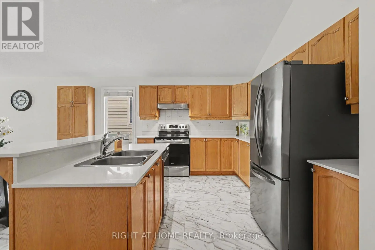
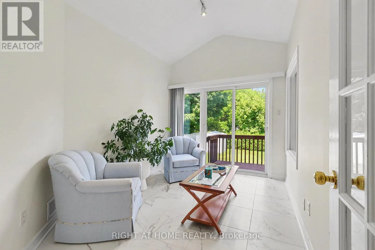
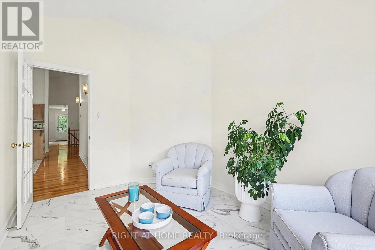
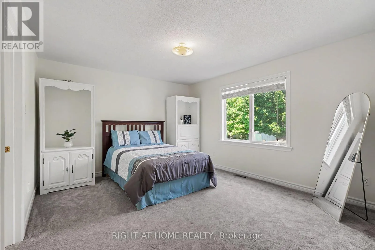
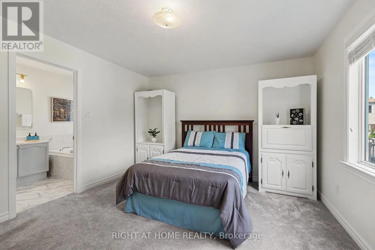
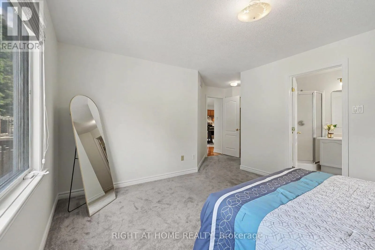
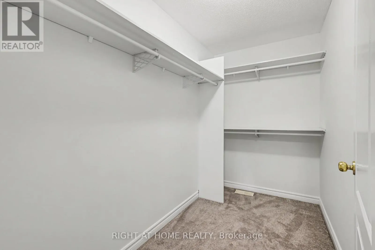
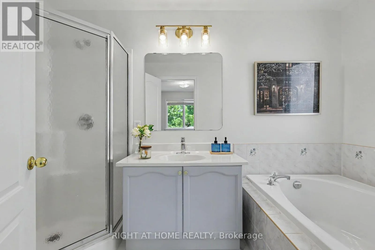
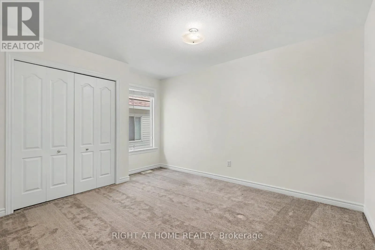
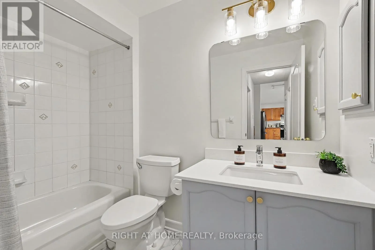
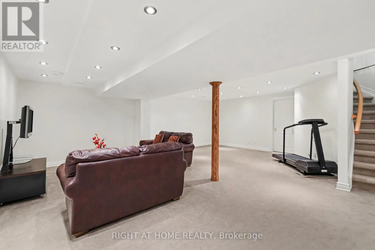
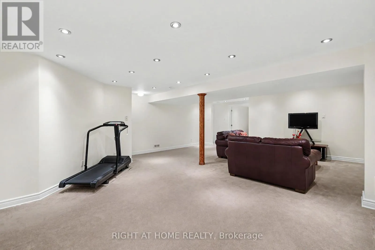
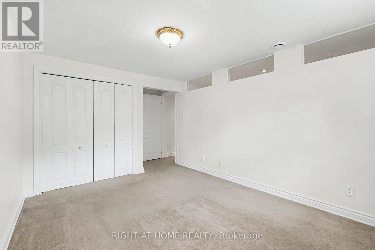
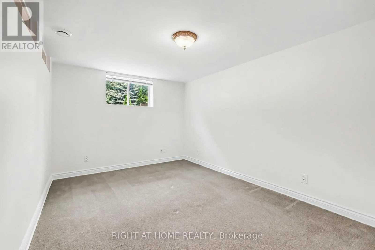
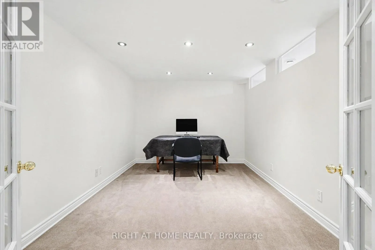
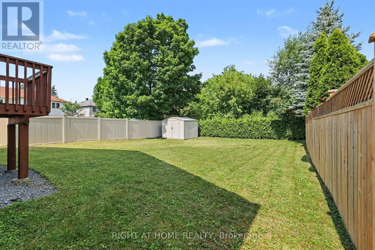
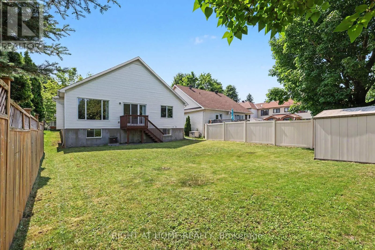
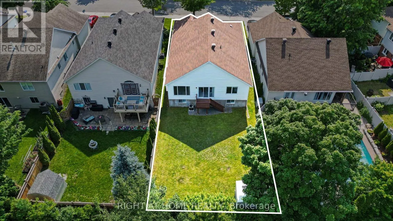
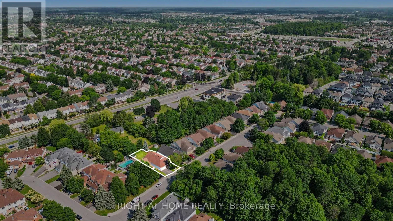
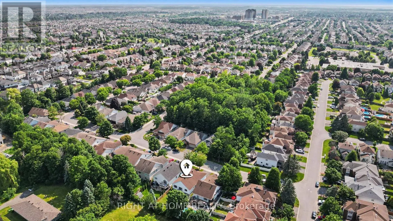
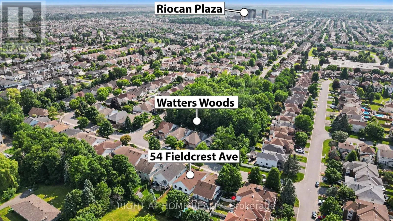
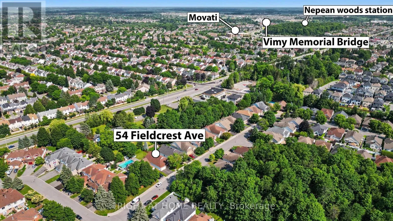
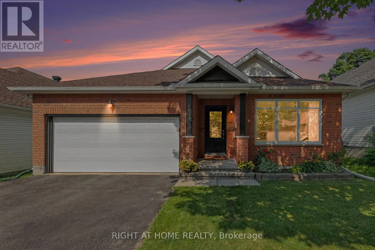
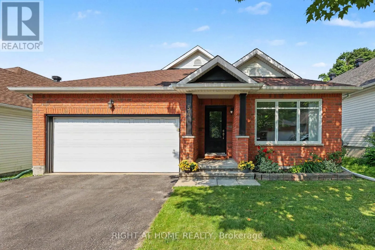
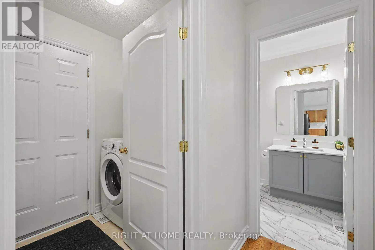
Cross Streets: Woodroffe and Strandherd. ** Directions: From Woodroffe, turn on Deerfox then Fieldcrest; From Strandherd, turn on Beatrice then Gleeson, then Fieldcrest. Welcome to this exceptional 4-bedroom BUNGALOW offering over 3,000 sq. ft. of finished living space! One of Tartan's largest bungalow models (Redwood), this thoughtfully designed home features a versatile floor plan ideal for families, downsizers, or multi-generational living. The main level offers two bedrooms, along with a bright office/sunroom, FORMAL LIVING AND DINING ROOMS, a welcoming family room, a well-appointed kitchen, and convenient MAIN-FLOOR LAUNDRY. The FULLY FINISHED BASEMENT adds exceptional versatility with two additional bedrooms, a dedicated office, and a spacious recreation room, offering endless possibilities for guests, extended family, a home office, fitness space, or your favourite hobbies. Quality craftsmanship is evident throughout, with solid hardwood flooring across the main living areas. RECENT UPGRADES include quartz countertops, stainless steel appliances, new carpeting, new tile flooring on the main level, and a new air conditioning unit. With its generous floor plan, OVERSIZED BACKYARD, and sought-after location close to parks, schools, shopping, and everyday amenities, this is a rare opportunity to own a beautifully maintained bungalow in one of Barrhaven's most desirable neighbourhoods. (id:27476)

Property Highlights

MLS® Number
X13531380
Type
Single Family
Community Name
7706 - Barrhaven - Longfields
Ownership Type
Freehold
Land Size
44 x 129.2 FT
Parking Space Total
6

Building

Building Type
House
Storeys
1.00
Square Footage
1500 - 2000 sqft
Bathrooms Total
3
Bedrooms Above Ground
2
Bedrooms Total
4
Amenities
Fireplace(s) Schools, Public Transit
Exterior Finish
Brick
Fireplace Present
Yes
Basement Type
Full (Finished)
Basement Features
Building Heating Type
Forced air
Heating Fuel
Natural gas
Building Cooling Type
Central air conditioning

Utilities

Water
Municipal water

Room Layout

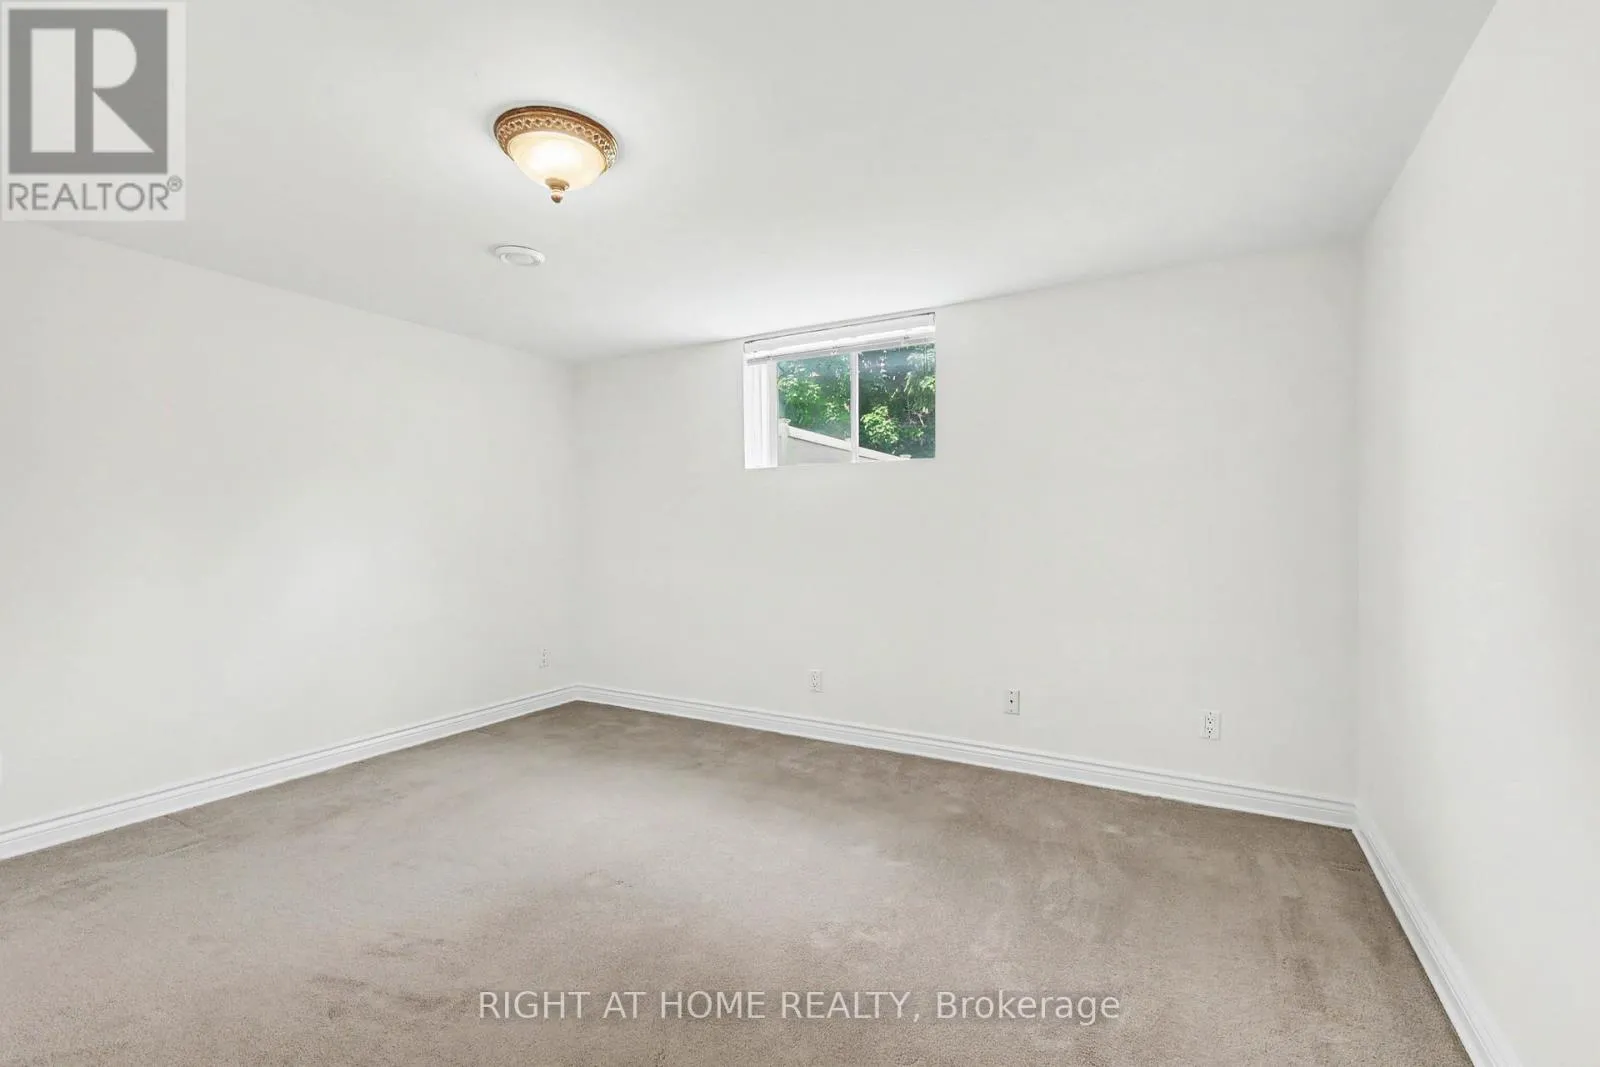
Bedroom 3
Basement
4.25 m x 4.24 m
Office
Basement
4.25 m x 2.98 m
Bedroom 4
Basement
5.49 m x 2.91 m
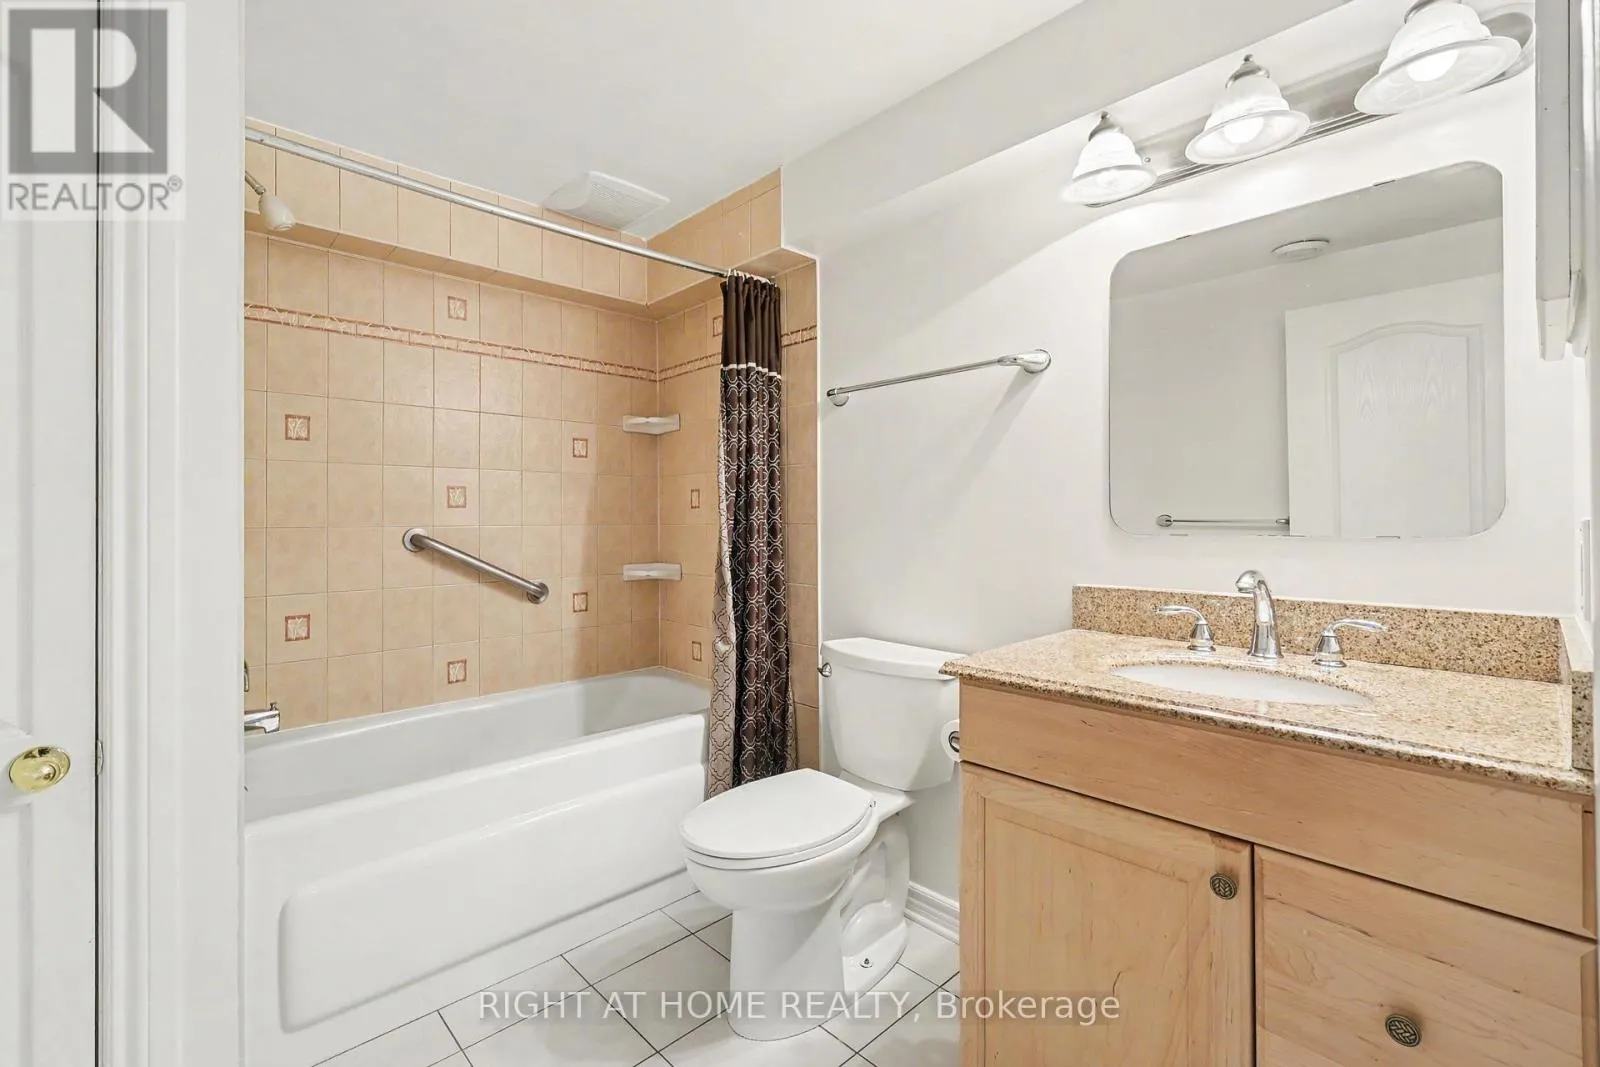
Bathroom
Basement
2.06 m x 3.01 m
Recreational, Games room
Basement
7.28 m x 6.16 m
Living room
Main level
3.88 m x 3.37 m
Laundry room
Main level
1.55 m x 1.89 m
Dining room
Main level
3.26 m x 3.37 m
Kitchen
Main level
2.93 m x 3.74 m
Eating area
Main level
3.75 m x 3.74 m
Family room
Main level
3.73 m x 3.64 m
Sunroom
Main level
3.64 m x 2.67 m
Primary Bedroom
Main level
3.63 m x 4.2 m
Bathroom
Main level
1.7 m x 3.65 m
Bedroom 2
Main level
3.16 m x 4.05 m
Bathroom
Main level
2.57 m x 1.38 m

Location

Learn more about this property
Listing provided by:
RIGHT AT HOME REALTY
MLS® number:
X13531380
Agent:
Rakhi Gupta
*Indicates required field
Name is required
Email is required
Please enter a valid phone number (e.g., 416-111-1111).

Community Spotlight: Homes For sale in Your Neighborhood