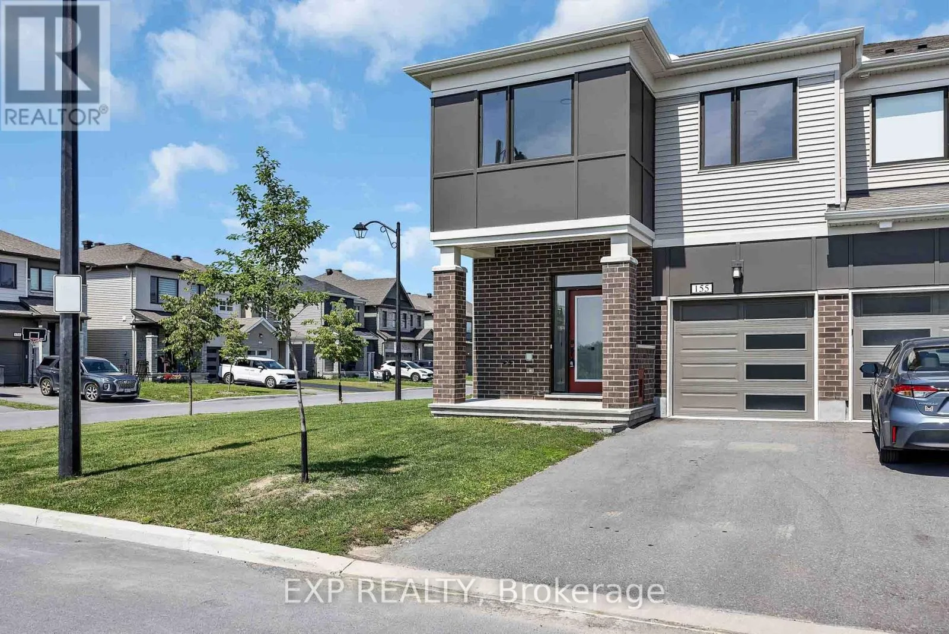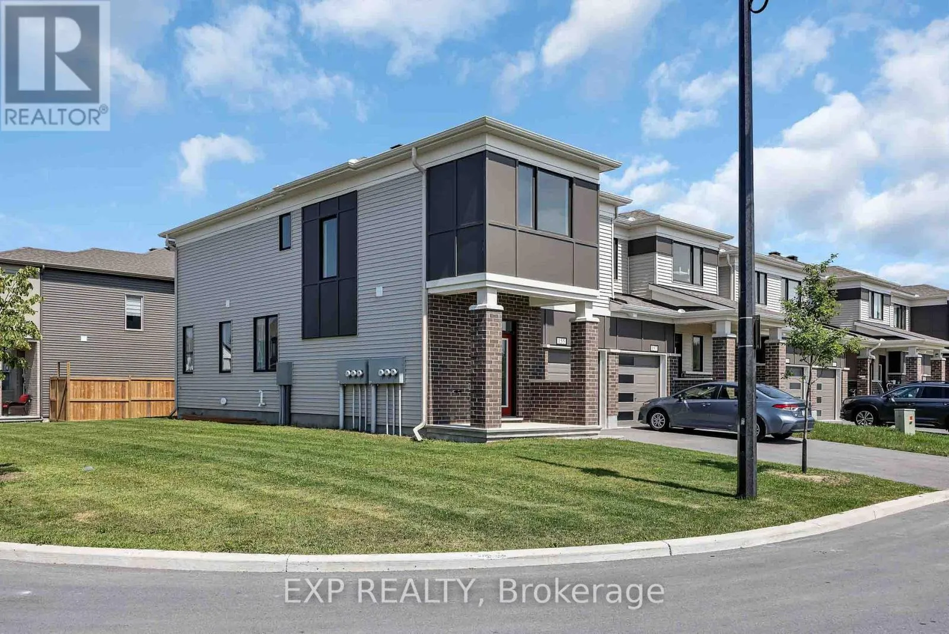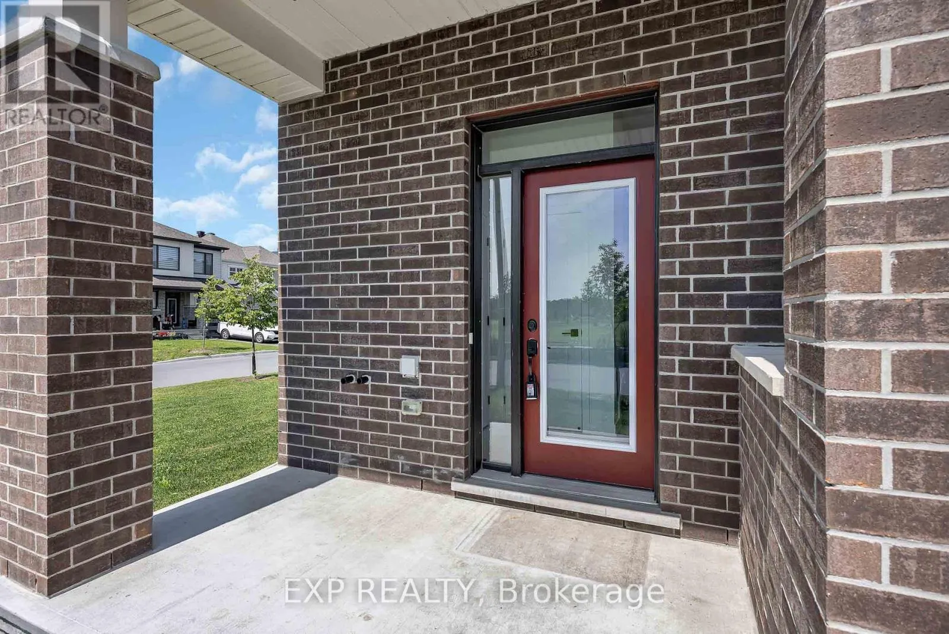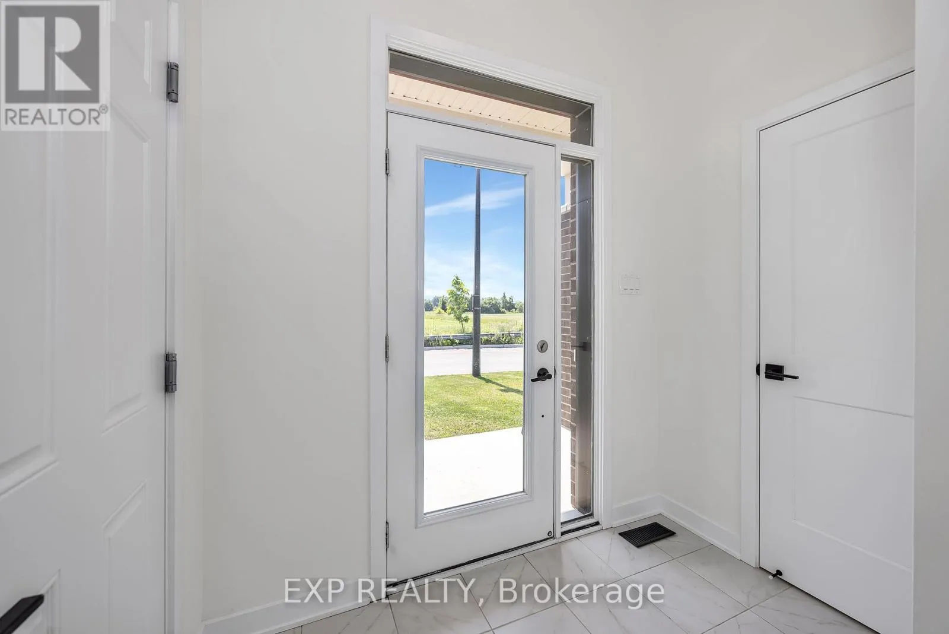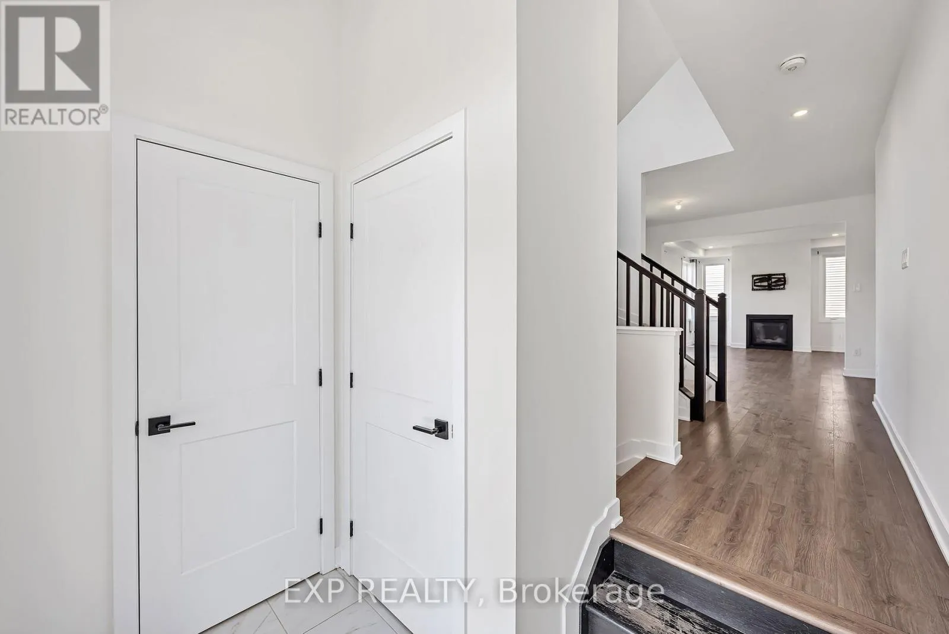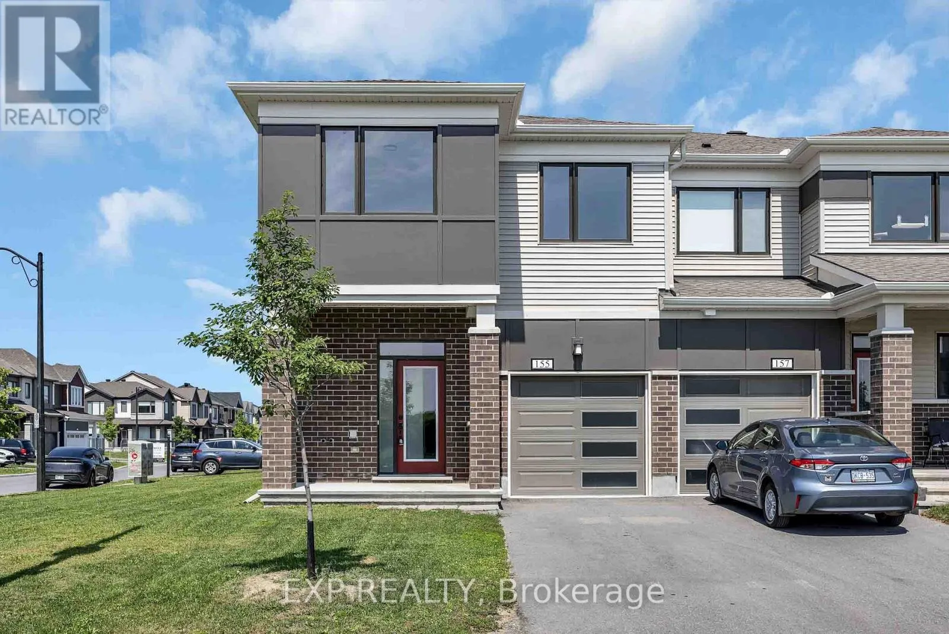
155 Yearling Circle, Ottawa, Ontario K0A 2Z0

Listed for:
$619,500
3 beds
3 baths
Listed 9 days ago
Row / Townhouse for rent: 155 Yearling Circle, Ottawa, Ontario K0A 2Z0

View all 45 photos

About

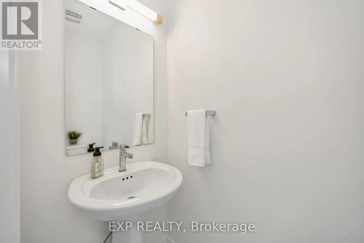
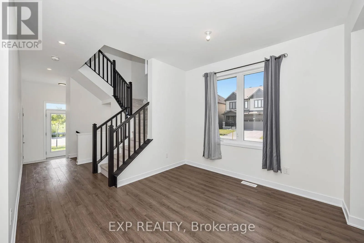
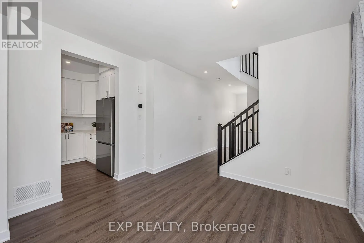
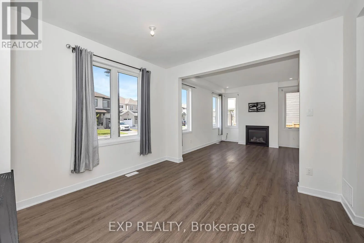
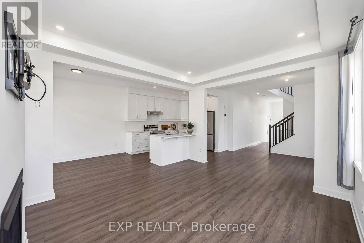
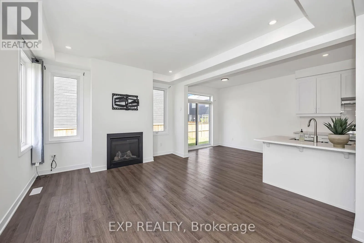
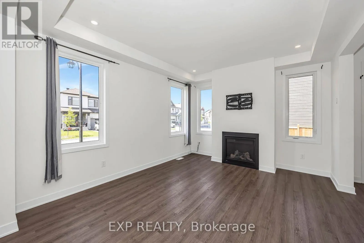
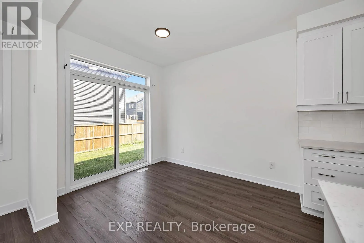
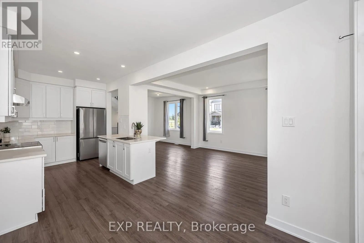
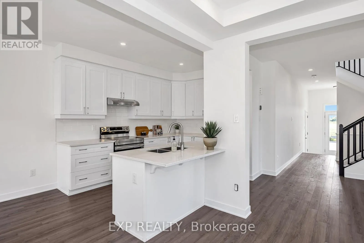
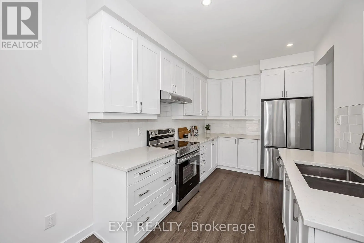
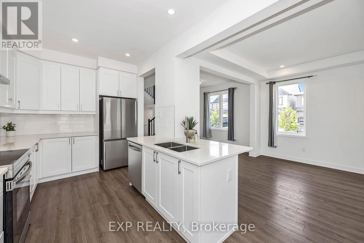
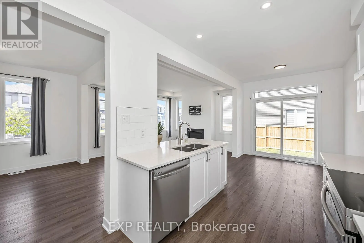
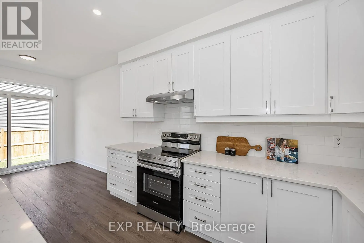
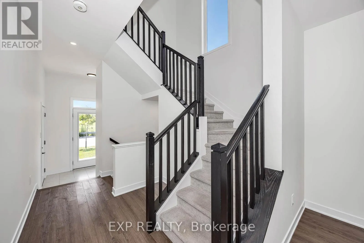
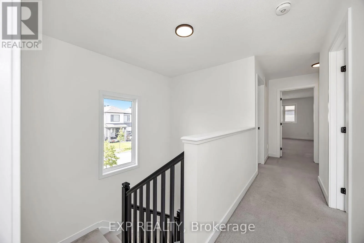
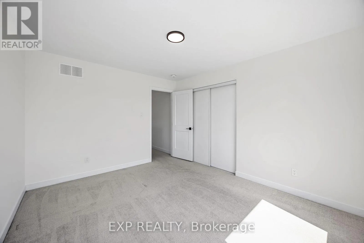
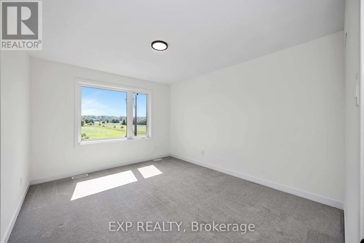
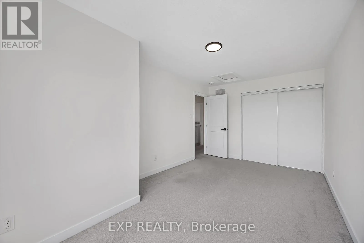
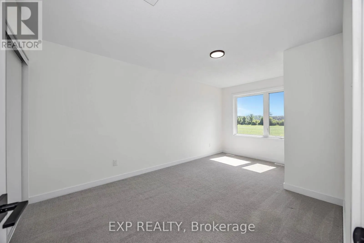
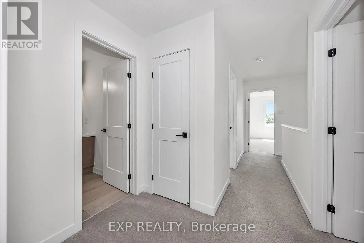
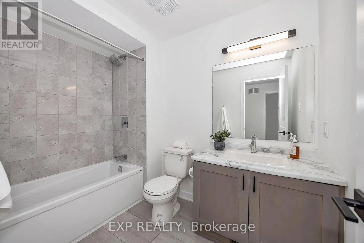
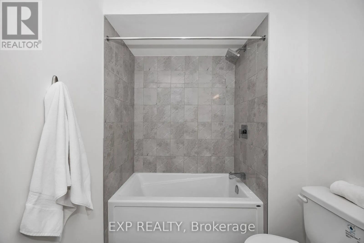
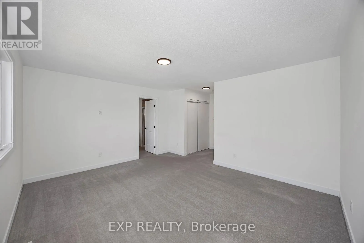
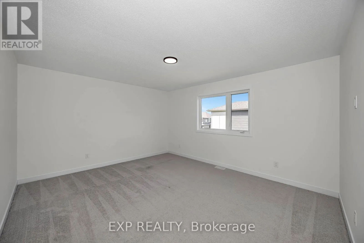
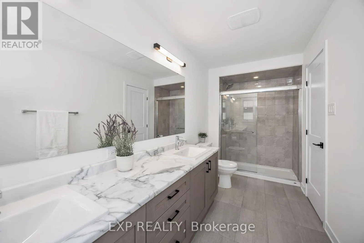
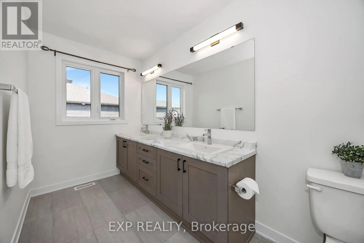
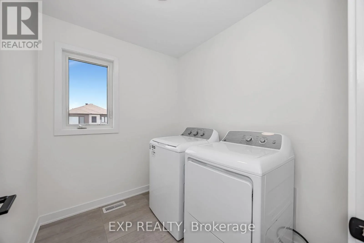
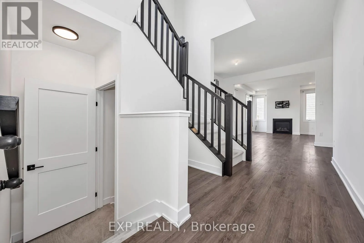
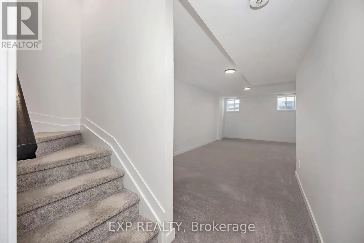
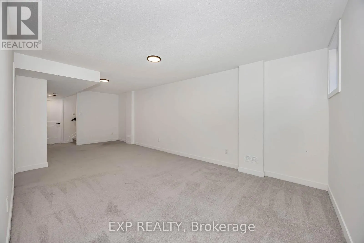
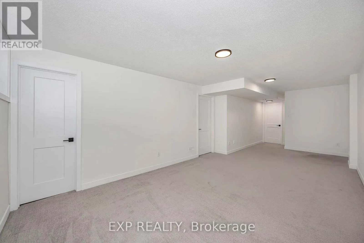
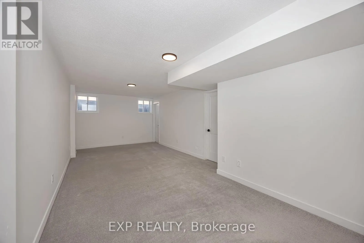
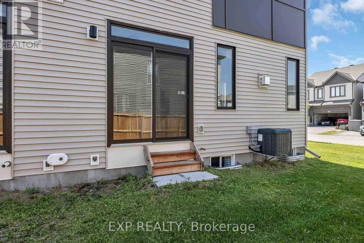
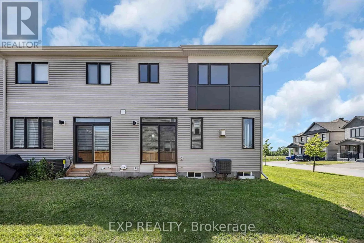
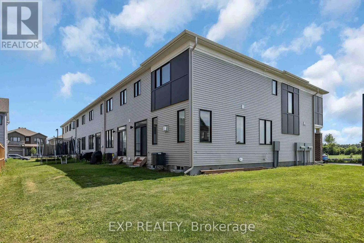
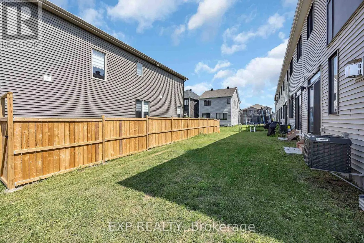
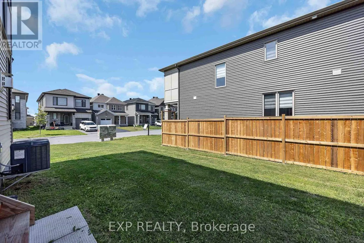
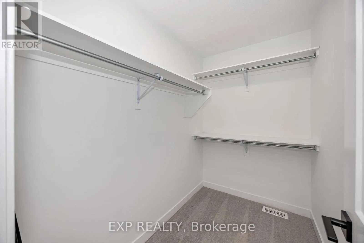
Old Richmond Road left on Meynell, left on Yearling Circle. Welcome to the stunning Mattamy Oak End townhome, offering 2,117 sq. ft. of thoughtfully designed living space in the desirable Richmond Meadows community. This brand-new home seamlessly blends modern style, comfort, and functionality. The bright, open-concept main level is ideal for both everyday living and entertaining. A welcoming foyer features a convenient powder room, front closet, and direct interior access from the garage. The beautifully appointed kitchen offers ample cabinetry, a breakfast bar, and a spacious eat-in area overlooking the backyard. The adjoining dining and living rooms provide an inviting space for family gatherings and entertaining. Upstairs, the generous primary suite features a walk-in closet and a private ensuite. Two additional well-sized bedrooms, a full bathroom, and a convenient second-floor laundry room complete the upper level. The fully finished lower level adds valuable living space, perfect for a recreation room, home office, fitness area, or children's playroom. (id:27476)

Property Highlights

MLS® Number
X13532310
Type
Single Family
Community Name
8209 - Goulbourn Twp From Franktown Rd/South To Rideau
Ownership Type
Freehold
Land Size
44 x 82.6 FT ; Corner Lot
Parking Space Total
3

Building

Building Type
Row / Townhouse
Storeys
2.00
Square Footage
1500 - 2000 sqft
Bathrooms Total
3
Bedrooms Above Ground
3
Bedrooms Total
3
Amenities
Fireplace(s)
Exterior Finish
Brick, Vinyl siding
Fireplace Present
Yes
Basement Type
Full (Finished)
Basement Features
Building Heating Type
Forced air
Heating Fuel
Natural gas
Building Cooling Type
Central air conditioning

Utilities

Water
Municipal water
Utility Sewer
Sanitary sewer

Room Layout

Primary Bedroom
Second level
4.49 m x 3.88 m
Bedroom
Second level
3.3 m x 3.88 m
Bedroom
Second level
2.94 m x 4.97 m
Recreational, Games room
Basement
3.45 m x 7.51 m
Dining room
Main level
3.3 m x 3.12 m
Great room
Main level
3.6 m x 4.34 m
Dining room
Main level
2.59 m x 3.04 m
Kitchen
Main level
2.59 m x 3.65 m

Location

Learn more about this property
Listing provided by:
EXP REALTY
MLS® number:
X13532310
Agent:
Jason Spartalis
*Indicates required field
Name is required
Email is required
Please enter a valid phone number (e.g., 416-111-1111).

Street Spotlight - For sale