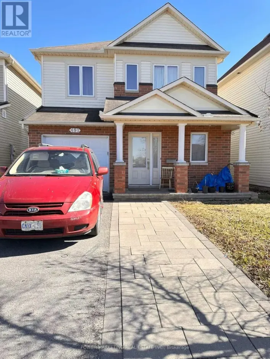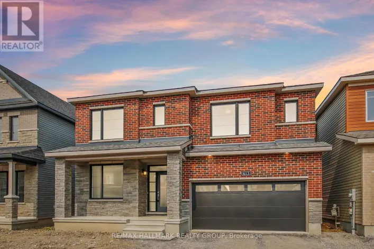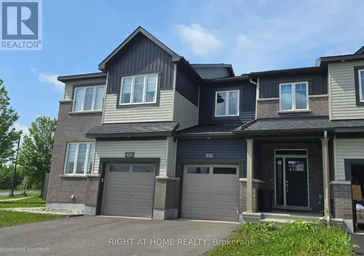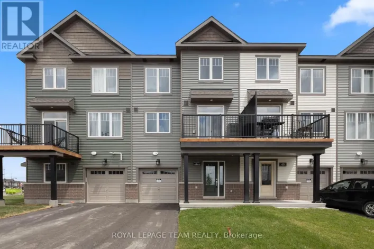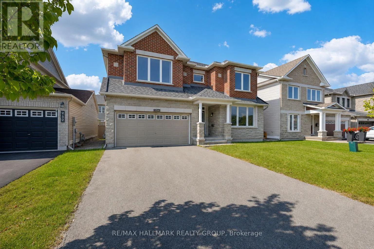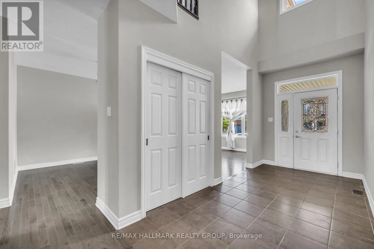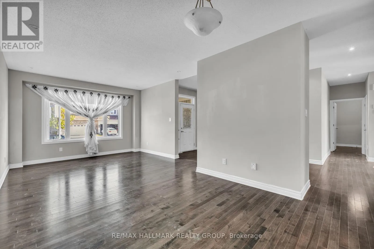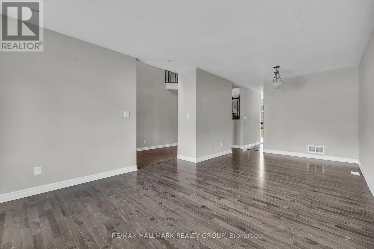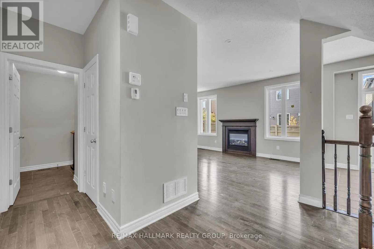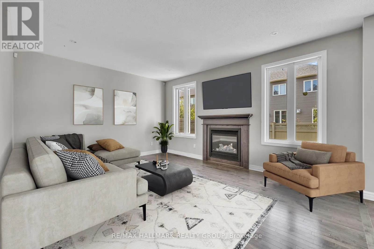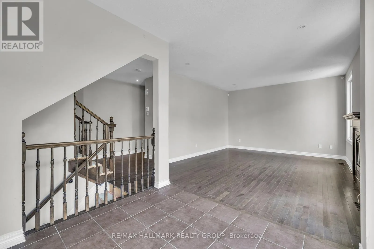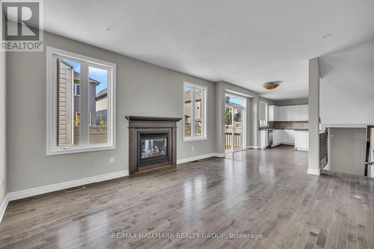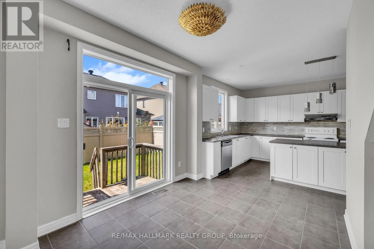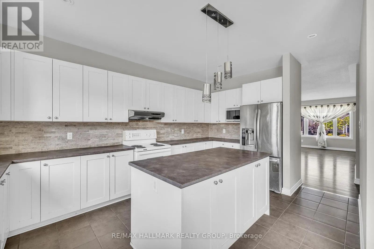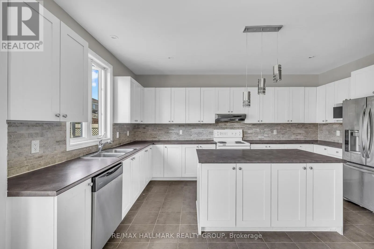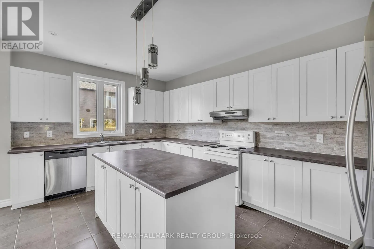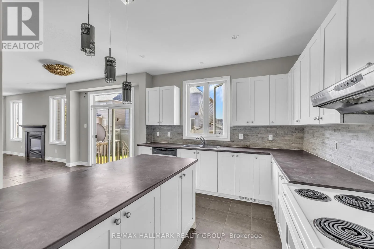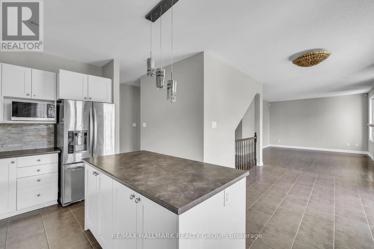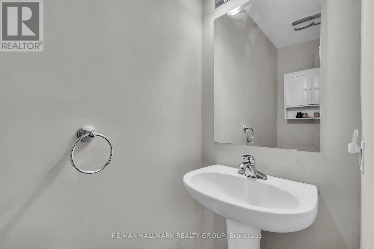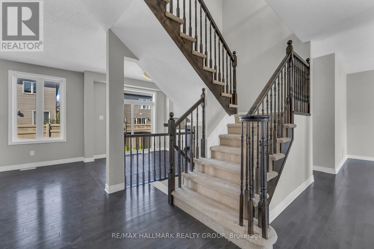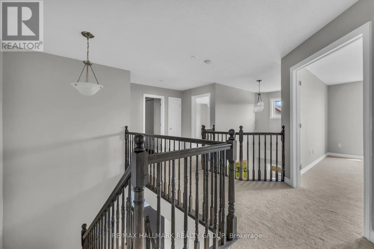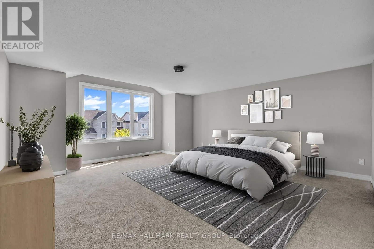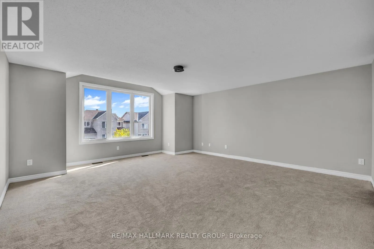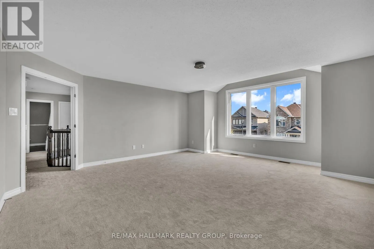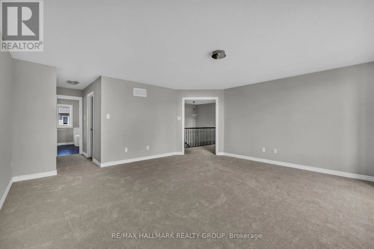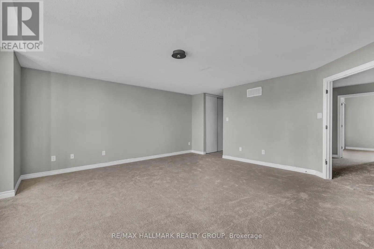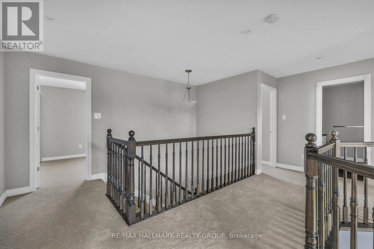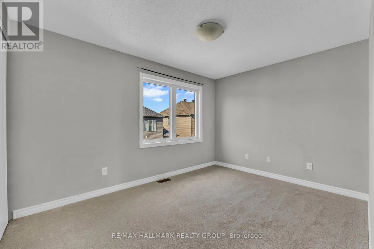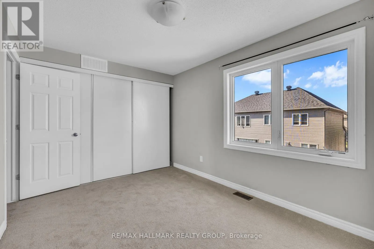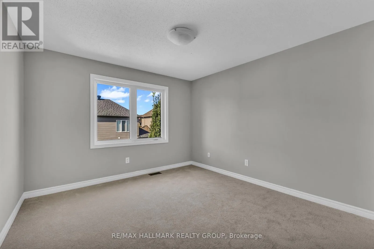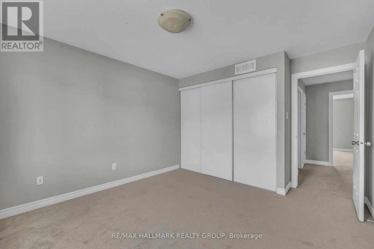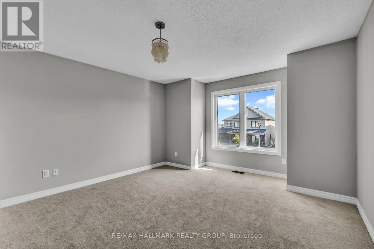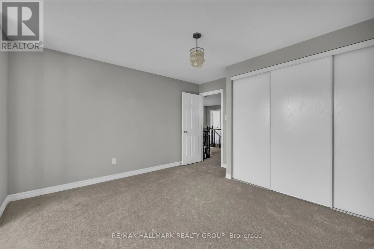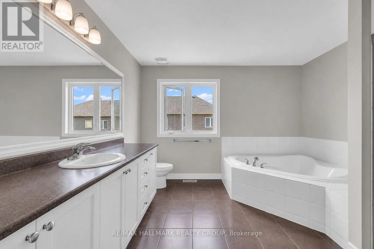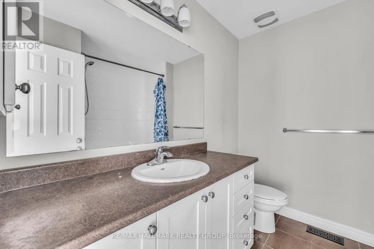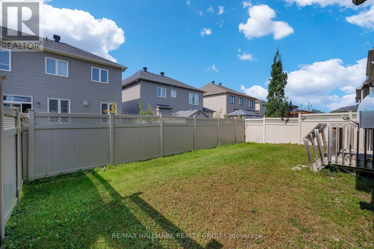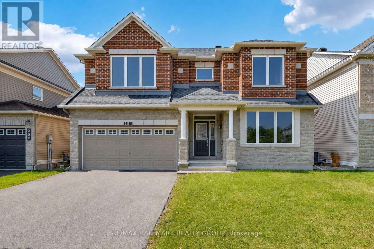
Cross Streets: Portobello Blvd & Stormwind Ave. ** Directions: Tenth Line to Brian Coburn, right onto Portobello Blvd, turn right on Stormwind Ave and right on Terrapin Terr. Welcome to 254 Terrapin Terrace, a beautifully maintained Minto detached home in the heart of Orleans, offering the perfect blend of style, comfort, and functionality. Freshly painted throughout in 2024, this spacious home features 4 generously sized bedrooms, 3 bathrooms, and multiple living areas designed for both everyday living and entertaining. The main level showcases rich hardwood flooring, a formal living room, and a warm, inviting family room with a cozy fireplace. The modern chef's kitchen is equipped with stainless steel appliances, a large centre island, and ample cabinetry, making it ideal for cooking and gathering with family and friends. Upstairs, the spacious primary suite offers a walk-in closet and a luxurious 4-piece ensuite. Three additional well-sized bedrooms and a full bathroom provide plenty of space for a growing family or those needing a home office. Additional highlights include a convenient mudroom with inside access to the garage, and a fully fenced backyard, perfect for outdoor enjoyment and added privacy. Ideally located close to parks, schools, shopping, public transit, and a wide range of amenities, this exceptional lease opportunity offers comfortable living in one of Orleans' most desirable neighbourhoods. Some photos have been virtually staged (id:27476)