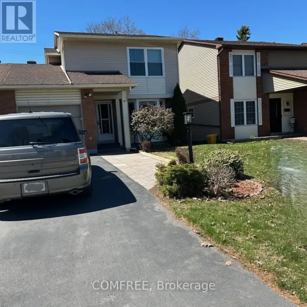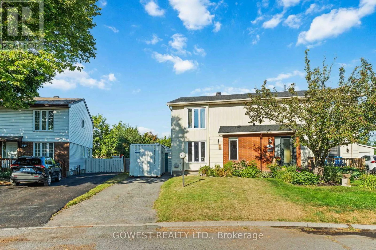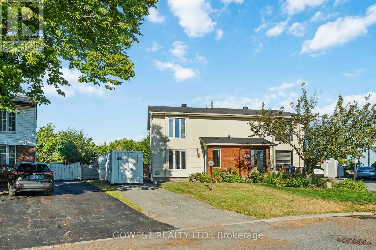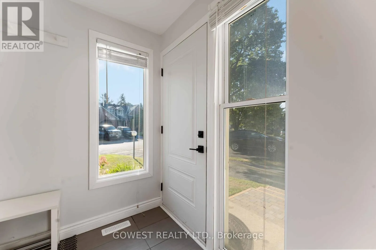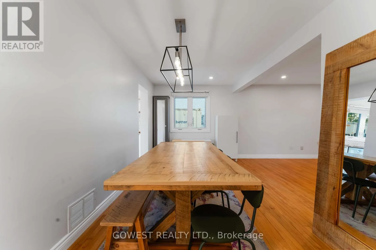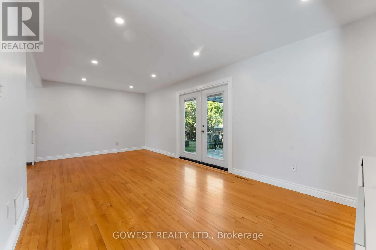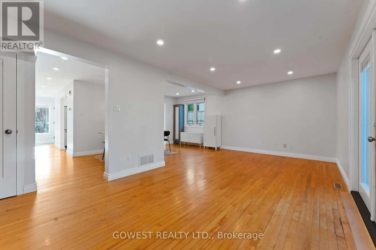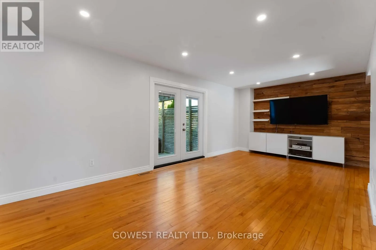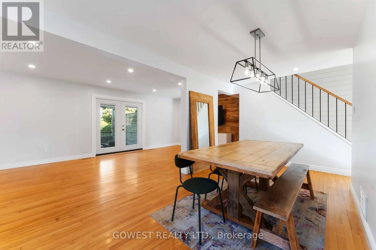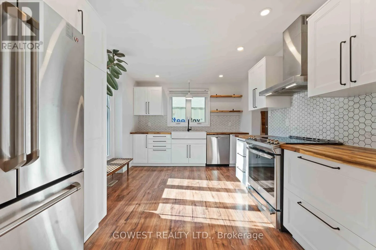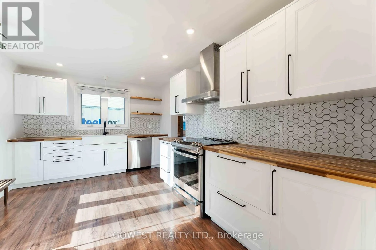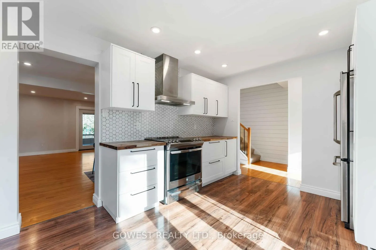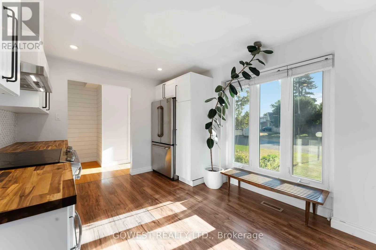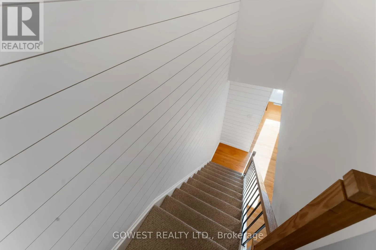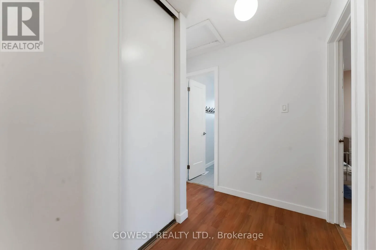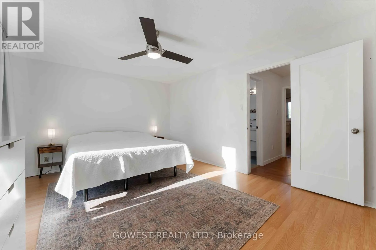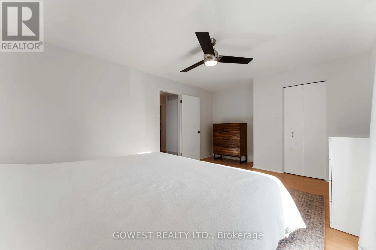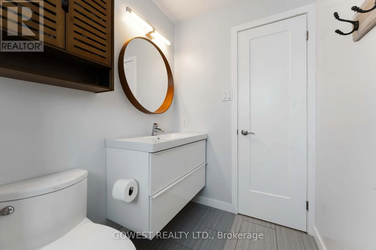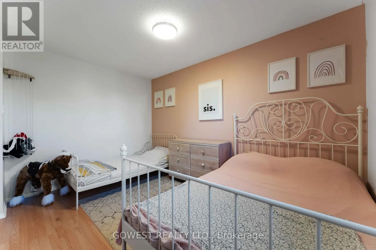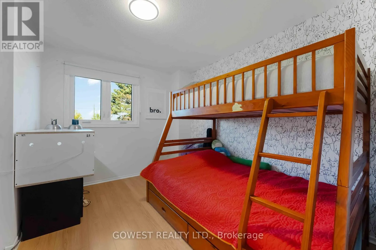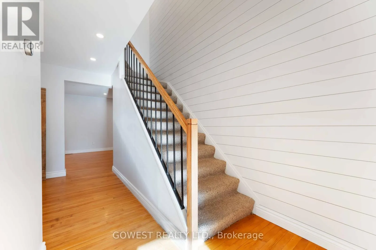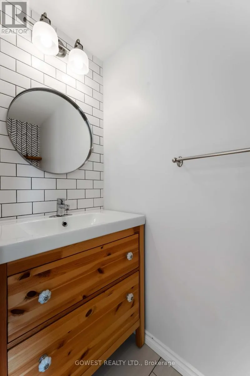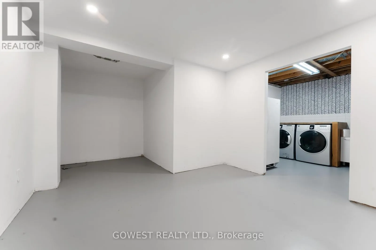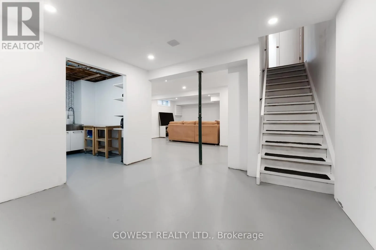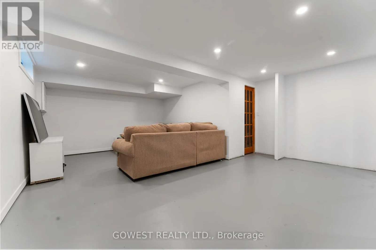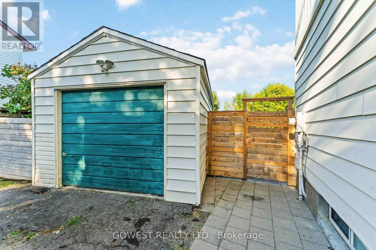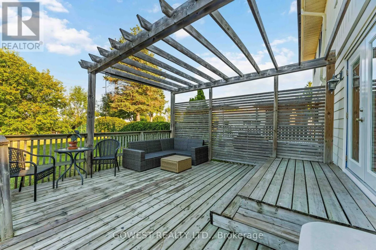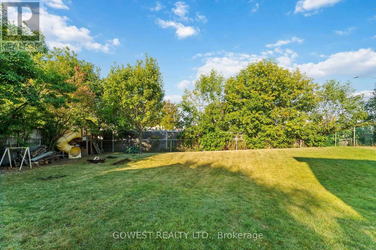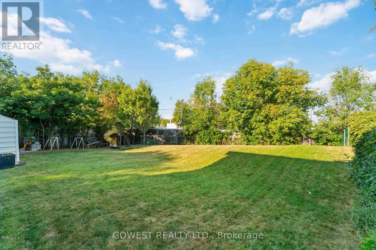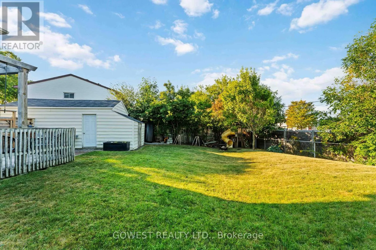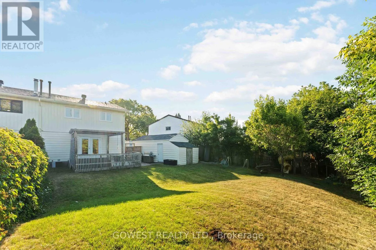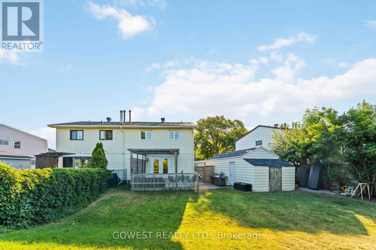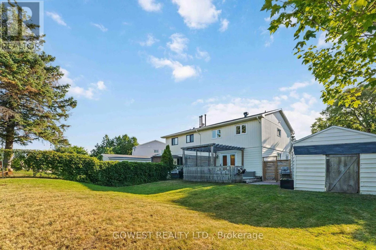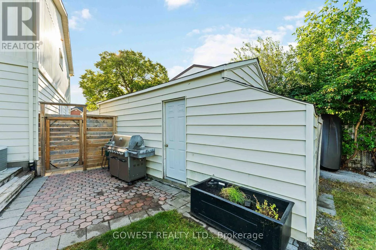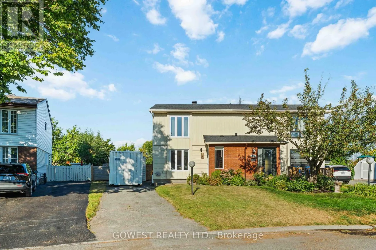
Cross Streets: Greenbank Rd to Fallowfield. Rd East. ** Directions: Greenbank to Fallowfield. East on Fallowfield, take first R ight Wolfgang next R ight is Fieldgate. Welcome to this well-maintained 3 bedroom, 1.5 bathroom semi-detached home in sought after Old Barrhaven. This beautiful property offers a warm and inviting layout, natural light throughout, and fully-fenced large backyard with no rear neighbors. Close to parks, trails, shopping, transit, and schools. The inviting tiled foyer leads to a bright recently updated kitchen with modern finishings. The main floor features open-concept living and dining areas, filled with natural light perfect for entertaining family and friends. Upstairs are 2 spacious bedrooms, a large primary bedroom with a walk-in closet, and main bathroom. The large, partially finished basement offers a separate laundry and storage area, with plenty of opportunity to customize the space to fit your needs. A detached single-car garage adds extra convenience. The large backyard features a deck and pergola with stone patio, fully fenced, tree lined, with no rear neighbors. This neighborhood is surrounded by mature trees and steps away from Greenbank Park and Neil-Nesbitt Park, featuring play structures, splash pad, swings, green space, soccer field, baseball diamond, basket-ball court, walking and bike paths. Easy access to transit and main roads for quick commutes. Located near top schools, Walter Baker Community Centre, and walkable shopping. A must see in a desirable neighbourhood. (id:27476)